 Addition project - T&J
That range covers single-story, ground-level room additions. That's what most Sussex homeowners are pricing out right now. Second stories and bump-outs price very differently, and we cover those separately below. We work throughout our Sussex service area and nearby Waukesha County towns like Lisbon and Merton, so this article reflects what homeowners here are actually seeing in their quotes. It's not a national average pulled from a calculator.
What Drives the Price Up or Down
Four things move a home addition quote more than anything else: foundation type, finish grade, systems tie-in, and site conditions. Picture a 1960s ranch off Silver Spring Drive with a full basement. A simple ground-level addition on that lot prices very differently than the same square footage on a tighter lot near one of Sussex's older subdivisions, where a bathroom rough-in and a shorter setback both add cost and complexity. These four levers explain why three bids for the "same" 300 sqft addition can land $20,000 apart.
Foundation type. Slab, crawl space, and full basement foundations carry very different material costs. Foundation materials alone run $5-$37 per square foot. That swing shows up directly in your bottom line before a single wall goes up.
Finish grade. Standard-grade construction in Wisconsin averages $106.31/sqft, with a realistic range of $82.14-$130.47/sqft. Move into custom cabinetry, high-end windows, or luxury trim work and you're looking at $200/sqft and up. A cheap bid and a complete bid often land far apart for this reason alone. They're frequently not even describing the same finish level.
Systems tie-in. If your addition includes a bathroom or kitchen, extending HVAC ductwork adds about $3,000. Plumbing rough-in runs $600-$1,600. Electrical work bills out at $50-$100 per hour. Skip a bedroom-only addition and most of these costs disappear. Add a bath and they show up fast.
Site conditions. Excavation runs $1,500-$5,800 for a typical addition, and can climb toward $10,000 for basement work or a second floor. A lot with poor drainage, mature trees near the footprint, or an older foundation that needs reinforcement for an upward build all push this number higher.
Design and engineering fees. Most standard ground-level additions don't need a licensed structural engineer, but architect drawings for permit submittal still cost money and time. Second-story additions almost always require a structural engineer's sign-off to confirm the existing foundation and framing can carry the new load. Ask upfront whether design fees are baked into the quote or billed separately, since that's an easy line item for a low bid to skip.
If a bid comes in dramatically lower than the others and doesn't break out foundation type, HVAC tie-in, or finish grade separately, that's usually not a better price. It just means the scope hasn't been fully defined yet. It tends to grow once demolition starts.
Addition Type Comparison: Bump-Out, Room Addition, Second Story
Not every addition is the same project wearing a different price tag. A bump-out, a standard room addition, a second story, and a garage addition each follow their own cost logic. Knowing which category fits your project helps you sanity-check a bid before you even call a second contractor.
| Addition Type | Typical Cost | What Drives It |
|---|---|---|
| Bump-out | $4,000-$30,000 | No new foundation needed; best for small kitchen or bath expansions |
| Standard room addition | $82-$130/sqft (Wisconsin standard grade), national range $80-$210/sqft | Full foundation, framing, roofing tie-in, and finish work |
| Second-story addition | $100-$300+/sqft, high-end work up to $500/sqft | Requires structural evaluation of the existing foundation |
| Garage addition | $33.82-$43.48/sqft (Wisconsin standard grade) | Simpler finish level, but electrical and HVAC vary the cost |
 Addition - T&J
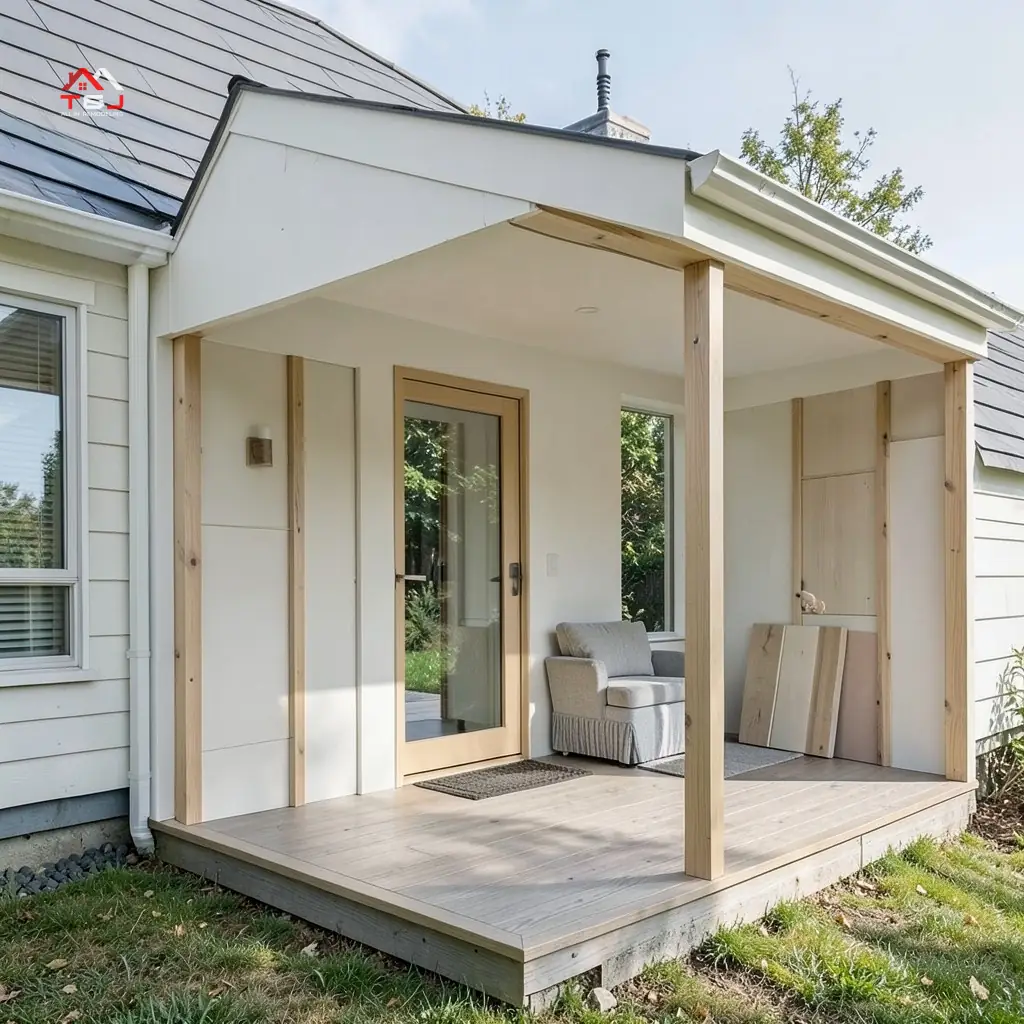
A bump-out extends a wall a few feet, usually without a major new foundation footprint. That keeps it the cheapest path to more square footage. A standard room addition is the workhorse project: new foundation, full framing, roof tie-in, and interior finish. Second-story work skips new foundation excavation but often requires reinforcing what's already there. That structural review is the main reason it can outprice a ground-level addition per square foot even though it uses no extra yard space.
Want this priced for your addition?
John walks your space, measures it, and leaves a written itemized estimate. No cost, no obligation, no sales script.
Second-story additions in Wisconsin can run $100-$300+/sqft, with premium work reaching $500/sqft, compared to $82-$130/sqft for standard ground-level construction.
If you're weighing a bump-out against a full room addition for a kitchen expansion, or trying to decide whether building up makes sense for your lot, our home addition services in Waukesha County page walks through project types in more detail.
What a Complete Addition Quote Includes (And What Low Bids Leave Out)
A complete home addition quote itemizes permit pulling, foundation and excavation, framing, roofing tie-in, siding match, windows and doors, insulation, drywall, electrical and plumbing (rough-in and finish), HVAC extension, interior finish work, project management, and warranty coverage. A bid missing several of these as separate line items isn't necessarily dishonest. It usually just means the scope isn't fully priced yet. That gap tends to surface as a change order once work is underway.
Here's what typically shows up in a real, line-itemized quote:
- Permits: $200-$3,000 depending on scope and size, pulled through the Village of Sussex building department
- Foundation and excavation: varies by foundation type, $1,500-$5,800+ for excavation alone - Framing: structural lumber and labor for walls, floor, and roof
- Roofing tie-in and siding match: blending the new structure into the existing roofline and exterior
- Windows and doors: $250-$1,000 per window, $500-$2,000 per exterior door - Insulation and drywall: $0.20-$2/sqft insulation, roughly $1.50/sqft drywall - Electrical and plumbing: hourly electrical work at $50-$100, plumbing rough-in at $600-$1,600 - HVAC extension: roughly $3,000 to tie ductwork into the addition - Interior finish: flooring, paint, and trim
- Project management and warranty: oversight from quote to completion, plus labor warranty coverage
Once you can see everything a real quote should cover, hold each contractor to that same list out loud. Ask these questions of every bid you're comparing:
Questions to ask every contractor you're comparing
- Is the permit included in the quote, and who's pulling it?
- What's your contingency policy if we open a wall and find something unexpected?
- Is HVAC tie-in itemized, or bundled into a vague "mechanicals" line?
- What does the labor warranty cover, and for how long?
- Who is my actual point of contact once the project starts?
On that last point: at T&J, John manages every project's scope and communication personally, start to finish, so nothing gets lost between the quote and the framing crew. We recently completed a 320 sqft addition off the Hwy 74 corridor near Sussex for a homeowner adding a first-floor bedroom and full bath to a single-story ranch, a project we finished over a fall build season to beat the first hard freeze. Another one, a 250 sqft family room bump-out for a client in nearby Lisbon, involved matching 1970s cedar siding that had weathered unevenly on one side of the house, a detail a lower bid had missed entirely in their scope. Both jobs followed the same structure: one contact, one written scope, no surprise line items mid-build. That single-point-of-contact model is worth asking about with any contractor you're comparing, because a project relayed through three different people is usually where scope gaps hide.
Permits, Zoning, and the Sussex Building Process
Any home addition in Sussex that adds new structure, electrical, or plumbing requires a building permit through the Village of Sussex. Structural, electrical, and plumbing work each need their own inspection sign-off. Permit costs generally run $200-$3,000 depending on the scope and size of the project. That's a wide range because a small bump-out and a full second-story addition trigger very different review and inspection requirements.
Setback rules to check. Zoning matters just as much as the permit itself. Sussex lots in the older subdivisions near the village center often carry tighter side and rear setback rules than newer developments further out toward Lisbon. Before you finalize a design, confirm your addition's footprint clears the required setback from the property line. A violation discovered mid-build can stall a project fast. The Village of Sussex planning and building office can confirm your parcel's specific setback requirements before you submit plans.
Why the paperwork matters at resale. Skipping the permit doesn't just risk a stop-work order. Unpermitted additions complicate things at resale, when a buyer's inspector or the municipality's records don't match what's actually built. They can also complicate an insurance claim if damage happens in a space that was never inspected or approved. The U.S. Department of Energy notes that proper permitting and inspection on additions helps confirm insulation and structural work meet current energy code, which protects both safety and long-term value.
A contractor who includes permit pulling as a line item in the quote, instead of handing that task to you, is one of the more reliable signs you're looking at a complete bid. For a broader look at how Wisconsin's permit and inspection process works on a remodel project, our Wisconsin roofing permit guide covers the general permit mechanics, even though it's written for roof-specific work.
Structural, electrical, and plumbing inspections are typically separate sign-offs in the Village of Sussex permit process, not one blanket approval. Budget time in your schedule for each.
Financing and Budgeting for Your Addition
Budget 10-20% above your quoted price as a contingency fund. That's the standard industry recommendation for home renovation projects, and it exists for good reason. Once a wall opens up, you might find older wiring that doesn't meet current code, subfloor damage, or a foundation that needs more reinforcement than expected.
Ask your contractor how contingency funds are handled if they're not used. A straight answer here (refunded, credited, or rolled into a future change order) tells you a lot about how transparent the rest of the relationship will be.
 Addition - T&J
Most Waukesha County homeowners fund additions through a home equity loan or HELOC, typically able to borrow up to 80% of home equity. That financing route works well for planned additions because you know the total scope going in. A properly budgeted quote with contingency built in avoids the financing scramble that happens when a lowball number runs out of money halfway through the project. The National Association of Home Builders notes that skipping contingency planning is one of the most common regrets homeowners report after a renovation begins. If you're scaling a project beyond a single addition, our whole-house remodel budget guide covers financing at that larger scale.
Timeline: From Quote to Move-In
Most ground-level additions take a few weeks to a few months of active construction once permits are approved. The exact time depends on size, foundation type, and the season you build in. Winter framing in Waukesha County moves slower than a summer build. Permit review adds time to the front end regardless of season.
Booking lead times typically run 4-8 weeks out depending on the season. Spring and summer book up faster than fall and winter. Starting the free in-home consultation and transparent estimate process early locks in a realistic start date. That beats finding out in April that your preferred contractor is already booked through July.