Home Additions in Hartland, WI
Family rooms, primary suites, sunrooms, bump-outs and second stories for Hartland houses, from 1970s village ranches to the newer subdivisions off Merton Avenue. T And J draws each one for the Architectural Board calendar and files with the right permit office.
Board dates mapped · Parcel jurisdiction confirmed · One written price
4.9 ★
60 Google reviews
A+
BBB Accredited
30+
Years combined experience
Local questions
Hartland Addition Rules: Permit Office, Board, Floodplain
An addition here is shaped less by the floor plan than by three local questions: which office governs the parcel, since a Hartland address can sit in the village or in a neighboring town; when the Architectural Board can see the exterior design; and whether the lot touches Bark River floodplain.
Jurisdiction
Village or town
The Village of Hartland permits its own parcels. Hartland mail also reaches homes in the Towns of Merton and Delafield, and each of those permits separately.
Board review
Third Monday
The village Architectural Board reviews the exterior design of homes and remodeling. Applications close at 4:30 p.m., fifteen working days before its meeting.
Floodplain
Mapped first
The village zoning code carries a floodplain article, so lots near the Bark River are checked on the map before a footprint is set.
Board-ready types
Which Additions Does T And J Build in Hartland?
Each type below starts the same way in Hartland: the parcel’s permit office confirmed, the exterior drawn for board review where the village applies, then footings poured under frost, framing tied in and siding carried across. One crew, one written price.
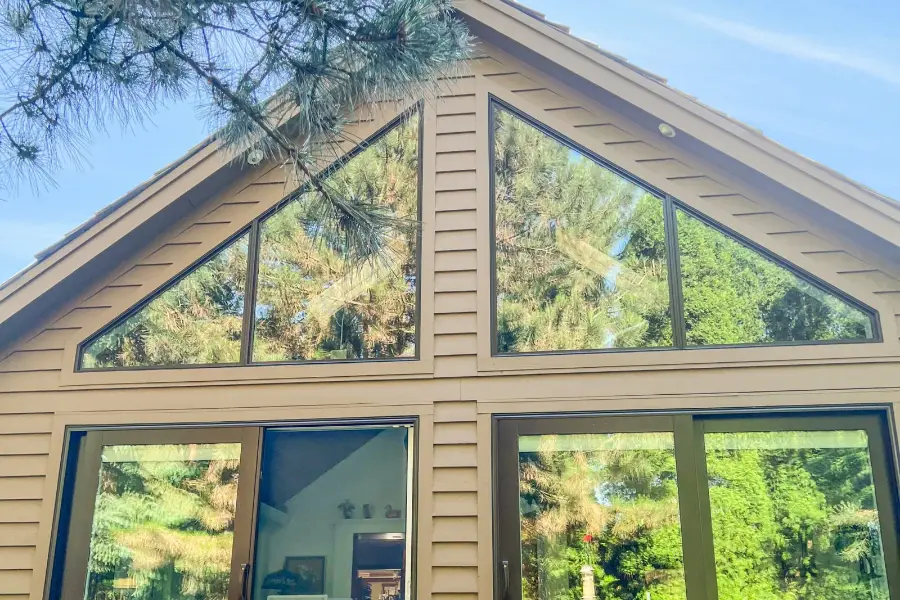
Beside the house
Ground-floor room additions
A new room on its own footings, most often behind a 1970s or 1980s village house where the rear yard has depth to spare. It becomes a family room, primary suite or larger kitchen, and because it changes a rear elevation, the design goes before the Architectural Board with siding and roof pitch shown to match.
Common uses
Family room, suite, bigger kitchen
Footings
Below frost, matched to the house
Board check
Rear elevation drawn to match
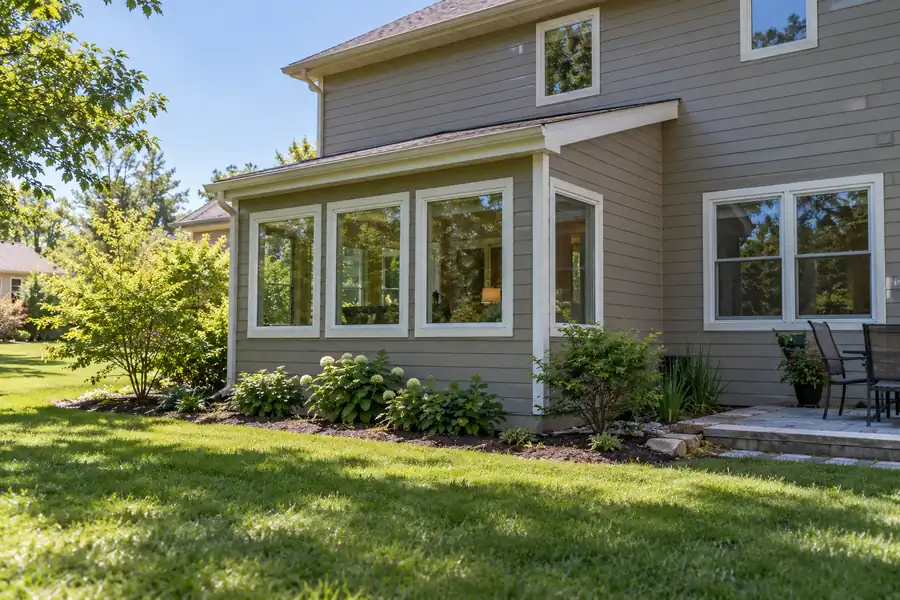
Tight spots
Village-Core Bump-Out Additions
A short extension off one wall, cantilevered from the floor joists or carried on a small foundation. It suits the compact kitchens and dining rooms in older village-core homes near the Bark River, where a full room will not fit the yard.
Scale
One kitchen, bath or dining wall
Carried by
Joists or a short foundation
Suits
Older village-core houses
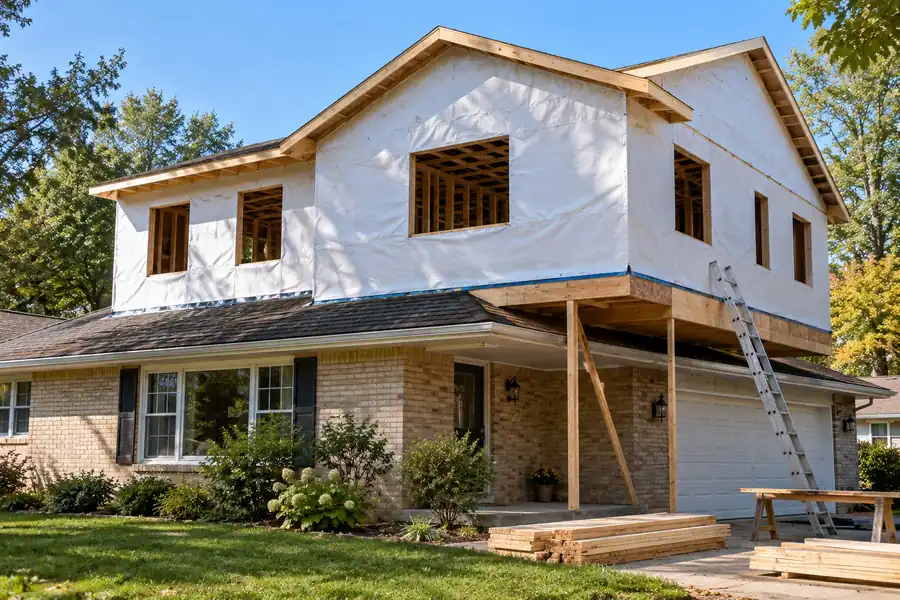
A new level
Raised rooflines for 1970s ranches
Adding a level over a 1970s ranch keeps the footprint and the yard intact. An engineer confirms what the original footings and walls can carry, the new stair is placed within the existing plan, and the raised roofline is drawn for board review.
Engineering
Load checked by an engineer
Stair
Placed in the existing plan
Suits
Ranches on fixed footprints
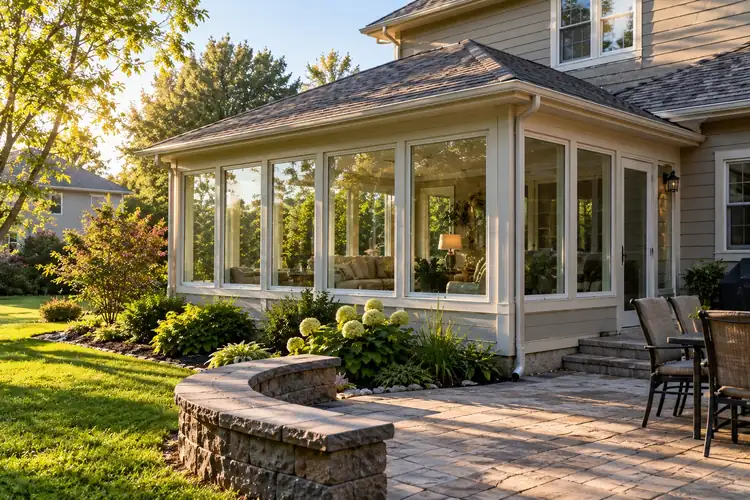
Glass and light
Sunrooms checked for floodplain
Three-season rooms are unheated and shut down for winter. Four-season rooms are insulated and heated to the energy code, so they stay usable in January. Near the Bark River, the footprint is checked against the floodplain map first.
Choices
Three-season or four-season
Windows
Energy-code insulated glass
Heating
Duct run or mini-split
Two generations
Village or town in-law suites
Bedroom, bathroom and sitting room for a parent or adult child, with a kitchenette or private door if wanted. In the village the bath drains to Del-Hart sewer; on a town parcel with septic, the county site evaluation comes before permits.
Layout
Bedroom, bath, sitting room
Extras
Kitchenette, own entrance
Drainage
Sewer or septic confirmed
Slush and salt
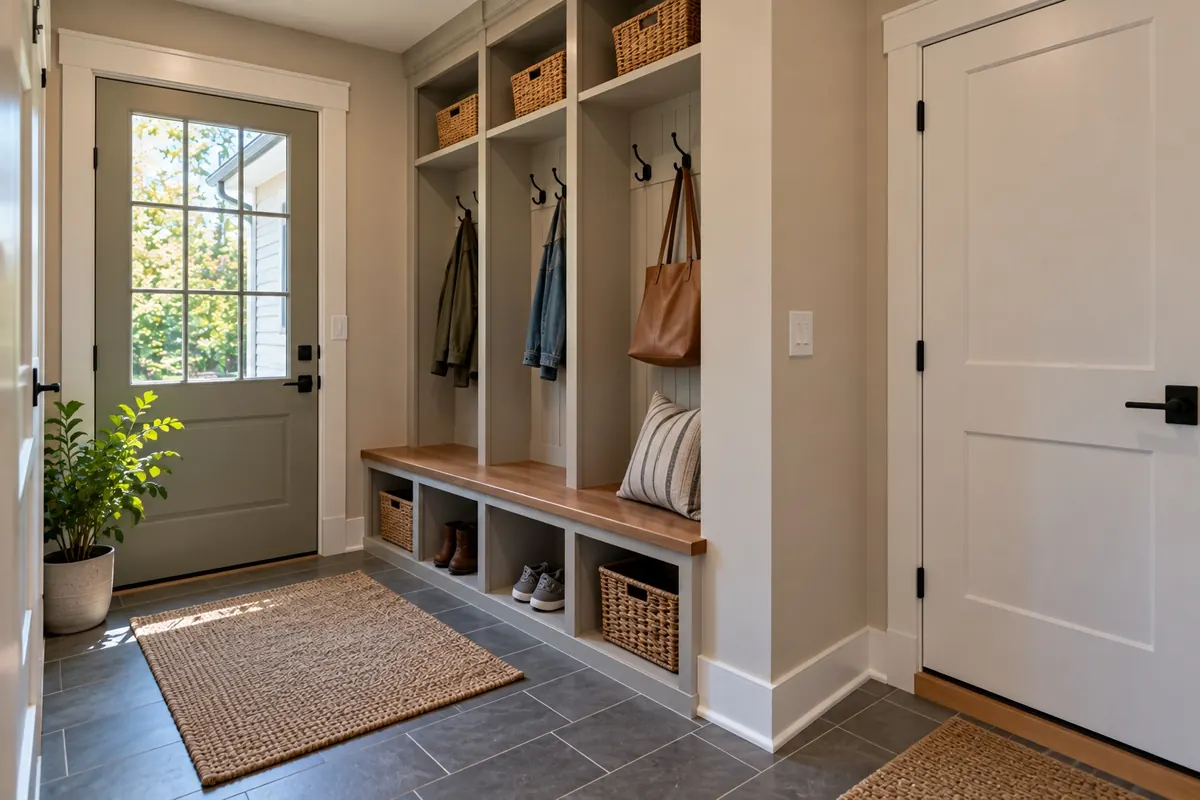
Garage mudrooms
A compact room at the garage or rear entry with a bench, cubbies, a closet and flooring that shrugs off slush and road salt, sometimes with laundry or a half bath folded in.
Built-ins
Bench, cubbies, closet
Flooring
Porcelain tile or LVP
Add-ons
Laundry or half bath

From Hartland
Hartland Family Room Addition and Four Other Types
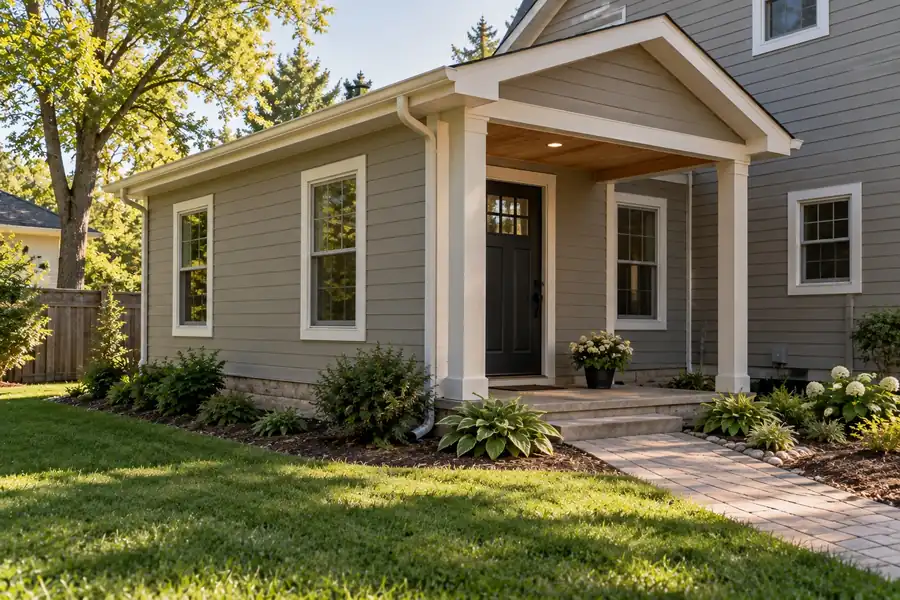
The family room pictured first is a T And J open living addition in Hartland. The other photos illustrate each addition type for reference, and finished work from other jobs sits in the project gallery.
Family room addition
Open-plan living space added in Hartland
Primary suite
Suite with bath and walk-in closet on new footings
Kitchen bump-out
Added depth for an island with seating
Four-season sunroom
Heated glass room looking onto the yard
In-law suite
Private-entry suite with bath and kitchenette
Browse more finished additions, kitchens and baths from T And J jobs in the project gallery.
Cost drivers
Home Addition Cost in Hartland: What Sets the Price?
Footprint, foundation depth, roof tie-in and plumbing move the number most. In Hartland, erosion control on excavated ground, board-ready exterior drawings and, outside the village, a septic evaluation belong in the budget too. T And J prices all of it as one written figure.
Smallest scope
Bump-Out
One wall pushed out
- Cantilever or short footing
- Kitchen, bath or dining gain
- Siding and roof matched
- Board review if visible
Most asked for
On new footings
Room Addition
A full new room
- Excavation and frost footings
- Roof pitch matched to house
- Heat, power and finishes
- House wall opened last
Engineering added
Second Story or Suite
A whole level
- Engineer checks the footings
- Stair or separate entrance
- Bath and plumbing runs
- Staged so you stay home
Estimate before the visit
Run your planned square footage against Wisconsin per-square-foot ranges, then bring that number to John.
Read as original
Hartland Addition Materials That Match the Original House
Think of the addition as a small building fastened to the house. It has to ride out Lake Country frost and snow, and its outside has to read as original so the Architectural Board and the street see one house.
Poured Concrete Footings
Placed below frost depth so the new floor never lifts in winter.
Engineered Floor Joists
Engineered I-joists for long, flat spans.
LVL Beams
Carry the load where the old wall opens.
Roof Trusses
Built to the pitch of the existing roof.
House Wrap and Flashing
Shingle-lapped and taped at the joint.
Matched Siding and Trim
Same profile and color across the joint.
Insulated Windows
Code-rated glass sized for daylight and escape.
Ductless Mini-Split
Separate heat and cooling if the furnace is maxed out.
Choosing the foundation
Type
Cost
Space gained below
Typical use
Slab on grade
Lowest
None
Sunrooms and mudrooms
Crawlspace
Middle
Utility access
Floors level with a raised main floor
Full basement
Highest
Finishable lower space
Larger rooms on basement houses
Most Hartland additions copy the foundation under the existing house, which keeps floors flush and lets ducts and pipes run straight through.
Mill to commuter
Hartland Homes by Decade and Addition Options
Hartland grew from a Bark River mill settlement into a commuter village, and its houses show it. American Community Survey figures for 2019 through 2023 date 56.4 percent of units to 1970 to 1999, 28.3 percent to 2000 or later, 11.1 percent to 1940 to 1969 and 4.3 percent to before 1940.
1970 to 1999 Houses
56.4 percent of the village, and 30 percent from the 1970s alone. Houses of this age often carry full basements and plain rooflines, the simplest base for a rear family room or suite.
1940 to 1969 Ranches and Capes
11.1 percent of units. Ranches and capes around the village center, where a low roof pitch favors a bump-out or single-storey rear room over building up.
2000 and Newer
28.3 percent. The Merton Avenue and Nagawaukee subdivisions sit here, with two-storey great rooms, so new work is detailed to meet tall walls and engineered trusses.
Before 1940
4.3 percent: Victorians and farmhouses near the Bark River. Where one already crowds a yard line, village code allows alteration as long as the encroachment does not grow.
Lot Limits and Zoning District
Setbacks, height and coverage come from your parcel’s zoning district, set by the village or, on town parcels, by the town, with Waukesha County shoreland rules near water.
Board and permits
Hartland Addition Permits and Architectural Board Review
Two bodies look at a village addition. The building inspection department, working from Village Hall on Cottonwood Avenue, handles construction permits, and the Architectural Board reviews the exterior design because the elevations change. The board sits on the third Monday at 6:30 p.m., so drawings are finished in time for its intake date.
Inside the village, construction, HVAC, electrical and plumbing permits are each obtained on their own, a refundable occupancy deposit is held on residential work, and disturbed ground brings an erosion control fee. Starting before the permit doubles the total fee. Hartland addresses in the Town of Merton file at Town Hall, where a home on septic needs a county Preliminary Site Evaluation first, and lots within 1,000 feet of a lake or 300 feet of a river may need a Waukesha County shoreland zoning permit. Town of Delafield parcels go through SafeBuilt, the town’s contracted inspector. T And J confirms the parcel, then files everything.
Village parcels
Architectural Board
Exterior design, reviewed monthly.
Required
Building permit
Drawings filed with the village inspector.
Separate permit
Electrical
Circuits for the new rooms.
Separate permit
Plumbing
Baths, wet bars and laundry.
Separate permit
HVAC
Duct runs or added equipment.
Town parcels
Septic evaluation
County check on private septic.
Board to build
Hartland Addition Process, Board Date to Finished Room
The order holds on every addition: approvals, foundation, shell, systems, finishes. What Hartland adds is the board calendar, so drawings are finished early and digging is timed for unfrozen ground.
No-charge visit · Board dates planned · No deposit
Step 1
Lot walk and parcel check
John paces out the yard, measures the house, settles which municipality the parcel belongs to, checks river floodplain mapping and records how each new room will be used.
Free, on site
Step 2
Drawings and fixed price
Plans, elevations for the board and structural details are prepared, and the whole addition is priced as one written sum.
Nothing due up front
Step 3
Board and permits
Exterior drawings reach the Architectural Board before its deadline, and construction and trade permits follow.
Filed by T And J
Step 4
Footings, frame and roof
Footings go in under frost depth, walls and roof are framed and tied to the house, and siding and shingles close it in.
Our own crew
Step 5
Systems, finishes, wall opening
Rough wiring, plumbing and ductwork pass inspection, insulation and drywall follow, and the old exterior wall comes down last.
Owners sign off

Google reviews
4.9
4.9 average from 60 Google reviews of T And J remodeling projects across Waukesha County and southeastern Wisconsin.
Lake Country
Home Additions Near Hartland by Permit Office
From the Brookfield shop on I-94, one T And J crew builds additions through Hartland and the Lake Country communities around it. Each neighbor has its own permit desk, so the parcel is confirmed before drawings start.
Merton and Delafield Town Parcels
Town of Merton and Town of Delafield homes with Hartland mail, where septic, shoreland rules or a contracted inspector can change the approval path.
Nashotah, Chenequa, Merton, Oconomowoc
Nashotah, Chenequa, Merton and Oconomowoc, where lake frontage and sewer or septic status are checked before a footprint is drawn.
Brookfield, Pewaukee, Sussex, Waukesha
Brookfield, Pewaukee, Sussex and the City of Waukesha, east toward the shop, each applying its own zoning to rear and second-story additions.
Visit or call
Where Is T And J Located?
The T And J shop sits at 985 Georges Avenue in Brookfield, reached from Hartland by heading east on I-94. Addition consultations happen at your house, walking the ground where the new rooms would stand.
T And J All In Remodeling
Brookfield, WI 53045
Monday to Friday
8:00 AM to 5:00 PM
Saturday
8:00 AM to 5:00 PM
Sunday
Closed
Water emergencies
24/7
Ask first
Hartland Addition Questions Owners Ask Before Building
Talk through your own Hartland lot with John at (262) 352-9525.
Does a Hartland addition go to the Architectural Board?
Yes, inside the village. The board reviews the exterior design of homes and remodeling, and an addition changes an elevation. T And J prepares drawings showing siding, roof pitch and windows matched to the house, so the review looks at a finished design.
When is the board deadline, and what if we miss it?
Applications close at 4:30 p.m. fifteen working days before the third-Monday meeting. A late set waits for the next month, which can push excavation toward colder weather. John maps the dates when the project is priced.
We live outside the village with a Hartland address. Who approves the addition?
The town does. Town of Merton parcels file at Town Hall, and lots within 1,000 feet of a lake or 300 feet of a river may also need a county shoreland permit. Town of Delafield parcels use SafeBuilt.
Our house already sits close to a lot line. Can we still add on?
Often. Village code lets a home that met yard rules when it was built, but now encroaches, be structurally altered as long as the encroachment does not grow. The new footprint is drawn to stay within setbacks.
Is a lot near the Bark River a problem for an addition?
It depends where the lot sits. The village code includes floodplain zoning, and the Bark River runs through the older core, so John checks the mapped floodplain before a footprint or foundation type is chosen.
We are on septic. Can the addition include a bedroom?
Possibly. Where the house runs on private septic, adding bedrooms first needs a Preliminary Site Evaluation from Waukesha County: soil testing plus a check of tank capacity. Village homes on Del-Hart sewer skip that step.
What fees come with a village addition permit?
Construction, HVAC, electrical and plumbing permits are each obtained separately, alongside a plan examination fee, an erosion control fee where ground is disturbed and a refundable occupancy deposit. Starting early doubles the fee. T And J lists them in the estimate.
What does a Hartland addition cost?
T And J quotes each addition after a site visit as one fixed written figure. Footprint, foundation type, roof tie-in and any bathroom move it most; the per-square-foot guide and the Hartland cost page give planning ranges.
More from the crew
Other T And J Remodeling Services in Hartland
Board dates
Schedule a Free Hartland Addition Walkthrough
John walks your lot, confirms whether the village or a town handles it, maps the board dates and sends one fixed written price. No deposit, and the visit costs nothing.
Describe Your Hartland Addition
Replies come the same working day from John.
No deposit · No obligation · Details stay with T And J
