Home Remodeling in Hartland, WI
Remodels for Hartland houses from the 1970s growth years, the newer subdivisions and the old village center, planned as one project with one fixed price, village permits filed and a room order that keeps the household living at home.
One written price for all rooms · Village permits handled · Owners on site
4.9 ★
60 Google reviews
A+
BBB Accredited
30+
Years combined experience
Hartland starting points
Hartland Remodel Planning: Cost, Order, Architectural Board
Three questions shape a Hartland remodel before any tile is chosen: what the rooms cost together, what order they go in, and whether anything on the outside of the house changes, because exterior design goes to the village Architectural Board.
Budget
$12k–$80k+
A single room runs from a bathroom at about $12k to a full kitchen at $80k and above. Several rooms get one written total.
Order of work
Structure, systems, finishes
Walls and beams are settled first, wiring and pipes next, and flooring and trim last, with one bathroom kept in use throughout.
Exterior changes
Board review
A new or enlarged window or door alters an elevation, which can bring the village Architectural Board into the schedule.
What we remodel
Rooms and Systems T And J Remodels in Hartland
Most Hartland projects cover two or three connected spaces rather than one: a kitchen and the family room it opens into, a hall bath and a primary bath, or a lower level finished alongside the main floor. The larger areas below each have their own service page.

Closed kitchen
1970s Closed-Off Kitchen Remodel
In a 1970s Hartland ranch or split-level the kitchen is often the closed-off room the rest of the plan turns on, so its water lines, circuits and hood venting are settled first. Where the family cooks during tear-out is agreed in advance.
Scope
Refresh to full gut
Systems
Water, power, venting
Range
$17k to $80k+
Primary suite
Primary and hall baths in turn
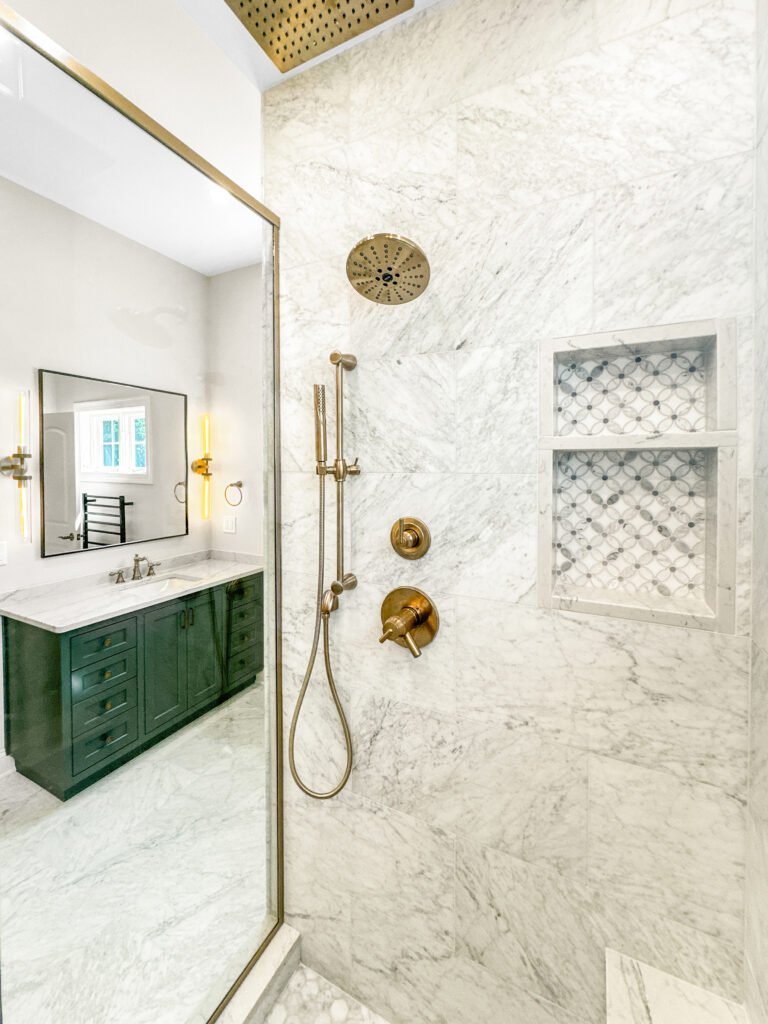
Hartland houses from the 1980s and 1990s often reach a remodel with a dated primary suite and a worn hall bath. Rebuilding them one after the other keeps a shower working, and every wet wall is membraned and water-tested before tile.
Scope
Half bath to primary suite
Waterproofing
Membrane, then water test
Range
$12k to $45k+

Egress check
Basement bedrooms with egress
Finishing the lower level first gives a Hartland family somewhere to live while the main floor is open. A bedroom down there needs an egress window, and cutting one into the foundation changes the outside of the house, so John confirms the village review path early.
Scope
Rec room to guest suite
Code
Egress opening, 7 ft ceiling
Range
$20k to $60k+
Joining rooms
Opening up walls and floor plans

Plenty of 1970s Hartland homes were built with a separate kitchen, dining room and living room. Joining them means finding which walls carry the floor or roof above, having an engineer size a beam where one does, and moving the ducts, wires or pipes that run inside.
Walls
Removed or shifted
Structure
Beam sized, then permitted
Outcome
Connected or re-divided rooms
Final layer
Floors, trim, lights and paint
Flooring laid in one run through the connected rooms, matched doors and casing, new lighting on inspected circuits and a single paint plan. All of it waits until every rough-in is signed off, so nothing finished is cut open again.
Flooring
Wood, vinyl plank, tile
Carpentry
Doors, casing, built-ins
Lighting
Recessed and pendant
1970s systems
Original panels, piping and ducts
About three in ten Hartland homes date from the 1970s, the decade the village more than doubled in population, so many now reach a remodel with their original panel, supply piping and duct layout. Open walls are the practical moment to replace them, and the village permits each trade separately.
Electrical
Panel, circuits, GFCI, AFCI
Plumbing
Supply, waste, vent
HVAC
New runs and returns
Photographed jobs
Kitchen, Living Space and Lower Level Remodel Photos
Finished rooms photographed on T And J jobs around Waukesha County: kitchens, living spaces, bathrooms and a lower level.
Kitchen and family room
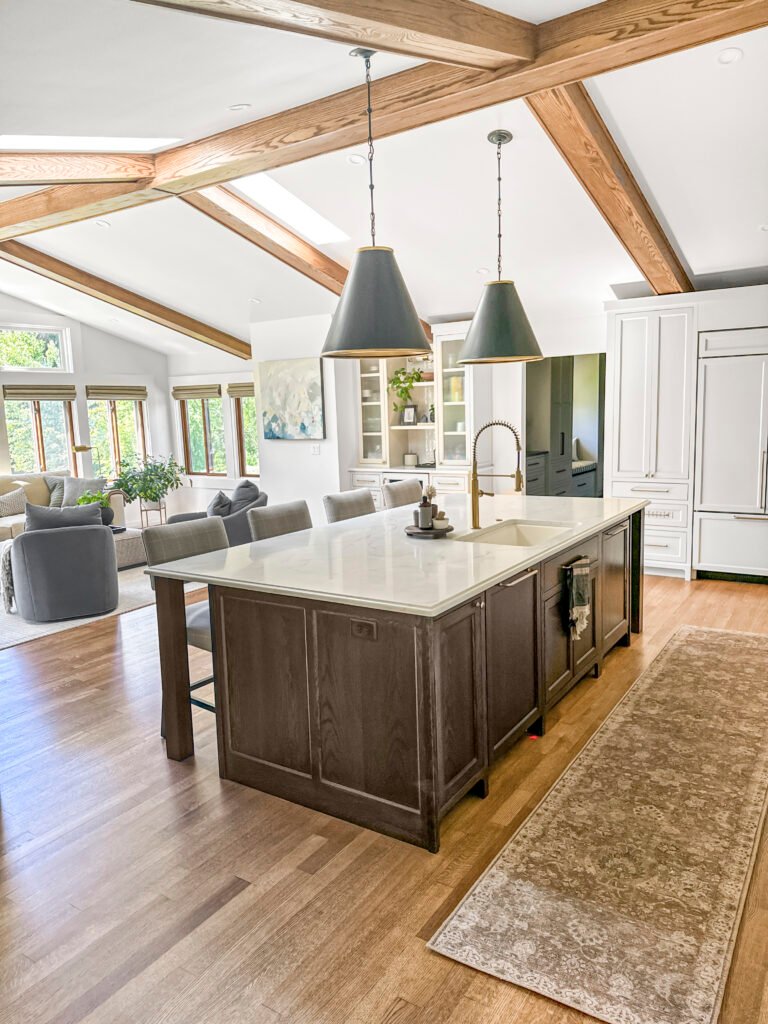
Island kitchen open to the living room
Main-floor remodel

Exposed brick wall next to a new kitchen and dining space
Primary bathroom
Green vanity finished with brass fixtures
Lower level
Finished basement with theater seating
Kitchen cabinetry
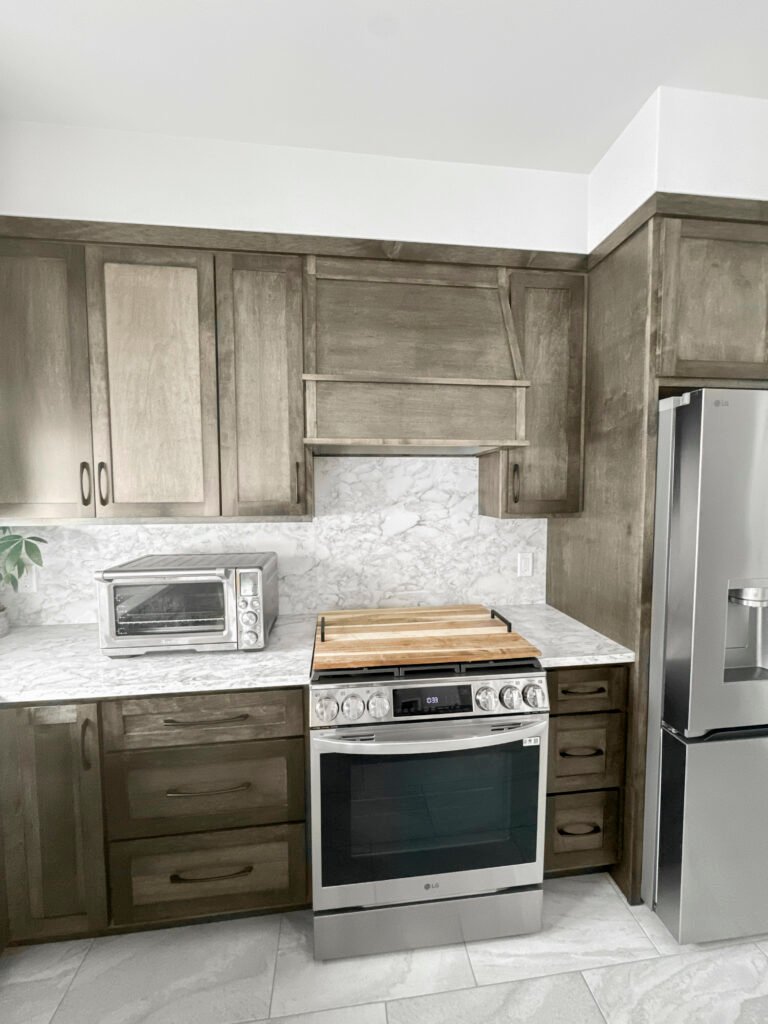
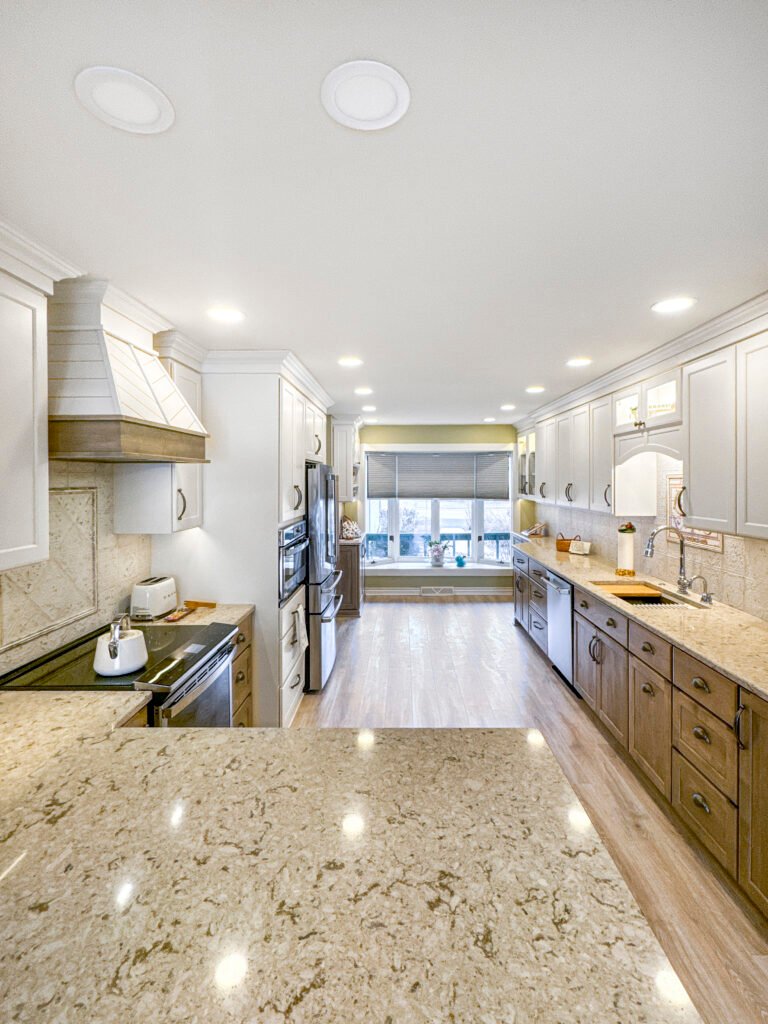
Stained cabinets under a stone backsplash
The full gallery sorts finished kitchens, baths and basements by room type.
Pricing
Hartland Remodel Pricing From One Room to Whole House
Each room is priced on its own first, then the shared pieces are counted once: one tear-out, one set of village permits, one flooring run and one crew. The three columns below show how a project grows from a single room to the whole house.
Single room
One-Room Project
$12k–$80k+
- Bathroom from about $12k
- Basement from about $20k
- Kitchen from about $17k
- One fixed written price
Connected rooms
Two to four rooms
Multi-Room Project
Quoted per scope
- Kitchen with the family room
- Hall and primary baths in turn
- One floor run, one trim style
- Village permits pulled once
Permits and phasing added
Whole-House Project
Priced after the visit
- All main rooms renewed
- Panel, piping and ductwork
- Walls opened, beams set
- Staged or move-out plan
Start with a rough number
Enter each room and its finish level in the calculator, then bring that range to John’s walkthrough.
One order
Choosing Remodel Finishes Once for the Whole House
Picking the flooring, trim, doors and light fittings once for every room in scope keeps a Hartland house from looking like three separate projects. It also means one order, one delivery and one install run instead of several.
Hardwood Flooring
Oak or maple, site-finished or prefinished, for living and dining rooms.
Luxury Vinyl Plank
Water-resistant plank carried from the kitchen through to the back entry.
Porcelain Tile
Hard-wearing floors for bathrooms, laundry rooms and front halls.
Interior Doors and Trim
One casing and baseboard profile, with matching doors, room to room.
Recessed LED Lighting
Dimmable layouts drawn per room and wired on new circuits.
Quartz Surfaces
Kitchen, vanity and bar counters chosen from one slab range.
Built-In Cabinetry
Mudroom lockers, media walls and pantry shelving.
Paint Systems
A single color plan with a scrubbable finish on busy walls.
Flooring side by side
Flooring
Suited rooms
Water tolerance
Continuity
Solid hardwood
Living, dining, bedrooms
Low
Sandable, kept out of wet rooms
Engineered hardwood
Main floors, radiant heat
Moderate
Wood look in more rooms
Luxury vinyl plank
Kitchens, mudrooms, lower levels
High
Crosses wet and dry rooms
Porcelain tile
Baths, laundry, entries
Not affected by water
Works with heated floors
Carpet
Bedrooms, stairs
Low
Soft underfoot
One material across connected rooms means no transition strips, and a 1970s floor plan reads as more open.
Growth bursts
Hartland Homes by Era and Their Remodel Needs
Hartland grew in bursts, and the decade a house went up largely decides the remodel. Census estimates put 30 percent of village homes in the 1970s alone, 26.4 percent in the 1980s and 1990s, 28.3 percent from 2000 on, 11.1 percent between 1940 and 1969 and 4.3 percent before 1940. Each era tends to need different work.
1970s to 1990s Ranch or Colonial
The majority at 56.4 percent, more than half of it from the 1970s boom alone. Typical work: a closed kitchen opened to the family room, dated baths rebuilt and one floor laid throughout.
Mid-Century Ranch
11.1 percent of homes, many on the blocks around the village core. Smaller rooms and a bearing wall between kitchen and dining mean a sized beam and a village building permit before it goes.
Post-2000 Build
28.3 percent, largely the subdivisions toward Merton Avenue and Nagawaukee. Open plans already work here, so the job is usually kitchens, baths and lower levels brought up to date without moving walls.
Pre-1940 Home
4.3 percent, near the Bark River and East Capitol Drive, where a National Register historic district holds buildings from 1854 to 1933. Expect plaster, uneven floors and dated wiring.
Whole-House Renovation
Every main room renewed at once, usually with wiring, piping, floors and trim replaced throughout, and phased so the family keeps a kitchen or bathroom running.
Village permits
Which Hartland Remodeling Work Needs a Village Permit?
Inside the village, a permit follows whatever changes behind the drywall. Refinishing an existing layout seldom needs one; moving a wall, a circuit, a drain or a duct run does.
The Village of Hartland Department of Building Inspection issues permits through a contracted building inspector, and building, electrical, plumbing and HVAC permits are each obtained separately. The building permit form carries sign-off lines for the Plan Commission, Village Board and Architectural Board, so an exterior change can wait on the board’s monthly meeting. Starting work before the permit doubles the fee, except in emergencies. Hartland mailing addresses in the Town of Merton or Town of Delafield permit through those towns instead. Habitable rooms need a 7 ft ceiling and interconnected smoke and CO alarms. T And J files the permits and books each inspection.
Permit
Opening a wall between rooms
Village building permit; beam sized first.
Permit
Adding or moving circuits
Separate electrical permit, inspected at rough-in.
Permit
Relocating a sink, toilet or shower
Separate plumbing permit, inspected at rough-in.
Review
New or larger window or door
Exterior change; board remit checked first.
Usually none
Flooring, paint and trim
Finishes over an unchanged layout.
Usually none
Swapping cabinets or fixtures in place
Existing pipes and wiring stay put.
How it runs
How T And J Sequences a Hartland Remodel
A Hartland remodel runs on two calendars: the build itself, and the village’s monthly Architectural Board meeting whenever something outside changes. Structure goes first, then the trades inside the walls, then finishes, each layer inspected before the next one hides it.
Free walkthrough · Fixed written price · Nothing due to start
Week 0
Walkthrough and permit check
John walks every room in scope, looks at the panel, piping and walls in question, and confirms whether the parcel sits in the village or a neighboring town.
No charge, on site
Weeks 1–3
Design, selections, one price
Room layouts, finishes and the build order are agreed, then the whole scope is written up as a single fixed figure.
Nothing paid up front
Lead time
Permits, board dates, orders
Village permits are filed per trade, any exterior change is timed to the board’s submission deadline, beams are engineered and long-lead items ordered.
Filed by T And J
Build
Framing, rough-ins, inspections
Walls come out, beams go in, and wiring, pipes and ducts are rerouted. The village inspector signs off before insulation and drywall.
One in-house crew
Final stage
Finishes and handover
Cabinets, tile, floors, trim and paint are finished room by room, then Teli and John walk the completed house with you.
Signed off by the owners
Google reviews
4.9
4.9 average from 60 Google reviews of T And J remodeling projects across Waukesha County and southeastern Wisconsin.
Along I-94
Home Remodeling in the Towns Around Hartland
T And J works out of a shop on Georges Avenue in Brookfield, east of Hartland along I-94, and takes on whole-home projects through Lake Country. A Hartland mailing address can sit in the village or in a surrounding town, and the permit office changes with it.
North and west
Merton, Chenequa, Okauchee, Oconomowoc and Wales, where some homes rely on private septic, which matters before a remodel adds a bedroom.
South toward the lakes
Delafield and Nashotah, which share the Del-Hart wastewater plant with Hartland but each run their own permit process.
East and northeast
Sussex and Lannon to the northeast, Pewaukee, Brookfield and Waukesha to the east, on the way from the Brookfield shop.
Visit or call
Where Is T And J Located?
T And J All In Remodeling works from 985 Georges Avenue in Brookfield, off I-94 east of Hartland. John holds consultations at your house, standing in the rooms you want changed.
T And J All In Remodeling
Brookfield, WI 53045
Monday to Friday
8:00 AM to 5:00 PM
Saturday
8:00 AM to 5:00 PM
Sunday
Closed
Water emergencies
24/7
Straight answers
Hartland Remodeling FAQ: Permits, Boards, Living at Home
Call (262) 352-9525 about your own Hartland house.
What does a multi-room remodel cost on a Hartland house?
Single rooms at T And J start around $12,000 for a bathroom and reach $80,000 or more for a full kitchen, with a finished lower level from about $20,000. Several connected rooms, common in 1970s Hartland floor plans, are priced after the walkthrough as one fixed written figure, with expected permit costs set out in it.
My address says Hartland. Who issues the permit?
It depends on the parcel. Inside the Village of Hartland, the village Department of Building Inspection issues it. The 53029 ZIP code also reaches parts of the Towns of Merton and Delafield and other neighboring municipalities, each with its own permit process. John confirms which one applies before anything is filed.
Does an interior-only remodel go to the Architectural Board?
The board reviews the exterior design of homes and remodeling, so work that leaves the outside untouched normally stays off its agenda. A new or enlarged window, door or egress opening can change that, and T And J checks it with the village before the design is fixed.
When does the Architectural Board meet?
On the third Monday of each month at 6:30 PM, with applications due by 4:30 PM fifteen working days earlier. Missing that cut-off pushes an exterior start back a month, so T And J builds the submission dates into the schedule from day one.
Can a load-bearing wall come out of a 1970s Hartland ranch?
Yes. An engineer sizes the beam, the village building permit is issued, and the floor or roof above is shored while the wall comes out. Ducts, wiring or pipes inside it are rerouted and inspected before the ceiling and walls are patched.
Is my house on sewer or septic, and does it matter?
The village is served by the Del-Hart wastewater plant. Some Hartland-address homes in the surrounding towns use private septic, and adding a bedroom there needs a Waukesha County Preliminary Site Evaluation before permits. The Town of Merton lists one for remodels and additions as well.
Can we live at home through a whole-house remodel?
Usually. In a house with two bathrooms, rebuilding them one at a time keeps a shower working. Gutting a whole floor at once is the main exception, and the written schedule that comes with the fixed price shows those weeks in advance.
Do you remodel Hartland condos and townhomes?
Yes. Census estimates put just under half of Hartland housing units in attached or multi-unit buildings. Work stays inside the unit, and John asks for the association’s rules on hours, access and approvals at the first visit.
Also from us
Exterior and Emergency Work for Hartland Homes
Meet John
Schedule a Free Hartland Home Remodel Visit
John walks each room you want changed, checks the walls, panel and plumbing that matter, confirms whether the parcel permits through the village or a town, and sends one fixed written price. No deposit and no fee for the visit.
Your Hartland Project Details
Every request goes to John directly.
No deposit · No obligation · Details stay with T And J
