Home Remodeling in Okauchee, WI
Whole-house and multi-room remodels for Okauchee homes, from resort-era cottages now lived in all year to lake houses rebuilt since 2000. One in-house crew, one written price, and the Village of Lac La Belle and Waukesha County filings prepared for you.
Village and county filings handled · Whole house on one price · Owners on site
4.9 ★
60 Google reviews
A+
BBB Accredited
30+
Years combined experience
Cottage questions
Okauchee Lake Remodel Basics: Cottage History, Permit Office, Cost
Three things decide the scope of a multi-room project here before finishes come up: whether the house began as a seasonal cottage, which offices sign off since the 2025 merger, and whether the parcel drains to the utility district sewer or a private septic system.
Per room
$12k–$80k+
A bath refresh sits at the bottom and a full kitchen at the top. On a converted cottage, shell and structure work is priced into the same written figure.
Median year built
1982
Census estimates for Okauchee Lake put the median home at 1982, yet about one in seven still predates 1940.
Two sign-offs
Village plus county
Lac La Belle issues the building permit, and Waukesha County, which zones the whole village, lists interior and exterior remodeling among projects needing a zoning permit.
Lakeside rooms
Rooms T And J Remodels in Okauchee Lake Houses
Most whole-house work around Okauchee Lake mixes the rooms below with work nobody sees: floor framing sized for summer weekends, walls with little insulation, and heating or electrical service that was never meant for January. Each room card links to its full service page.

Lake-view kitchen
Lake-Facing Kitchen Remodeling
The kitchen usually carries the most plumbing, circuits and venting, so its dates set the schedule for every other room. In a lake-facing plan where glass takes two walls, storage moves to tall runs and the island, and a temporary kitchen goes up before demolition.
Scope
Cabinet swap to full rebuild
Lake side
Storage planned around glass
Range
$17k to $80k+
Back-door bath
Bath Remodeling by Use
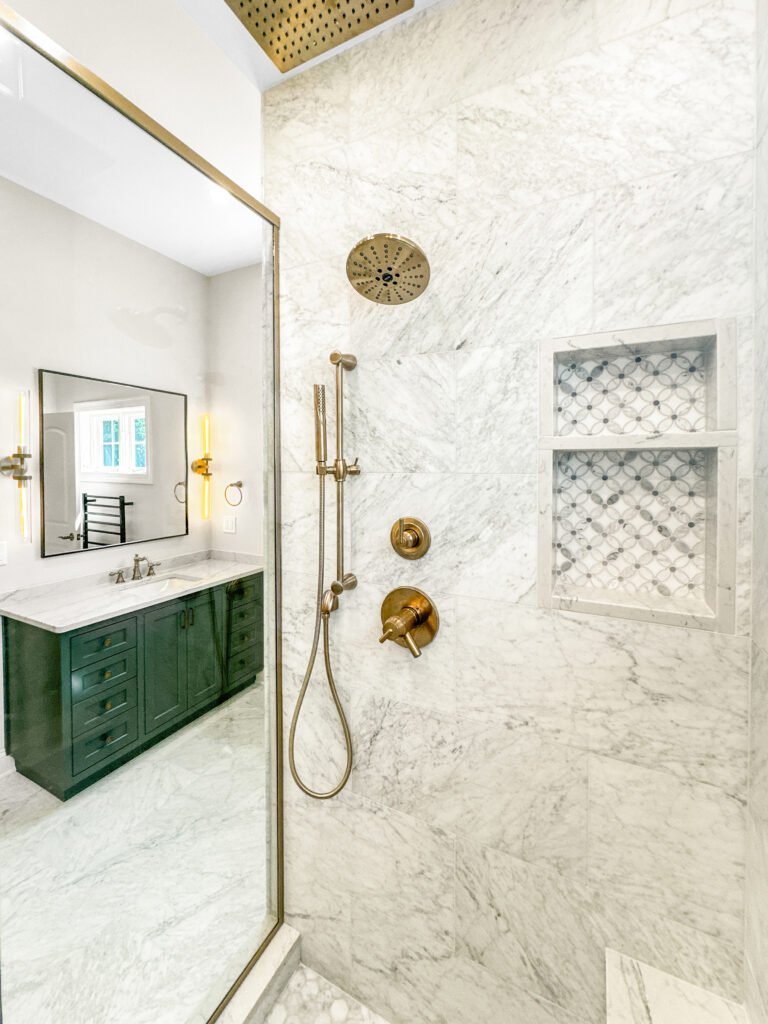
A lake house bath near the back door takes wet feet and sand all summer, while an upstairs bath can be a quiet room. When two or more are in scope they are rebuilt one at a time, each with a membrane tested before tile.
Rooms
Lake-door bath to primary suite
Cottage walls
Supply kept off cold walls
Range
$12k to $45k+

Seven-foot rule
Lower Level Finishing Requirements
A finished lower level gives the family room to live in while upstairs is torn up, but only where it reaches seven feet and stays dry. Many cottage-era houses here sit on crawl spaces or shallow basements, so John measures before the lower level goes into the plan.
Scope
Family room to bedroom suite
Code
7 ft ceiling and egress
Range
$20k to $60k+
Old exterior walls
Joining rooms built in different decades

Houses around Okauchee Lake were often extended two or three times, so the wall between the old cottage and a later addition may be a former exterior wall carrying the roof. T And J confirms the load, has an engineer size any beam, levels floors that meet at a step, and reroutes what runs inside.
Walls
Old exterior walls opened
Structure
Beam sized by an engineer
Result
One floor plane, one layout
Cottage and additions
One Finish Across Old and New
When the cottage core and its additions are remodeled together, one flooring material, one trim profile and one lighting plan tie them into a single house. All of it goes in after the rough-ins pass inspection, so nothing finished gets cut open again.
Flooring
LVP, engineered wood, tile
Carpentry
Casing matched across additions
Lighting
Low-glare near the glass
Four-season systems
Four-Season Heat, Power and Water
A cottage wired and plumbed for summer can reach a remodel with a small electrical service, supply lines inside uninsulated exterior walls, and heat that barely covers the original rooms. Opening walls is the time to size the panel, move pipes to warm walls and extend ducts, with each trade permitted through the village and inspected before drywall.
Electrical
Service sized for year-round use
Plumbing
Pipes moved off cold walls
HVAC
Ducts reach every addition
Job photos
Finished Remodel Photos From One In-House Crew
These are real job photos from T And J projects in Waukesha County, shown as built. Every Okauchee remodel is run by the same two owners and the same in-house crew.
Kitchen and great room

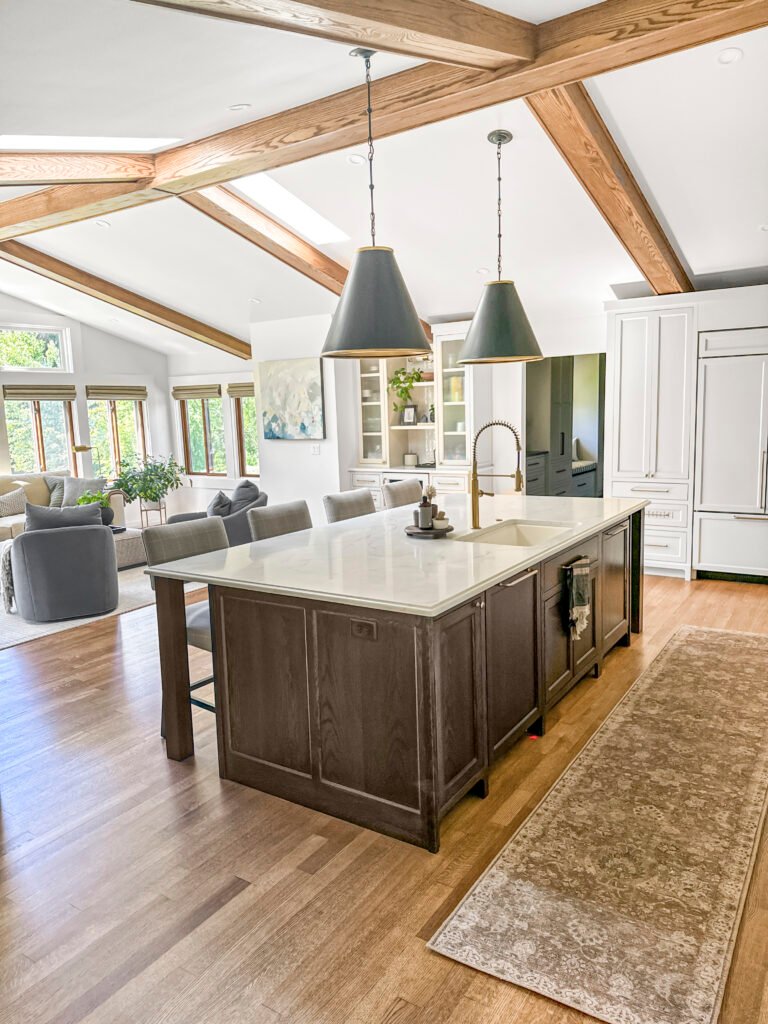
Island kitchen facing an open living space
Combined rooms
Brick accent wall next to the new kitchen and dining room
Main bath
Brass fixtures on a green vanity
Lower level
Theater seating in a finished basement
Kitchen cabinets
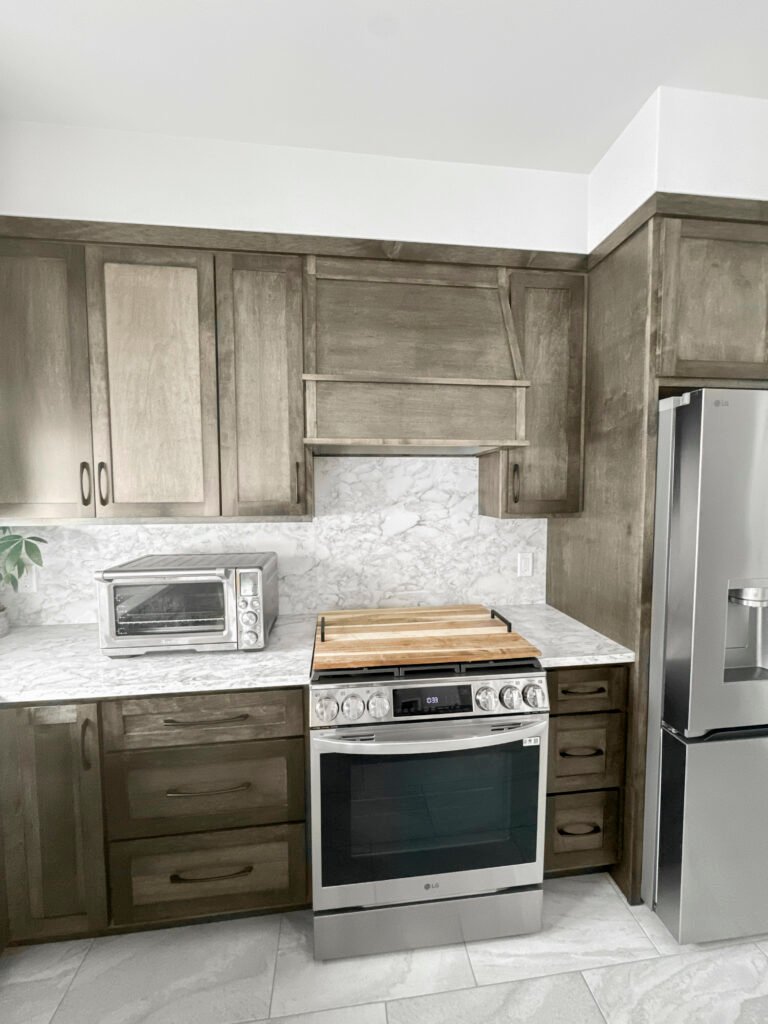
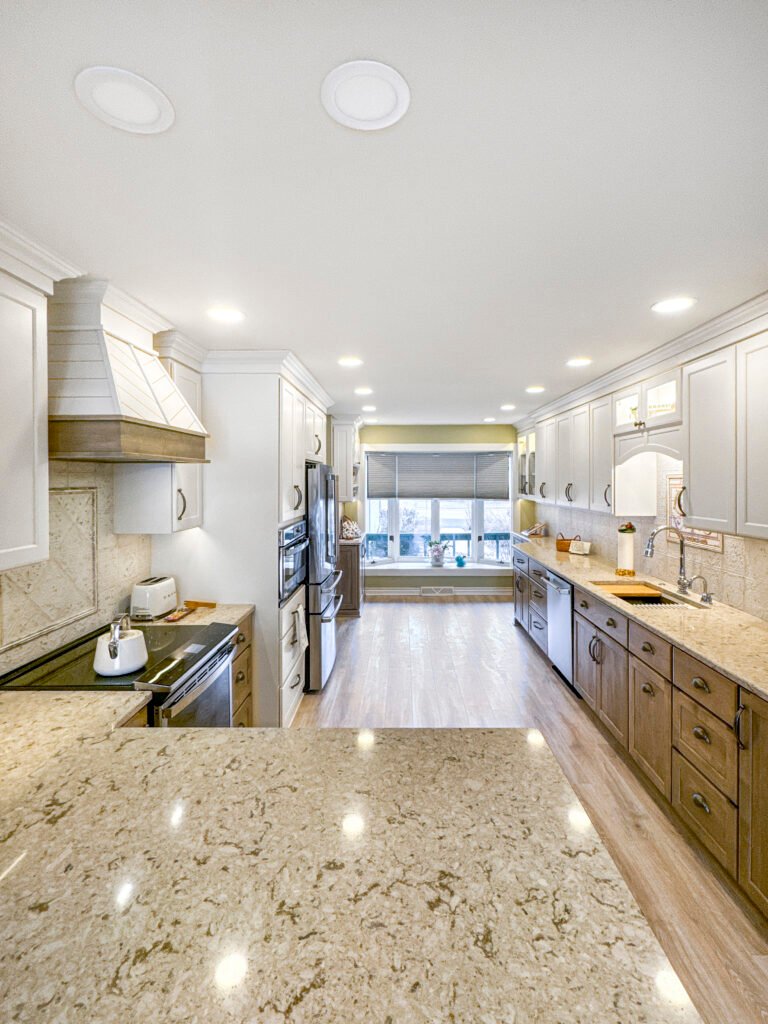
Stone backsplash behind stained cabinets
The gallery groups more kitchens, bathrooms and lower levels by room.
Cottage costs
Okauchee Lake Remodel Cost for Cottage Conversions
Every room is priced on its own, then the shared pieces are combined: one plan set for the village, one county zoning filing, one demolition and one flooring run. On a converted cottage, insulation, floor framing and service upgrades often move the total more than the finishes do.
Single room
One-Room Remodel
$12k–$80k+
- Bathroom from about $12k
- Basement from about $20k
- Kitchen from about $17k
- Fixed in writing up front
Typical here
Cottage core plus additions
Multi-Room Remodel
Priced after the visit
- Kitchen joined to the lake room
- Two baths rebuilt in turn
- Floors leveled where additions meet
- One village and county filing
Includes shell and systems
Whole-House Renovation
Quoted at the property
- Insulation and air sealing
- Electrical service and heat
- Additions tied together
- Worked outside peak summer
Get a rough range first
Add rooms and finish levels in the calculator for a ballpark, and John will check it against the house on his visit.
Lake-use finishes
Which Remodel Finishes Suit an Okauchee Lake House?
A house by the water takes wet feet, sand and strong reflected light, and many here are shut for part of the winter. Finishes are chosen for that use first, then carried through every room in scope so the old cottage and its additions read as one.
Hardwood Flooring
Engineered oak or maple where heat or humidity swings, solid in bedrooms.
Luxury Vinyl Plank
Handles wet swimsuits and sandy feet from the lake door to the kitchen.
Porcelain Tile
Textured, slip-rated floors for baths and entries.
Doors and Trim
One casing profile run through the cottage and every later addition.
Recessed LED Fixtures
Placed to cut glare off the water in lake-facing rooms.
Quartz Countertops
Kitchen, vanity and bar tops that shrug off sunscreen and lake water.
Built-In Storage
Lockers for life jackets, towels and seasonal gear.
Interior Paint
Scrubbable finishes by the lake door, softer tones elsewhere.
Flooring for lake houses compared
Floor
Suits
Wet feet
Across additions
Solid hardwood
Bedrooms, dining room
Low
Refinishable, kept away from the lake door
Engineered hardwood
Main floor, lake-facing rooms
Moderate
Stable where heat is turned down
Luxury vinyl plank
Lake entry, kitchen, lower level
High
Bridges wet and dry rooms
Porcelain tile
Baths, mudroom, laundry
Unbothered
Textured for grip
Carpet
Upstairs bedrooms
Low
Quiet and warm
Additions built years apart often meet at a small step, so floors are leveled before one material runs through, removing both the trip and the threshold strip.
Resort roots
Remodeling Okauchee Resort Cottages and Lake Houses by Era
Okauchee grew as a summer resort, and by 1927 eleven hotels stood around the lake, so its housing is older and more altered than the median suggests. Census estimates for Okauchee Lake show 39.2 percent built from 1970 to 1999, about 30 percent since 2000, 15.7 percent from 1940 to 1969 and 14.9 percent before 1940.
1970s to 1990s lake houses
39.2 percent of homes. Framing is usually standard, so the work is a closed kitchen opened toward the lake, baths rebuilt and one floor run through the main level.
Post-2000 rebuilds
About 30 percent, many on former cottage lots. Open plans and big lake-side glass already exist, so remodels here update kitchens, baths and lighting in place.
Postwar ranches, 1940 to 1969
15.7 percent. Often set back from the shore, with a closed kitchen and a wall to the dining room that may be load-bearing and need a sized beam.
Resort-era cottages
14.9 percent predate 1940, many built for summer use. Insulation, floor framing, heat and electrical service come ahead of any finish choice.
Houses grown in stages
A cottage core with a 1970s addition and a 2000s lake room is common here. Each section is opened and checked, then floors, trim and systems are joined into one house.
Post-merger permits
Lac La Belle Now Issues Okauchee Remodeling Permits
Okauchee is not a municipality of its own. Since January 1, 2025, the Village of Lac La Belle, which absorbed most of the Town of Oconomowoc, issues its permits. Moved walls, circuits, pipes or ducts need them; paint and new flooring usually do not.
The village building inspection department covers the Okauchee area and handles building, electrical, plumbing and HVAC inspections, each trade on its own permit. For a remodel it asks for two full plan sets and the total cost of the project, labor and material included, and it wants at least 24 hours’ notice before each inspection. Zoning is a separate layer: Waukesha County Parks and Land Use zones all of Lac La Belle, and its guidance lists interior and exterior remodeling of existing structures among projects that need a county zoning permit. Where a lot uses a private well or septic system, the county asks for a Preliminary Site Evaluation form, and a new bedroom on septic needs that evaluation approved first. Outside work within 300 feet of the lake brings an impervious surface worksheet. T And J prepares the plans, files with both offices and meets every inspection.
Permit
Opening a cottage wall to an addition
Village building permit; beam sized if it carries load.
Permit
Upgrading the electrical service
Electrical permit, village inspection.
Permit
Moving a bath off an exterior wall
Plumbing permit and rough-in check.
Permit
Carrying heat into an addition
HVAC permit from the village inspector.
Usually none
Paint, flooring and trim
Surface work, layout unchanged.
Usually none
Swapping fixtures where they stand
Same pipes and wiring reused.
Off-season timing
T And J's Okauchee Remodeling Schedule Around Summer Weeks
Around the lake, the calendar matters as much as the room order. Structure and the shell go first, then wiring, piping and heat, then finishes across every room, and the loudest phases are planned outside the summer weeks when the house is fullest. Nothing is covered until the village inspector signs off.
No-charge visit · Price fixed in writing · Zero deposit
First visit
Every room and the shell checked
John walks each room, looks at insulation, floor framing and the electrical panel, notes where additions meet, and asks whether the parcel is on the utility district sewer or septic.
Free, on site
Weeks 1–3
Room order, selections, one price
Layouts, finishes and the sequence of rooms are settled, timed around summer use, and written up as a single fixed figure.
Nothing paid up front
Filings
Village plans and county zoning
Plan sets and the project cost go to Lac La Belle, the zoning application to Waukesha County, and any septic evaluation is started early.
Prepared by T And J
Rough work
Shell, structure and rough-ins
Walls open, beams go in, insulation gaps are closed, and wiring, pipes and ducts are rerouted. The village inspects before board goes up.
Own crew, no hand-offs
Handover
Finishes and final walk
Once cabinets, tile, flooring and paint are complete in each room, the village signs the final and Teli and John go through the whole house alongside you.
Owners sign off last
Google reviews
4.9
4.9 average from 60 Google reviews of T And J remodeling projects across Waukesha County and southeastern Wisconsin.
The lake chain
Home Remodeling Near Okauchee Lake and Its River Chain
Okauchee Lake is one link in the Oconomowoc River chain, between North Lake upstream and Oconomowoc Lake below. From the Brookfield shop the same crew remodels whole houses in the lake communities along that chain and in the towns back toward I-94.
Lake villages
Oconomowoc, Nashotah and Chenequa, where older houses near the water raise the same questions about seasonal framing and sewer or septic.
North of the lake
Merton, Hartland and Sussex, where 1970s to 1990s homes are often remodeled kitchen, main floor and baths together.
Toward the shop
Delafield, Pewaukee, Waukesha and Brookfield along I-94, closer to the T And J base on Georges Avenue.
Visit or call
Where Is T And J Located?
T And J’s office and workshop are at 985 Georges Avenue, Brookfield, just off I-94 on the Lake Country side of Milwaukee. Okauchee consultations happen on site, walking each room with you.
T And J All In Remodeling
Brookfield, WI 53045
Monday to Friday
8:00 AM to 5:00 PM
Saturday
8:00 AM to 5:00 PM
Sunday
Closed
Water emergencies
24/7
Cottage owners ask
Okauchee Lake House Remodeling FAQ
Want an answer about your own lake house? Ring (262) 352-9525.
Does the Village of Lac La Belle now issue my Okauchee permit?
Yes. Lac La Belle took over nearly all of what had been the Town of Oconomowoc at the start of 2025, and the village building inspection department names the Okauchee area in its coverage. One inspector covers building, electrical, plumbing and HVAC work. Your mailing address did not change; T And J confirms the parcel’s jurisdiction before filing.
Does an interior remodel need a Waukesha County zoning permit?
In most cases, yes. Waukesha County zones all of Lac La Belle, and its planning FAQ lists remodeling of existing structures, interior as well as exterior, among projects that need a county zoning permit. On a septic or well lot the county also wants a Preliminary Site Evaluation form with it. T And J files the county side alongside the village permit.
Can a converted summer cottage become a true year-round home?
Usually, and most of the cost is out of sight. Floor framing built for light seasonal use, thin wall insulation, a small electrical service and heat that only reached the original rooms are opened and assessed first. John tells you at the walkthrough if the shell needs more than the budget allows.
My house was built before 1980. What code applies to the remodel?
The former Town of Oconomowoc code applied the state Uniform Dwelling Code to alterations of homes built before June 1, 1980, and required hard-wired, interconnected smoke and CO alarms in remodeled areas. John confirms how the village applies that today; T And J plans the alarms into the electrical work either way.
We are on septic. Can the remodel add a bedroom?
Possibly, but the county goes first. On a private septic system, Waukesha County needs a Preliminary Site Evaluation, which tests the soil and checks tank capacity, approved before any permit that increases bedrooms. Homes connected to Utility District No. 1 sewer, built out in 2001 and 2007, avoid that step, so John confirms which one you have.
Can the work avoid our busiest summer weeks?
Yes, if you want it. Demolition, rough-ins and the loudest work can be booked for fall through spring, with finishes sequenced so the lake-side rooms come back first. The written schedule that comes with the price shows which rooms are out of use and when.
How much does a multi-room remodel cost around Okauchee Lake?
Priced one room at a time, a bathroom starts around $12,000, a basement around $20,000 and a kitchen around $17,000, with larger kitchens past $80,000. On a converted cottage, insulation, framing and service upgrades add to the total. The whole scope is then written up as a single price after John’s visit.
Who is on site during an Okauchee remodel?
Owners Teli and John Karampetsos run the job in person with T And J’s own crew. Electrical and plumbing work is permitted under licensed trades, which Wisconsin requires, and the village inspector signs off each stage.
Decks and siding
Lake House Additions, Decks and Siding Near Okauchee
Cottage walkthrough
Book a Free Okauchee Lake House Remodel Walkthrough
John goes through each room on your list, looks at the shell and systems a cottage-era house hides, confirms sewer or septic and the village and county filings, then sends one fixed written price. Nothing to pay up front, and the visit is free.
Your Okauchee Project Details
John answers the same working day.
No deposit · No obligation · Details stay with T And J
