Siding Installation and Replacement in Okauchee, WI
T And J All In Remodeling replaces siding on Okauchee homes, many converted from summer cottages, over inspected sheathing and house wrap in vinyl, fiber cement or engineered wood. Nothing goes over old cladding; every opening gets flashed.
No permit for plain residing · Sheathing checked · Fixed written price
4.9 ★
60 Google reviews
A+
BBB Accredited
30+
Years combined experience
Okauchee at a glance
Okauchee Siding Replacement: Permit, Wind, Sheathing
Three things shape an Okauchee re-side: whether the job stays on the old town’s no-permit list, how much lake wind the wall takes, and what the sheathing looks like behind decades-old cladding.
Scope
Repair to full re-side
One storm-hit wall, one elevation facing the water, or the whole house, decided by the old sheathing’s actual shape.
Behind the siding
Wrap and flashing
Weather barrier lapped shingle-style, flashed at windows, doors and cottage roof ties.
Permit
Often not required
Plain residing needs no permit under the old town code, still active here. T And J confirms before pricing.
Our Okauchee scope
Okauchee Lake Siding Work by T And J
T And J starts every Okauchee re-side the same way, whether it is one storm-hit cottage wall or a full re-clad: what hides behind the old panels decides scope. Every wall gets stripped, checked, wrapped and flashed before new work begins.
Full re-side
Full siding replacement
Every wall comes back to bare sheathing, soft or rotted panels get swapped out, and a fresh run of wrap, flashing, trim and cladding covers the house in one pass, additions included.
Scope
Whole house
Layers
Sheathing, wrap, flashing
Materials
Vinyl, fiber cement, engineered wood
Repair
Siding repair and partial replacement
A storm-hit, loose or rotted section gets pulled first, and whatever it hid in the wall gets fixed before new material goes back. Replacement pieces are sourced to the closest profile and shade stock allows.
Scope
One wall or section
Causes
Storm, wind, rot
Match
Profile and color sourced
Premium cladding
Fiber cement and engineered wood siding
Heavier boards and shakes carry a wood look and take a hit well, useful where open water sends wind at a wall. Roofline and grade clearances, plus sealed cut ends, get set first.
Materials
Fiber cement, engineered wood
Finish
Factory or field painted
Details
Clearances, sealed cuts
Energy upgrade
Insulated vinyl siding
Rigid foam bonded to the back of a vinyl panel stiffens the wall and carries insulation across the studs, cutting drafts on a wall built for a few summer months.
Panel
Foam-backed vinyl
Benefit
Stiffer, flatter wall
Pairs with
Sealed house wrap
Trim
Window Trim, Soffit and Fascia
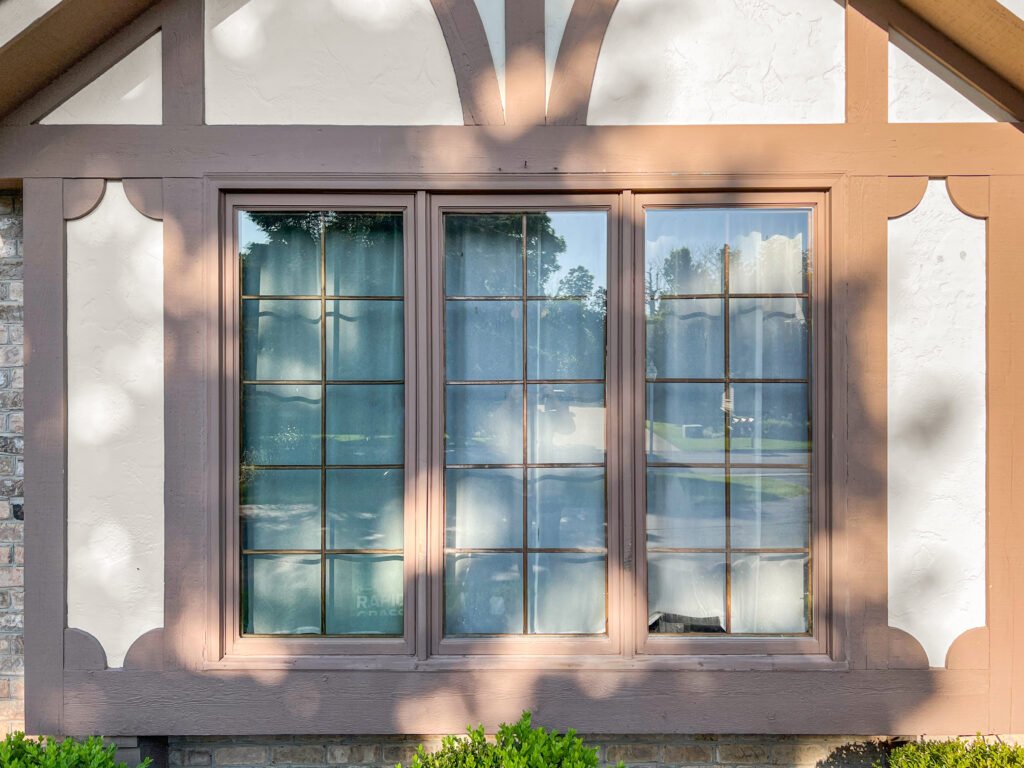
Casing around windows and doors is rebuilt with fresh flashing behind it, and soffit or fascia gets replaced wherever a cottage addition left the roof edge mismatched or short on airflow.
Openings
Window and door trim
Roof edge
Soffit and fascia
Venting
Vented soffit panels
Openings
Siding at New Windows and Doors
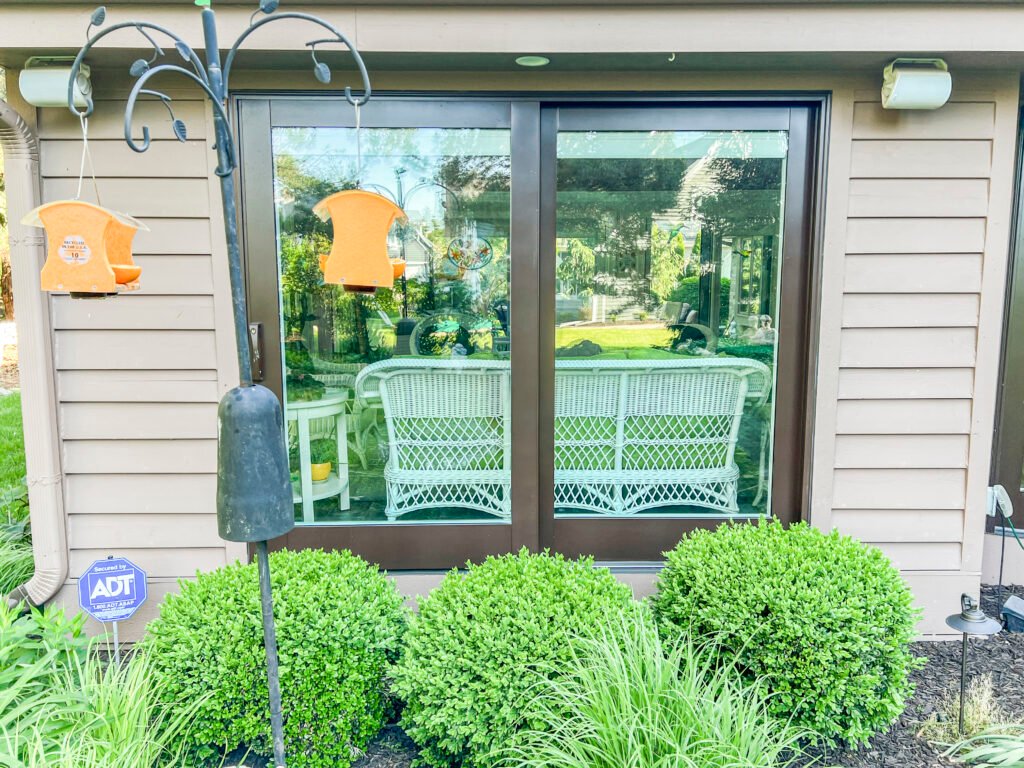
Swap in a new window or patio door and the cladding nearby gets cut back first. The unit ties into the barrier beneath it, then fresh boards and trim close that seam.
Flashing
Sill, jamb and head
Close-in
Matched siding and trim
Pairs with
Window replacement
Finished work
Siding Project Photos for Okauchee Owners
Real exterior jobs finished by the T And J crew across Waukesha County, including the stone-and-siding home below.
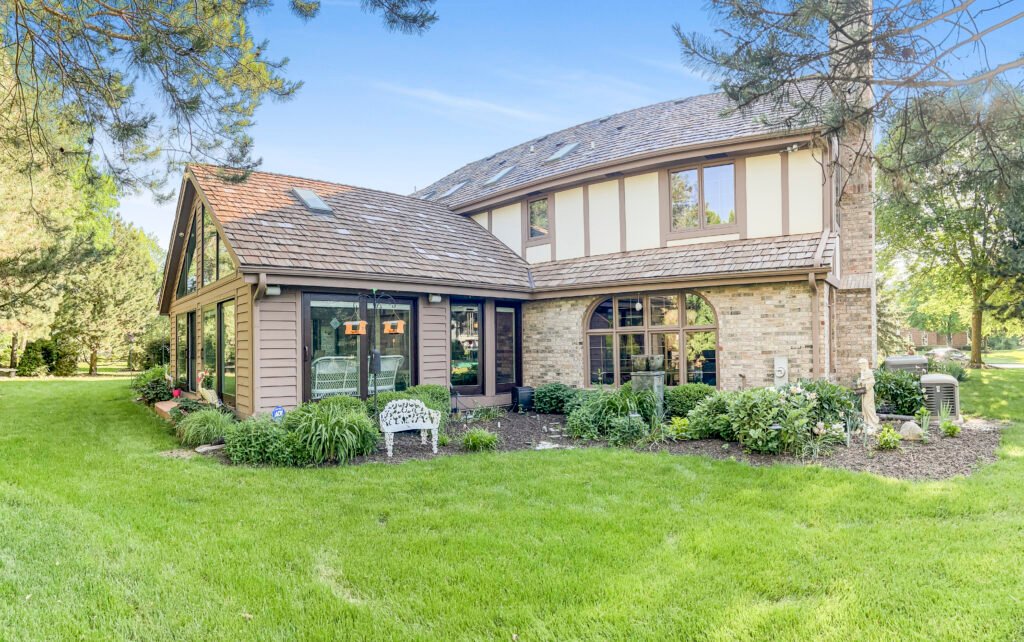
Full re-side
Tan lap siding beside original stone
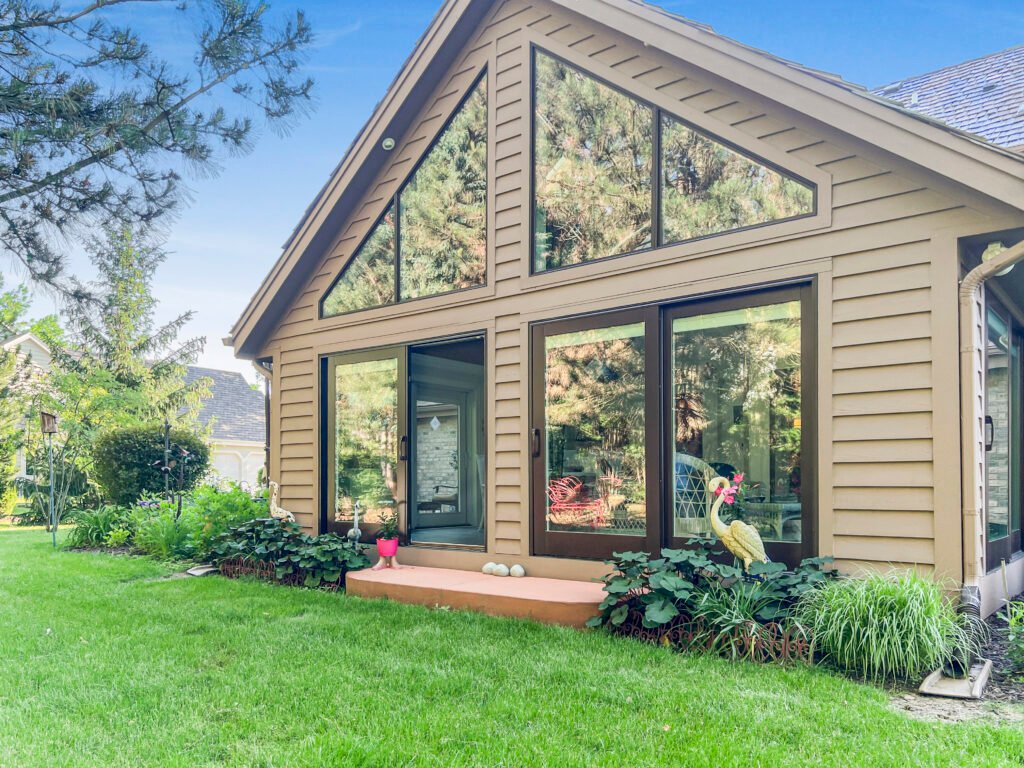
Gable wall
New siding around a wall of windows
Rear elevation
Siding and trim at a tall glass gable
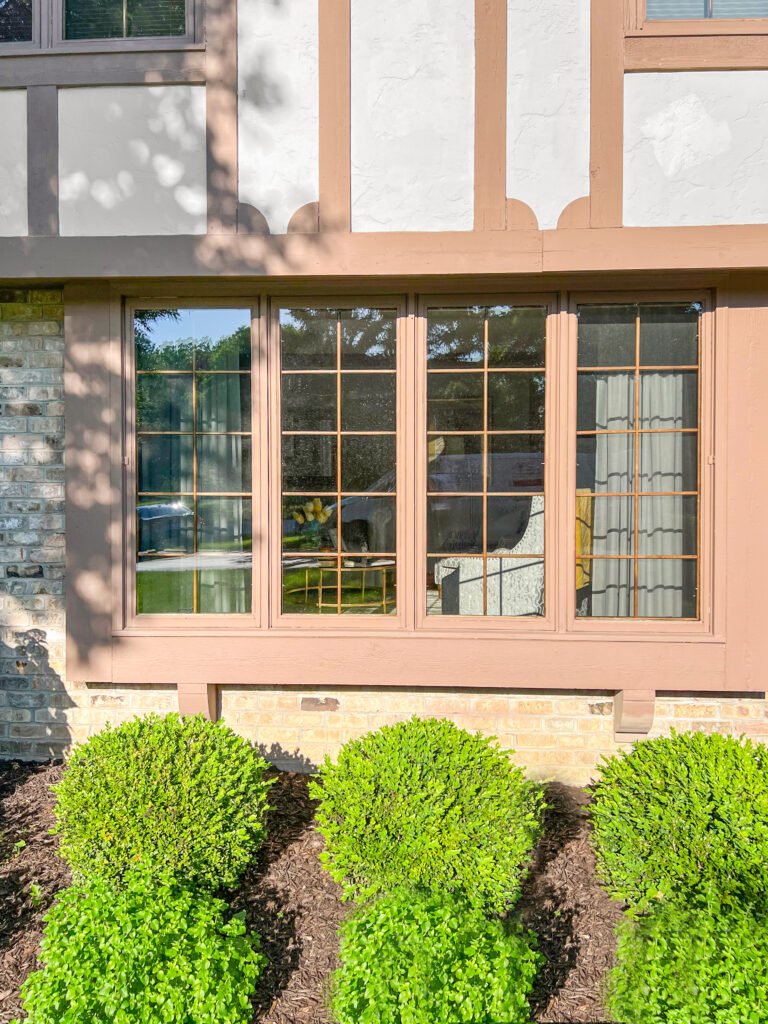
Trim detail
Siding, trim and stone meeting at a window
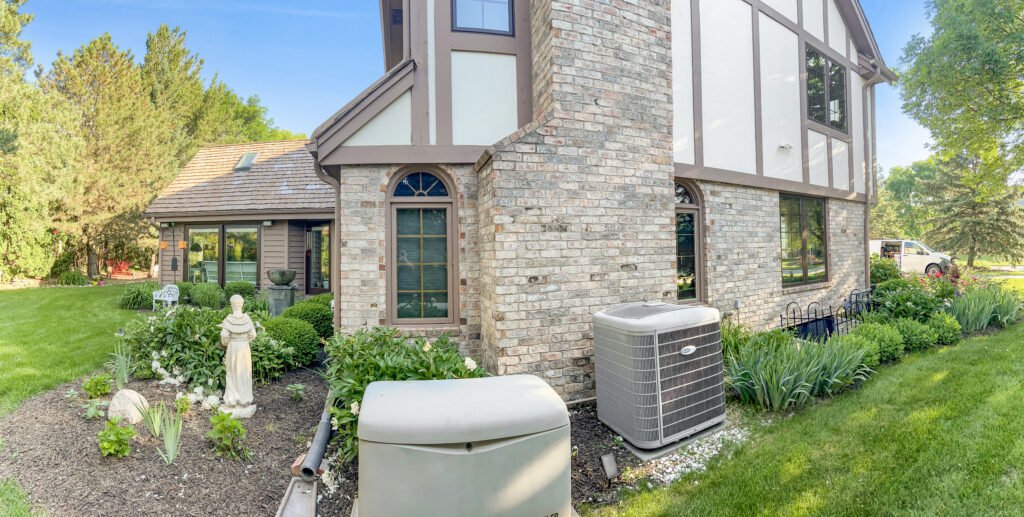
Side elevation
Siding carried up to the roofline
Additional exterior jobs sit in the full T And J gallery.
What it costs
Okauchee Re-Side Pricing, Cottage to Year-Round Home
T And J prices an Okauchee re-side by wall area, material, story count, trim and openings needing flashing. On a cottage built in stages, mismatched wall planes and old sheathing can push the figure either way.
One section
Siding Repair
Spot repair
- Damaged pieces removed
- Wall behind repaired
- Profile and color matched
- Flashing checked nearby
Most requested
One or two walls
Partial Replacement
Elevation
- Full elevation stripped
- Sheathing replaced as needed
- New wrap and flashing
- Matched trim and corners
Whole house
Full Re-Side
Every wall
- All siding removed
- Weather barrier rebuilt
- New trim, soffit and fascia
- Vinyl or fiber cement
Price your siding first
Bring current Waukesha County vinyl per-square-foot numbers to the Okauchee walkaround to size the budget.
Siding materials
Which Siding Material Fits an Okauchee Cottage?
Wisconsin’s freeze-thaw swings treat every material differently, and on an open lake lot the hidden layers behind the cladding matter as much as the finish.
Vinyl Siding
Skips paint entirely; hung loose to move with heat.
Insulated Vinyl
Foam-backed panels that stiffen and insulate a cottage wall.
Fiber Cement
Stands up to impact and fire, repainted only rarely.
Engineered Wood
Deep grain, wide boards, with every cut end sealed.
Cedar
Natural wood siding on some original lake cottages.
House Wrap
A moisture barrier lapped so water drains outward, not in.
Flashing and Kickouts
Metal flashing and membrane at each opening and roof tie-in.
Vented Soffit
Fresh air intake for the attic along the eave.
Siding materials compared
Material
Upkeep
Look
Keep in mind
Good fit
Vinyl
Wash occasionally, never paint
Lap, Dutch lap, board and batten
Can crack from impact in deep cold
Budget-focused full re-sides
Insulated vinyl
Wash occasionally, never paint
Stiffer, flatter wall appearance
Higher cost than standard vinyl
Drafty cottage walls and energy upgrades
Fiber cement
Repaint on a long cycle
Crisp wood-like boards and shakes
Heavier; needs clearance from roof and grade
Durable, wind-exposed lake elevations
Engineered wood
Repaint on a long cycle
Deep wood grain, wide boards
Cut ends and clearances must be sealed
Wood look with less upkeep
Cedar
Stain or paint regularly
Natural wood grain
Most maintenance of the group
Original lake cottages
T And J weighs the two materials owners ask about most, fiber cement against vinyl, in a separate guide built for Wisconsin weather.
Home styles
Siding for Okauchee Cottages and Newer Homes
T And J matches siding to the house standing, and Okauchee spans four eras: 39.2 percent from 1970 to 1999, about 30 percent from 2000 on, 15.7 percent from 1940 to 1969, and 14.9 percent before 1940.
Converted Lake Cottages
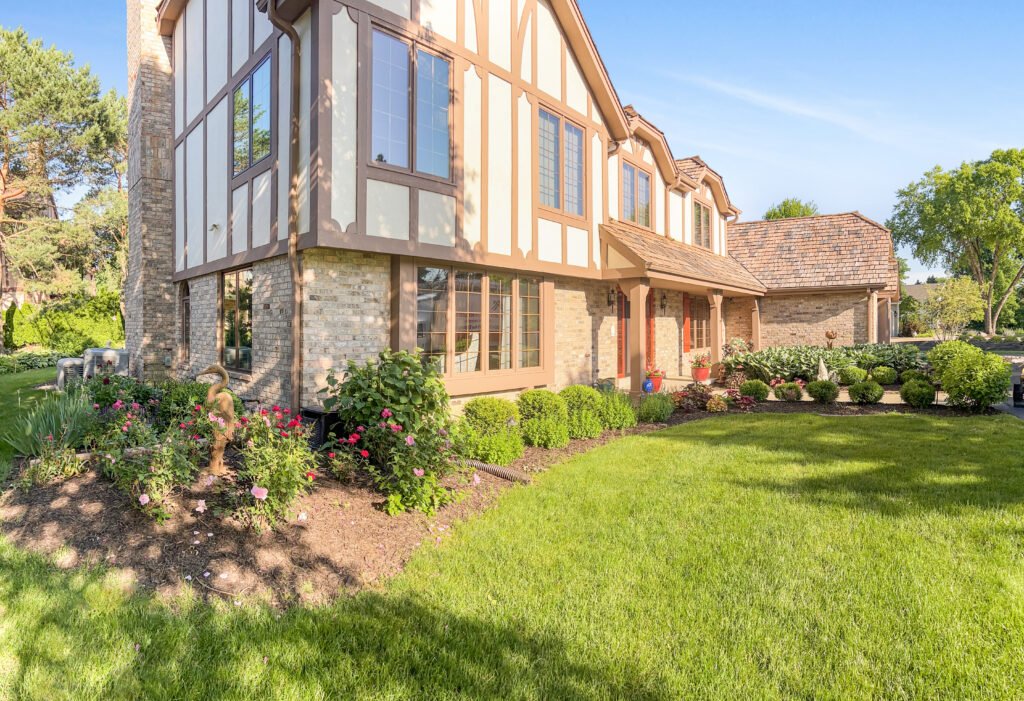
Close to 15 percent of the stock, built for summer months and later closed in for winter. Narrow exposures and original trim are worth matching, not flattening.
Postwar Cottages and Ranches
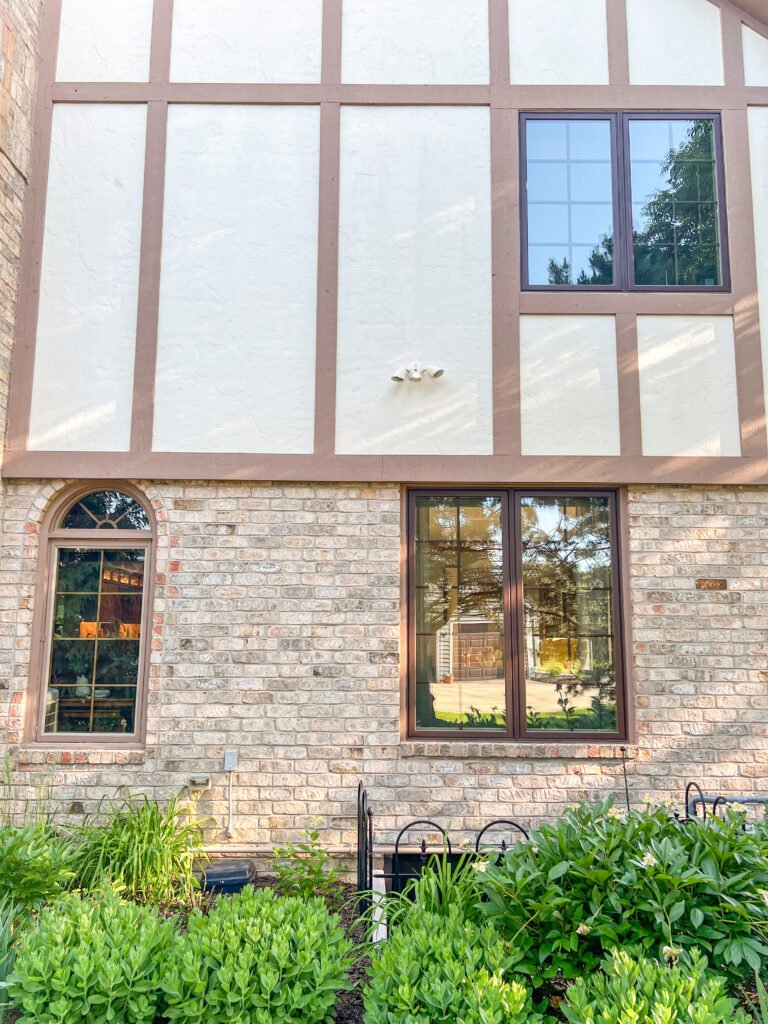
15.7 percent, set back from the water with lower rooflines, where horizontal lap reads well and gable ends often carry a shake panel.
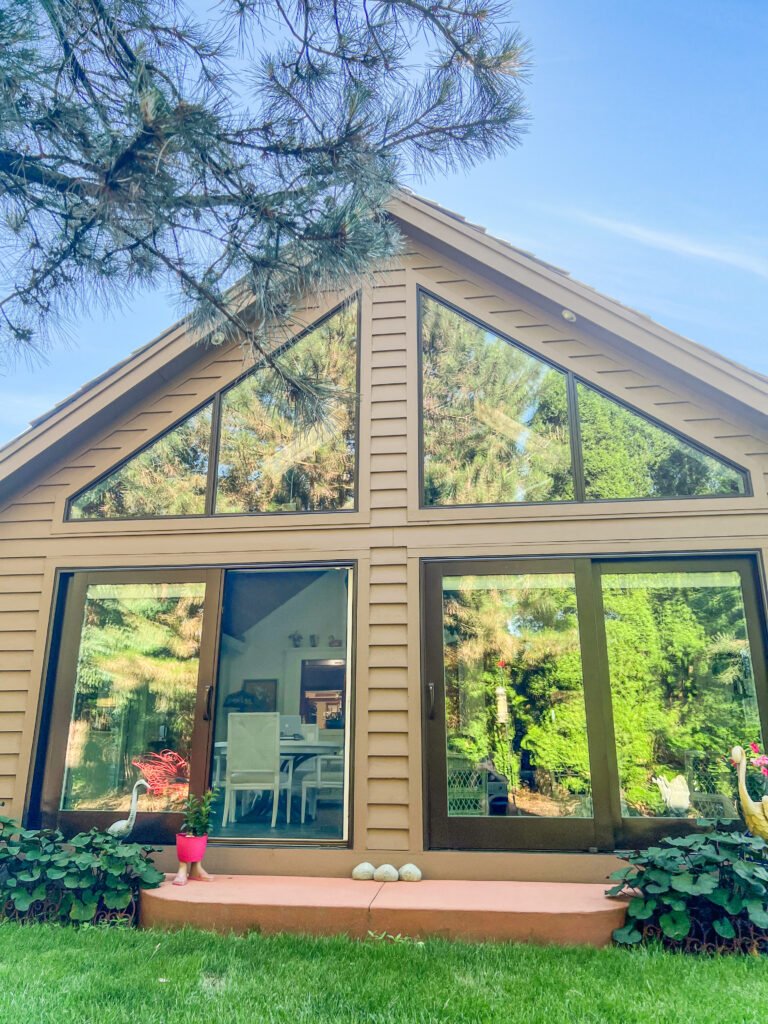
1970s and 1980s Homes
The largest group, 39.2 percent, is wide lap over brick or stone, re-clad in the same profile.
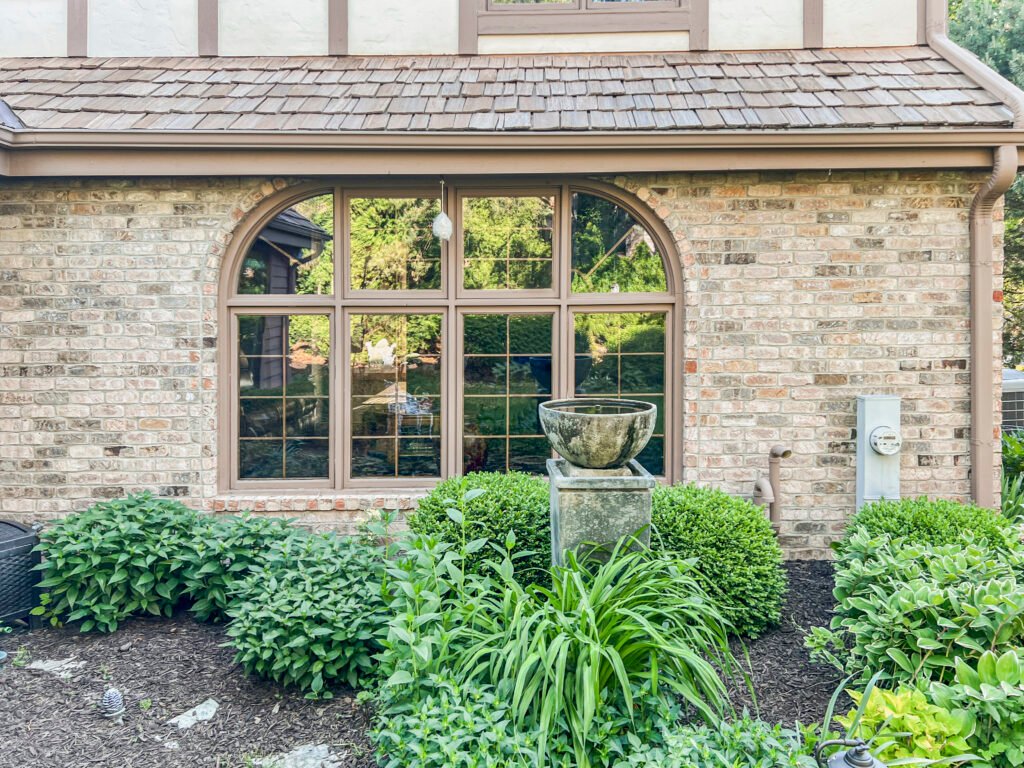
Post-2000 Rebuilds
About 30 percent, often rebuilds on former cottage lots, where new siding matches the stone or brick already there.
Siding at Cottage Additions
Where a porch or bedroom was added onto an older cottage, the closure detail at that seam keeps the wall dry.
Okauchee permits
Do You Need a Permit to Re-Side in Okauchee?
Often not. Okauchee sits in the former Town of Oconomowoc, annexed into the Village of Lac La Belle on January 1, 2025, and the old town code still governs until the village updates it, listing residing, reroofing, same-size windows, flooring and painting as needing no permit.
Combine two or more of those, such as residing and reroofing on the same job, and a permit is required. T And J checks first, then files with the village when it applies.
Check first
Residing alone, same footprint
No permit under the old code.
Permit
Residing combined with reroofing
Two exempt jobs together need one.
County zoning
Enlarging a window or wall opening
Structural change, Waukesha County reviews.
Check first
Replacing sheathing across a wall
Still covered by the residing exemption.
Usually none
Repairing a few damaged pieces
Like-for-like patch work.
Usually none
Cleaning or painting siding
Listed as exempt outright.
The build
How a Siding Job Runs on an Okauchee Lot
T And J All In Remodeling works wall by wall, so a lake-facing elevation never sits uncovered after dark, then flashes and clads each section before starting the next.
Free walkaround · Fixed price · No deposit to start
Week 0
Walkaround and measurements
John walks every elevation, probes for soft spots left by lake weather, and checks flashing at windows, doors and rooflines.
Free, at your house
Selections
Material, color and fixed price
Material, trim and color are settled in one visit, priced as a single figure that includes the sheathing allowance.
No deposit to start
Lead time
Permit check and materials
T And J checks whether the job still qualifies under the old town’s exemption, then orders siding and trim to match.
Handled by T And J
Install
Strip, inspect, wrap and flash
Each wall strips back, damaged sheathing gets swapped, then fresh wrap and flashing go on first.
In-house crew
Finish
Siding, trim and cleanup
Once siding and trim are up, the crew clears nails and offcuts, and Teli or John walks the finished walls with you.
Owner sign-off
Google reviews
4.9
4.9 average from 60 Google reviews of T And J remodeling projects across Waukesha County and southeastern Wisconsin.
Where we work
Okauchee Siding Contractor Serving Lake Villages
Siding crews run from the Brookfield shop up the Oconomowoc River chain and through the Lake Country villages around it.
Oconomowoc and Merton
Oconomowoc and Merton, where older lakeshore houses raise the same wind exposure and permit-jurisdiction questions as an Okauchee cottage.
Nashotah and Chenequa
Nashotah and Chenequa, smaller villages close by, each running its own building code for a re-side.
Hartland and Delafield
Hartland and Delafield, between Okauchee and the Georges Avenue shop, each with its own siding cost guide.
Visit or call
Where Is T And J Located?
The T And J shop sits on Georges Avenue in Brookfield, just off I-94 on the way into Lake Country. For an Okauchee job, John comes to the house.
T And J All In Remodeling
Brookfield, WI 53045
Monday to Friday
8:00 AM to 5:00 PM
Saturday
8:00 AM to 5:00 PM
Sunday
Closed
Water emergencies
24/7
Siding FAQ
Okauchee Siding FAQ
Ask about your lake house at (262) 352-9525.
Do I need a permit to re-side a house at Okauchee?
Usually not. The former Town of Oconomowoc’s code, still in force after the 2025 merger, lists residing, reroofing, same-size replacement windows, flooring and painting as needing no permit, unless two jobs are combined.
Which office covers permits since the 2025 merger?
The Village of Lac La Belle annexed most of the former Town of Oconomowoc, Okauchee included, on January 1, 2025. Its inspection department covers the address; the permit rules apply until the village updates its code.
Does re-siding near the lake need a county zoning permit?
Only if the work changes the structure. Waukesha County Parks and Land Use requires a zoning permit when a wall is enlarged or altered, so a straight re-side differs from a bigger window opening.
Can new siding go over an old layer?
Sometimes, but T And J leans toward stripping the old layer off first. On a cottage built before 1978, that is also the safer way to deal with old paint, and it exposes rotted sheathing underneath.
Can you match siding built before 1940?
Closely, on one elevation, though profiles fade and shift over decades. It gets harder on the narrow exposures used on Okauchee’s oldest cottages, so T And J brings the closest option and holds it against the wall.
Does wind off Okauchee Lake change the job?
Yes. Okauchee Lake covers about 1,210 acres on the Oconomowoc River chain, and a lake-facing wall with open water takes more wind-driven rain than a sheltered one. Wrap and flashing get extra care there.
Will new siding cut heating bills on an old cottage?
The boards barely move a heating bill, but a sealed weather barrier and insulated panels close the drafts an original cottage wall, built for a few summer months, was never designed to stop.
How long does a re-side take once the old siding is off?
Timing turns on house size, story count, and how much sheathing needs replacing once cladding comes down. T And J puts a schedule in the same written price.
More services
Okauchee Remodeling Services
Get started
Get Your Okauchee Siding Quote in Writing
T And J All In Remodeling walks every exterior wall, checks flashing and sheathing, and settles the permit question before one fixed price goes in writing. No deposit, no charge for the visit.
Send Your Okauchee Siding Details
John replies the same working day.
No deposit · No obligation · Details stay with T And J
