Home Remodeling in Oconomowoc, WI
Whole-home and multi-room remodels for Oconomowoc houses of every era, from plaster-walled lake-era homes near Fowler Lake to west-side builds from the 2000s. One crew, one written price, and permits filed with whichever office governs your parcel.
Right permit office confirmed · Every room on one price · Owners on site
4.9 ★
60 Google reviews
A+
BBB Accredited
30+
Years combined experience
Three local facts
Oconomowoc Whole-House Remodel Planning: Permit Office, House Age
Three local facts decide how a multi-room job here is scoped: which of three permit offices covers the parcel, how old the house is, and whether it drains to city sewer or a private septic system. John settles all three on the first visit.
Per room
$12k–$80k+
A bathroom refresh sits at the low end and a full kitchen at the top. Several rooms together are written up as a single fixed figure.
Built since 2000
About 36 percent
Census estimates date more than a third of city homes after 2000. Those rooms mostly need new finishes, not moved walls.
Permit offices
Three
City of Oconomowoc, Village of Oconomowoc Lake, or Village of Lac La Belle, which took over most of the former town in 2025.
Old and new rooms
Rooms T And J Remodels in Oconomowoc Houses
Most Oconomowoc whole-house projects combine a few of the rooms below. In a lake-era house the connecting work (plaster, radiators, old wiring) takes as much planning as the rooms themselves; in a newer west-side build the job is mostly finishes. Each room links to its full service page.

Nine-foot kitchens
Kitchen Remodeling in Oconomowoc Homes
The kitchen is usually where plumbing, circuits and ventilation all change at once, so it anchors the schedule. In older Oconomowoc homes with nine-foot ceilings, cabinetry is scaled to the room, and a temporary kitchen is set up before demolition starts.
Scope
Surface update to full rebuild
Height
Cabinets scaled to tall ceilings
Range
$17k to $80k+
Bath count
Staged Bathroom Remodeling
Smaller downtown houses often have a single bathroom, while lakeshore homes usually have several. Either way the baths are sequenced so a toilet and shower keep working, and every wet area gets a membrane that is tested before tile.
Rooms
Powder room to primary bath
Older homes
Supply traced back to the riser
Range
$12k to $45k+

Poured or masonry
Lower Level Finishing First
Finishing the lower level early gives the household somewhere to live while main-floor rooms are open. West-side basements on poured walls usually finish cleanly; older masonry basements near the lakes are checked for moisture and headroom before anything is priced.
Scope
Rec room to guest suite
Code
Egress and 7 ft ceilings
Range
$20k to $60k+
Wall removal
Opening up the floor plan
Taking out the wall between kitchen and dining room is the layout change asked for most, and in a 1950s or 1960s ranch that wall is often load-bearing. T And J confirms the load, has an engineer size the beam where one is needed, and moves the ducts, wires and pipes inside it.
Walls
Removed, moved or widened
Structure
Engineer-sized beam, permitted
Result
Rooms that connect
Patched in kind
Floors and trim matched to period
Once rough-ins are inspected, finishes go in across every room at the same time. In a lake-era house that can mean original maple or fir floors patched in kind and period trim matched, rather than new material butting up against old.
Flooring
Wood, LVP, tile
Carpentry
Trim matched to existing
Lighting
Layered for tall rooms
Knob-and-tube
Wiring, piping and heating updates
Pre-1940 Oconomowoc houses can hide knob-and-tube wiring behind plaster, galvanized supply lines that have narrowed inside, and hot-water radiators standing where new cabinets or walls need to go. Dealing with them while the walls are already open is far cheaper than a second visit, and each system is inspected before drywall.
Electrical
Knob-and-tube out, GFCI and AFCI in
Plumbing
Galvanized supply renewed
Heating
Radiators moved or ducts extended
Photo record
Finished Rooms From T And J Remodels
Photographs of completed T And J rooms from across Waukesha County, not renderings. The same crew and owners run every Oconomowoc project.
Kitchen and family room
Island kitchen open to the living room
Open-plan remodel

Exposed brick wall next to a new kitchen and dining space
Primary bathroom
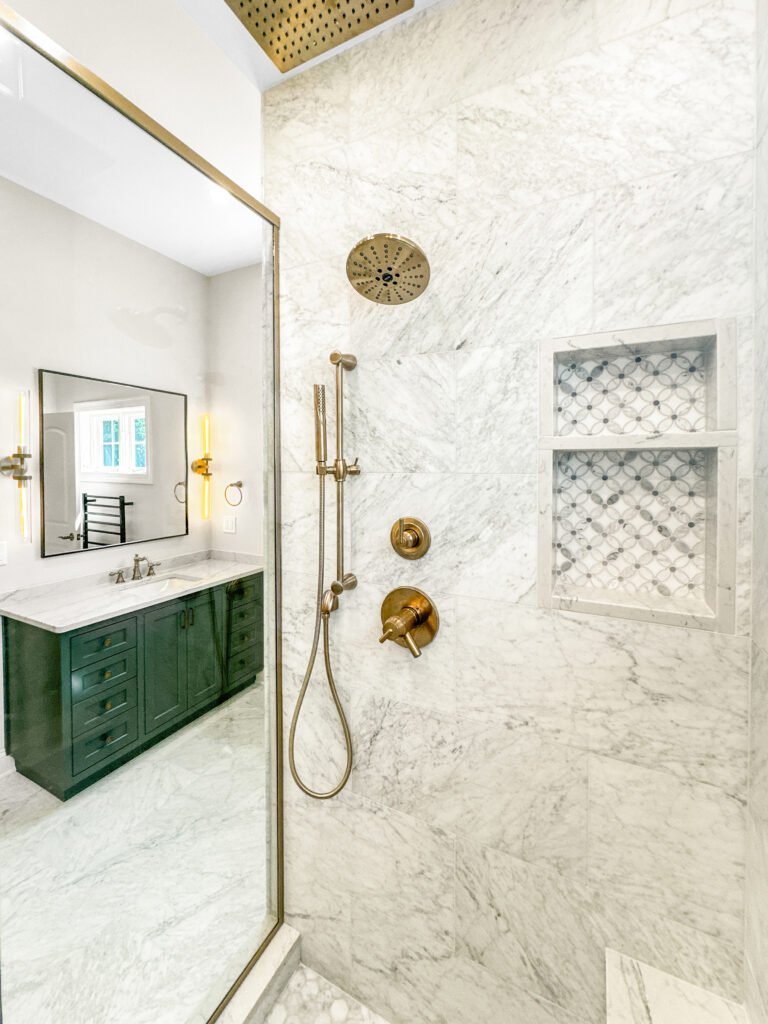
Green vanity paired with brass fixtures
Lower level
Finished basement with theater seating
Cabinetry
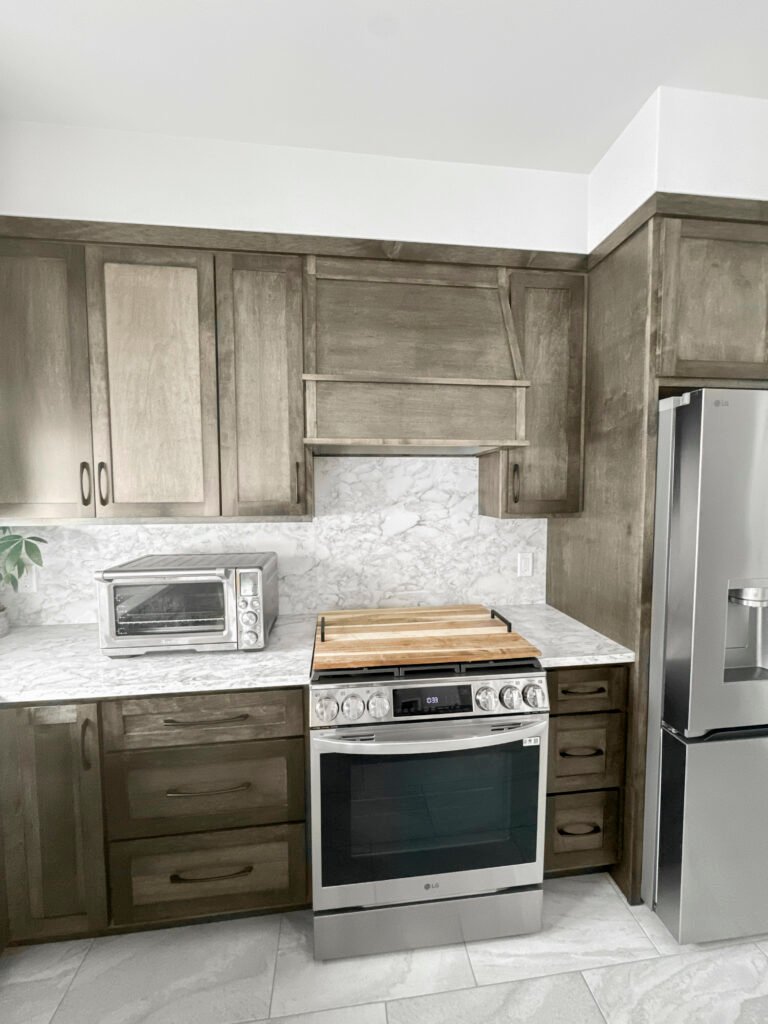
Stained kitchen cabinets and a stone backsplash
More kitchens, baths and lower levels are sorted by room in the gallery.
Age and price
Oconomowoc Home Remodel Cost by House Age
Each room is priced on its own first, then the shared costs are pulled together: one permit set with the correct office, one demolition, one flooring run. Age moves the total more than size here, because plaster, radiators and old wiring add work that newer west-side houses skip.
Single room
One-Room Project
$12k–$80k+
- Bathroom from about $12k
- Basement from about $20k
- Kitchen from about $17k
- One fixed written price
Common here
Two to four connected rooms
Multi-Room Remodel
Priced after the walkthrough
- Kitchen opened to the family room
- Bathrooms staged one at a time
- One flooring run through the main level
- One permit set, one demolition
Includes systems work
Whole-House Renovation
Priced at the house
- Every main room redone
- Wiring, piping and heating renewed
- Walls out, beams in
- Phased or moved-out schedule
Start with a rough number
Enter each room and finish level in the calculator, then bring the range to the walkthrough in Oconomowoc.
Period and new
Remodel Finishes for Oconomowoc Houses, Old and New
In a lake-era or downtown house the finishes have to sit next to original woodwork and plaster without looking patched. In a newer west-side home they are chosen once and carried through every room so the whole floor reads as one project.
Hardwood Floors
Oak or maple, with original boards patched in kind where they survive.
Luxury Vinyl Plank Flooring
A waterproof plank for kitchens, mudrooms and lake-house entries, laid without transitions.
Porcelain Tile Floors
For baths, laundry rooms and entries that take wet boots.
Interior Doors and Trim Work
Casing and base profiles matched to the house, or one new style throughout.
Recessed LED Lights
Layered with pendants so tall ceilings are lit evenly.
Quartz Countertops
One slab range for the kitchen, the vanities and any bar top.
Built-In Cabinets
Mudroom lockers, window seats and pantry storage.
Interior Paint Systems
A single color plan, with scrubbable finishes in halls and entries.
Flooring options compared
Floor
Where it fits
Handles water
Across rooms
Solid hardwood
Living, dining, upstairs bedrooms
Low
Sanded and matched to old boards
Engineered hardwood
Main floors, radiant heat
Moderate
Wood look through more rooms
Luxury vinyl plank
Kitchens, mudrooms, lower levels
High
Carries wet and dry rooms
Porcelain tile
Baths, laundry, lake entries
Not affected
Works with heated floors
Carpet
Bedrooms and stairs
Low
Warm and quiet underfoot
Where an older Oconomowoc house still has original wood floors, patching and refinishing them often beats replacement, and the new rooms are matched to them.
Older and newer
Remodeling Oconomowoc Homes, Lake-Era to Post-2000
Oconomowoc is known for its lake-era houses, but most homes in the city are far newer. Census estimates show 36.1 percent built in 2000 or later, 30.1 percent from 1970 to 1999, 20.3 percent from 1940 to 1969 and 13.5 percent in 1939 or earlier, the oldest going back to the resort decades after 1870. Each era sets up a different remodel.
West-side builds, 2000 onward
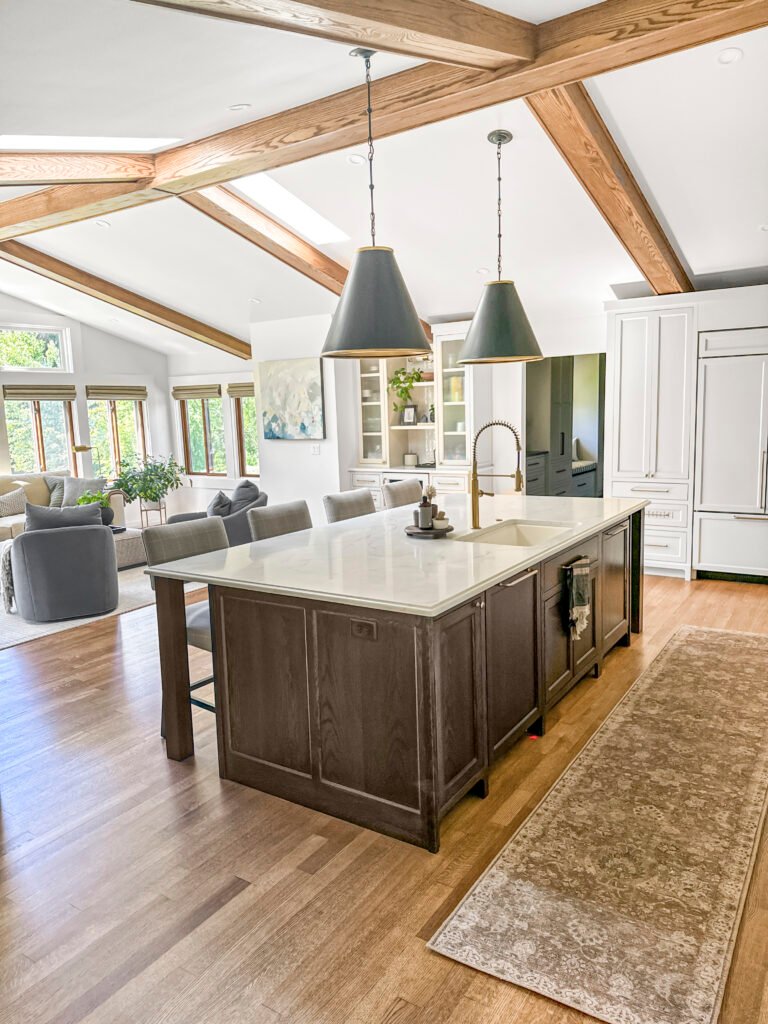
36.1 percent of city homes. Layouts are already open, so the work is kitchens, baths and lighting updated in place, often with the basement finished at the same time.
1970s to 1990s homes
30.1 percent of the stock. Closed kitchens get opened to the family room, dated baths are rebuilt, and one flooring material runs through the main level.
Ranches and capes, 1940s to 1960s
20.3 percent of homes. Eight-foot ceilings and forced air are usually in place, but the wall between kitchen and dining is often load-bearing and needs a beam.
Lake-era and downtown, pre-1940
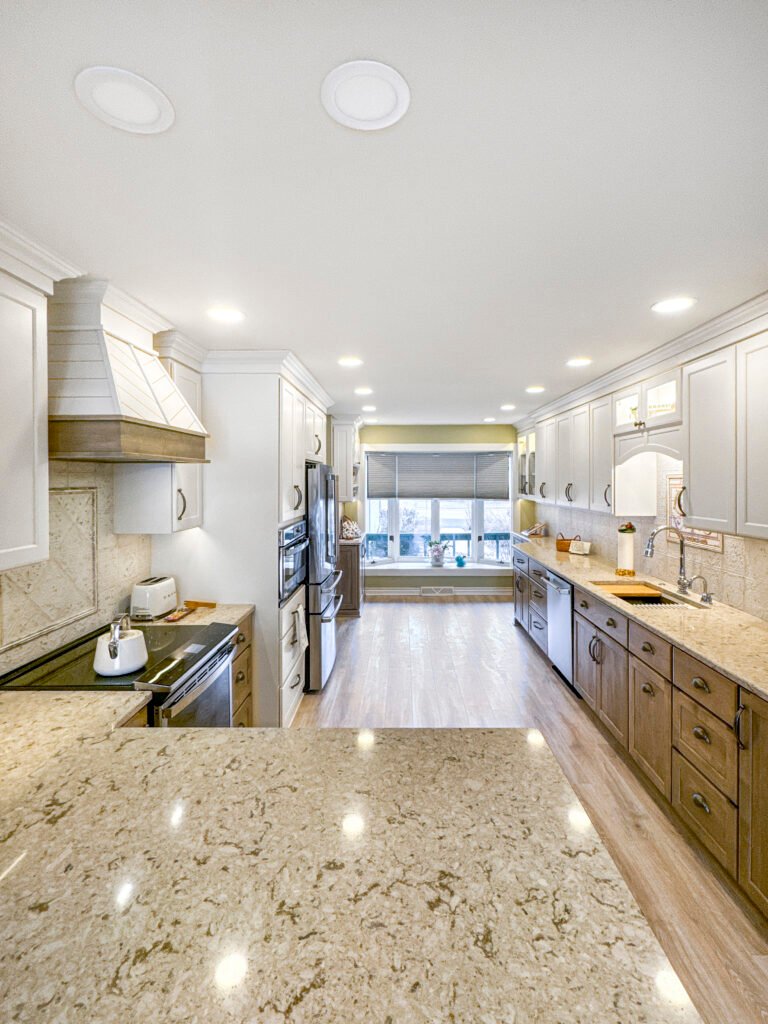
13.5 percent of the city. Nine-foot ceilings, plaster over lath, radiators and sometimes knob-and-tube wiring, all handled before finishes are chosen.
Lakeshore houses built in stages
Homes on Lac La Belle, Fowler Lake and Oconomowoc Lake that grew over decades often mix framing eras, so each section is opened and checked before a whole-house plan is fixed.
Three offices
Which Office Permits a Remodel Around Oconomowoc?
Two questions decide the paperwork: what changes inside the walls, and which government your parcel sits in. Finishes on an existing layout rarely need a permit; moved walls, circuits, pipes or ducts do.
Inside city limits, the City of Oconomowoc Building Permits and Inspection Division issues permits and enforces the Wisconsin Uniform Dwelling Code. In the Village of Oconomowoc Lake, building plans are due 14 days before the Architectural Control Board meets, as PDFs plus three paper sets, building permits carry an occupancy bond, and the village inspector handles inspections. Since January 1, 2025, most of the former Town of Oconomowoc answers to the Village of Lac La Belle, which asks for two sets of plans and the total project cost, needs 24 hours notice for inspections, and leaves zoning to Waukesha County Parks and Land Use. Homes on private septic need a county Preliminary Site Evaluation before a bedroom is added. T And J confirms the parcel, files the permits and meets the inspector.
Permit
Taking out or moving a wall
Building permit from the parcel's office; beam sized if load-bearing.
Permit
Adding or moving circuits
Electrical permit; knob-and-tube replaced when found.
Permit
Relocating sinks, toilets or showers
Plumbing permit with rough-in inspection.
Permit
Moving radiators or extending ducts
Heating permit where the office requires one.
Usually none
Paint, flooring and trim
Finishes on the existing layout.
Usually none
Swapping cabinets or fixtures in place
Same plumbing and wiring reused.
The process
Oconomowoc Remodeling Process, Walkthrough to Final Inspection
The order follows the house rather than the room list. Structure goes first, then the wiring, piping and heating inside the walls, then finishes across every room together. Nothing is covered until the city or village inspector has signed off the layer beneath it.
Free visit · Written fixed price · Nothing paid to start
First visit
Every room walked, parcel checked
John walks each room, looks at the panel, the heating and the walls in question, and checks whether the parcel is City, Oconomowoc Lake or Lac La Belle, and sewer or septic.
Free, at the house
Weeks 1–3
Design, selections and one price
Room order, layouts and finishes are agreed, and the whole scope is written up as one fixed figure.
Nothing paid to start
Before the build
Permits, beams and ordering
Permits go to the right office, an engineer sizes any beam, and cabinets and fixtures with long lead times are ordered.
Filed by T And J
Rough work
Structure and inspections
Walls come out, beams go in, and wiring, pipes, radiators or ducts are rerouted. Inspection comes before insulation and board.
One in-house crew
Close-out
Finishes and handover
Floors, cabinets, tile, trim and paint are finished across the rooms, the final inspection passes, and Teli and John walk the house with you.
Signed off by the owners
Google reviews
4.9
4.9 average from 60 Google reviews of T And J remodeling projects across Waukesha County and southeastern Wisconsin.
West county
Towns Near Oconomowoc Where T And J Remodels Homes
The Brookfield shop sits about 22 miles east of Oconomowoc on I-94, and the same crew works through Lake Country and western Waukesha County. The housing changes from town to town, lakeshore homes in one and 1990s subdivisions in the next, and so does the permit office.
Around the lakes
Okauchee, Nashotah, Chenequa and Delafield, where lake houses enlarged over the decades need their framing checked before rooms are joined together.
North and west
Hartland, Merton and Wales, a short drive from Oconomowoc, where T And J takes on kitchen, bath and lower-level work as one project.
Toward Brookfield
Pewaukee, Sussex, Waukesha and Brookfield, closer to the shop, where 1970s to 1990s homes are often opened up room by room.
Visit or call
Where Is T And J Located?
The T And J shop and office are at 985 Georges Avenue in Brookfield, off I-94 roughly 22 miles east of Oconomowoc. Walkthroughs happen at your house, in the rooms being changed.
T And J All In Remodeling
Brookfield, WI 53045
Monday to Friday
8:00 AM to 5:00 PM
Saturday
8:00 AM to 5:00 PM
Sunday
Closed
Water emergencies
24/7
Asked often
Oconomowoc Home Remodeling FAQ: Permit Office, Sewer, Radiators
Have a question about your own house? Call (262) 352-9525.
What does a multi-room remodel cost in Oconomowoc?
Single rooms at T And J run from about $12,000 for a bathroom to $80,000 and up for a full kitchen, with basements from about $20,000. In Oconomowoc the age of the house moves the total most: a lake-era home adds plaster, heating and wiring work that a 2000s west-side house does not. Several rooms are quoted after the walkthrough as one fixed figure.
Which office issues my permit, the City or a Village?
It depends on the parcel, not the mailing address. Homes inside city limits permit with the City of Oconomowoc. Homes around Oconomowoc Lake permit with that village, where building plans go in 14 days before its Architectural Control Board meets and permits carry an occupancy bond. T And J checks before quoting.
I was in the Town of Oconomowoc. Who permits my remodel now?
On January 1, 2025, the Village of Lac La Belle took in most of the former Town of Oconomowoc, Okauchee included. Its building inspection department now handles those permits and inspections, while Waukesha County Parks and Land Use still administers zoning there. Mailing addresses did not change.
Is my house on sewer or septic, and does it matter?
The city is served by municipal sewer, and its treatment plant also takes flow from the Villages of Lac La Belle and Oconomowoc Lake. Some lakeshore homes still run on private septic, and there Waukesha County requires a Preliminary Site Evaluation, with a soil test and tank check, before a permit adds a bedroom.
Can you remove a wall in a plaster lake-era house?
Yes. The load is shored, an engineer sizes the beam where the wall is structural, and the building permit comes from the parcel’s office. Plaster is scored and cut cleanly so cracks do not run into the next room, and the patch is skim-coated flat.
What happens to radiators when rooms are combined?
A cast-iron radiator can be moved along the existing heating loop, swapped for a low-profile convector, or replaced with warmth under new tile. Each choice changes how the loop balances, so the heating work is priced and permitted with the rest of the remodel instead of improvised on site.
Can we stay home if the house has one bathroom?
Usually, with planning. When a house has one bathroom, it is rebuilt in a single tight stretch with the dates written into the schedule, and kept apart from the kitchen work where possible. Larger lakeshore homes with several baths are staged one room at a time.
Who actually does the work on an Oconomowoc remodel?
T And J’s own in-house crew, led on site by owners Teli and John Karampetsos, who also price every job. Electrical and plumbing permits are held by licensed trades, as Wisconsin requires.
Also available
Other T And J Remodeling Services Around Oconomowoc
Plan the visit
Arrange a Free Oconomowoc Home Remodel Walkthrough
John walks every room you want changed, checks the heating, wiring and walls that matter, confirms which office permits the parcel, and sends one fixed written price for the whole job. No deposit, and the visit is free.
Request an Oconomowoc Walkthrough
Replies come from John the same working day.
No deposit · No obligation · Details stay with T And J
