Deck Construction in Hartland, WI
New decks, rebuilt frames and replacement railings for houses in the Village of Hartland and on the town parcels that share its 53029 address, with footings set below frost and the permit filed with whichever office governs your lot.
Village or town permit filed · Footings below frost · One written price
4.9 ★
60 Google reviews
A+
BBB Accredited
30+
Years combined experience
Before you dig
Hartland Deck Requirements: Permit Office, Frost Line, Timing
A Hartland mailing address can belong to the village or to a neighbouring town, and that single detail decides who issues the deck permit. After it come the rules for footings under Wisconsin frost and the cost of starting too soon.
Who permits
Village or town
Inside the village, deck permits come from the Department of Building Inspection at Village Hall on Cottonwood Avenue. Lots in the Town of Merton or Town of Delafield use those towns’ offices.
Footings
Frost line, 48 in minimum
State deck rules put every footing on solid soil below the frost line, and never shallower than 48 inches under finished grade.
Starting early
Fee doubles
The village doubles the permit fee when work begins before a permit is issued, emergencies aside. No hole is dug until the permit card is posted.
Deck services
T And J Deck Construction Around Hartland
The structural order never changes, whether the lot sits near the Bark River in the old village or on a larger parcel out toward the lakes: footings, posts and beams, a flashed ledger, joists spaced for the chosen board, then decking, guards and stairs. Teli and John’s in-house crew builds all of it on one written price.
Built new
New decks from the footings up
Attached or freestanding, a new deck is laid out from the door sill, the grade behind the house and how the space will be used. Behind the newer subdivision houses with two-storey great rooms, that often means room for a crowd rather than one table. The ledger is through-bolted over flashing.
Attachment
Ledger or self-supporting
Frame
Treated lumber, sized to span
Surface
Composite, PVC, cedar, pine
Raised
Walkout and upper-level decks
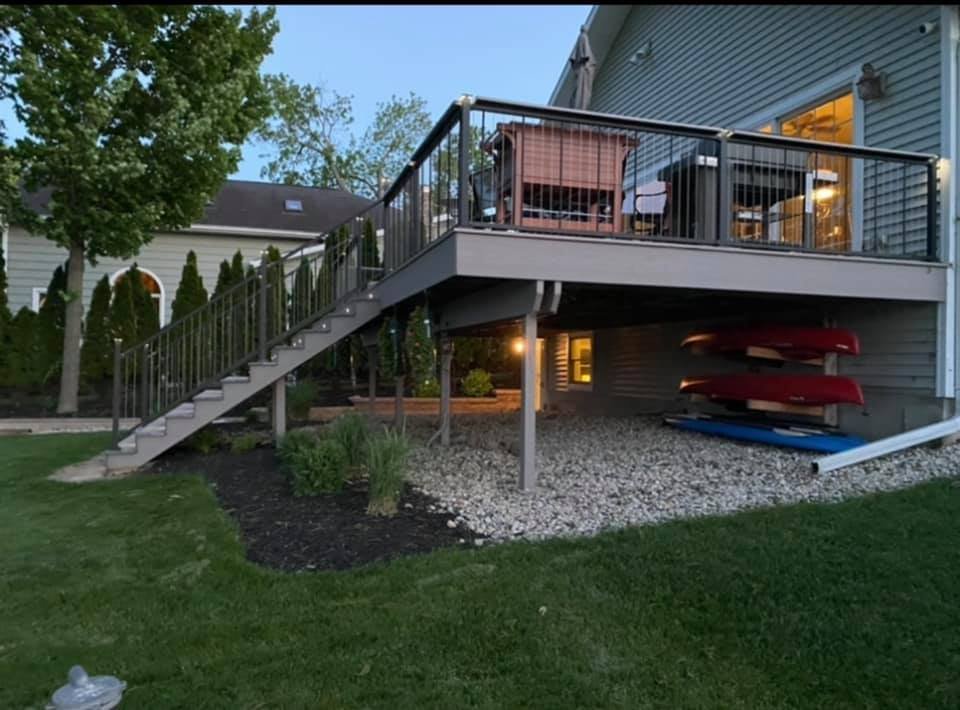
Where the back door opens a full storey above the yard, on a walkout lot or off a two-storey colonial, the deck stands on braced posts. Every open side more than 24 inches up carries a guard of 36 inches or more, and the space below can stay dry for storage.
Height
A full storey up
Guards
36 in on open sides
Underneath
Dry storage or open
Stairs
Stairs, landings and deck lights
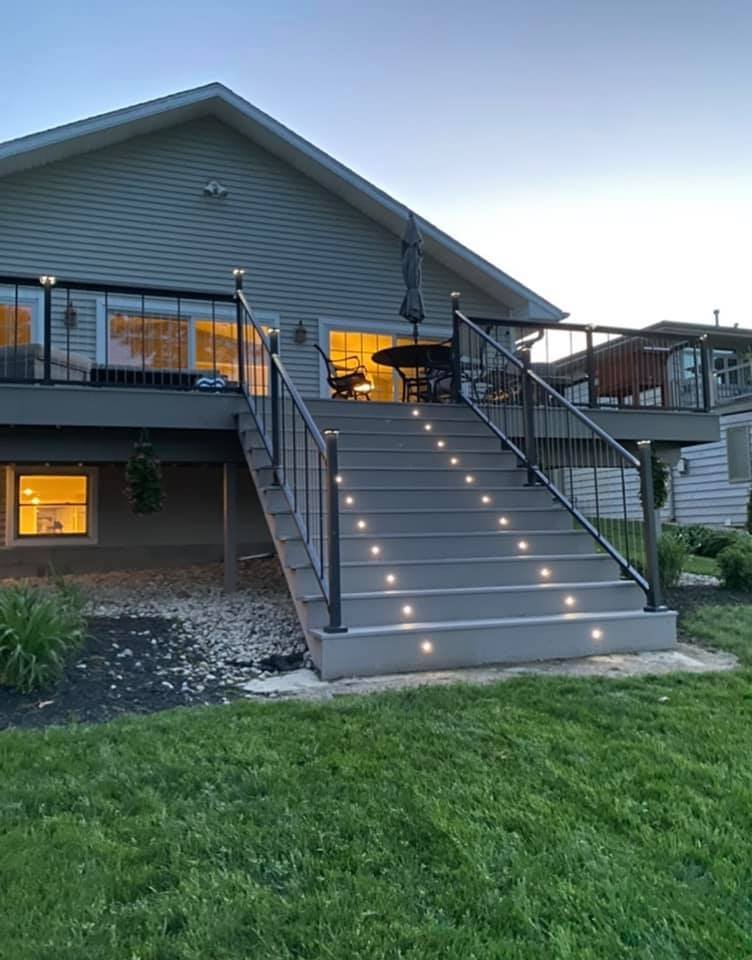
Long runs down to the lawn get even risers, a landing partway and a handrail you can close a hand around. Step lights and post-cap lights are wired while the frame is still open, so nothing is surface-mounted afterwards.
Risers
Even, with landings
Handrail
Continuous grip
Lights
Treads and post caps
Replacement
Replacing or resurfacing a deck
More than half of Hartland’s homes were built between 1970 and 1999, and a deck added decades ago may never have been checked against today’s footing and ledger rules. John opens the frame at the ledger and tests the posts: sound structure takes new boards and railings, while rot or shallow footings mean a tear-out and rebuild.
Inspect
Ledger, posts, footings
Resurface
Boards and guards only
Rebuild
Frame taken out and replaced
Railings
Railings and guards
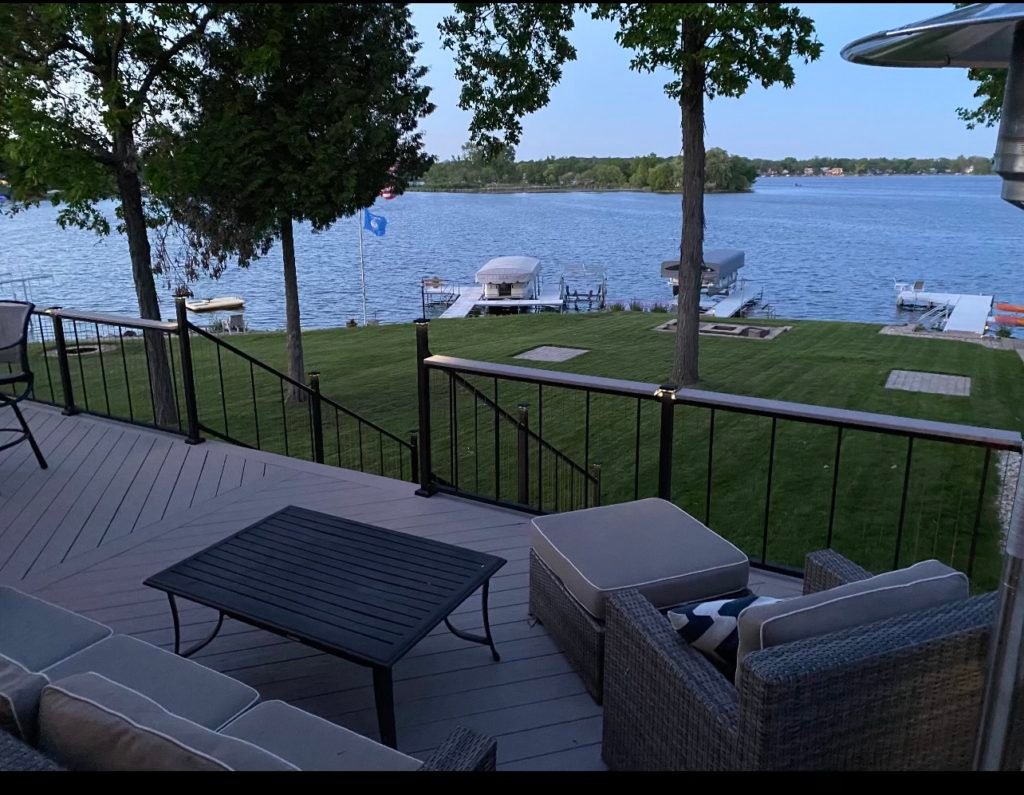
Wood, aluminum, cable and glass-panel guards go on through-bolted posts that resist a leaning load. Slim metal balusters keep the view toward the river or open ground clear while still stopping a 4 3/8 inch sphere.
Options
Wood, aluminum, cable, glass
Posts
Bolted through the rim
Height
36 in or more
Front entry
Front steps and door landings
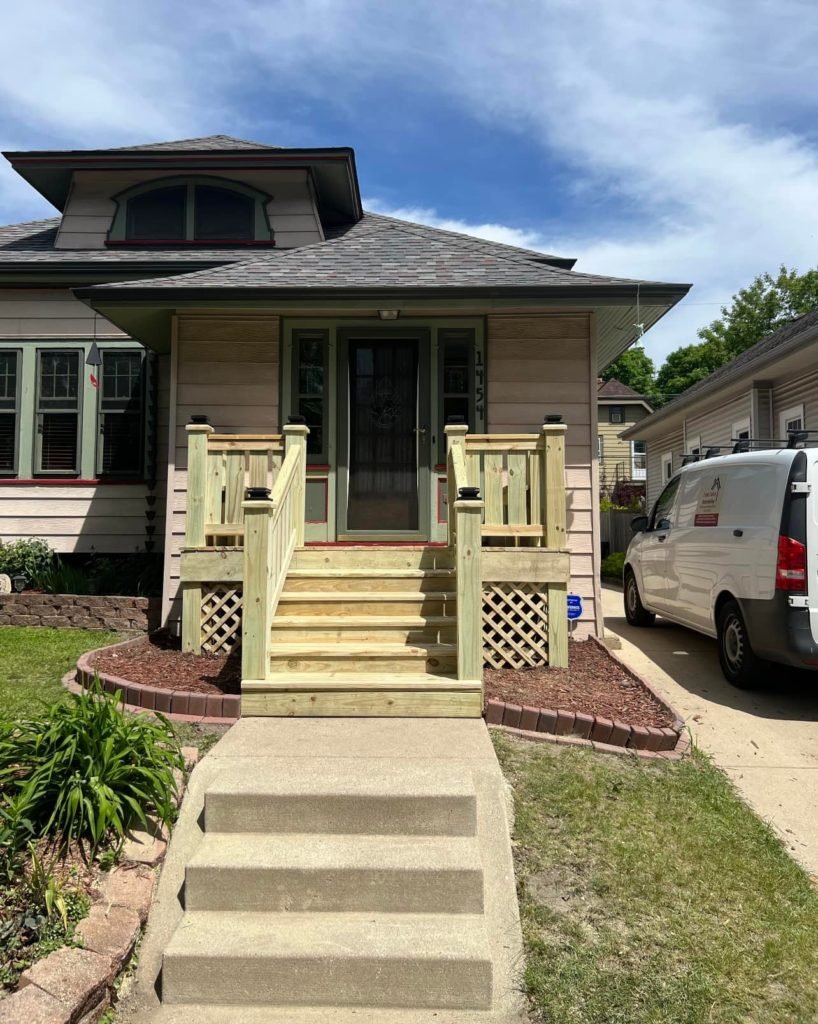
A tired concrete stoop or sagging front steps can give way to framed wood or composite steps, a landing at the door and rails on both sides, all on footings below frost. On a Victorian near the village centre the steps face the street, so their look is settled early.
Replace
Stoops and front steps
Add
Door landing, two rails
Support
Footings under frost
Recent builds
Finished T And J Decks From Waukesha County
Decks T And J built across Waukesha County, photographed on completion. Every one passed its footing and final inspections.
Elevated deck
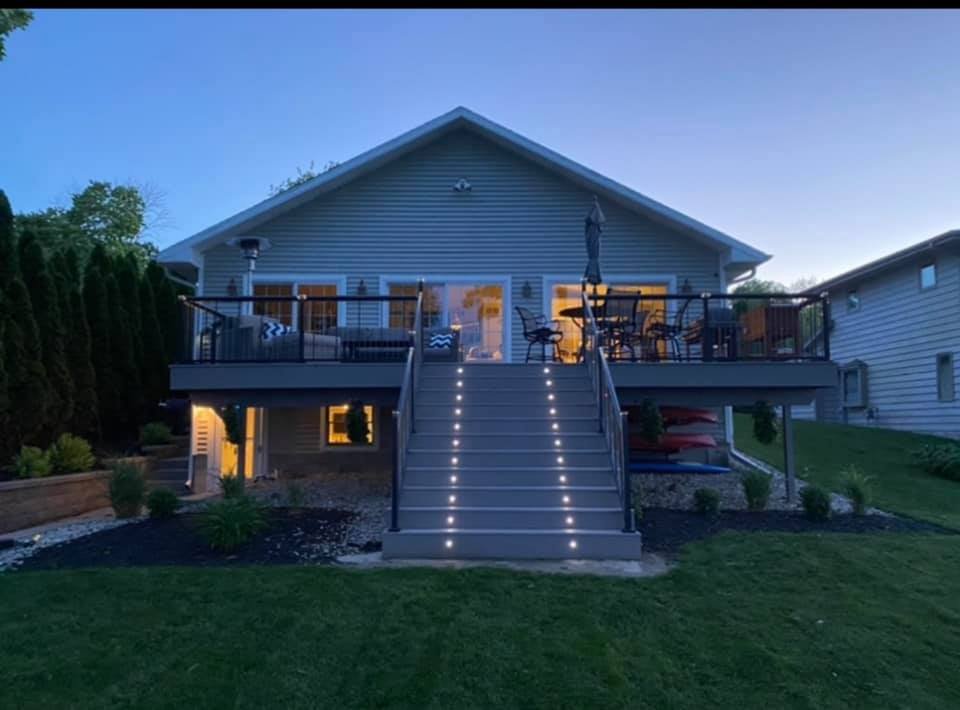
Raised deck with metal railing, lit after sunset
Attached deck
Broad stairs running down from a back deck
Deck stairs
Step lights set into the stair treads
Wood deck
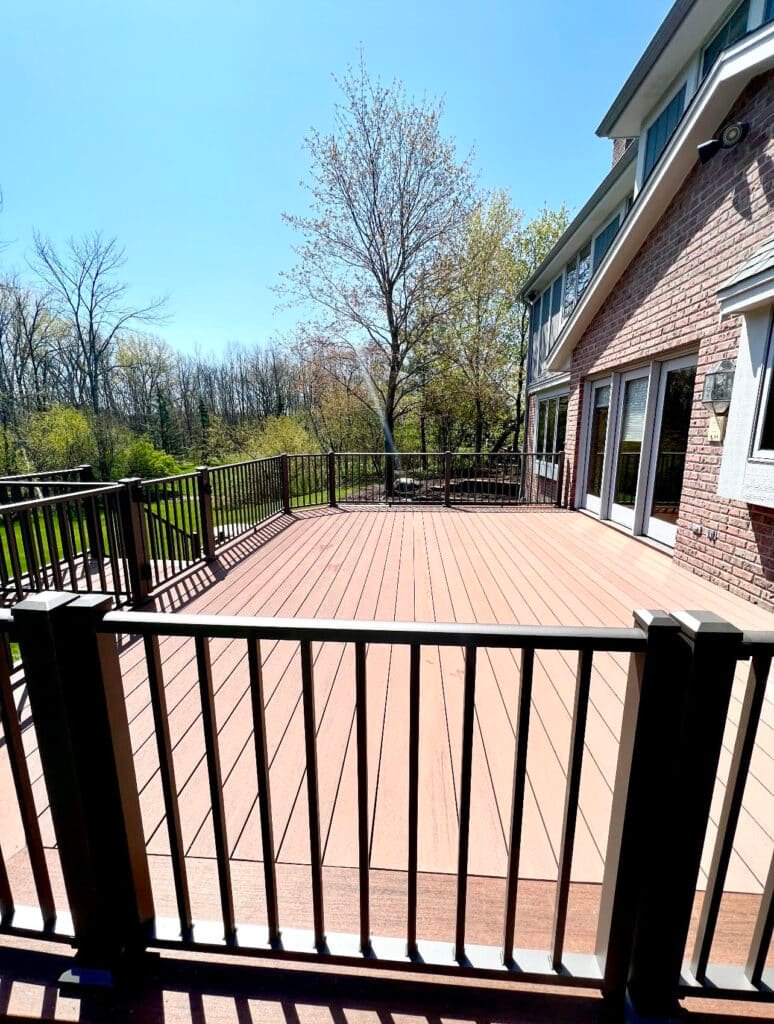
Stained boards with a black metal railing
Lakefront
Low deck looking out over the water
Siding, porches and other exterior projects are collected in the T And J gallery.
Deck pricing
How Hartland Deck Costs Add Up
Four things move a deck quote here: how high the floor sits, the square footage, the board and railing chosen, and the stair run. Village paperwork has its own line, a permit fee, a plan examination fee and a refundable occupancy deposit, all set out in the written estimate.
Below 24 in
Ground-Level Deck
Near the lawn
- One step or none
- No guard needed for height
- Wood or composite boards
- Shortest build
Common choice
24 in and higher
Raised Deck
Guarded sides
- Stair run to the yard
- 36 in guards where open
- Composite or PVC boards
- Wired step lights
Upper level
Second-Story Deck
Tall braced posts
- Posts, beams and bracing
- Stair runs with a landing
- Planned use underneath
- Upgraded railing styles
Start with a number
Measure the footprint you want, check it against current Wisconsin per-square-foot ranges, and have that figure ready for John.
Boards and rails
Choosing Decking for a Hartland Yard
Every T And J deck frame is pressure-treated lumber, so the decision here is the surface underfoot and the guard you look through. A tree-shaded lot and an open lot in full afternoon sun can point to different boards, and so can how much upkeep you want.
Pressure-Treated Pine
Economical boards that take stain or paint.
Cedar
Warm natural grain that needs sealing on a schedule.
Capped Composite
Wood-look boards that never need stain.
PVC Decking
Light, moisture-proof boards for damp or shaded corners.
Wood Balusters
Traditional railing to match a stained deck.
Aluminum Railing
Powder-coated posts and balusters with no painting.
Cable Railing
Stainless cables that keep the outlook open.
Hidden Fasteners
Clips that keep screws off the walking surface.
Side by side
Board
Care
Appearance
Drawback
Suits
Pressure-treated pine
Wash and restain every few years
Stains or paints
Checks and splinters unsealed
Tight budgets
Cedar
Wash and seal on a schedule
Warm, natural grain
Soft, dents easily
A natural wood look
Capped composite
Seasonal wash, no stain
Wood grain, many colours
Hot underfoot in full sun
Low-upkeep decks
PVC decking
Seasonal wash only
Light, even colour
Higher board price
Damp or shaded lots
Composite and PVC boards usually need closer joist spacing than wood, so the framing plan follows the board maker’s installation rules.
Hartland lots
Deck Styles for Hartland Village and Town Lots
Hartland more than doubled in population between 1970 and 1980, and about 30 percent of its homes date from that decade, with roughly another 28 percent built since 2000. Older houses near the Bark River sit among them, and a little over half of all housing is single-family detached. Each group raises a different deck question.
Walkout Lot Deck
Where the lower level opens onto the yard, the deck sits a full storey up, so guards, a long stair and a flashed ledger carry the design. Lots close to the Bark River are compared with the village floodplain map before any footing is placed.
Ranch-Level Deck
The ranches and capes filling the blocks around the village core usually have a back door close to grade, so the deck stays low, often under the 24 inch guard threshold, and reads as part of the lawn.
Great-Room Dining Deck
Newer subdivision houses with two-storey great rooms suit a wide deck off the kitchen, sized for a table plus a seating group.
Multi-Level Deck
Two linked levels for a Hartland yard that falls away from the house, typically dining above and lounging below.
Freestanding Deck
Set apart from the house, beside a pool or out on a larger parcel, with its own posts and bracing and no ledger. On a town lot with a septic system, its position is checked against the system setbacks.
Permits by address
Who Issues the Deck Permit for a Hartland Address?
It depends on the parcel. Inside the Village of Hartland, the Department of Building Inspection at 210 Cottonwood Avenue issues deck permits, with inspections by the village’s contracted inspector. Hartland-addressed lots in the Town of Merton go through Merton Town Hall, and the Town of Delafield uses SafeBuilt for its inspections. T And J files with whichever office applies.
Local rules sit on top of the state code. In the Town of Merton, a lot on a private septic system needs a Preliminary Site Evaluation from Waukesha County Environmental Health before a deck permit is issued, and a lot within 1,000 feet of a lake or 300 feet of a river or stream falls under county shoreland jurisdiction, where a separate zoning permit may apply. Village homes are served by the Del-Hart sewer system, so the septic step rarely arises there, but the village zoning code carries floodplain rules for land near the river. Under the Uniform Dwelling Code, footings go below frost and at least 48 inches deep, guards of 36 inches or more are needed above 24 inches, and balusters must stop a 4 3/8 inch sphere.
Village permit
New deck inside the village
Village Hall filing, footing and final inspections.
Town permit
Deck on a Town of Merton lot
County septic evaluation first, if on septic.
Town permit
Deck on a Town of Delafield lot
Inspected by SafeBuilt for the town.
Zoning check
Lake or river frontage
County shoreland rules within 1,000 ft of a lake.
Confirm
Architectural Board review
Meets third Mondays; file fifteen working days ahead.
Usually none
Staining, sealing, washing
Upkeep, not construction.
Step by step
How a Hartland Deck Goes From Visit to Handover
Paperwork leads on a Hartland deck. The permitting office is identified at the first visit, and if the village wants the design in front of its Architectural Board, the filing is timed to the third-Monday meeting before any footing is dug.
Right office identified · Nothing dug before the permit · No deposit
Visit
Yard, grade and parcel check
John measures the door sills and grade, looks at where a ledger can land, and confirms whether the lot is village, Town of Merton or Town of Delafield.
Free, on site
Drawing
Plan, materials, written price
Footprint, stairs, boards and guards are settled, then the deck is drawn and quoted as a single written figure.
Nothing paid up front
Filing
Permit and any county steps
The plan goes to the right office, with a septic evaluation or shoreland check first where the lot needs one.
Filed by T And J
Framing
Footings, frame, inspection
Holes are dug below frost and inspected before concrete, then posts, beams, the flashed ledger and joists go in.
Built by our own crew
Handover
Boards, guards, final sign-off
Decking, railings and stairs are fitted, the final inspection is passed, and Teli and John walk the finished deck with you.
Owners sign off
Google reviews
4.9
4.9 average from 60 Google reviews of T And J remodeling projects across Waukesha County and southeastern Wisconsin.
Nearby towns
Deck Building Near Hartland Across Lake Country
Hartland sits west of the Brookfield shop along I-94, and T And J builds decks in the villages, towns and cities around it, each with its own permit office and its own rules.
Neighbouring villages
Nashotah, Chenequa and Merton, small Lake Country villages next to Hartland, where each municipality handles its own deck permits.
Delafield to Okauchee
Delafield, Oconomowoc and Okauchee, where lots on Nagawicka Lake, Lac La Belle and Okauchee Lake shape deck layouts.
Pewaukee to Brookfield
Pewaukee, Sussex and Brookfield, on the way back toward the T And J shop on Georges Avenue.
Visit or call
Where Is T And J Located?
T And J works from 985 Georges Avenue in Brookfield, east of Hartland along I-94. There is no Hartland office; John comes to the house, walks the yard and takes measurements there.
T And J All In Remodeling
Brookfield, WI 53045
Monday to Friday
8:00 AM to 5:00 PM
Saturday
8:00 AM to 5:00 PM
Sunday
Closed
Water emergencies
24/7
Deck questions
Hartland Deck FAQ: Permits, Footings, Timing
Call (262) 352-9525 with your Hartland address and lot details.
My address says Hartland. Who issues my deck permit?
The office follows the parcel, not the mailing address. Village of Hartland lots permit through the Department of Building Inspection at Village Hall. The 53029 ZIP also reaches into the Towns of Merton and Delafield, which run their own inspections. T And J confirms which applies and files there.
Does a village deck go before the Architectural Board?
The Architectural Board reviews the exterior design of homes and remodeling, so T And J asks the village whether a particular deck design needs its review. If it does, the application is due by 4:30 PM fifteen working days before the board’s third-Monday meeting.
Why does a Town of Merton deck need a septic evaluation?
The Town of Merton requires a Preliminary Site Evaluation from Waukesha County Environmental Health before a deck permit is issued on a lot with a private sewage system. It confirms the system works and that the deck keeps its setback from it.
Can I build a deck on a lot near the Bark River?
Often, yes, but the site is checked first. The village zoning code includes floodplain rules, so a lot near the river is compared with the floodplain map before footings are placed. Town lots within 300 feet of a river or stream fall under county shoreland rules.
What happens if deck work starts before the permit?
The village doubles the permit fee when construction or ground disturbance begins without a permit, except in genuine emergencies. It also holds a refundable occupancy deposit on residential work until sign-off. T And J files first and digs after, and takes no deposit of its own.
Can our older deck be resurfaced instead of rebuilt?
Often, if the frame passes. Many Hartland houses date from the 1970s through the 1990s, so John checks the ledger connection, post bases and footing depth against current rules. Sound framing takes new boards and railings; rot or shallow footings mean a rebuild.
Can a condo or townhome deck in Hartland be replaced?
Usually, with the association involved first. Nearly half of Hartland’s housing is attached or multi-unit, and associations often have rules on deck size, colour and railing style. T And J builds to the approved specification and still files the permit with the issuing office.
When should I book a deck for next season?
Over the winter. Frozen ground holds up footing work, so design and permitting run through the cold months and construction starts once the ground allows. Where Architectural Board review applies, one missed filing deadline pushes the start back a full month.
Other services
Other Remodeling Services in Hartland
Next step
Arrange a Free Deck Visit in Hartland
John walks the yard, measures the door sills and grade, confirms which office governs your lot and sends one fixed written price. There is no deposit and no charge for the visit.
Tell Us What Your Deck Needs
Include your street address so the right permit office is clear.
No deposit · No obligation · Details stay with T And J
