 Addition project - T&J
That wide spread exists because "home addition" isn't one product. A 12x12 bedroom bump-out on a Hartland ranch and a full second story on a lake-adjacent home in Nashotah cost nothing alike, even though both get called an addition. The rest of this article walks through addition types, what actually moves your price, and how to read a bid so you're not comparing apples to a much cheaper orange.
Cost by Addition Type: Bedroom, Kitchen, Second Story, Basement
A single room addition (bedroom, home office, or sunroom) runs $20,900-$72,600 total. A kitchen addition costs more per square foot because of the plumbing, venting, and electrical load a kitchen demands. A second-story addition runs $100-$300/sqft, with a partial second floor totaling $80,000-$250,000. A full second story runs $100,000-$600,000, since the work requires structural engineering review of your existing foundation. Basement additions run cheapest per square foot at $30-$75/sqft because the shell already exists.
Here's how those numbers break down by project type.
| Addition Type | Cost per Sqft | Typical Total Cost |
|---|---|---|
| Bedroom / home office / sunroom | Varies by finish | $20,900 - $72,600 |
| Kitchen bump-out (existing kitchen) | $75 - $250/sqft | Depends on size |
| Entirely new kitchen addition | $100 - $300/sqft | Depends on size |
| Partial second story | $100 - $300/sqft | $80,000 - $250,000 |
| Full second floor | $100 - $300/sqft | $100,000 - $600,000 |
| Basement addition or finish | $30 - $75/sqft | $60,000 - $150,000 |
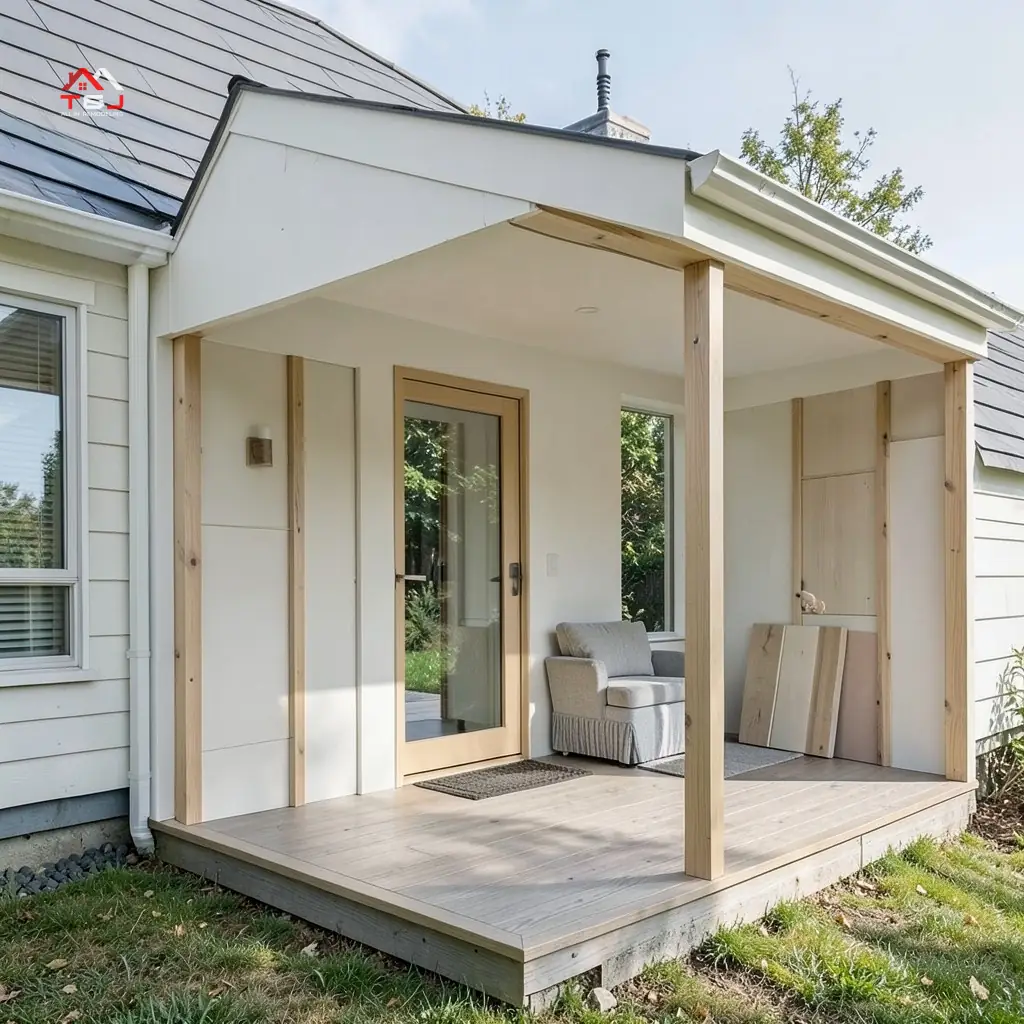
Bedroom, home office, or sunroom addition. Budget $20,900-$72,600 total. This is the most common addition type in older Hartland neighborhoods near downtown, often built as a bump-out off an existing exterior wall on a standard-depth lot. If you're weighing a sunroom against a full room addition, the framing, glazing, and HVAC needs differ enough that it's worth reading our sunroom addition cost in Wisconsin breakdown first.
Kitchen addition. A bump-out built onto an existing kitchen runs $75-$250/sqft. An entirely new kitchen addition, meaning fresh square footage rather than expanding the current footprint, runs $100-$300/sqft. Kitchens cost more because you're extending gas or electric lines to a range, running new plumbing for a sink or island, and often upgrading the electrical panel to handle the added load. None of that is optional once you're building code-compliant. It's the main reason a kitchen addition rarely lands near the bottom of any cost range.
Second-story addition. This type requires structural engineering to confirm your existing foundation and first-floor framing can carry the added weight. We ran into exactly this on a Merton-area project where the original 1970s foundation needed reinforcement before the second floor could go up. That added both cost and a few weeks to the schedule, something a lowball bid never would have flagged. A 1960s Hartland ranch built on a standard footing wasn't designed with a second story in mind, and skipping that engineering review is how additions fail inspection.
Basement addition or finish. This runs $30-$75/sqft, or $60,000-$150,000 total, making it the most cost-efficient way to add usable square footage since the foundation and exterior walls are already built. On a recent 850-square-foot basement finish in a Hartland split-level, the existing foundation and stubbed plumbing kept costs well under what a same-size above-grade addition would have run. If you're weighing a basement finish against building new square footage, our basement finishing cost in Hartland article walks through that math in more detail.
And if you're not sure an addition is even the right move for your lot, our piece on comparing remodel vs. build new costs in Wisconsin is worth reading before you get too far into quotes.
What Actually Moves Your Price Up or Down
The single biggest swing factor in your final number is scope depth, not square footage. Two additions the same size can differ by tens of thousands of dollars depending on foundation type, roofline tie-in, distance from plumbing and the electrical panel, and finish level. A homeowner comparing three bids for the "same" addition needs to know which of these variables each bidder actually priced.
Foundation type required. A full basement foundation under your new addition costs more than a slab or crawlspace. It may be required by code depending on your lot's frost depth and drainage, especially on lower-lying lots near Nagawicka Lake.
 Addition - T&J
Want this priced for your addition?
John walks your space, measures it, and leaves a written itemized estimate. No cost, no obligation, no sales script.
Roofline tie-in complexity. A simple shed-roof bump-out is cheap to tie in. A dormered second story that has to match the pitch and materials of your existing roof is not.
Distance from plumbing and electrical. The farther your addition sits from the existing panel or main water line, the more linear feet of new line you're paying to run.
HVAC extension. Extending ductwork into a new addition averages around $3,000, and it's one of the most commonly omitted line items in a lowball bid. If a quote doesn't mention it, ask directly.
Finish level. This is where "same size, different price" bids come from. Interior paint runs $2-$6/sqft, siding and trim $2-$30/sqft, framing $7-$16/sqft, drywall $1.50-$3/sqft, and insulation $0.30-$6.75/sqft. Stack those ranges across a 200-square-foot addition and you can see how two contractors quoting the same footprint land $15,000 apart just on material grade.
Site access and lot conditions. Older neighborhoods in Hartland and nearby Delafield often have tighter lots, mature trees, and less equipment access than newer subdivisions out toward Merton. That adds labor time a fair bid should account for.
Zoning Setbacks and Design Fees: The Step Before Permitting
Before permitting even starts, your addition has to clear local zoning setback and lot-coverage rules, and it needs drawings a permit office can actually review. Lake Country communities like Hartland, Delafield, and Nashotah often have stricter setback requirements near shorelines and wetlands than a standard inland subdivision lot. A homeowner who wants to push an addition close to a side yard, or toward a lake-adjacent boundary, may find the village's zoning ordinance limits how far they can build before a contractor is even involved.
Don't finalize a floor plan with your contractor before confirming setback distances with the village. Redesigning a footprint after engineering drawings are done costs real money and time.
Design and permit drawings themselves are a separate line item many homeowners forget to budget for. Simple additions may only need a contractor-prepared plan set, while a second story or anything touching load-bearing walls typically needs a stamped structural engineer drawing before the village will issue a permit. Ask your contractor upfront whether design and engineering fees are included in the quoted total or billed separately, since this is another spot where bids quietly diverge.
Lot coverage rules work the other way: they cap the total percentage of your lot that structures can cover, including the addition, existing house, garage, and any outbuildings. On a smaller in-town Hartland lot, this can be the limiting factor even when setbacks aren't an issue.
Complete Bid vs. Lowball Bid: What's Missing
A complete bid and a lowball bid can show the same bottom-line number and still be worlds apart in what they cover. When your quote comes in higher than a competitor's, the gap is almost always a missing line item, not padding. Complete scopes include permit fees, structural engineering when load-bearing walls are touched, ductwork extension, matching exterior materials, a 10-20% contingency, and warranty coverage. Lowball bids tend to leave several of those out and pass them back to you later as change orders.
Ask every contractor to itemize their bid instead of handing you one lump number. A contractor who won't break out permit fees, HVAC, and contingency separately is usually hiding which of those they didn't include.
Here's the side-by-side comparison worth keeping in mind while you read bids.
| Complete Bid Includes | Lowball Bid Often Skips |
|---|---|
| Permit pulling and inspection fees | Permit costs passed to you after signing |
| Structural engineering (if load-bearing walls change) | No engineering review noted |
| HVAC/ductwork extension (about $3,000 avg) | Ductwork excluded, added later |
| Matching siding and roofline tie-in materials | Lowest-grade allowance for exterior finish |
| 10-20% contingency line item | No contingency built in |
| Defined change-order process, project management, warranty | Undefined process, no warranty language |
If a bid doesn't say who pulls the permit, assume it's you by default. That means you're on the hook if an inspection fails and rework is needed before the next inspection passes.
This is exactly why our quotes at T&J walk through the full scope of your addition remodeling in Waukesha County before anyone signs anything. John runs every project as a single point of contact, so there's one person accountable for what's in the number, not a rotating cast of subs answering different questions. Telli's still on-site running the carpentry, which is exactly how that Merton foundation issue got caught before it became a mid-project surprise instead of a bid-stage conversation.
Questions to Ask Every Bidding Contractor
Ask these six questions to every contractor you're comparing, and write down the answers side by side. The goal isn't to catch anyone lying. It's to surface what's actually in each number before you sign.
Is the permit fee included in this quote, or billed separately?
Who pulls the permit, you or me?
(It should be the contractor. A permit pulled under the homeowner's name shifts liability to you.)
What's your change-order process if we hit something unexpected once walls open up?
Is HVAC and ductwork extension included in this number, or is that a separate line?
What contingency percentage do you recommend, and is it built into this quote or on top of it?
What warranty covers the work after completion, and for how long?
 Addition - T&J
Hartland's building inspector reviews structural, electrical, and HVAC work before it's covered by drywall, following the Wisconsin Uniform Dwelling Code administered by the Wisconsin Department of Safety and Professional Services dsps.wi.gov. A contractor who's vague about permits is often vague about this step too.
Permits and Timeline for a Hartland Addition
Yes, Hartland, WI requires a building permit for home addition projects, submitted through and reviewed by the Village of Hartland building department. Permits typically add several weeks to the front end of your timeline before construction even starts. Plan for roughly 2-6 weeks for design and permitting, then a few weeks of construction for a simple bump-out, or several months for a second-story addition.
The inspection isn't a formality. Inspectors check that structural framing, electrical, and HVAC work meets Wisconsin's Uniform Dwelling Code before it's hidden behind drywall. Skip that step, or do it wrong, and you inherit the problem later. At resale, a buyer's inspector or the county itself can flag unpermitted work. That can stall a sale or trigger an insurance issue if there's ever a claim tied to that part of the house.
If you need the specific contact, Hartland's building inspector's office is at 210 Cottonwood Ave, Hartland, WI 53029, (262) 367-2714.
Building permits are required for home remodeling projects in Hartland, WI, and that includes essentially every addition project.
Separately from the build timeline, know that contractor booking lead times run 4-8 weeks depending on the season. If you're targeting a spring start anywhere in Lake Country, from Hartland to Delafield to Merton, that's a call worth making by late winter, not late spring, since demand picks up fast once the weather turns.
Financing a Home Addition in Waukesha County
Home equity loans and HELOCs are the most common way Waukesha County homeowners finance an addition. Most lenders cap total borrowing at roughly 80% of your home equity. That cap matters when you're sizing your loan request. If you only borrow up to your project's quoted price with nothing extra, a mid-project surprise can leave you short.
Build your 10-20% contingency into whatever amount you request from the lender, not into a separate credit card or loan you'd open later. Older homes throughout Hartland and neighboring Nashotah, especially anything built before the 1980s, tend to reveal a few surprises once walls come open: outdated wiring, undersized framing, or foundation conditions nobody could see from the outside. A contractor who plans for that at the bid stage isn't padding the number. They're pricing the project honestly.
Get an Honest Quote for Your Hartland Addition
If you're still gathering quotes and not ready to commit, that's fine. Use everything above as a checklist against whatever bid lands in your inbox next. A fair quote should hold up line by line against the complete-scope table earlier in this article. If it doesn't, that's worth a direct conversation with whoever gave it to you.
T&J Remodeling offers a free in-home consultation for home additions in Hartland, WI, with a transparent, scope-first quote process. Telli and John run this as a father-son team, on every project, not delegated out. We walk the full scope with you before you sign anything, so the number you agree to is the number you pay, barring anything genuinely unforeseen once the walls open. If you want to see how we handle remodeling work across the wider area, our remodeling contractors serving Hartland, WI page has more on our approach, and you can book a free Waukesha County consultation directly through T&J Remodeling.
 Addition - T&J
For a firm number on your own project, free in-home estimate.
Frequently asked questions
Why do home addition quotes vary so much between contractors?
Because "addition" isn't one product. A $150/sqft quote and a $300/sqft quote for the same footprint usually differ in what's included, not just markup. The gap is typically permit handling, structural engineering, HVAC extension, contingency, and finish-level allowances. Line up bids item-by-item instead of comparing bottom-line numbers, because the cheaper bid often adds the missing pieces back later as change orders.
How much does a home addition cost per square foot in Wisconsin?
Most home additions in the Waukesha County area run roughly $125-$180/sqft for a standard bedroom or living space bump-out. Kitchen and second-story additions run higher, up to $300/sqft in some cases, due to plumbing, electrical, and structural work. Basement additions run lowest per square foot, $30-$75/sqft, since the foundation and shell already exist. That's why basement finishing is often the most cost-efficient way to add usable space.
Does a home addition in Hartland require a permit?
Yes. Hartland, WI requires a building permit for home addition projects, reviewed through the Village building department. Inspectors verify structural, electrical, and HVAC work meets Wisconsin's Uniform Dwelling Code before it's covered up behind drywall, which protects your resale value and insurance standing later. Skipping this step can create real problems when it's time to sell.
Can a contractor match a lower competing bid?
Sometimes, but ask what gets cut to hit that number first. Matching a price usually means removing a line item, often the contingency fund, a permit fee, or a finish allowance. Get the revised scope in writing before agreeing to anything, because an unwritten "price match" is exactly where mid-project change orders come from.
What's the cheapest type of home addition?
A basement addition or finish is generally the lowest cost per square foot, roughly $30-$75/sqft, since the foundation and exterior walls already exist, compared to $125+/sqft for new footprint additions. The tradeoff: basements have ceiling height and egress code requirements if used as a bedroom, which can add cost back in older Hartland homes with lower original ceiling heights.
How long does a home addition take from quote to completion?
Plan for roughly 2-6 weeks for design and permitting before construction even starts, then anywhere from a few weeks for a simple room addition to several months for a second-story addition. Booking lead times with a contractor, often 4-8 weeks depending on season, run separately from the build timeline itself. Ask about both when comparing bids.
Should I set aside extra money beyond the quoted price?
Yes. A 10-20% contingency on top of the quoted price is standard practice for additions, because older Hartland homes can reveal unexpected issues, like outdated wiring or foundation conditions, once walls open up. A contractor who doesn't mention a contingency fund at the bid stage isn't necessarily cheaper. They're just not planning for the unforeseen the way a complete quote should.