 Addition project - T&J
We've worked on additions throughout Oconomowoc and Waukesha County, from ranches near Lac La Belle to two-stories in the Oconomowoc school district. The cost patterns below reflect what we actually see on local projects, not national averages repackaged for Wisconsin.
What a Home Addition Costs in Oconomowoc in 2026
For a standard finished room addition in Oconomowoc, the realistic range is $125-$250/sqft, with most projects landing around $150-$180/sqft when you're adding a bedroom, family room, or similar living space with standard finishes. Wisconsin's standard-grade construction baseline runs $82-$130/sqft, but that floor reflects unfinished or minimally finished space. The moment you add full HVAC extension, insulation to Wisconsin energy code, drywall, trim, and interior paint, you're in the $150-plus range. Premium finishes, complex roofline tie-ins, or a full basement foundation push costs toward $200-$250/sqft.
For context, current industry cost data puts the typical home addition range at $21,910-$83,349, with a national average around $51,032. That national average doesn't reflect Wisconsin's frost-depth foundation requirements, labor rates in the Milwaukee metro, or current material costs in Waukesha County. Plan your budget around local numbers.
Wisconsin standard-grade home additions average $106/sqft, with a range of $82-$130/sqft before finished living-space upgrades push costs higher.
Addition Type Changes Everything: Bump-Out vs. Full Room vs. Second Story
The single biggest variable in your quote isn't the contractor's markup. It's the type of addition you're building. A bump-out on a 1960s Oconomowoc ranch near the historic downtown district costs a fundamentally different amount than a second story on a two-car-garage colonial, even if both add 300 square feet.
Bump-Out Addition
 Addition - T&J
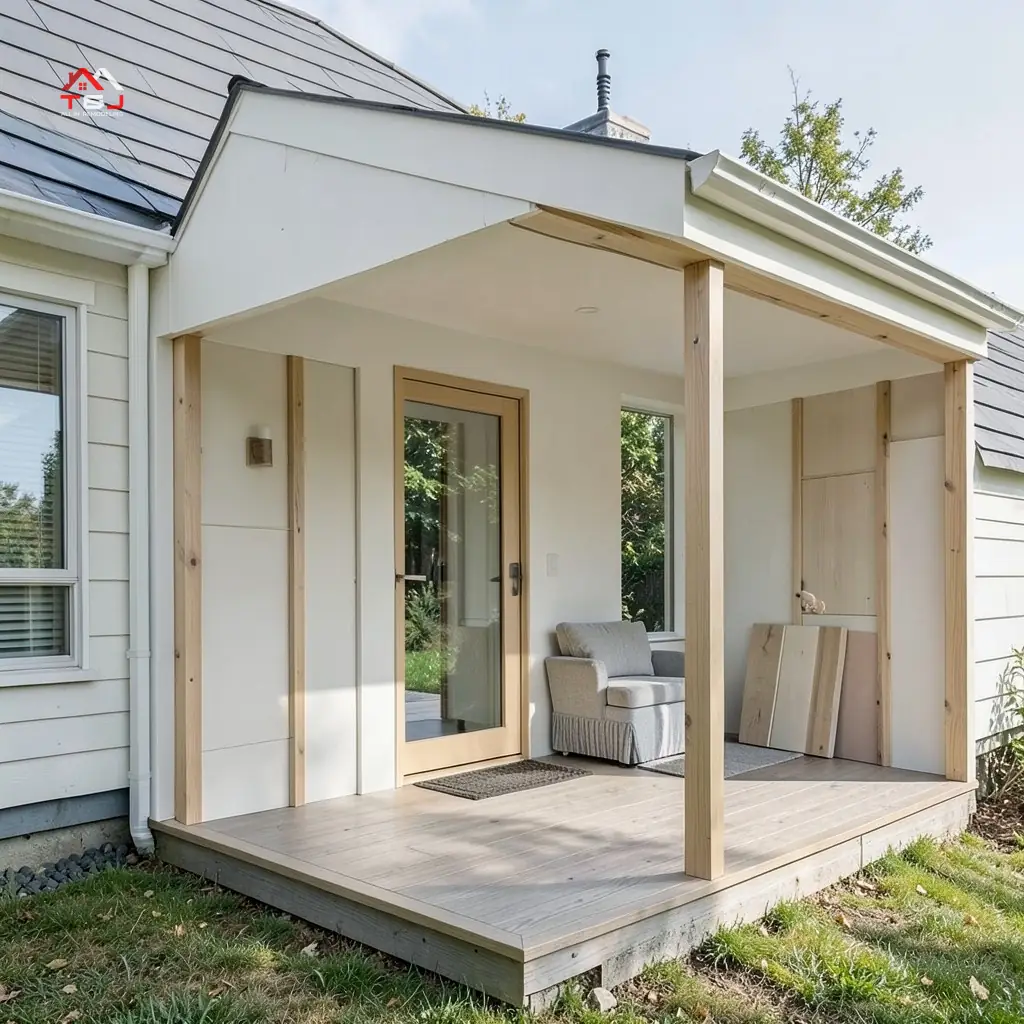
A bump-out extends an existing room by 2-15 feet, usually without a full new foundation. It's the least expensive addition type on a per-project basis, but mobilization costs, roofline tie-in, and foundation work still apply. Wisconsin's 48-inch frost-depth requirement means even a small bump-out needs footings at least 4 feet below grade. That requirement surprises homeowners every season and is a real line item, not a rounding error.
Want this priced for your addition?
John walks your space, measures it, and leaves a written itemized estimate. No cost, no obligation, no sales script.
The Wisconsin standard-grade floor of $82-$130/sqft applies here at the low end, but only if the bump-out avoids a full perimeter foundation and complex roofline changes. Expect to pay toward the middle of that range for most Oconomowoc projects once you account for framing, roofing tie-in, and siding match.
Line items that change on a bump-out: foundation depth and type, roofline tie-in complexity, and whether the existing exterior wall becomes an interior wall requiring header work and a load-bearing assessment.
Full Room Addition (Bedroom, Family Room)
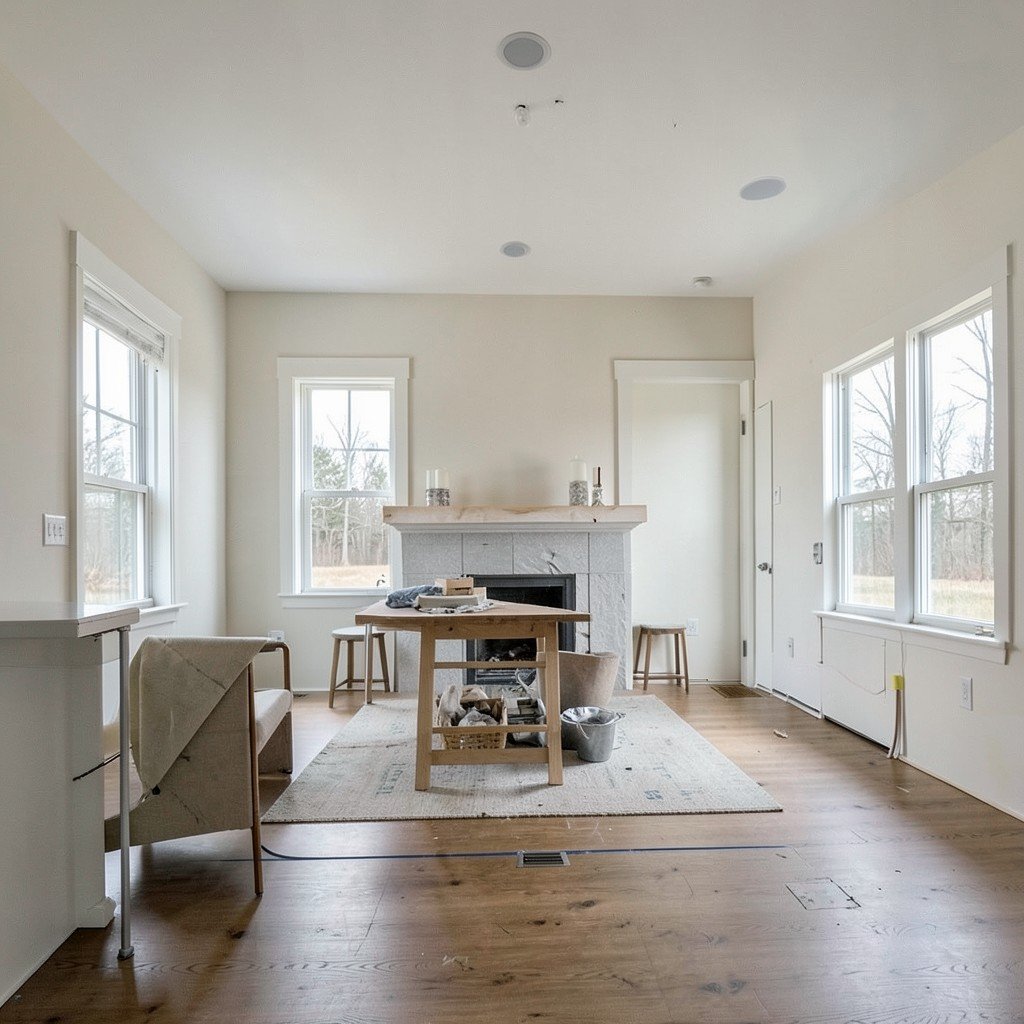
This is the most common request across Waukesha County. A full room addition, typically 200-500 sq ft, requires a complete perimeter foundation, full framing, roofline integration, HVAC extension, electrical, insulation, drywall, and interior finishes. The $125-$200/sqft range is realistic for Oconomowoc with standard finishes.
Line items that change: full foundation pour, load-bearing wall modification where the addition connects to the existing home, and whether the existing HVAC system has capacity to serve the new space without an upgrade.
For specialty additions like a sunroom, the cost profile shifts because of glazing and thermal performance requirements. You can dig into sunroom addition costs in Wisconsin if that's the direction you're heading.
Garage Addition
A standard-grade garage addition in Wisconsin runs $33.82-$43.48/sqft. That number reflects unfinished, unheated space with a concrete slab floor and minimal insulation. The moment you want to convert that garage to finished living space, you're looking at a significant cost multiplier. Full mechanical, insulation to Wisconsin energy code, drywall, and HVAC push the cost well above $100/sqft.
Line items that change: slab vs. frost-wall foundation, insulation type and R-value, and whether a fire-rated wall is required between the garage and living space under Wisconsin code.
Second-Story Addition
Second-story additions carry the highest complexity and cost premium of any addition type. Structural engineering is required before a single stud goes up, because the existing first-floor walls, foundation, and footings must be assessed for load capacity. Temporary weather protection during construction is a real line item, not optional, because the existing roof comes off.
This type of addition also requires careful coordination of stairs, HVAC routing, and electrical panel capacity. Plan for a significant cost premium above the standard finished-space range, and budget more time: 5-8 months is realistic. The structural variables are too project-specific to quote without an engineering assessment.
A contractor who quotes a second-story addition without mentioning a structural engineering assessment is skipping a required step. That omission shows up as a change order once the project is underway and you have no leverage.
What's Actually Inside a Home Addition Quote: Line-by-Line
When you're comparing two quotes for the same addition, the total number is the least useful thing on the page. What matters is what's inside each number. A complete scope for a finished room addition in Oconomowoc includes all of the following cost buckets. If a quote you're reviewing doesn't address these line items, that's what's creating the gap.
Here are the major per-sqft cost components from current Wisconsin remodeling market data:
| Line Item | Per-Sqft Range |
|---|---|
| Framing | $7-$16/sqft |
| Roofing | $4-$11/sqft |
| Siding and trim | $2-$30/sqft |
| Insulation | $0.30-$6.75/sqft |
| Drywall | $1.50-$3/sqft |
| Interior paint | $2-$6/sqft |
Beyond the per-sqft line items, a complete quote also includes these fixed-cost and system-level items that low bids commonly omit:
- HVAC ductwork extension: approximately $3,000 average to extend existing ductwork into the new space. If the existing system lacks capacity, add equipment costs.
- Bedroom closet (if applicable): a standard 4-ft reach-in closet runs $1,407-$1,539 in Wisconsin.
- Permit fees: pulled by the licensed contractor, not optional, and not always included in low bids.
- Engineering and design: required for any structural work, load-bearing wall removal, or second-story addition. Often quoted separately and sometimes omitted entirely from low bids.
- Temporary weather protection: critical during roofline tie-in, especially for fall and winter starts in Wisconsin.
- Debris removal: a real line item that some bids leave off.
- Electrical panel upgrade: if the addition pushes the home's load beyond the existing panel capacity, an upgrade is required. This is a common surprise on older Oconomowoc homes.
- Foundation waterproofing: especially relevant for additions with a full basement.
Ask every contractor you're quoting: "What is NOT included in this number?" A contractor who gives you a confident, specific answer is working from a complete scope. One who hedges is working from a number that will grow.
For a full picture of what home addition services in Waukesha County should include from scope to punch list, that page walks through our process.
Oconomowoc Permits: What You Need Before a Shovel Hits the Ground
Any addition that increases the footprint or living area of a home in Oconomowoc requires a building permit before work begins. This isn't optional, and it's not a formality.
Permits are issued through the City of Oconomowoc Building Department. Wisconsin's Uniform Dwelling Code (UDC), the statewide baseline for residential construction administered by the Wisconsin Department of Safety and Professional Services, sets the minimum standards that all local jurisdictions must meet or exceed. For Oconomowoc, that means footings must reach at least 48 inches below grade to clear Wisconsin's frost depth. That requirement applies to every permanent addition foundation, with no exceptions. It's one of the most consistent cost surprises for homeowners who've built additions in warmer states.
The licensed contractor pulls the permit, not the homeowner, for structural work. There are three reasons this matters more than most people realize:
Code compliance:
Inspections at foundation, framing, and mechanical stages confirm the work meets UDC standards. Skipped inspections mean skipped protection.
Resale and title:
An unpermitted addition creates a title complication when you sell. Buyers' lenders often flag it, and you may be required to bring the addition into compliance at your cost, years later.
Homeowner's insurance:
An unpermitted structural addition may not be covered under your policy if something goes wrong.
John handles permit coordination on every T&J project as part of the scope, not an add-on. The homeowner never has to track down forms or schedule inspections.
Wisconsin UDC requires footings at a minimum of 48 inches below finished grade for frost protection. Any addition bid that doesn't account for this depth in the foundation line item is either underestimating or skipping it. See Wisconsin building permit rules for structural work for more on what the permit process covers.
Why Two Quotes Can Be $30,000 Apart (And What That Gap Really Means)
If you're holding two quotes for the same addition and one is $30,000 lower than the other, the gap is almost never the contractor's margin. It's scope. Here are the three most common reasons quotes diverge on Oconomowoc addition projects.
Scope gaps. One bid includes engineering, permit fees, HVAC ductwork extension, and debris removal. The other assumes you'll coordinate those separately, or simply omits them without saying so. The total looks lower because it's quoting a smaller project.
 Addition - T&J
Material tier assumptions. One bid specifies builder-grade windows with minimum thermal performance. The other specifies energy-code-compliant windows that meet Wisconsin's current requirements. The difference in window cost alone on a 400 sq ft addition can run several thousand dollars. Same story with insulation R-values, roofing materials, and siding.
Labor model. A general contractor who subs every trade out to the lowest available subcontractor has a different cost structure and a different accountability structure than an owner-operated crew where the principals are on-site.
We recently quoted an addition on a 1970s ranch on Summit Avenue in Oconomowoc where the competing low bid missed both the electrical panel upgrade and the engineering fee. By the time those change orders landed, the final cost was more than $25,000 above the original low quote. The homeowner called us after the project had already started.
The mechanism that closes the gap between a low bid and a complete bid is the change order. Once work is underway and the walls are open, the homeowner has no leverage. The best protection is a line-itemized scope, not just a total, and a direct question to every contractor: "What is NOT included in this number?"
We walk through the full scope before anything is signed. No surprises mid-project is the standard, not the exception. If you're budgeting for a major Wisconsin remodel, that article walks through how to structure a complete budget before you start comparing bids.
Quick Bid-Comparison Checklist
Before you accept any quote, confirm each item is addressed in writing:
| Item | In Your Quote? |
|---|---|
| Permit fees and permit pulling | Yes / No / Ask |
| Structural engineering and design | Yes / No / Ask |
| HVAC ductwork extension | Yes / No / Ask |
| Electrical panel assessment | Yes / No / Ask |
| Debris removal | Yes / No / Ask |
| Temporary weather protection | Yes / No / Ask |
| Foundation waterproofing | Yes / No / Ask |
| Written change-order process | Yes / No / Ask |
Any "No" or "Ask" on that list is a line item that will either be added later or skipped entirely. Both outcomes cost you.
Financing a Home Addition in Oconomowoc: What Most Homeowners Use
Most Oconomowoc homeowners use one of three financing paths for an addition. Here's the practical breakdown.
Home equity loan or HELOC. This is the most common path for additions in the $60,000-$150,000 range. Lenders typically allow borrowing up to 80% of your home's equity. A HELOC (home equity line of credit, meaning a revolving draw against your equity) gives you a draw period that aligns well with construction timelines. A home equity loan gives you a fixed lump sum and a fixed rate.
Cash-out refinance. Relevant if your current mortgage rate is already being replaced or if the equity position makes the math work. Less common in a higher-rate environment, but worth a conversation with your lender.
Construction loan. For larger additions or second-story projects, a construction loan draws in stages as work is completed and inspected. More administrative overhead, but appropriate for complex scopes.
Regardless of financing vehicle, set aside a 10-20% contingency fund beyond your quoted project cost. Additions specifically tend to surface surprises: foundation conditions that differ from expectations, hidden rot at the connection point between old and new framing, or an undersized electrical panel that needs upgrading before the addition can be served.
Use our home remodeling cost calculator to build a realistic budget range before you sit down with a lender.
What to Ask Before You Hire a Home Addition Contractor in Oconomowoc
You're comparing bids. Here are six questions that will surface scope gaps and contractor quality signals faster than any other approach.
1. Are permits included in your quote, and will you pull them? The answer should be yes to both. If a contractor says permits are "the homeowner's responsibility" for structural work, that's a red flag. A licensed contractor pulls the permit.
2. Is engineering and design included, or quoted separately? For any addition involving load-bearing walls, second-story work, or a new foundation, engineering is required. If it's not in the quote, ask where it is.
3. What subcontractors do you use, and are they licensed and insured in Wisconsin? Wisconsin requires contractors to be credentialed through DSPS. Ask for the names of the subs and verify their credentials. A contractor who can't answer this question clearly is probably assembling a crew on the fly.
4. How do you handle change orders: written only, or verbal? Verbal change orders are how low bids become expensive projects. Written only is the correct answer.
5. Who is my single point of contact throughout the project? On every T&J project, John is the single point of contact from first call to punch list. Not a rotating crew lead, not a junior project manager. If a contractor can't name a specific person who owns your project, that's worth noting.
6. What's your warranty on labor and materials? Get the terms in writing. Understand what's covered, for how long, and what the process is if something needs to be addressed after completion.
Ask for references from addition projects specifically, not just kitchen or bathroom remodels. Additions involve foundation work, structural tie-ins, and roofline integration that general remodeling experience doesn't automatically cover.
Ready to Get a Real Number for Your Oconomowoc Addition?
Additions in Oconomowoc run $125-$250/sqft for finished living space in 2026. The gap between bids is almost always scope, not margin. A complete quote protects you from change-order surprises and gives you a real basis for comparison.
T&J All In Remodeling serves Oconomowoc, Hartland, Pewaukee, Brookfield, and across Waukesha County. As a father-son team with more than 35 years of combined remodeling experience, Telli and John are on every project from the first site visit through the final walk-through. John is a credited contractor in the state of Wisconsin and handles every project's communication personally.
 Addition - T&J
If you want a number you can actually plan around, schedule a free home addition consultation in Oconomowoc. No cost, no obligation, and no sales pressure. Just a real conversation about your project.
T&J All In Remodeling serves Waukesha County homeowners with the same standard on every job: owners on-site, scope defined before signing, and no surprises mid-project.
Frequently asked questions
How much does a 400 sq ft home addition cost in Oconomowoc?
At $150-$180/sqft for a typical finished room addition in Waukesha County, a 400 sq ft addition runs roughly $60,000-$72,000 before contingency. Add 10-15% for permit fees, engineering, and the unexpected, especially if the foundation reveals surprises. Garage additions cost significantly less per sqft because they're unfinished and unheated ($33.82-$43.48/sqft in Wisconsin ). Finished living space costs more because it requires full mechanical, insulation to Wisconsin code, and interior finishes.
Do I need a permit for a home addition in Oconomowoc, WI?
Yes. Any addition that increases the footprint or living area of a home requires a building permit issued through the City of Oconomowoc Building Department. Wisconsin's Uniform Dwelling Code applies statewide, and local enforcement means footings must reach 48 inches below grade to clear frost depth. Skipping permits isn't just a fine risk. It creates title and insurance complications when you sell. A licensed contractor pulls the permit. If a bid doesn't include permit coordination, ask why.
Why is one home addition quote $40,000 cheaper than another?
The gap is almost always scope, not margin. The lower quote likely excludes permit fees, engineering, HVAC ductwork extension, electrical panel upgrades, or assumes builder-grade materials where the higher quote specifies energy-code-compliant windows and proper insulation. The mechanism that closes the gap is change orders. Once work starts and the homeowner has no leverage, the low-bid contractor adds line items. Ask every contractor: "What is NOT included in this number?" and request a line-itemized scope, not just a total.
How long does a home addition take in Wisconsin?
A straightforward single-room addition typically runs 3-5 months from permit approval to punch list. Permit review in Oconomowoc can add 2-4 weeks before a shovel moves. Second-story additions or additions requiring structural engineering take longer. Plan for 5-8 months. Wisconsin winters compress the outdoor work window, so additions started after October may face weather delays on foundation and framing. A contractor who quotes a 6-week timeline for a full room addition is either skipping steps or planning to subcontract everything and disappear.
What's the cheapest type of home addition in Wisconsin?
A standard-grade garage addition is the least expensive addition type in Wisconsin, running $33.82-$43.48/sqft because it's unfinished and unheated. A bump-out addition is the next most affordable option, since it may avoid a full perimeter foundation. Full finished room additions start at $125/sqft and go up from there. Second-story additions carry the highest cost because of structural engineering requirements and the complexity of tying into an existing roofline. If budget is the primary constraint, a bump-out or garage addition gives you the most square footage per dollar, though neither delivers finished living space at that price.
What foundation type does a home addition need in Wisconsin?
Wisconsin's frost depth of 48 inches means every addition with a permanent foundation needs footings at least 4 feet below grade, with no exceptions under the UDC. Most additions use a poured concrete perimeter foundation or a monolithic slab with thickened edges. Full basement foundations cost more but add usable space. Crawl space foundations are a middle option. The existing home's foundation type doesn't dictate the addition's, but the two must be connected properly to prevent differential settling. This detail separates experienced addition contractors from general remodelers.