 Addition project - T&J
If you're comparing contractors right now, this guide covers what your project should cost, which permits you'll need, and how to vet a contractor before you sign anything.
What a Home Addition Costs in Delafield, WI (2026 Numbers)
The honest answer is that home addition costs span a wide range: $5,000 on the very low end for a small unfinished bump-out, to $150,000 and well beyond for large-scale work. That full range isn't useful for planning. What's useful is knowing where your specific project type lands.
For most Delafield homeowners, the $150-$220/sqft range covers a well-scoped, fully finished addition with permits, mechanical extensions, and standard-to-mid-grade finishes. Projects fall below that range when scope is stripped out. They climb above it when you're adding a second story, a full basement, or luxury finishes that match the higher-end housing stock you'll find in neighborhoods like Delafield's Westridge and Oakwood subdivisions or along Genesee Street near Nagawicka Lake.
Here's a quick reference by addition type:
| Addition Type | Typical Size | Estimated Cost Range |
|---|---|---|
| Bump-out / mudroom | Under 150 sqft | Varies widely by finish level |
| Standard room addition | 200-400 sqft | $125-$200/sqft |
| Primary suite / in-law suite | 400-800 sqft | $200-$350+/sqft |
| Second-story addition | Full floor | Top of range; structural engineering required |
| Large-scale suite / whole-home expansion | 800+ sqft | $400,000+ for full-finish scope |
The average home addition costs $51,032 nationally, but Delafield projects typically run higher due to Waukesha County labor rates and finish expectations common in this market.
Cost by Addition Type: Bump-Out to Second Story
Understanding the four main addition tiers helps you place your project in the right cost band before you call a single contractor. Each tier carries a different structural complexity, and that complexity drives cost more than finish selections do.
Tier 1: Bump-outs, Mudrooms, and 3-Season Rooms
 Addition - T&J
Want this priced for your addition?
John walks your space, measures it, and leaves a written itemized estimate. No cost, no obligation, no sales script.
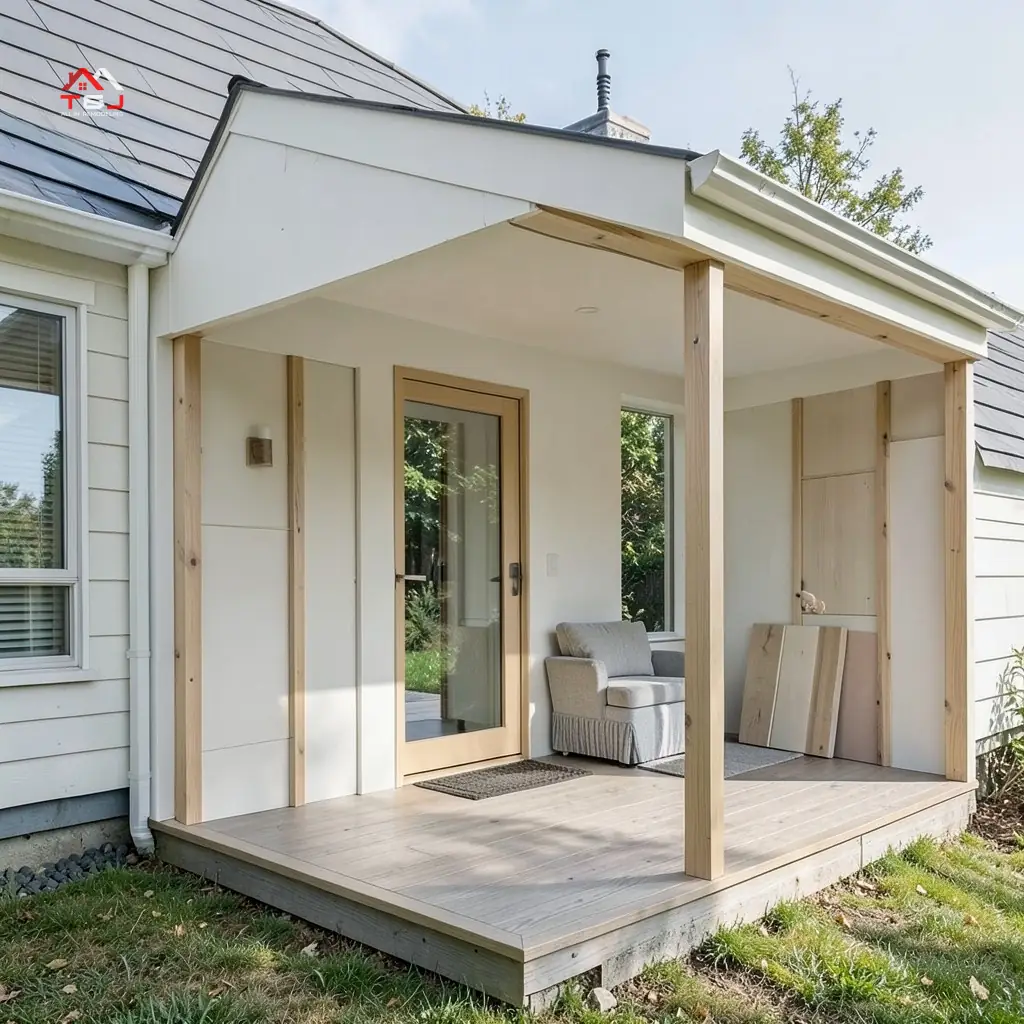
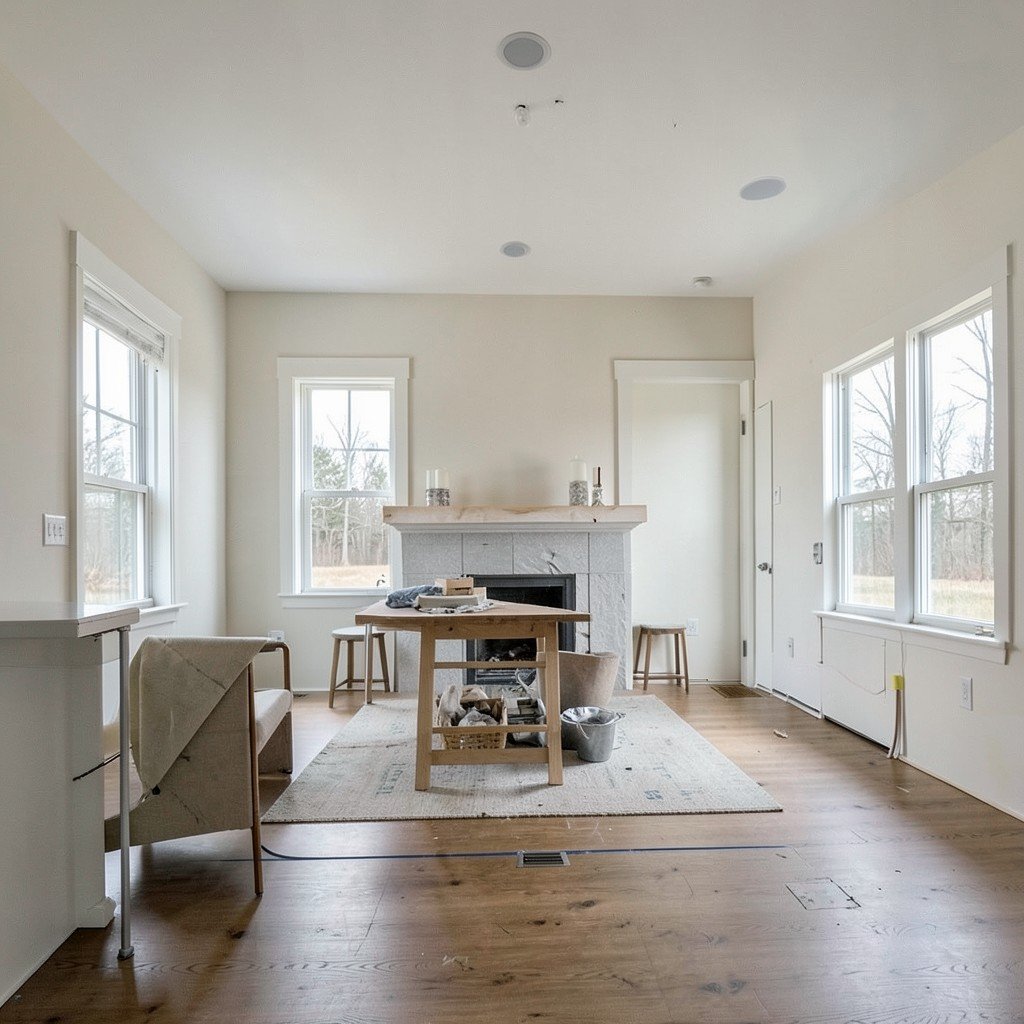
A bump-out extends an existing room outward, typically under 150 sqft. Smaller bump-outs can sometimes be cantilevered without a new foundation, which keeps cost lower. But once you add full insulation, HVAC connection, and finish work, costs climb fast. For sunrooms and mudroom bump-outs at full-finish scope, starting costs run $150,000. Smaller, simpler bump-outs cost less, but don't let a low headline number lead you to underestimate a fully conditioned space. For a deeper look at sunroom-specific pricing, see our guide to sunroom and 3-season addition costs in Wisconsin.
Tier 2: Standard Room Additions (Bedroom, Family Room)
This is the most common addition type in Waukesha County. A 200-400 sqft bedroom or family room addition runs $125-$200/sqft fully scoped. On a 300 sqft footprint, that's $37,500-$60,000. The range depends heavily on foundation type (slab vs. full basement) and whether the roofline requires a new ridge or can tie into an existing slope. We completed a 350 sqft primary bedroom addition on a 1990s colonial in Delafield's Westridge area in 2024, and the roofline tie-in alone added roughly two weeks to the schedule because of the existing hip roof geometry.
Tier 3: Primary Suite, In-Law Suite, Kitchen Expansion
Once you add a bathroom, kitchenette, or separate mechanical zone, costs jump. These projects involve plumbing rough-in, additional electrical circuits, and often a dedicated HVAC zone. Large-scale suites and whole-home transformations reach $400,000 and beyond at full-finish scope. For a 400-600 sqft in-law suite in Delafield, budget toward the upper end of the $125-$350/sqft range.
Tier 4: Second-Story Additions
Adding a full second story is the most complex addition type. It requires structural engineering to confirm the existing foundation and walls can carry the new load, a temporary weatherproofing plan during construction, and coordination across every trade simultaneously. Cost sits at the top of the per-sqft range, and timeline runs longer than any other addition type. If you're weighing this against a whole-home remodel, our guide on budgeting for a whole-house remodel in Wisconsin covers how to think through that decision.
What's Inside the Price Tag: Trade-by-Trade Breakdown
When you're comparing bids, the total number is almost meaningless without knowing what's inside it. A complete addition scope looks like this at the component level, using per-sqft figures from current market data:
| Trade | Cost per Sqft | What Drives the Range |
|---|---|---|
| Framing | $7-$16/sqft | Lumber grades, complexity of roofline tie-in |
| Roofing | $4-$11/sqft | Shingle type, pitch, valley flashing complexity |
| Insulation | $0.30-$6.75/sqft | Spray foam (top) vs. R-19 batt insulation (bottom) |
| Drywall taping and mud | $1.50-$3/sqft | Number of coats, texture match to existing |
| Siding and trim | $2-$30/sqft | Vinyl (low) vs. fiber cement or cedar (high) |
| Interior paint | $2-$6/sqft | Number of coats, ceiling height, trim detail |
| HVAC ductwork extension | ~$3,000 average | Proximity to existing trunk line, zone complexity |
Those line items don't include foundation work, windows, doors, electrical rough-in, plumbing (if applicable), permit fees, or finish flooring. A complete bid should show line items for each of these trades. If a quote arrives as a single lump sum with no breakdown, that's a flag worth asking about before you go any further.
How to Read a Bid: Complete Scope vs. Low-Ball Quote
This is the section that matters most if you're actively comparing bids right now. The gap between a $40,000 quote and a $65,000 quote for the same 300 sqft addition is almost never about contractor margin. It's about scope.
Here's what a $40,000 flat bid on a 300 sqft addition likely excludes:
- Permit fees (typically several hundred to over a thousand dollars depending on project value in Waukesha County)
- HVAC ductwork extension (average $3,000, sometimes more for complex runs) - Structural engineering (required for second-story work; often $1,500-$3,000)
- Foundation work beyond basic footings
- Finish materials such as flooring and trim, assumed as owner-supplied
- Post-demo patching where the addition ties into the existing house
That's easily $15,000-$25,000 in real costs that show up as change orders after you've signed. The $65,000 itemized bid isn't more expensive. It's more honest.
Here's a concrete example of how scope gaps add up on a 300 sqft addition:
- Flooring (owner-supplied in low bid vs. included): $5,000-$8,000
- HVAC ductwork extension (omitted in low bid): $3,000 - Permit fees (not itemized in low bid): $1,000-$2,000
- Structural engineering (listed as TBD in low bid): $1,500-$3,000
- Post-demo patching and interior paint (excluded): $2,000-$4,000
That's $12,500-$20,000 in scope that explains most of the gap before you've even looked at margin.
Some contractors deliberately front-load an attractive number to win the job, then recover margin through change orders once you're committed and mid-project. Once framing is up and your house has an open wall, you're not in a strong position to push back on a $4,000 HVAC add-on that should have been in the original scope. A written change-order process in the contract, agreed to before work starts, is your protection against this.
Before signing anything, ask every contractor these five questions:
Is the building permit included, and who pulls it?
Does this scope cover HVAC extension and electrical rough-in, or just framing?
What foundation type is specified, and what's the contingency if soil conditions require a change?
What's the written change-order process if demo reveals unexpected conditions?
What does the final punch list and cleanup include?
Those questions surface scope gaps faster than any amount of reference-checking. At T&J, every project's communication runs through John directly. He wrote the scope, he answers the phone when a question comes up at 7 a.m. on a framing day, and he's the one who closes out the punch list. That structure prevents the scope drift that happens when a salesperson hands off to a crew and nobody owns the details.
Permits for Home Additions in Delafield and Waukesha County
Any addition that increases conditioned square footage in Wisconsin requires a building permit under the state's Uniform Dwelling Code (UDC). This isn't optional, and it isn't a formality.
In Delafield, permits are issued through the City of Delafield Building Department. Unincorporated areas of Waukesha County go through the Waukesha County Development Services Center. Permit review typically takes 2-4 weeks, so factor that into your project timeline before you schedule trades.
 Addition - T&J
A building permit for an addition triggers four inspection stages: foundation, framing, insulation, and final. Each one protects you.
Wisconsin's Uniform Dwelling Code requires that a licensed contractor pull the permit on any contracted job. If a contractor asks you to pull the permit yourself as the homeowner, that's a liability transfer, not a cost savings. It means you're the contractor of record if something fails inspection. Delafield's setback requirements vary by zoning district, so confirm your lot's specific setbacks with the city's building department before finalizing your addition's footprint. T&J pulls all permits as the credited Wisconsin contractor on every project.
The resale risk of unpermitted additions is real. Lenders and title companies flag unpermitted square footage during transactions. Your homeowner's insurance may not cover a loss in an unpermitted space. In some cases, a municipality can require removal or retroactive permitting at your cost.
For a full overview of how home additions work in this market, see our page on home additions in Waukesha County.
What Moves Your Quote Up or Down in Waukesha County
Five variables account for most of the cost spread between a $125/sqft addition and a $250/sqft one. Knowing them lets you make deliberate trade-offs instead of being surprised by a quote.
1. Addition Type and Footprint Size
Per-sqft cost drops as size increases because mobilization, permit fees, and setup costs are largely fixed. A 150 sqft bump-out carries higher per-sqft overhead than a 400 sqft room addition. If you're on the fence about size, going slightly larger often costs less per square foot than you'd expect.
2. Foundation Type
Slab, crawl space, and full basement foundations have meaningfully different costs. A full basement under a new addition adds significant dollars but also adds usable space. Waukesha County's frost depth requires footings that go well below grade regardless of foundation type, so don't assume a slab is dramatically cheaper than a crawl space once you account for the required footing depth.
3. Finish Level
Builder-grade versus luxury finishes can swing the per-sqft cost by $50 or more. Delafield's housing stock, particularly in Westridge, Oakwood, and the neighborhoods along Genesee Street near the lake, skews toward higher-finish expectations. Telli, our co-founder and master carpenter with over 35 years in the trade (starting in his father's construction business in 1989), prices finish-level scope explicitly in every contract rather than leaving it vague. That specificity protects both sides from mid-project disagreements about what "standard trim" means.
4. Site Conditions
Setback requirements, lot slope, existing utility locations, and soil conditions all affect cost. A flat lot with utilities away from the addition zone is straightforward. A sloped lot near a property line with a septic system nearby is not. Lots near Nagawicka Lake and in older Delafield subdivisions often present more complex site conditions than newer developments on the city's east side, including higher water tables that affect footing depth and drainage requirements.
5. Season and Timing
Wisconsin's frost depth affects foundation pours. Projects starting in late fall may have a weather-dependent hold on foundation work. Winter concrete pours require heating measures that add cost. Starting in spring gives you the most scheduling flexibility.
Budget a 10-20% contingency on top of your contract price before you approach a lender. Demo on any existing structure can reveal old wiring, deteriorated framing, or undersized footings that weren't visible during the estimate. Contractors who build this into the conversation upfront are being honest with you, not padding the quote.
Financing a Home Addition in Delafield
Most Delafield homeowners finance additions through one of two vehicles: a home equity loan or a HELOC (home equity line of credit, a revolving credit line secured by your home's equity that lets you draw funds as the project progresses rather than taking a lump sum upfront).
A home equity loan gives you a fixed rate and a lump sum disbursed at closing. It's predictable and works well when your scope is fully defined before construction starts. A HELOC suits additions where costs are phased over several months. Both vehicles typically allow borrowing up to 80% of your available home equity.
Delafield's strong property values mean many homeowners have meaningful equity to work with. Use our home remodeling cost calculator to estimate your project cost before you approach a lender, so you're asking for the right number from the start.
Whatever financing vehicle you choose, build the 10-20% contingency into the loan amount. Borrowing it later as a separate draw costs more and takes longer than including it upfront.
Why Delafield Homeowners Choose T&J for Home Additions
When you're comparing three bids, the question isn't just who's cheapest. It's who's going to be reachable when a decision needs to be made at 7 a.m. on a framing day.
At T&J, John handles every project's communication directly from first call through final walkthrough. He's a credited contractor in the state of Wisconsin, and he's the person who wrote your scope, so when a question comes up mid-project, you're not waiting for a junior PM to relay a message. That single-point-of-contact structure is the practical reason our projects don't drift from scope the way they do when an estimator hands off to a crew and disappears.
 Addition - T&J
Telli is on-site running the work. Father-son owned, owners on every job. We've completed additions across Waukesha County, from standard bedroom additions in Delafield's established subdivisions to full in-law suites on larger lots near the lake. That local experience means we know what Delafield's building department expects at each inspection stage and how to schedule around Waukesha County's frost-depth requirements without losing weeks to weather holds.
If you're in the quote-gathering stage right now, the next step is a free in-home consultation. No cost, no obligation, and no sales pressure. We walk through your project, talk through scope, and give you a transparent estimate so you know what your addition actually costs before you commit to anything. You can also book a free Waukesha County consultation online.
Frequently asked questions
How much does a 400 sq ft home addition cost in Delafield, WI?
At the $150-$220/sqft midpoint typical for Waukesha County, a 400 sqft addition runs roughly $60,000-$88,000 fully scoped. Delafield specifically sits at the higher end of the Wisconsin market because labor costs in Waukesha County are elevated relative to rural Wisconsin, and the housing stock here, particularly in neighborhoods like Westridge and Oakwood, supports higher-finish work that adds cost. Foundation type matters a great deal: a slab foundation on a flat lot costs less than a full basement or a crawl space on a sloped lot, and that difference alone can shift a 400 sqft project by $10,000-$20,000. A bid well below the $60,000-$88,000 range almost always omits one of those line items. Ask the contractor to show you the scope breakdown before comparing totals, and confirm the permit is included in the number they're quoting.
Do I need a permit for a home addition in Delafield, WI?
Yes. Any addition that adds conditioned square footage to a Wisconsin home requires a building permit under the state's Uniform Dwelling Code. In Delafield, permits are issued through the City of Delafield Building Department. The permit triggers inspections at foundation, framing, insulation, and final stages. These protect you at resale because lenders and title companies flag unpermitted square footage during transactions, your homeowner's insurance may not cover losses in an unpermitted space, and in some cases the city can require removal or retroactive permitting at your cost. A licensed contractor should pull the permit as the contractor of record. If a bid doesn't include a permit line item, ask why before you sign.
What's the difference between a bump-out and a full room addition?
A bump-out extends an existing room outward, typically under 150 sqft, and can sometimes be cantilevered without a new foundation, which keeps cost lower. A full room addition is a new enclosed space with its own foundation, framing, roofline, insulation, and mechanical connections. Bump-outs are faster and cheaper. Full additions cost more but add more usable, conditioned square footage and more resale value. In Wisconsin's climate, the key question is whether the new space needs to be fully conditioned year-round. If yes, a full addition with proper R-19 batt insulation (or better) and a dedicated HVAC connection is almost always the right call, because a poorly insulated bump-out will cost you in heating bills every winter and may not meet code for conditioned space.
Why is one contractor's bid $30,000 lower than another's for the same addition?
Almost always, the gap is scope, not margin. Here's how it plays out on a real 300 sqft addition: a $40,000 bid might assume you'll source and install your own flooring ($5,000-$8,000 value), exclude HVAC ductwork extension ($3,000), leave permit fees off the sheet ($1,000-$2,000), list structural engineering as TBD ($1,500-$3,000), and skip post-demo patching and interior paint ($2,000-$4,000). That's $12,500-$20,000 in scope that explains most of the gap before you've looked at margin at all. The mechanism behind this is straightforward: a low bid wins the job, and once framing is up and your house has an open wall, you're not in a strong position to push back on add-ons that should have been in the original scope. Ask both contractors for a written scope of work and compare line by line, not total to total.
How long does a home addition take in Waukesha County?
A standard room addition (200-400 sqft) typically takes 8-16 weeks from permit approval to final inspection in Waukesha County. Permit review alone can take 2-4 weeks. Second-story additions and in-law suites run longer, and 4-6 months is realistic for those scopes. Wisconsin winters affect foundation pours because of frost-depth requirements, so projects starting in late fall may have a weather-dependent hold on foundation work. Most quality contractors in the area are booking 4-8 weeks out, so factor lead time into your planning and don't wait until spring to start the conversation.
Does a home addition add value in Delafield?
Generally yes, especially in Delafield's market where property values support higher-finish additions. Return depends on addition type: primary suite and kitchen expansions tend to recover more cost than specialty spaces. The key is matching the addition's finish level to the neighborhood. An over-improved addition on a modest street recovers less than one that fits the surrounding market. A permitted, professionally built addition also avoids the title and insurance complications that unpermitted work creates at resale, which is a real financial risk in a market where buyers and their lenders scrutinize square footage carefully. For context on how addition costs compare to the cost of moving to a larger home in this market, the math often favors adding on when Delafield property values are high and inventory is tight.