Kitchen Remodeling in Menomonee Falls, WI
T And J All In Remodeling designs, permits and builds Menomonee Falls kitchen remodels, from cabinetry and countertops to studs-out rebuilds. One in-house crew runs the job, village permits filed, written price fixed before demolition.
Village permits filed · Fixed written price · No deposit to start
4.9 ★
A+
30+
Menomonee Falls at a glance
What a Menomonee Falls Kitchen Remodel Involves
Menomonee Falls is the largest village in Wisconsin by area and grew fastest between 1960 and 1990. Most kitchens being remodelled here came out of that stretch.
Village status
Largest in the state
The Falls covers 33 square miles as a village rather than a city, with its own inspection department at Village Hall.
Growth era
1960s–1990s
Three decades of subdivision building left a stock of split-levels, colonials and ranches with similar original kitchens.
Common layout
Split-level
The split-level is the Falls signature, and its kitchen sits half a flight above the family room, which shapes every opening-up conversation.
Our Falls scope
What T And J Builds in Menomonee Falls Kitchens
T And J builds every part of a Menomonee Falls kitchen: cabinetry, countertops, islands, flooring, lighting and studs-out renovation. Split-levels and 1970s colonials dominate the work.
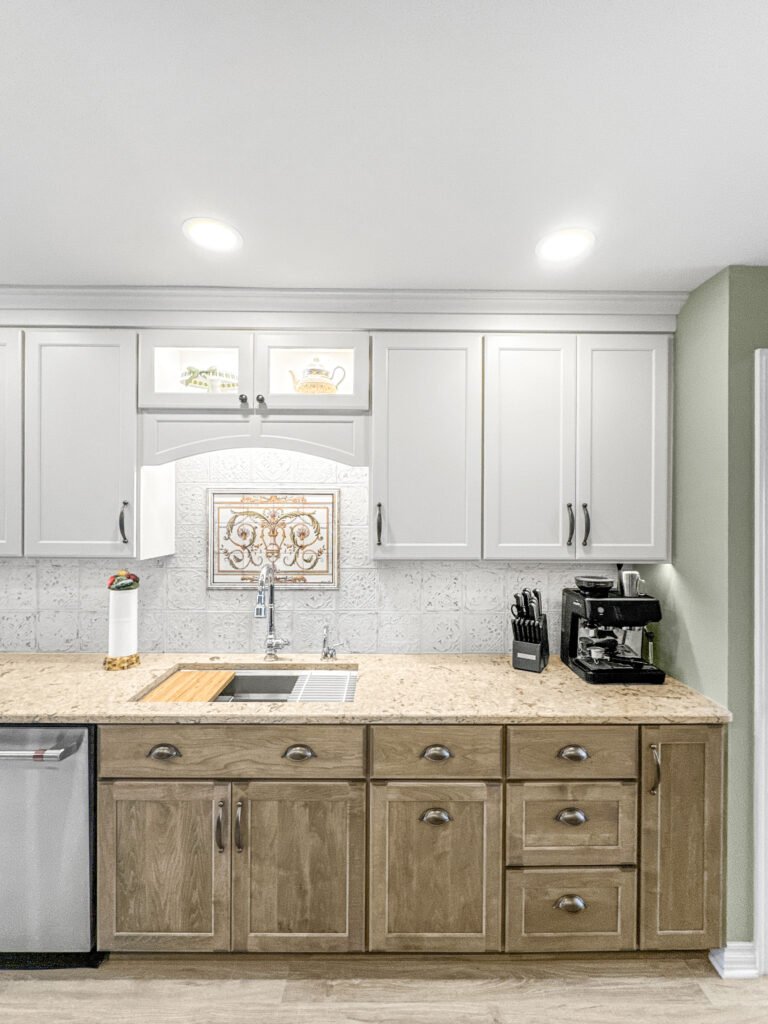
Cabinets
Cabinetry for split-level plans
Falls kitchens usually have one long wall and a short return, with a half-wall to the stairs. Cabinet runs are planned around that half-wall, which is often the only thing to remove for an open feel.
Runs
One long wall, short return
Refacing
Fronts and hardware only
Soffits
Removed on 1970s builds
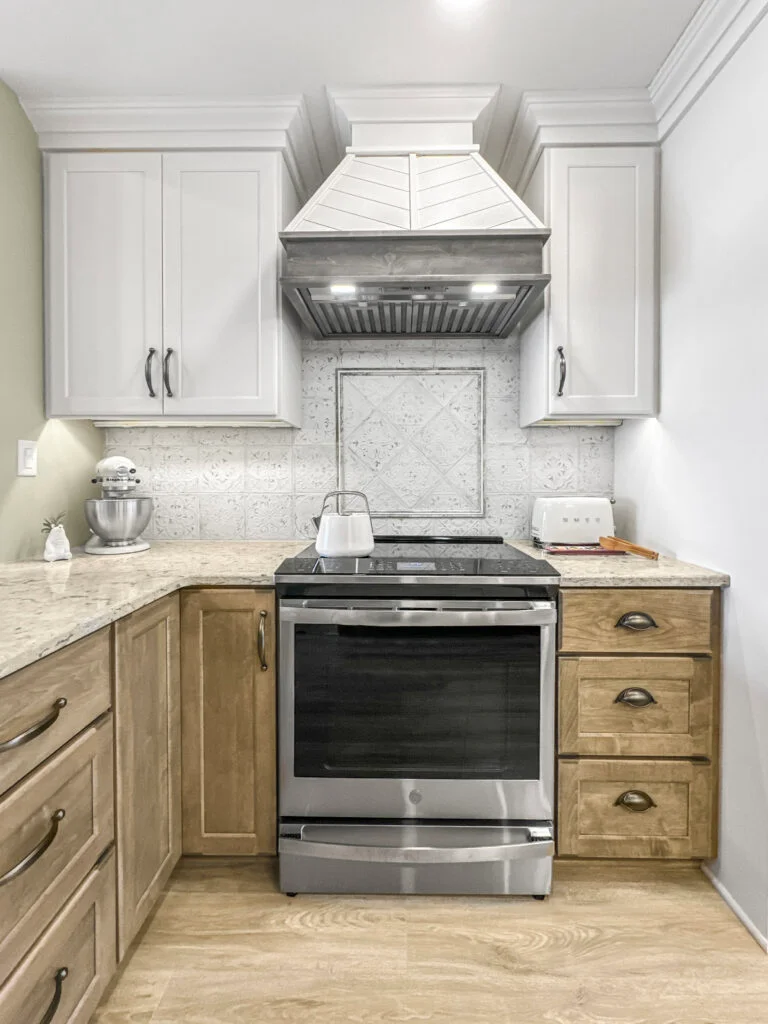
Worktops
Countertop and peninsula tops
Split-level kitchens commonly end in a peninsula overlooking the stairs. Replacing that with a proper island depends on whether the half-wall carries load, which is checked before quoting.
Stone
Quartz, granite, quartzite
Peninsula
Assessed before removal
Basins
Undermount, apron front

Layout
Opening a split-level kitchen
Taking out the half-wall between a Falls kitchen and the stairwell is the most requested job in the village. Whether it needs a beam depends on the roof framing above, not on how the wall looks.
Half-wall
Load checked, not assumed
Beams
LVL or steel where needed
Railing
Code height at the opening
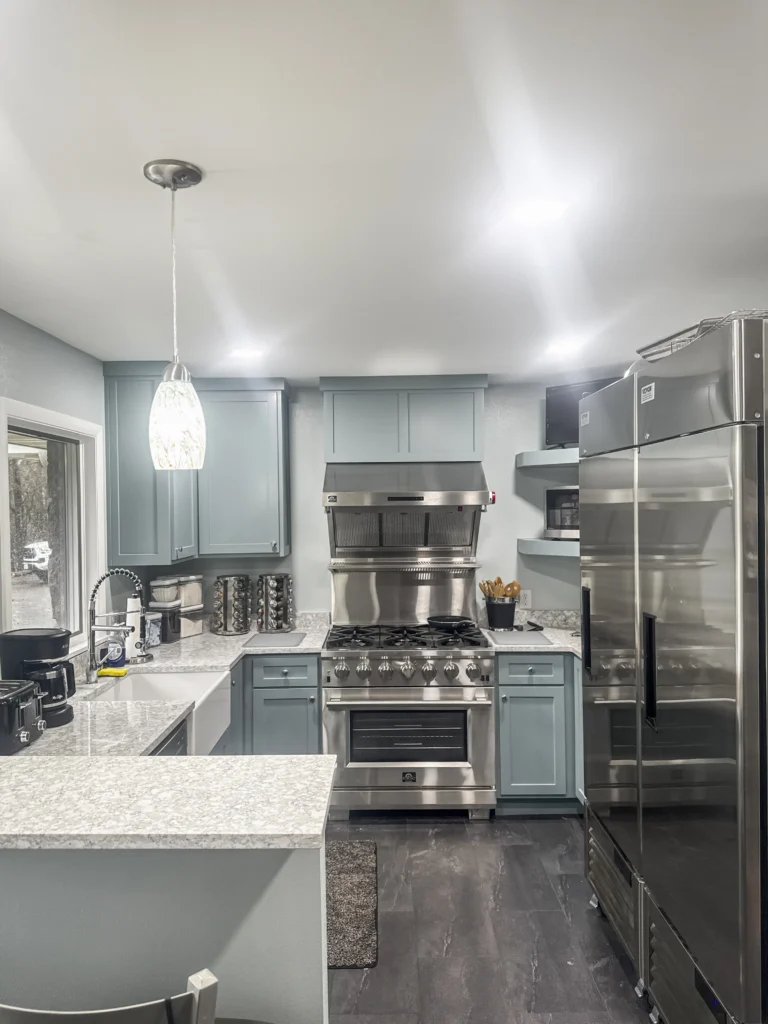
Full rebuild
Studs-out kitchen rebuild
A studs-out rebuild in a 1960s or 1970s Falls house is where an undersized panel, aluminium branch wiring and original vent stacks get corrected together rather than patched one at a time.
Depth
Framing and subfloor
Services
Panel, wiring, venting
Filings
Village building, electrical, plumbing
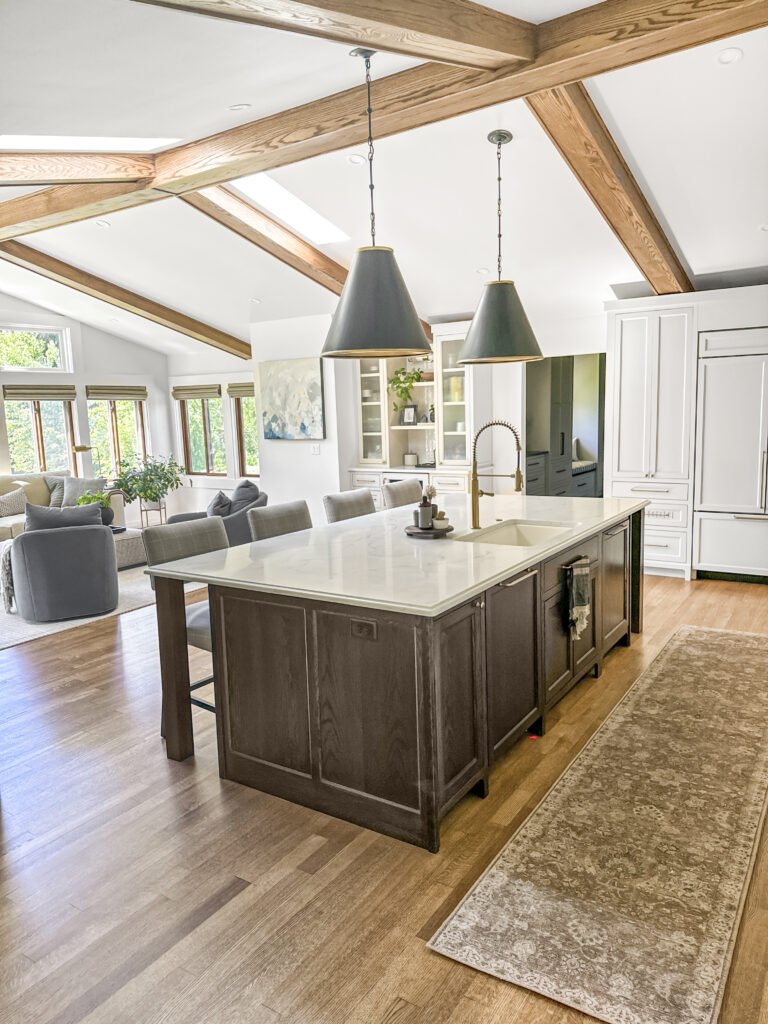
Structure
Half-walls and stair openings
Opening a split-level kitchen changes the guarding at the stairs, so railing height and spacing are brought to current code as part of the job rather than left as they were.
Guarding
Brought to current code
Openings
Framed and inspected
Stairs
Treads checked at the same time
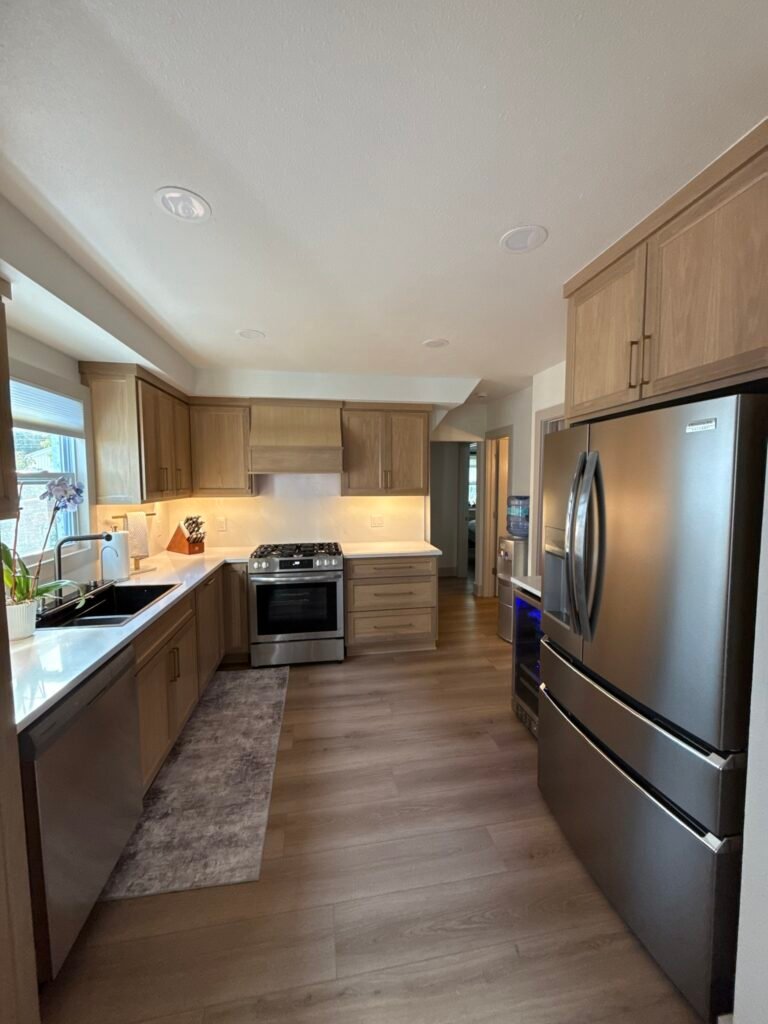
Fit-out
Floors, lights and appliances
Luxury vinyl plank and porcelain are the usual choices in a Falls kitchen because the floor often continues into a hall and dinette. Added circuits are inspected before closing.
Floors
LVP, porcelain, hardwood
Lights
Recessed and under-cabinet
Wiring
Village inspection before closing
Finished work
Kitchens We Have Finished in Menomonee Falls
Kitchens designed, permitted and built by T And J in Menomonee Falls. Finished jobs, photographed on completion.
Half-wall removed
Split-level kitchen opened to the stairwell
Soffits gone
1970s uppers carried to the ceiling
Peninsula to island
Peninsula replaced with a free-standing island
Painted cabinetry
Two-tone boxes in a 1980s colonial
Dinette opened
Kitchen and dinette made one room
Ranch update
Single-storey kitchen rebuilt in place
Range wall
Hood and slab splashback on the long wall
Worktop detail
Stone run across a rebuilt peninsula
More finished kitchens from Menomonee Falls and the surrounding county.
What it costs
How Much Does a Kitchen Remodel Cost in Menomonee Falls?
A Menomonee Falls kitchen remodel costs $25,000 to $75,000 and up. Split-level kitchens are mid-sized, so cabinetry is predictable and the variable is usually whether the half-wall comes out. Every quote is one fixed written price before demolition.
1 to 2 weeks
Surface update
From $25k
- New worktops
- Splashback tile
- Fronts and handles
- Paint and lighting
Most Falls jobs
3 to 5 weeks
Standard rebuild
$36k–$60k
- New cabinetry throughout
- Stone worktops
- Soffits removed
- Circuits brought up to code
5 to 8 weeks plus permits
Full Rebuild
$75k and up
- Half-wall out, beam in
- Panel upgraded
- Venting corrected
- Premium slabs and appliances
Price your Falls kitchen
Enter your room size and finish level, then bring the figure to a free measure at the house.
Worktops and cabinets
Which Surfaces Suit a Menomonee Falls Kitchen?
Falls kitchens are mid-sized and see heavy family use, so the worktop is chosen for durability over drama. These are what T And J installs across the village.
Engineered quartz
The default here. Never sealed, consistent across a peninsula run.
Natural granite
Quarried stone, hard-wearing and one-off.
Quartzite
Marble look with a harder surface.
Laminate
Still the sensible answer on a rental or a quick turnaround.
Shaker fronts
Reads correctly in colonials and split-levels alike.
Slab fronts
Suits the 1980s and 1990s subdivisions.
Factory paint
White through grey and deep blue.
Stained grain
Oak and maple, common in original Falls kitchens.
Worktop materials compared
| Material | Sealing | Peninsula runs | Daily wear | Typical Falls use |
|---|---|---|---|---|
| Engineered quartz Most chosen | Never | Consistent across a long peninsula | Shrugs off family use | Split-levels and colonials |
| Natural granite | Yearly | Pattern shifts at a seam | Very hard face | Larger 1990s kitchens |
| Quartzite | Yearly | Careful slab layout | Harder than marble | Islands replacing peninsulas |
| Laminate | Never | Cheapest on a short return | Scratches and scorches | Rentals and quick turnarounds |
| Solid surface | Never | Seamless around a corner | Sanded out if it marks | Dinette and utility runs |
Home eras
Which Menomonee Falls Homes Are We Working In?
The Falls grew through three decades of subdivision building, and each left a recognisable kitchen.
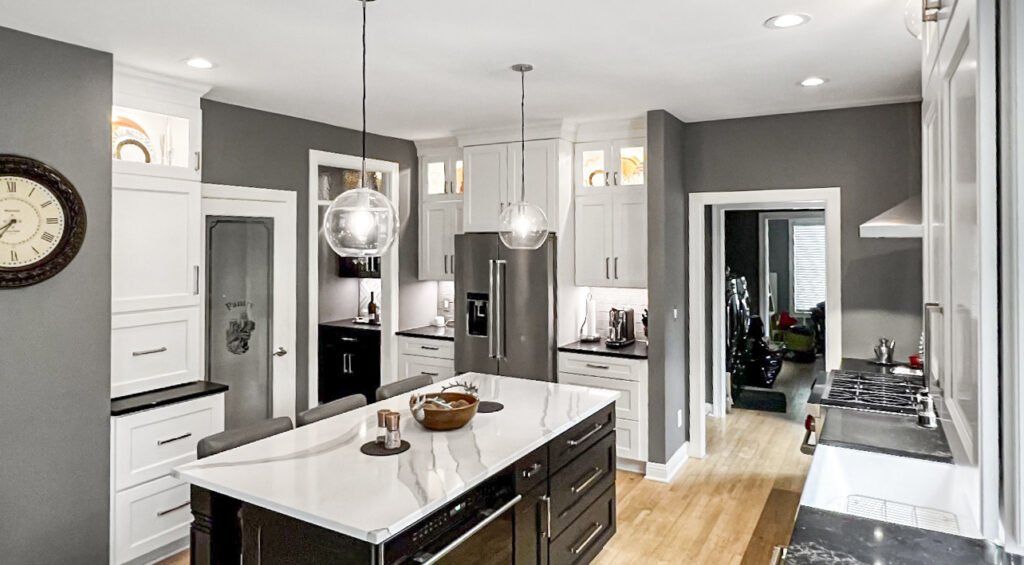
1960s split-level
The village signature. Kitchen half a flight above the family room with a half-wall to the stairs.
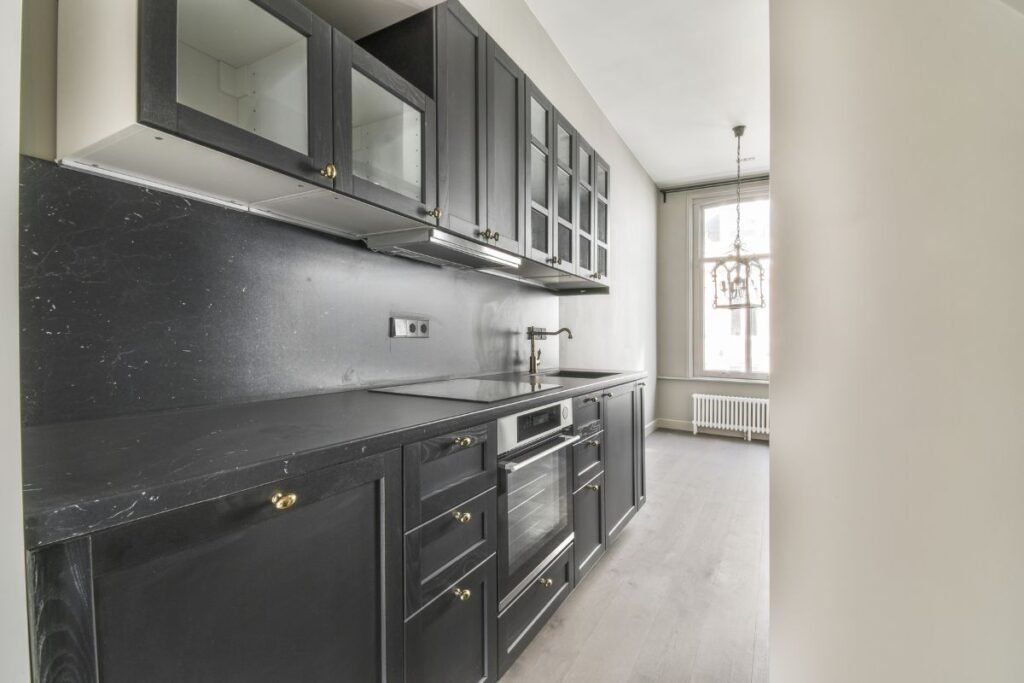
1970s colonial
Soffits over the uppers, original boxes and an undersized panel.
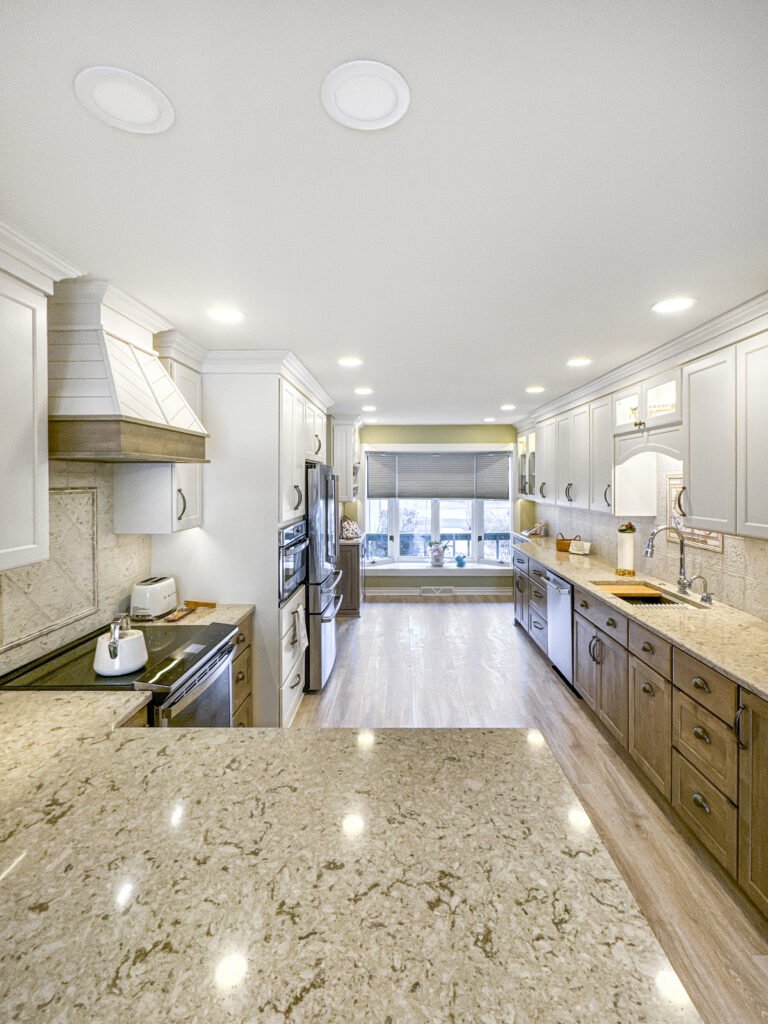
1970s ranch
Single storey with a straight run and a dinette alongside.
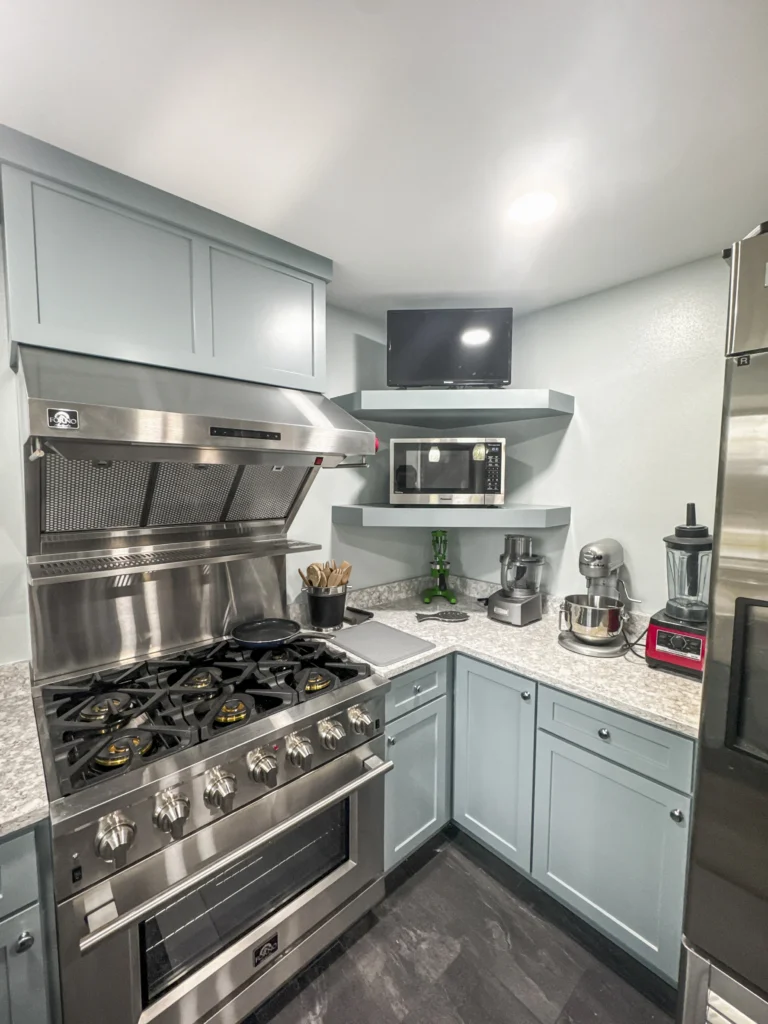
1980s to 1990s
Larger plans with a peninsula and more wall space to work with.
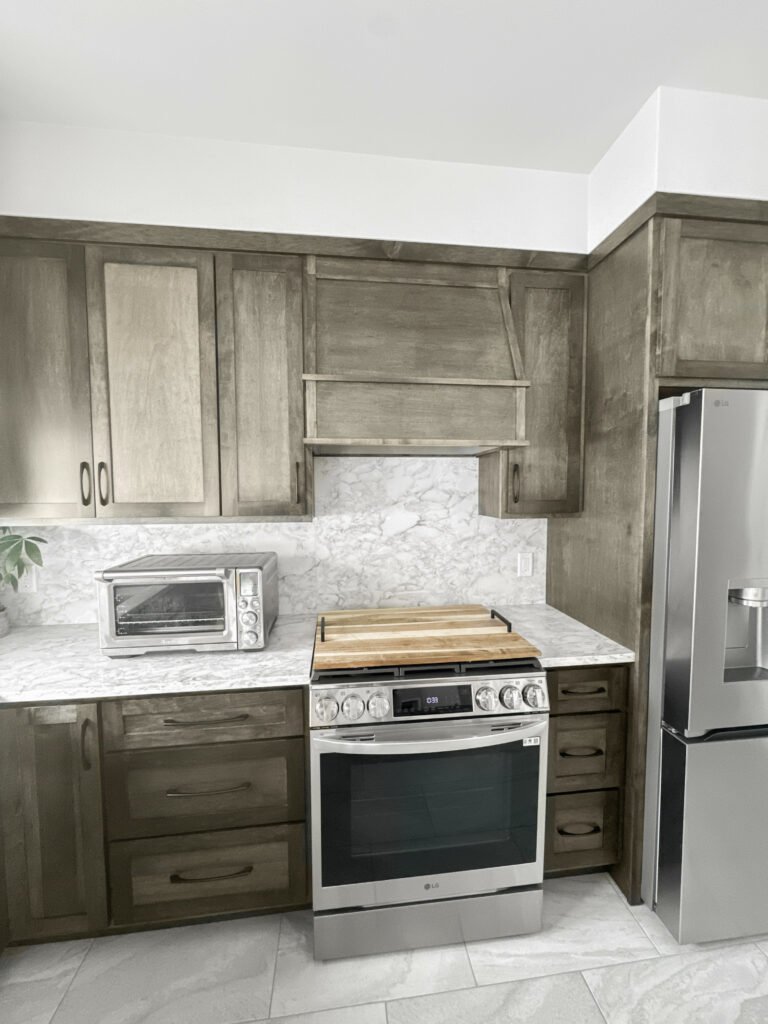
2000s and newer
Outer subdivisions where the work is cabinetry and slab, not structure.
Falls permits
Do You Need a Permit for a Kitchen Remodel in Menomonee Falls?
Yes, for anything past finishes. The village issues building, electrical and plumbing permits separately depending on what moves.
Menomonee Falls is a village rather than a city, and the largest in Wisconsin by area. It runs its own inspection department from Village Hall on Main Street. Removing a half-wall at a stairwell brings the guarding into scope, so railing height and spacing are inspected alongside the framing. T And J files the permits and meets each inspection.
Required
Removing a half-wall at the stairs
Framing and guarding inspected.
Required
Moving plumbing or adding circuits
Separate plumbing and electrical permits.
Required
Upgrading the electrical panel
Licensed work, inspected.
Required
Correcting original venting
Plumbing permit and inspection.
Not required
Replacing a worktop or splashback
Nothing moves.
Not required
Floors, paint and handles
Finish work only.
The build
How a Menomonee Falls Kitchen Build Runs
A full Falls kitchen runs five to eight weeks of construction once cabinetry and slab land.
Free visit · Fixed price · Village permits filed
First visit
Measure and half-wall check
John measures the kitchen and establishes whether the half-wall at the stairs is carrying roof load, because that single answer changes the scope and the price.
No charge, at your house
Weeks 1 to 2
Plans and pricing
Cabinetry, slab and fixtures are chosen together on one itemised proposal, priced before anything is ordered.
No money down
Lead time
Village permits and materials
Permits are filed at Village Hall and cabinetry ordered, so the kitchen is never opened waiting on a delivery.
Handled by T And J
Weeks 1 to 6
Strip out and rebuild
The crew strips the kitchen, removes soffits, frames any new opening, completes rough-in, then sets cabinetry and slab.
In-house crew
Last week
Sign-off and handover
Village inspections pass, then Teli and John walk the finished kitchen with you before the job closes.
Signed off by the owners
Google reviews
4.9
4.9 average from 59 Google reviews of T And J projects across Waukesha County.
Where we work
Where Else Do We Work Near Menomonee Falls?
T And J remodels kitchens across Waukesha County from a Brookfield shop, a short run south of the Falls.
South
Brookfield, Elm Grove and Wauwatosa.
West
Sussex, Lannon, Pewaukee and Waukesha.
East
Milwaukee’s north-west side and the county line.
Visit or call
Where Is T And J Located?
T And J All In Remodeling is based at 985 Georges Avenue in Brookfield, WI, on the I-94 corridor between Milwaukee and Lake Country. Consultations happen in your kitchen.
T And J All In Remodeling
Brookfield, WI 53045
Monday to Friday
8:00 AM to 5:00 PM
Saturday
8:00 AM to 5:00 PM
Sunday
Closed
Water emergencies
24/7
Common questions
Menomonee Falls Kitchen Remodeling FAQ
Ask about your own Menomonee Falls kitchen at (262) 352-9525.
How much does a kitchen remodel cost in Menomonee Falls?
A Menomonee Falls kitchen remodel costs $25,000 to $75,000 and up. Split-level kitchens are mid-sized and predictable on cabinetry, so the real variable is usually whether the half-wall at the stairs is structural.
Can the half-wall by my stairs come out?
Often, but it depends on the roof framing above rather than how the wall looks. Some Falls half-walls carry load and need an engineered beam; others are purely guarding. T And J establishes which before quoting, not after demolition.
Do the stair railings have to change?
Yes, if the opening changes. Once a half-wall at a stairwell is removed or altered, the guarding has to meet current height and spacing requirements, and it is inspected alongside the framing. That is built into the quote rather than added later.
Will my electrical panel need upgrading?
Frequently in 1960s and 1970s Falls houses. Original panels were sized before dishwashers, microwaves, island circuits and under-cabinet lighting. A panel upgrade is licensed work and is quoted with the job.
Can soffits above the cabinets be removed?
Yes, and it is one of the most effective changes in a 1970s Falls kitchen. Removing the soffit lets the uppers run to the ceiling, which adds real storage and makes the room read taller. It is usually straightforward unless ducting or venting runs through it.
Who issues permits in Menomonee Falls?
The Village of Menomonee Falls runs its own inspection department from Village Hall. The Falls is the largest village in Wisconsin by area, and it permits independently rather than through a county office. T And J files there and meets each inspection.
Can a peninsula become an island?
Usually yes, and it is a common Falls request. Whether the peninsula can simply go depends on what it supports and where the services run through it. Once clear, a free-standing island gives better circulation in a split-level plan.
How long does a Falls kitchen take?
Construction runs one to two weeks for a surface update, three to five for a standard rebuild and five to eight for a studs-out job, plus permit and cabinetry lead time.
More services
Our Other Menomonee Falls Services
Get started
Book a Free Kitchen Consultation in Menomonee Falls
John Karampetsos measures your Falls kitchen, files the village permits, and sends one fixed written price. No deposit. No charge for the visit.
Send Your Details
Reply the same working day.
No deposit · No obligation · Details stay with T And J
