Kitchen Remodeling in Milwaukee, WI
T And J All In Remodeling designs, permits and builds Milwaukee kitchen remodels — bungalow and duplex kitchens rebuilt around back stairs and old rear pantries, cabinetry and stone set by one in-house crew. City permits filed. Fixed written price before demolition.
Permits filed · Fixed written price · No deposit to start
4.9 ★
A+
30+
Milwaukee at a glance
What a Milwaukee Kitchen Remodel Involves
A Milwaukee kitchen remodel costs $30,000 to $95,000 and takes one to eight weeks. The city’s bungalows and two-family houses put the kitchen at the back, with a rear pantry on one side and a back stair on the other, and that arrangement is what most rebuilds here are trying to undo.
Permits filed
Three
A Milwaukee kitchen remodel takes building, electrical and plumbing permits, filed with the Department of Neighborhood Services and posted before demolition starts.
Our base
14 miles west
985 Georges Avenue in Brookfield. The crew loads out there each morning and runs in on Bluemound or I-94, so travel never comes out of build time.
Housing stock
Largely pre-1940
Bungalows, duplexes and Polish flats dominate. Small rooms, solid framing, and a service layout designed for a household that had a pantry instead of a refrigerator.
Our Milwaukee scope
What T And J Builds in Milwaukee Kitchens
T And J builds every part of a Milwaukee kitchen: pantry and back-stair reworks, duplex kitchens, cabinetry, stone, electrical, ventilation, flooring and final fit-out. One crew, one contract, one point of contact.
Pantries
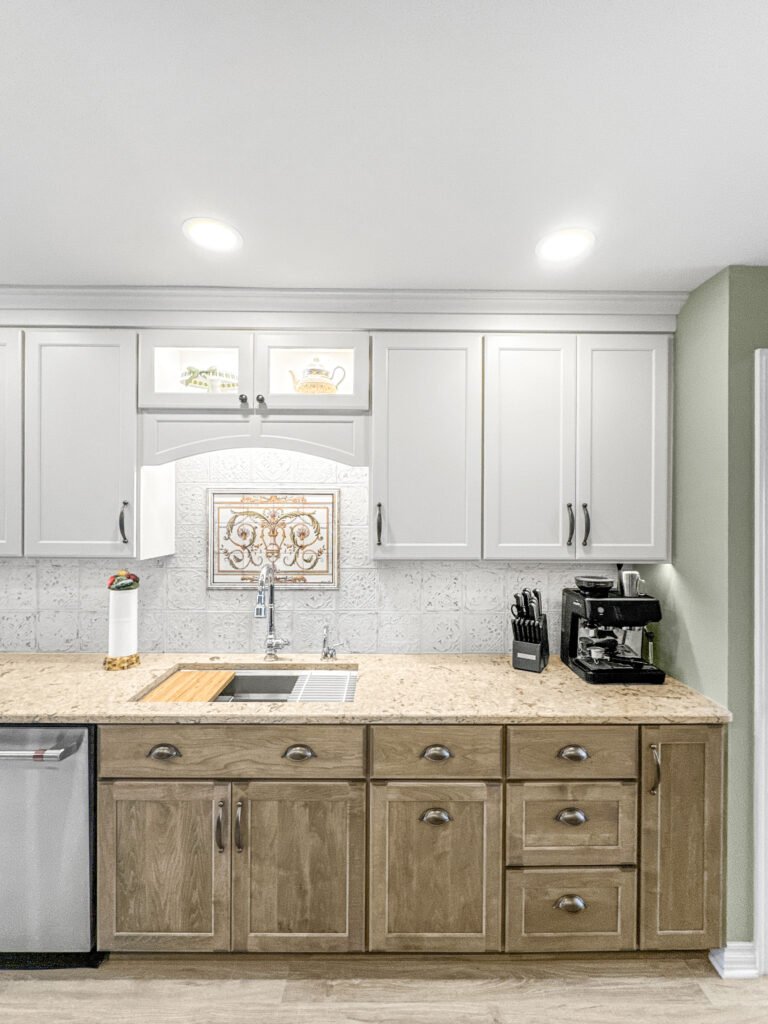
Absorbing the original rear pantry
Nearly every Milwaukee bungalow has a small rear pantry between the kitchen and the back door. Taking that wall out is the single change that transforms the room — it usually adds six to eight feet of run — but the wall often carries the ceiling joists above, so it goes with a sized header rather than a sledgehammer.
Gain
Six to eight feet of new run
Wall
Usually bearing; header sized
Result
One room instead of two
Back stairs
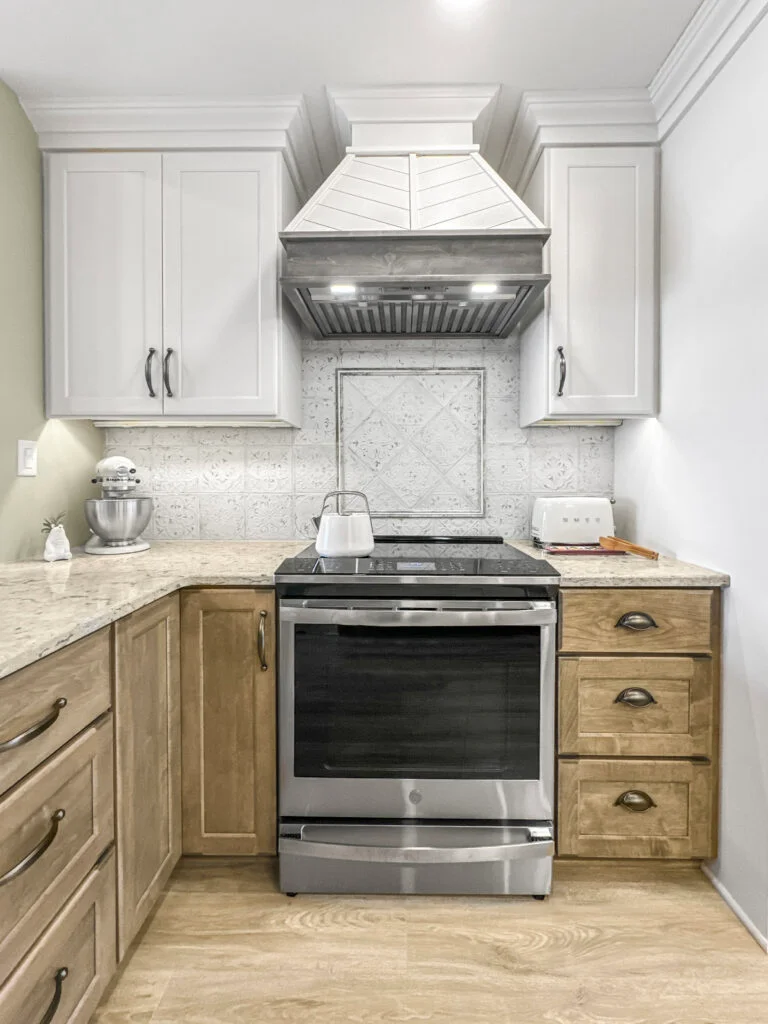
Working around the rear staircase
The back stair to the basement lands in the middle of a Milwaukee kitchen and cannot simply move. It can be re-headed to gain floor space, turned to run along a wall, or closed off and re-entered from the hall, and each option is a different amount of framing and a different permit.
Re-head
Opening reframed to gain floor
Turn
Run taken along the wall
Relocate
Entry moved to the hall

Duplexes
Upper and lower flat kitchens
In a Milwaukee two-family, the upper and lower kitchens sit one above the other on a shared stack. That is convenient for plumbing and inconvenient for everything else: noise transfer, a single vent serving both, and work in the upper unit that has to be sequenced around the lower tenant.
Stack
Shared between both flats
Noise
Sound detail at the floor
Sequence
Planned around the other unit
Full rebuild
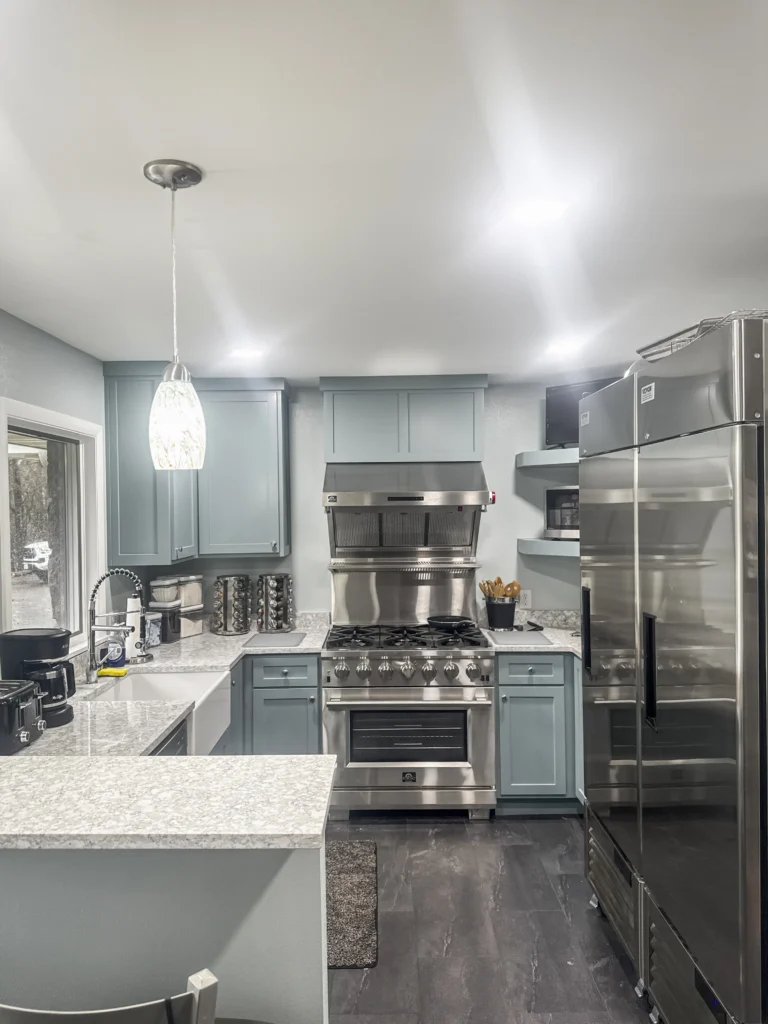
Studs-out kitchen rebuild
A Milwaukee kitchen taken to studs shows the whole pre-war picture: knob-and-tube still live above the ceiling, galvanised branches feeding the sink, a vent that was never quite right, and plaster over lath that has to be cut rather than broken.
Depth
Framing and subfloor
Services
Wiring, plumbing, ventilation
Filings
City building, electrical, plumbing
Storage
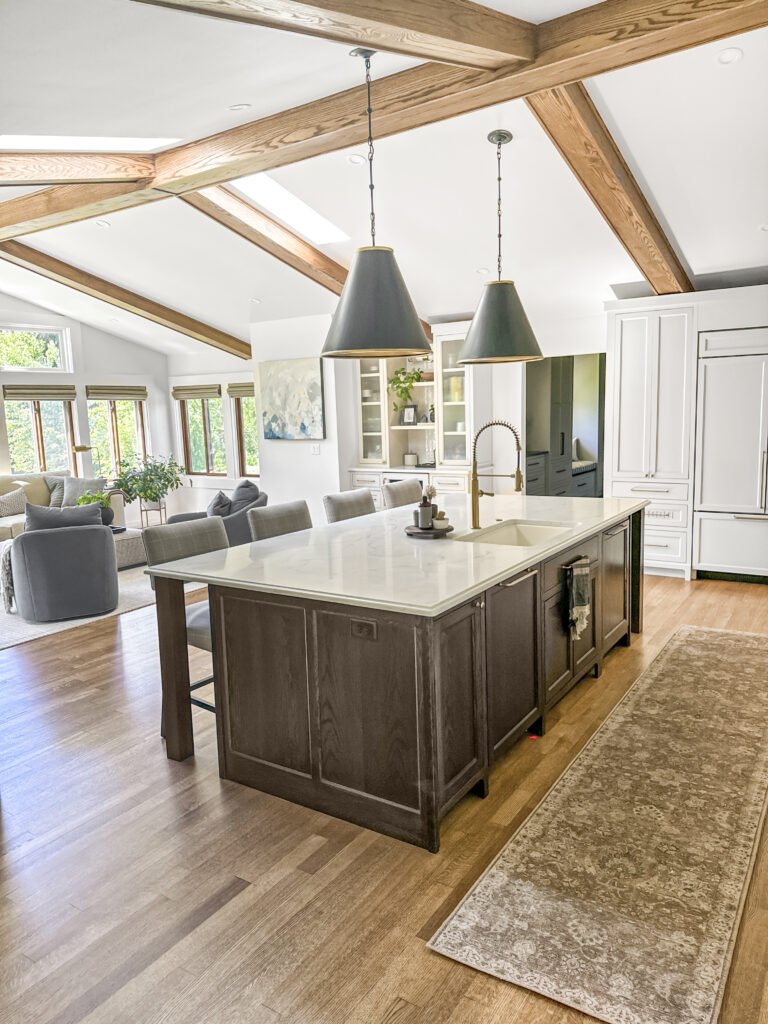
Making a small kitchen hold more
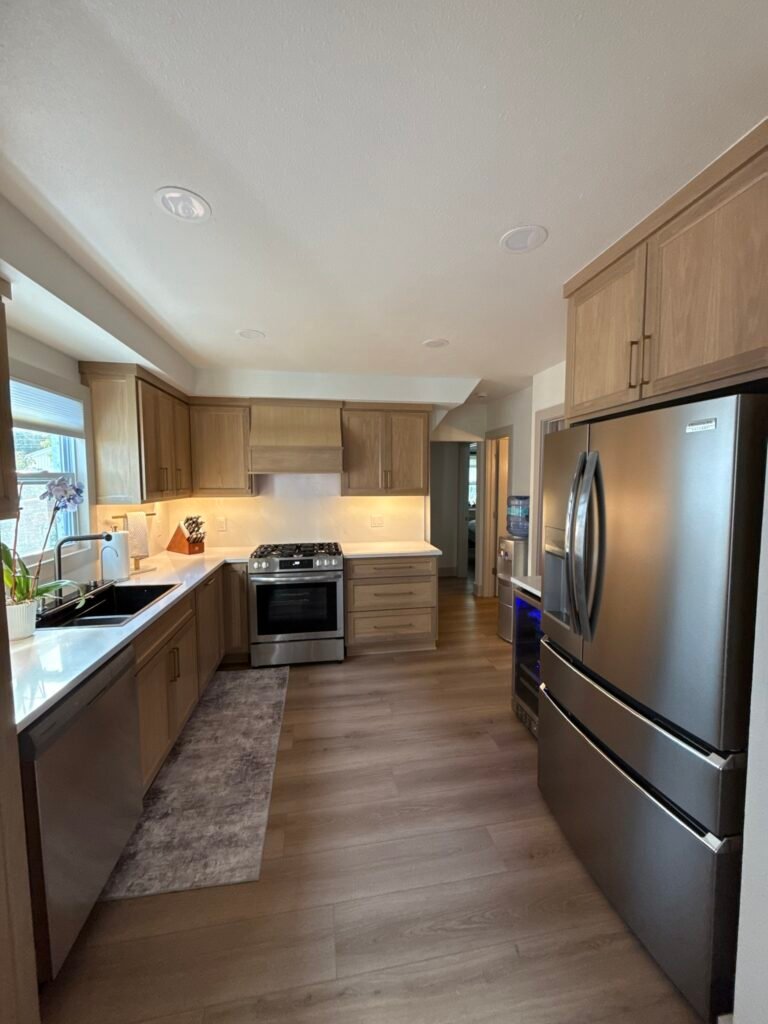
A Milwaukee kitchen is often under a hundred square feet, so every inch of run has to earn its place. Cabinetry goes to the ceiling, the space beside the chimney chase becomes a tray store, and deep drawers replace base cupboards because nothing gets lost at the back of a drawer.
Height
Cabinetry carried to the ceiling
Corners
Chimney chase used, not boxed
Below
Drawers instead of cupboards
Fit-out
Floors, lights and appliances
Original maple flooring usually runs under the kitchen linoleum and is worth uncovering. Lighting replaces a single ceiling fixture with recessed and under-cabinet circuits, and the range gets a hood that actually reaches an exterior wall.
Floors
Original maple uncovered where sound
Lights
Recessed and under-cabinet
Wiring
City inspection before closing
Finished work
Kitchens We Have Finished in Milwaukee
Kitchens designed, permitted and built by T And J across Milwaukee — bungalows, duplexes and the larger houses on the west side.
Pantry absorbed
Rear pantry wall removed with a sized header to open the kitchen
Stair reframed
Basement stair opening re-headed to recover kitchen floor space
Duplex rebuilt
Upper flat kitchen rebuilt on the shared stack with sound detailing below
Maple uncovered
Original maple flooring uncovered and refinished under old linoleum
Ceiling height used
Cabinetry carried to the ceiling in a bungalow under 100 square feet
Chase used
Tray store built into the space beside the chimney chase
Knob-and-tube out
Live knob-and-tube replaced and the kitchen recircuited
Hood ducted
Range hood ducted through to an exterior wall for the first time
Every Milwaukee kitchen above was permitted with the City and built by the T And J crew.
What it costs
How Much Does a Kitchen Remodel Cost in Milwaukee?
A Milwaukee kitchen remodel costs $30,000 to $95,000. Small rooms do not mean small budgets here — removing a bearing pantry wall, reframing a stair and replacing pre-war wiring all land before the first cabinet is hung.
1 to 2 weeks
Surface update
From $30k
- New worktops
- Splashback tile
- Fronts and handles
- Paint and lighting
Most Milwaukee jobs
3 to 5 weeks
Standard rebuild
$45k–$75k
- Pantry wall removed with a header
- Cabinetry to the ceiling
- Stone worktops throughout
- Recircuited and relit
5 to 8 weeks plus permits
Full Rebuild
$95k and up
- Back to lath and studs
- Stair opening reframed
- Supply and waste renewed
- Premium slabs throughout
Price your Milwaukee kitchen
Enter your room size and finish level. Bring the figure to a free measure at your Brookfield home.
Worktops and cabinets
Which Surfaces Suit a Milwaukee Kitchen?
In a pre-war room the surface sits next to original woodwork and plaster, so scale and format matter as much as the material.
Engineered quartz
Non-porous and even. Works in a bungalow without pretending to be period.
Natural granite
Quarried movement, best in the larger west-side houses. Reseal yearly.
Quartzite
Marble look with a harder face, used where the kitchen takes real daily work.
Butcher block
Period-appropriate and warm against original maple floors. Oil regularly.
Inset fronts
Correct in a pre-war bungalow, and the most demanding frame to build square.
Shaker fronts
The practical default across most Milwaukee kitchens, in paint or stain.
Factory paint
Warm white, sage and deep green read correctly against old woodwork.
Ceiling-height runs
Uses the full wall in a room that has no square footage to spare.
Worktops and cabinetry compared for Milwaukee bungalow kitchens
| Material | Period fit | Suits a small room | Upkeep | Best for in Milwaukee |
|---|---|---|---|---|
| Quartz engineered | Modern but neutral | Yes — light tones open it up | None | Bungalow perimeters |
| Granite natural stone | Reads heavy in a small room | Better in larger houses | Reseal every 12–18 months | West-side kitchens |
| Quartzite natural stone | Modern | Yes | Reseal yearly | Hard daily use |
| Butcher block wood | Correct for the era | Yes — warms the room | Oil every 6–8 weeks | Beside original maple floors |
| Inset fronts face frame | Period-correct | Costs interior width | Wipe down | Pre-war bungalows |
| Shaker fronts face frame | Neutral | Yes | Wipe down | Most rooms here |
| Ceiling-height run tall cabinetry | Suits high pre-war ceilings | Adds real storage | Wipe down | Kitchens under 100 sq ft |
| Laminate budget | Reads temporary | Yes | Burns permanently | Rental flats only |
Home eras
Which Milwaukee Homes Are We Working In?
Milwaukee’s kitchens are mostly pre-war, and the type of house tells you what the room was built to do.
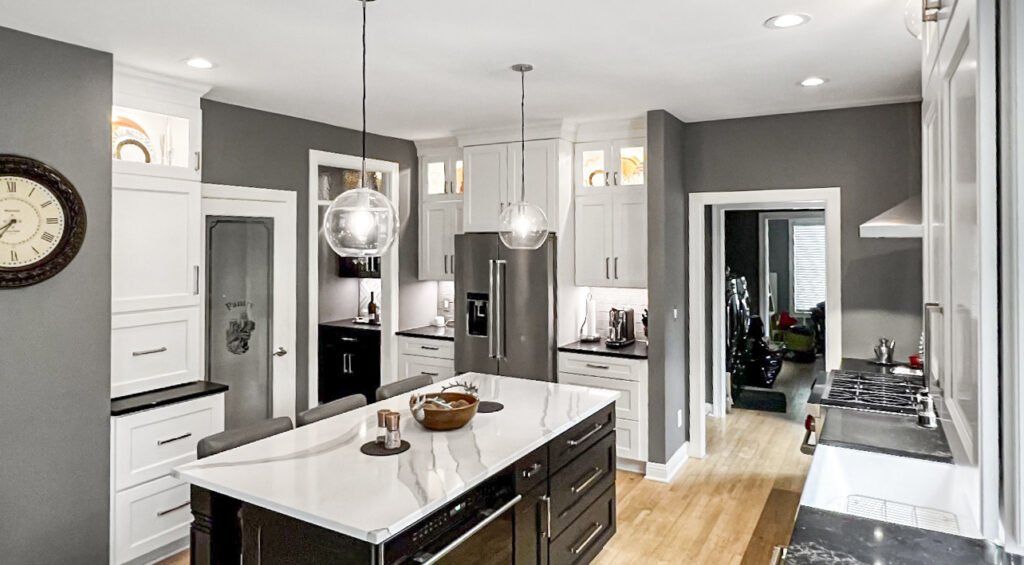
Pre-1920 duplex
Upper and lower flats on a shared stack, each with a rear pantry and back stair.
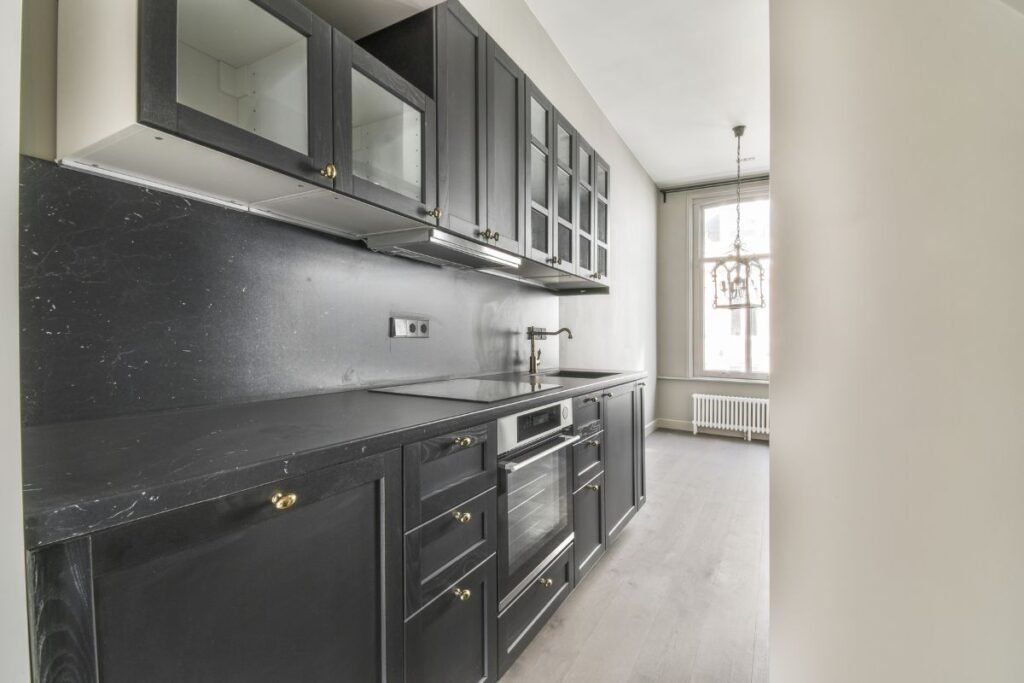
1920s bungalow
Under 100 square feet, rear pantry, maple floor under the linoleum.
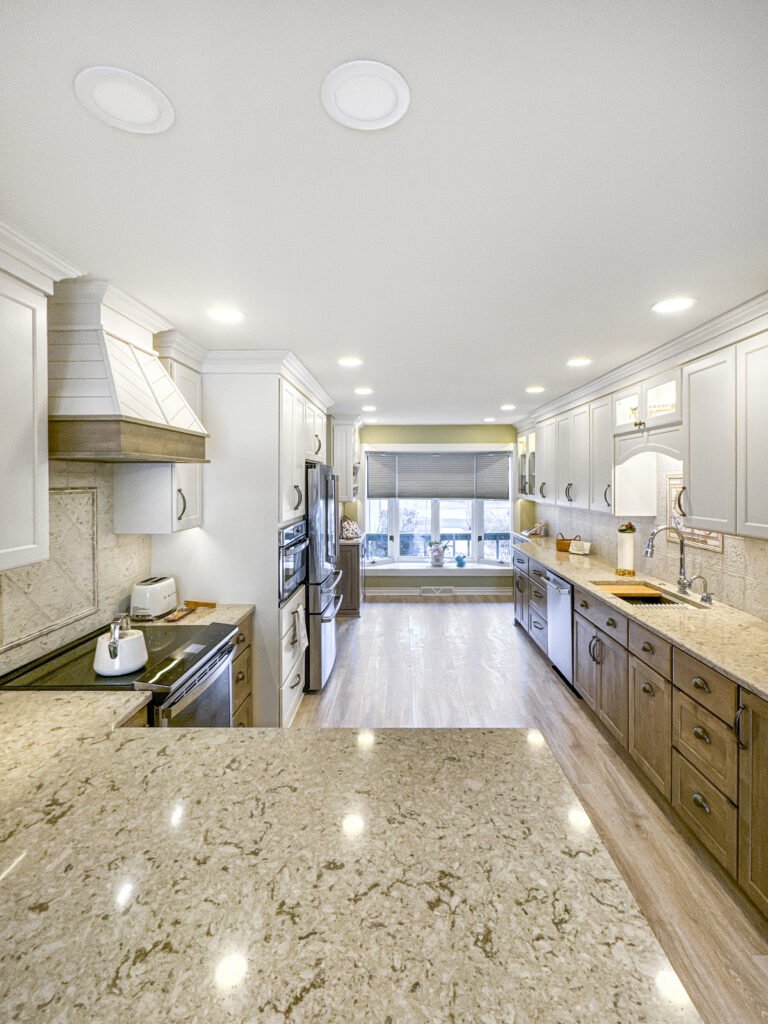
1930s to 1940s
Capes and Tudors with a slightly larger kitchen and a breakfast nook.
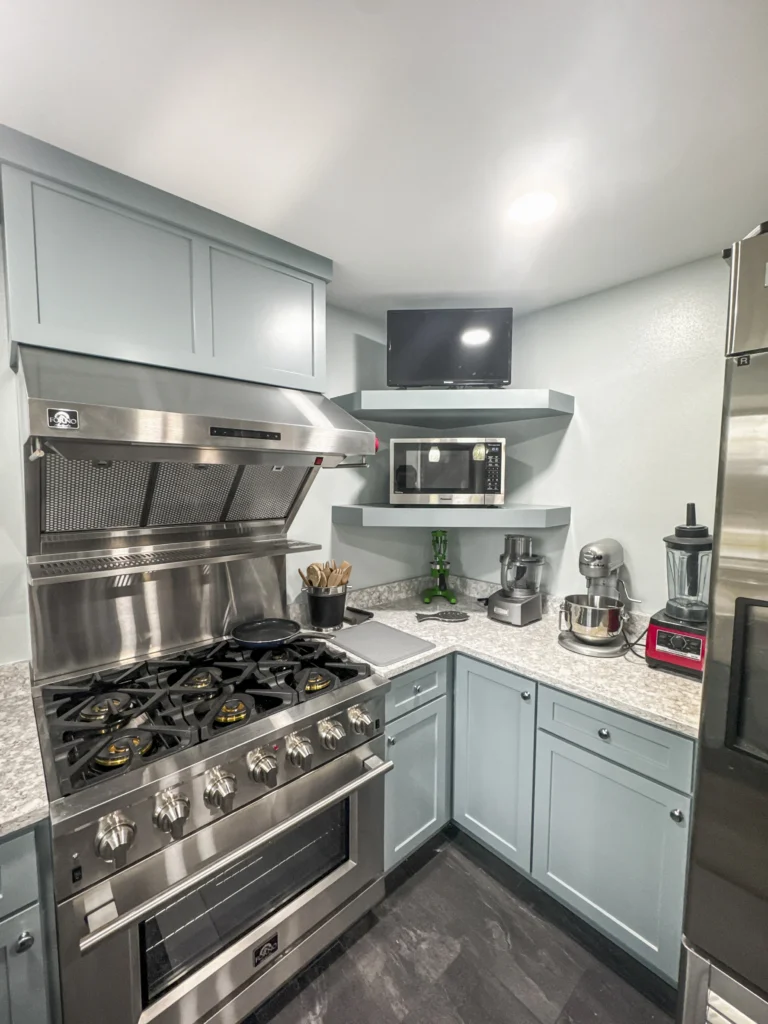
1950s to 1970s
Ranches on the outer edges, with drywall rather than plaster and forced air.
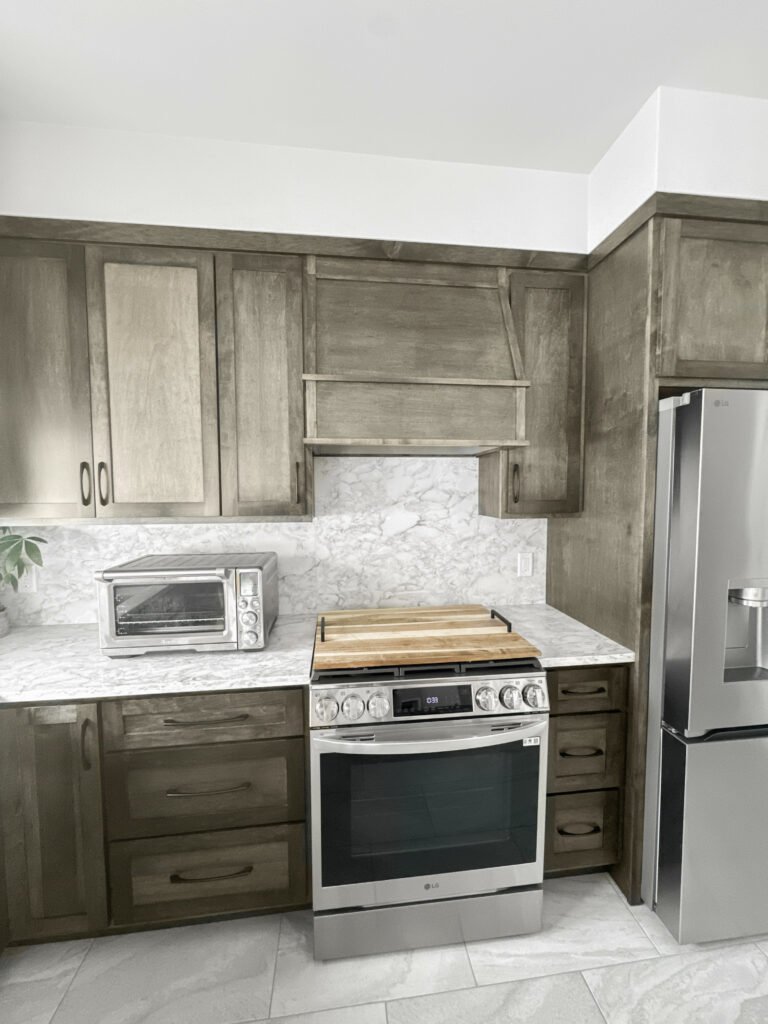
West side houses
Larger pre-war homes with a butler’s pantry and a separate service stair.
Milwaukee permits
Do You Need a Permit for a Kitchen Remodel in Milwaukee?
Yes, for anything past finishes. The Department of Neighborhood Services issues building, electrical and plumbing permits, and removing a bearing pantry wall is reviewed before it comes out.
Work in a two-family adds a layer, because what is done in one unit affects the other through a shared stack and a shared floor. T And J files the application, posts the card and meets each inspector rather than leaving it with the owner.
Required
Removing the rear pantry wall
Structural; header sized and inspected.
Required
Reframing the basement stair opening
Structural; framing inspected before board.
Required
Replacing knob-and-tube in the kitchen
Electrical permit; circuits inspected.
Required
Moving the sink or ducting a hood
Plumbing and building; both inspected.
Not required
Replacing a worktop in place
Nothing structural moves.
Not required
Floors, paint and handles
Finish work only.
The build
How a Milwaukee Kitchen Build Runs
A full Milwaukee kitchen runs five to eight weeks plus permit time. The pantry wall and the stair opening are dealt with first, because everything after them depends on the room they leave.
Free visit · Fixed price · Brookfield permits filed
First visit
Measure, wall and stair check
The kitchen is measured, the pantry wall is checked from above and below for bearing, and the stair opening is assessed so the real usable footprint is known before a layout is drawn.
No charge, at your house
Weeks 1 to 2
Plans, header sizing and pricing
The header is sized, cabinetry and slab are chosen against the opened-up room, and the written quote that follows is the price the job is built at.
No money down
Lead time
City permits and cabinetry
Permit review and cabinet shop time are started the same week, so neither one waits on the other.
Handled by T And J
Weeks 1 to 6
Strip out and rebuild
The pantry wall comes out on a sized header, wiring and plumbing are renewed and inspected, plaster is made good, then cabinetry, stone and floors follow.
In-house crew
Last week
Sign-off and handover
Final inspections are signed, the snag list is cleared, and the kitchen is handed over with a written warranty.
Warranty in writing
Google reviews
4.9
4.9 average from 59 Google reviews of T And J projects across Waukesha County.
Where we work
Where Else Do We Work Near Milwaukee?
Kitchens across the city and the near western suburbs, reached from the Brookfield yard.
Near west
Wauwatosa, West Allis and Elm Grove.
South
Greenfield, Greendale and Franklin.
West
Brookfield, New Berlin and Menomonee Falls.
Visit or call
Where Is T And J Located?
T And J All In Remodeling is based at 985 Georges Avenue in Brookfield, WI, on the I-94 corridor between Milwaukee and Lake Country. Consultations happen in your kitchen.
T And J All In Remodeling
Brookfield, WI 53045
Monday to Friday
8:00 AM to 5:00 PM
Saturday
8:00 AM to 5:00 PM
Sunday
Closed
Water emergencies
24/7
Common questions
Milwaukee Kitchen Remodeling FAQ
Questions about a specific Milwaukee kitchen are answered on the phone: (262) 352-9525.
What does a kitchen remodel cost in Milwaukee?
A Milwaukee kitchen remodel costs $30,000 to $95,000. A surface update in the existing footprint sits near $30,000. A standard rebuild that takes out the pantry wall, carries cabinetry to the ceiling and recircuits the room runs $45,000 to $75,000. Studs-out work with the stair reframed and supply renewed starts at $95,000. The price is fixed in writing before demolition.
Can the rear pantry wall come out?
Usually yes, and it is the change that makes the biggest difference. That wall typically hides six to eight feet of usable run. The complication is that it often carries ceiling joists, so it comes out on a header sized to the span with temporary support while the work is done. That is permitted, reviewed and inspected rather than decided on site with a sledgehammer.
What can be done about the basement stair in the kitchen?
Three options, in rising order of cost. The opening can be re-headed so the stair drops through a tighter footprint, recovering floor space in the kitchen. The run can be turned to travel along a wall instead of into the middle of the room. Or the stair can be closed off from the kitchen and entered from the hall instead. Each one is framing work, and each one is inspected.
Is there original maple flooring under the linoleum?
In most Milwaukee bungalows, yes. Maple was the standard kitchen floor before linoleum went over it in the fifties. Whether it can be refinished depends on what was used to stick the linoleum down and how much has been lost at the sink. A corner is lifted at the free measure so the answer is based on what is actually there rather than on optimism.
How long is a Milwaukee kitchen out of use?
Four to seven weeks. The pantry wall and any stair work happen in the first week and are inspected before anything closes up. Cabinets set over three or four days, counters are templated once boxes are level and fixed, adding ten to fourteen days for fabrication, then plaster repair, floors and the snag list close it out.
Can an upper flat kitchen be rebuilt with a tenant below?
Yes, and it is routine in a Milwaukee two-family, but it changes the sequence. The stack is shared, so water is off for both flats during the changeover and that window is agreed in advance. Sound detailing goes into the floor while it is open, because that is the only chance to do it. Access, dust control and working hours are planned around the other unit rather than around the crew.
Does knob-and-tube wiring have to be replaced?
Where it is live and inside the work area, yes. Knob-and-tube has no ground and its insulation is eighty years past its service life, and modern kitchen loads were never contemplated for it. The kitchen circuits are replaced and brought up to current requirements, with GFCI protection at the worktop. What sits outside the kitchen is reported rather than quietly left.
Which areas near Milwaukee are covered?
Wauwatosa, West Allis and Elm Grove sit immediately west, with Greenfield, Greendale and Franklin south, and Brookfield, New Berlin and Menomonee Falls beyond. One crew covers all of them from the Brookfield yard.
More services
Our Other Milwaukee Services
Get started
Book a Free Kitchen Consultation in Milwaukee
A free measure checks the pantry wall, the stair and the wiring, then returns a written price for the Milwaukee kitchen as drawn. Nothing is payable to begin.
Send Your Kitchen Details
John replies the same working day.
No deposit · No obligation · Details stay with T And J
