Kitchen Remodeling in Wisconsin
T And J All In Remodeling is a Wisconsin design-build remodeler that plans, permits and installs kitchens under the state Uniform Dwelling Code. Co-owners Teli and John Karampetsos run the crew on every job across Waukesha County and Greater Milwaukee.
No deposit to start · Final-cost written estimate · Reply within 24 hours
4.9 ★
60 Google reviews
A+
BBB Accredited
30+
Years combined experience
At a glance
Wisconsin Kitchen Remodeling in Three Numbers
Typical investment, construction time and permit handling for a Wisconsin kitchen, measured on T And J projects built under the state Uniform Dwelling Code.
Investment
$17k–$80k+
Cosmetic refresh through full renovation, quoted as one fixed price before demolition starts.
Build time
1–8 weeks
One to two weeks for a refresh, five to eight for a full Wisconsin kitchen renovation.
Permits
Filed for you
T And J files with your municipal building inspector and books every required inspection.
Kitchen remodeling services
Kitchen Remodeling Services We Offer in Wisconsin
T And J designs, permits and installs every part of a Wisconsin kitchen, from cabinet and countertop replacement to island work, open-concept conversions and studs-out renovations. One licensed crew runs demolition, rough-ins, cabinetry and finish work on a single schedule.
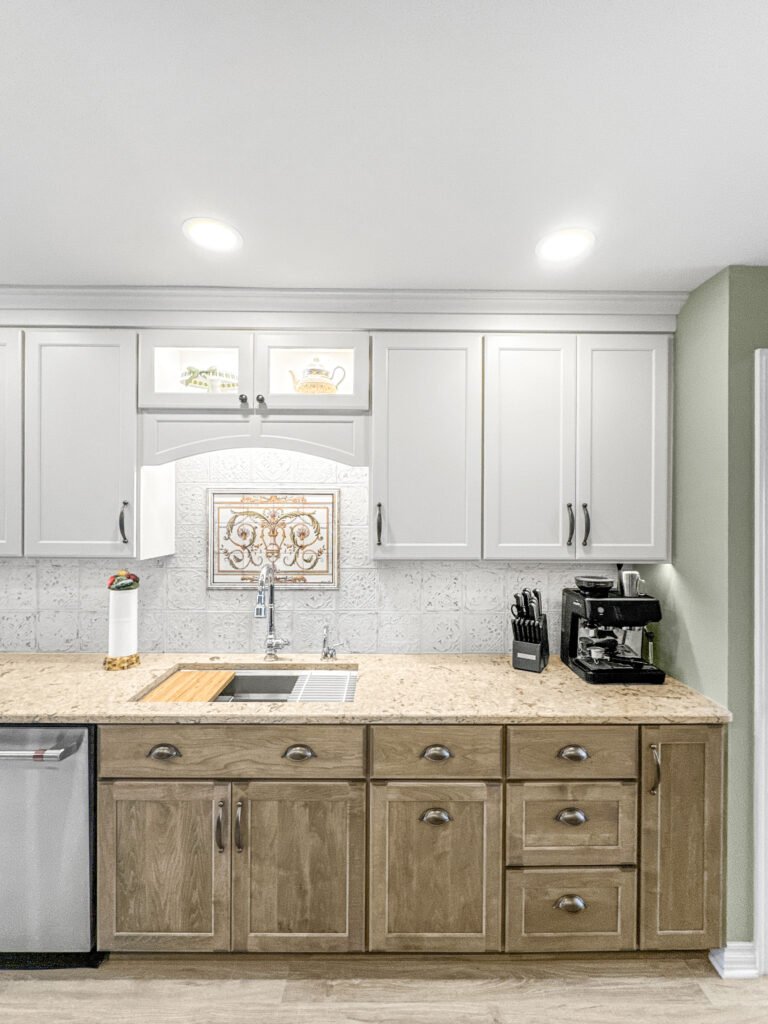
Cabinetry
Custom kitchen cabinet installation
T And J installs shaker, flat-panel and inset boxes with soft-close hinges and full-extension drawers, scribed to the out-of-square walls common in older Wisconsin houses. Refacing keeps sound boxes and replaces doors, fronts and hardware.
Styles
Shaker, flat-panel, inset
Refacing
New doors, fronts, hardware
Storage
Pantry pull-outs, drawer bases
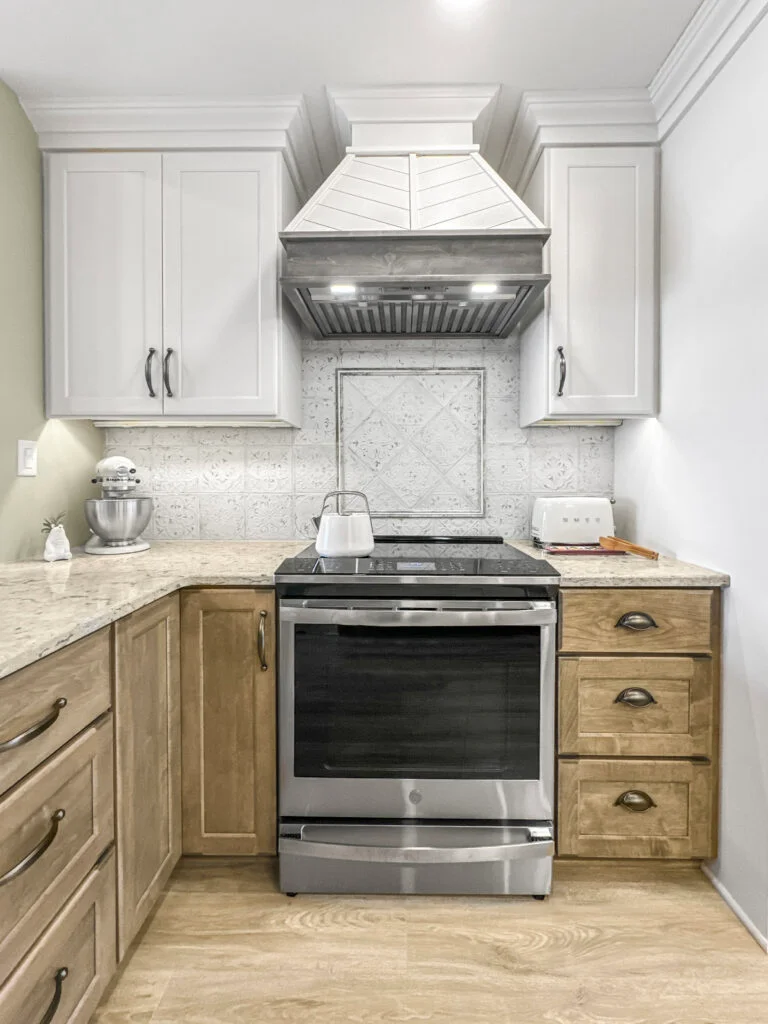
Surfaces
Countertop replacement
Quartz, granite, quartzite and marble are templated once the cabinets are set, then fabricated to your sink and cooktop cutouts. Quartz needs no sealing, which suits high-traffic family kitchens.
Slabs
Quartz, granite, quartzite, marble
Edges
Eased, mitered, ogee
Sinks
Undermount, farmhouse

Island & backsplash
Kitchen island and backsplash installation
Islands are sized for seating, a prep sink and the 42 to 48 inch walkways that keep a work triangle usable. Backsplashes run full slab, subway tile or natural stone behind the range and sink.
Island
Seating, prep sink, storage
Backsplash
Full slab, subway, natural stone
Lighting
Pendants over the island
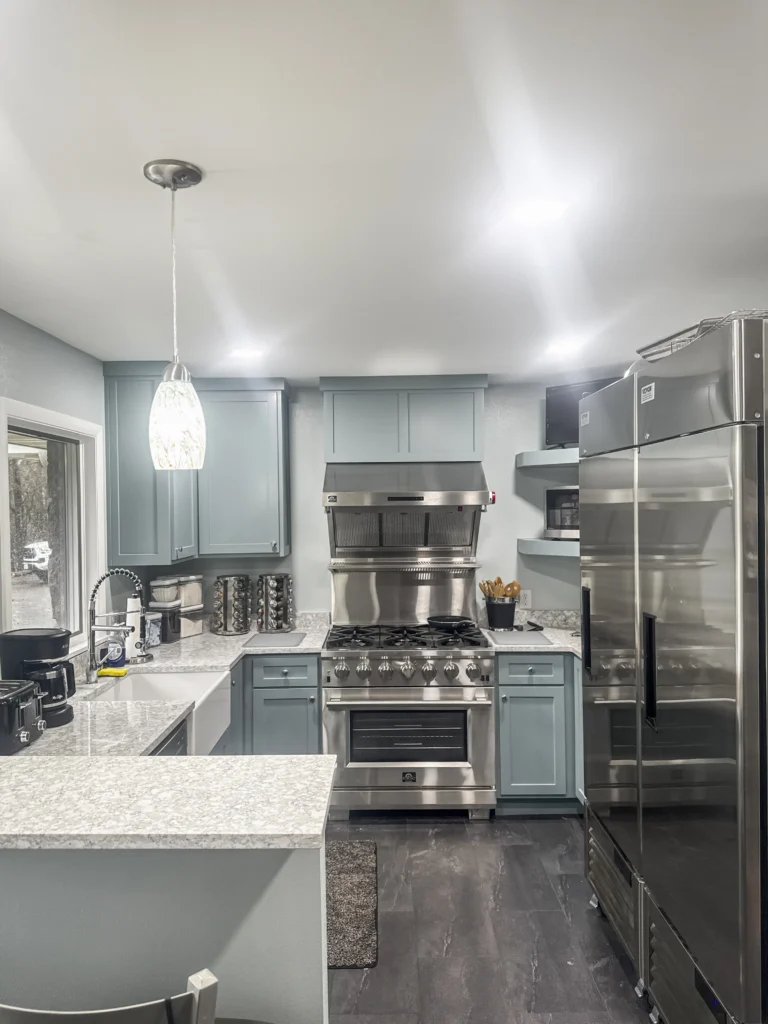
Full renovation
Full kitchen gut renovation
A gut renovation strips the kitchen to the studs, then rebuilds wiring, plumbing, drywall, cabinets and finishes to the new plan. Rough-in inspections close each stage under the Wisconsin Uniform Dwelling Code before drywall goes back.
Scope
Studs-out rebuild
Systems
Wiring, plumbing, ventilation
Code
Uniform Dwelling Code, SPS 320 to 325
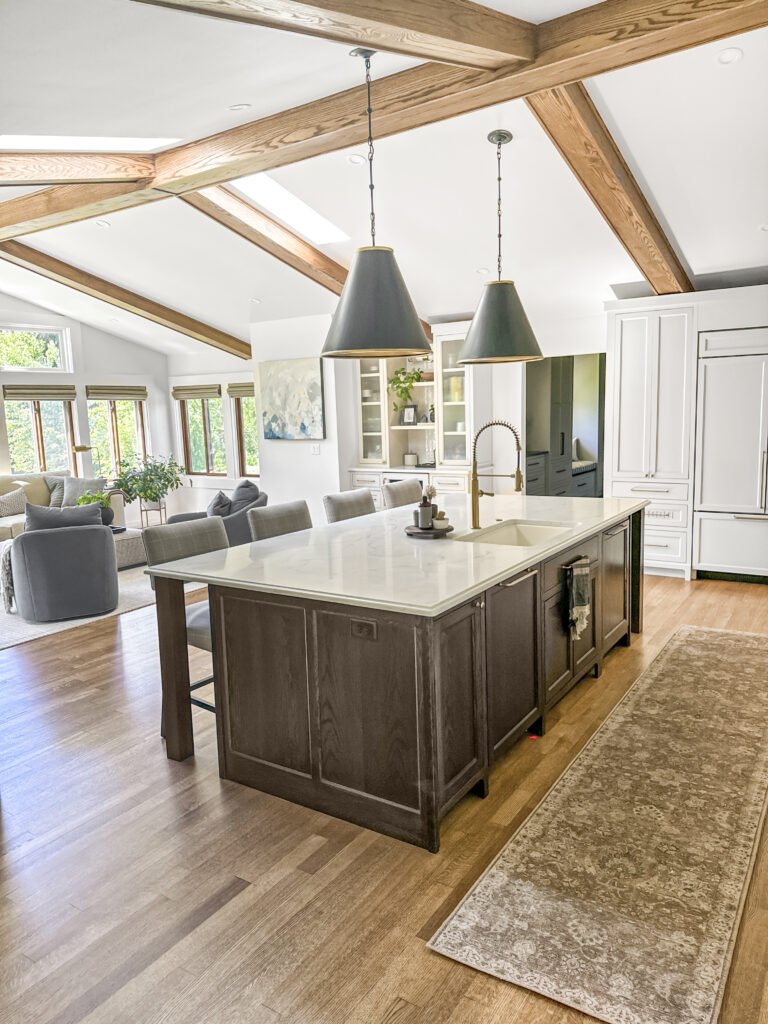
Structure
Open-concept kitchen conversion
Removing a load-bearing wall takes an engineered beam, a permit and a framing inspection before drywall. T And J reroutes the ducts, wiring and plumbing hidden inside that wall so the kitchen opens to the living space.
Walls
Load-bearing removal
Beams
LVL or steel, engineered
Permit
Filed by T And J
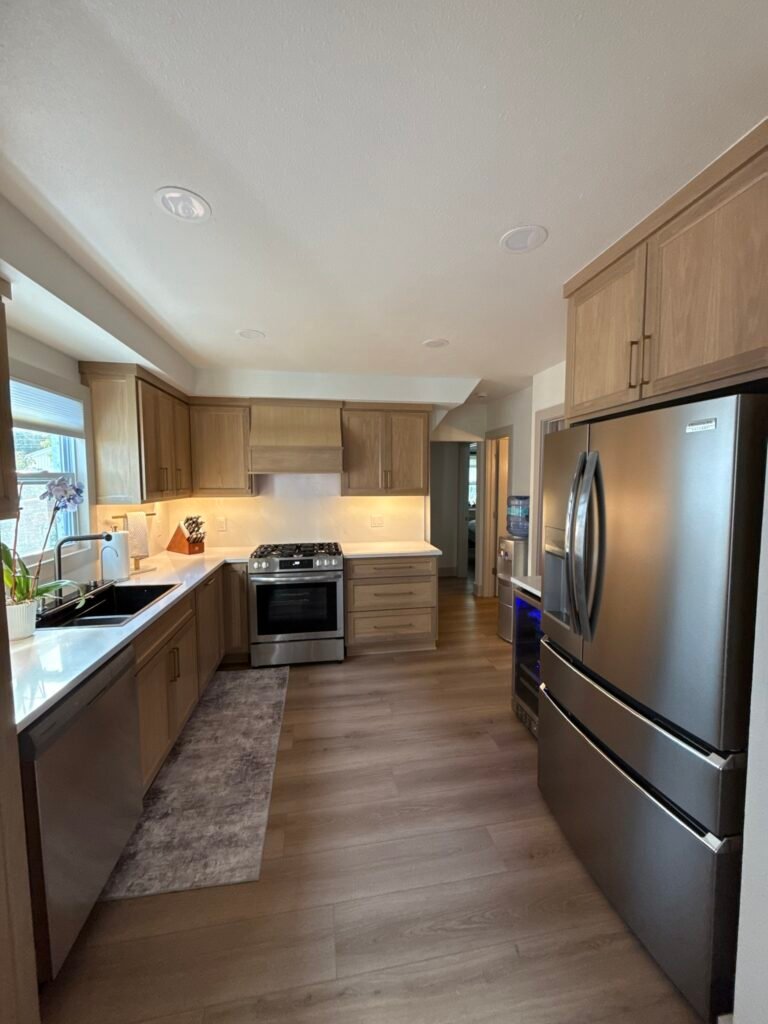
Finish
Flooring, lighting and appliance installation
Hardwood, luxury vinyl plank or porcelain tile goes down over a leveled subfloor, under recessed LED, pendant and under-cabinet lighting on dedicated circuits. Appliances are installed, vented and tested before the walkthrough.
Flooring
Hardwood, LVP, porcelain tile
Lighting
Recessed, pendant, under-cabinet
Appliances
Ranges, hoods, refrigeration
Kitchen portfolio
Recent Kitchen Remodeling Projects by T And J
Full remodel
Island with pendant lighting and slab top
Modern kitchen
Flat-panel cabinets with a white stone island
Range wall
Range wall with pot filler and slab backsplash
Layout change
L-shaped layout with a stone-top island
Cabinetry
Painted blue-gray cabinetry under a window
Peninsula
Peninsula seating beside a stone accent wall
Galley kitchen
Long white galley kitchen
Countertops
Island with veined stone countertop
See finished kitchens, bathrooms and basements from across Wisconsin in the T And J project gallery.
Kitchen remodel cost
How Much Does a Kitchen Remodel Cost in Wisconsin?
A T And J kitchen remodel in Wisconsin runs about $17,000 to $25,000 for a refresh, $35,000 to $65,000 for a mid-range remodel and $80,000+ for a full renovation. Cabinet grade, slab material and any move of plumbing, gas or a load-bearing wall decide where a project lands.
1 to 2 weeks
Cosmetic Refresh
$17k–$25k
- Countertop replacement
- Backsplash tile
- Cabinet refinish or new doors
- Fixtures and hardware
Most requested
3 to 5 weeks
Mid-Range Remodel
$35k–$65k
- Semi-custom or custom cabinetry
- Quartz or granite countertops
- New island with seating
- Flooring and recessed lighting
5 to 8 weeks plus permits
Full Renovation
$80k+
- Wall removal and open concept
- Plumbing and gas relocation
- New electrical circuits
- Premium slabs and appliances
Plan your exact kitchen budget
Size your kitchen and finish level in the cost calculator, then compare it against the Wisconsin kitchen cost guide. Your fixed quote follows an in-home measure.
Kitchen materials
Which Countertop and Cabinet Materials Fit Your Kitchen?
Countertops decide upkeep and heat tolerance, while cabinet doors set the style. Stained wood hides the seasonal movement that Wisconsin humidity swings cause at door joints, and painted doors show it sooner.
Quartz
Granite
Quartzite
Marble
Shaker Cabinets
Flat-Panel Cabinets
Painted Cabinets
Stained Wood Cabinets
Countertop materials compared
| Material | Sealing | Heat | Stains and etching | Best fit |
|---|---|---|---|---|
| Quartz Most chosen | Never | Use trivets; resin can scorch | Very low risk | Busy family kitchens, uniform color |
| Granite | Every 1 to 2 years | High tolerance | Low once sealed | One-of-a-kind slabs, lake homes |
| Quartzite | Yearly | High tolerance | Low risk | Marble look with granite toughness |
| Marble | Every 6 to 12 months | Moderate | Etches from acids | Baking stations, classic design |
Kitchen design styles
Which Kitchen Design Style Fits Your Home?
Wisconsin housing stock runs from prewar bungalows and Cape Cods to postwar ranches, 1990s colonials and new builds. Pick the style first and T And J matches door profile, finish, countertop and hardware to the house.
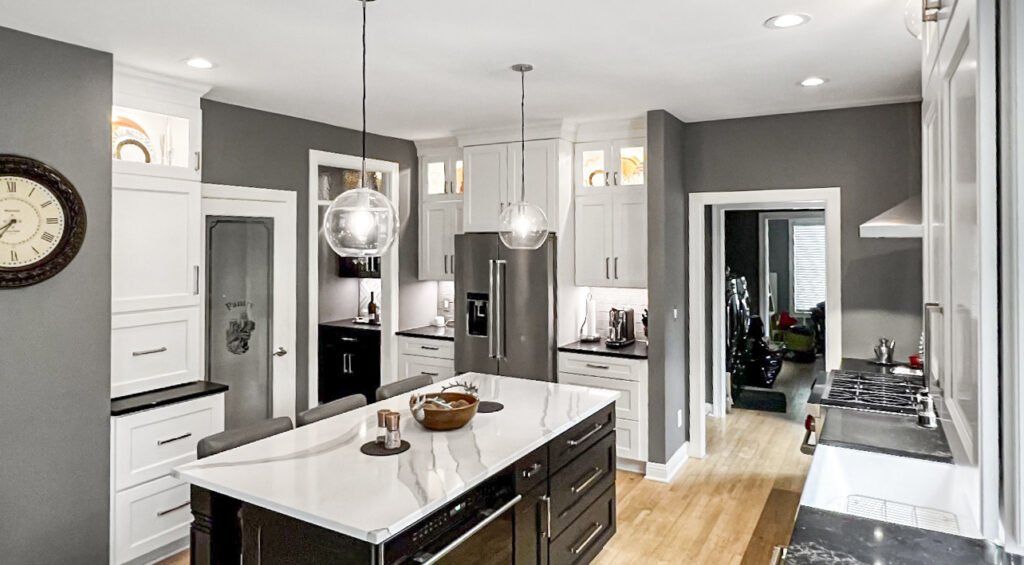
Transitional
Shaker doors, neutral paint and a stone island suit colonials and subdivision homes built from the 1990s on.
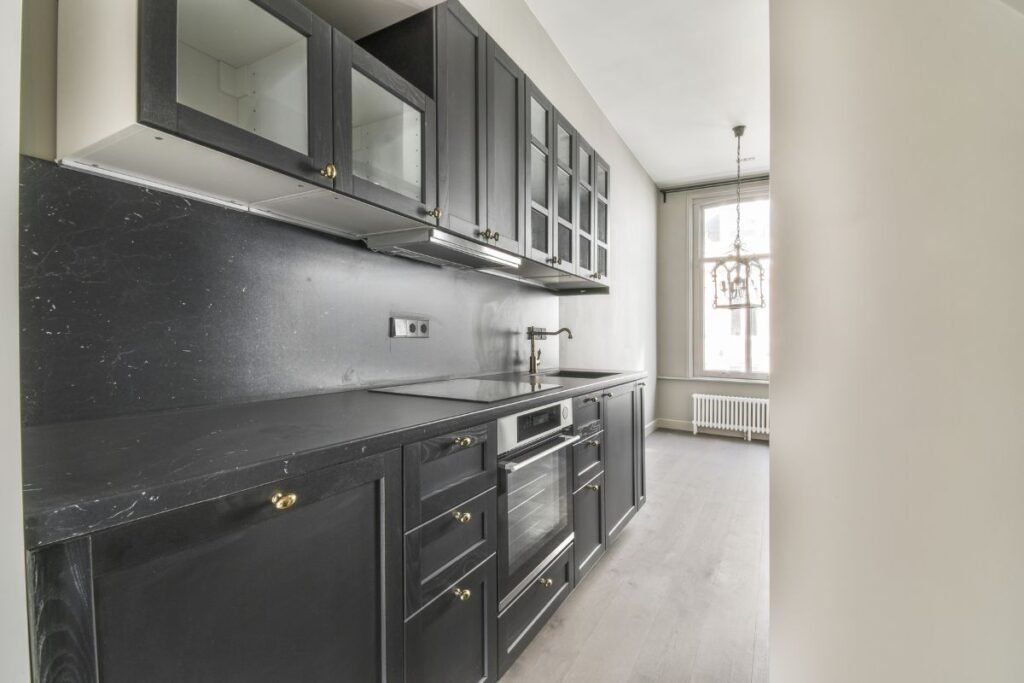
Contemporary
Flat-panel doors in dark or matte finishes with slim hardware fit newer builds and open-concept layouts.
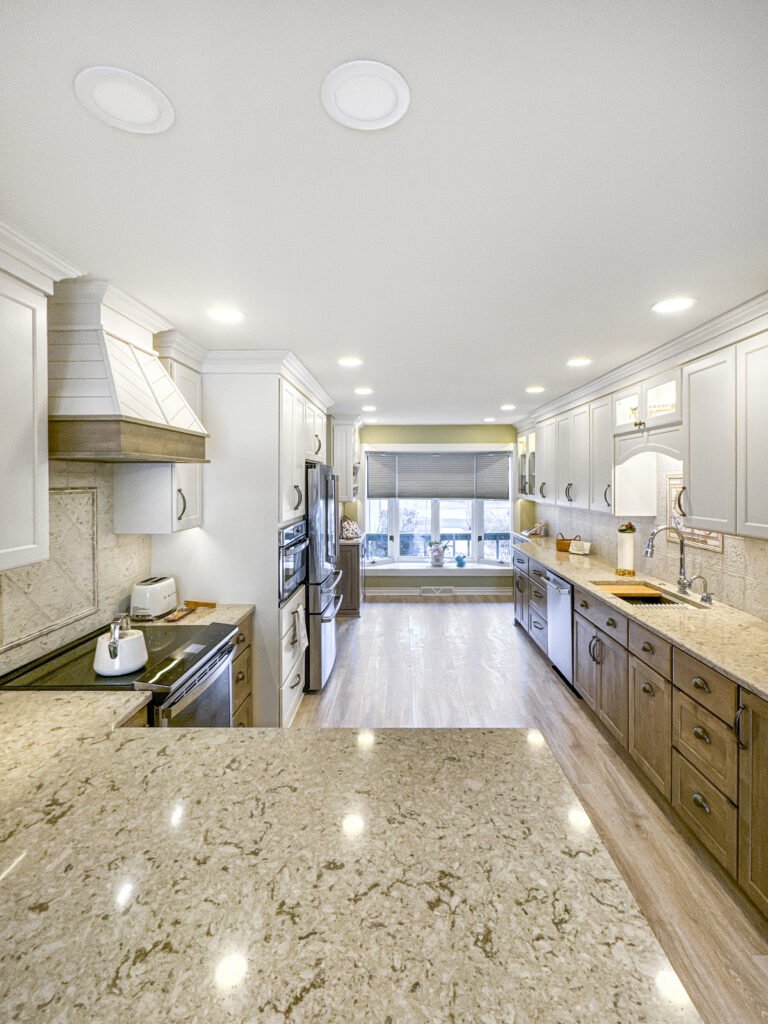
Classic White
White cabinetry, crown molding and a stone backsplash suit prewar bungalows and Cape Cods.
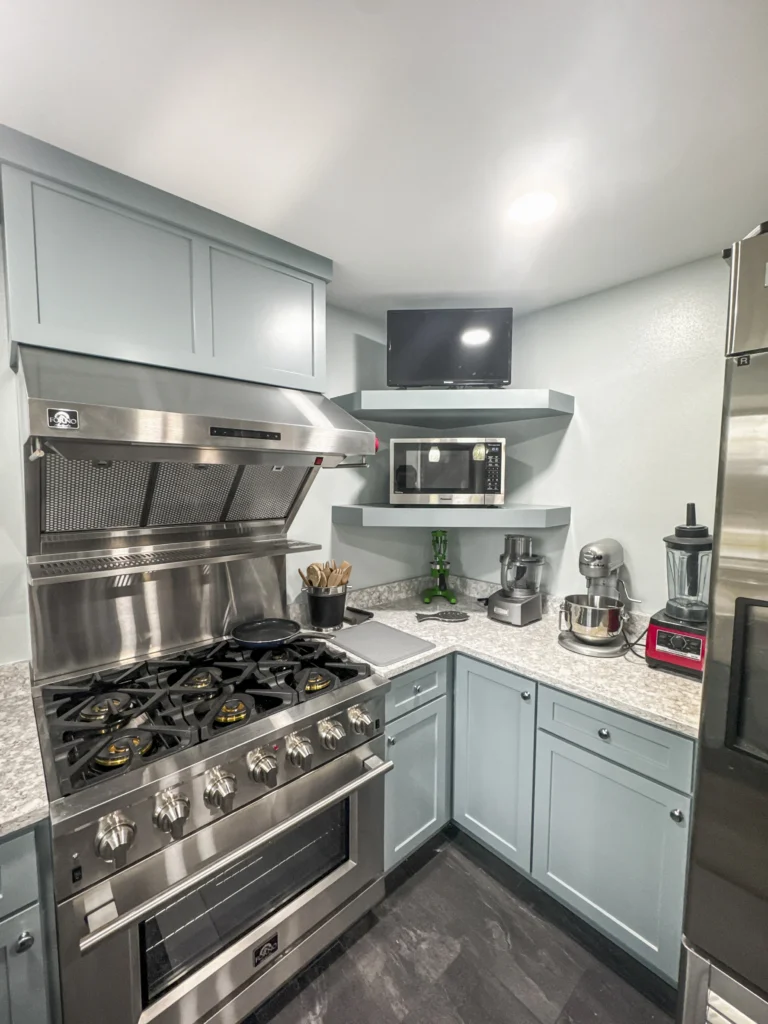
Colored Cabinetry
Painted blue, gray or green cabinets pair with stainless appliances and light counters in remodeled ranches.
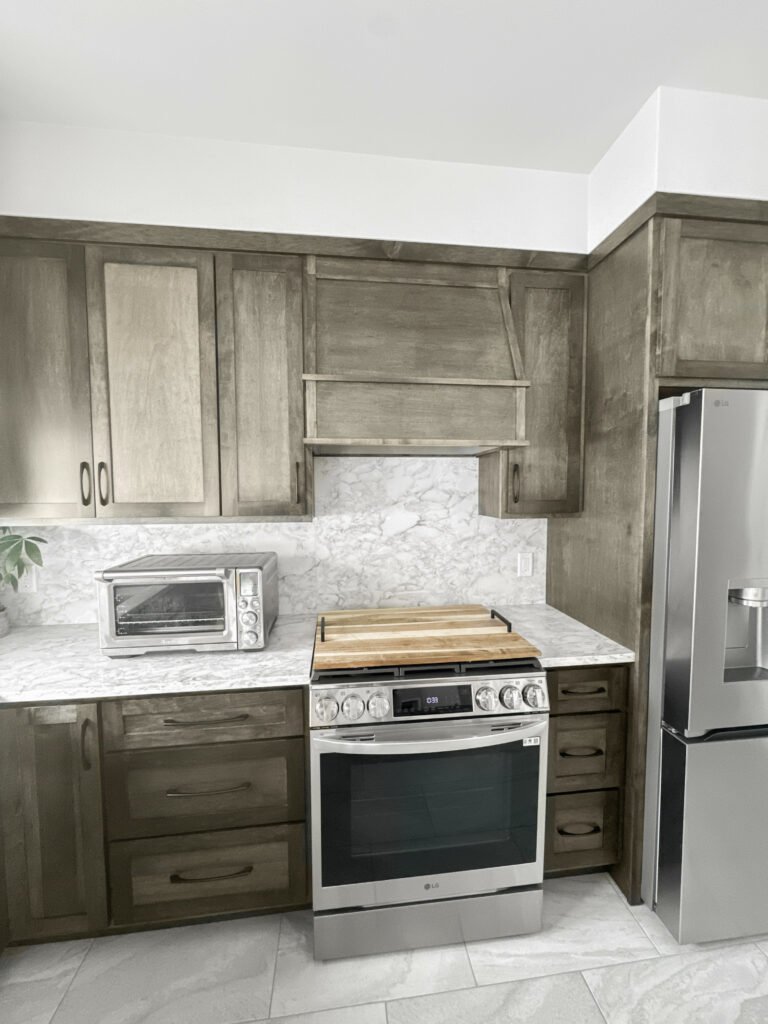
Warm Wood
Stained wood and a wood range hood suit lake homes and cabins where the kitchen opens to timber and stone.
Permits
Do You Need a Permit to Remodel a Kitchen in Wisconsin?
Yes, when the work moves or adds electrical circuits, plumbing or structure. Replacing cabinets or countertops inside the same footprint usually needs no permit.
Wisconsin one- and two-family homes fall under the Uniform Dwelling Code, chapters SPS 320 to 325, administered by the Department of Safety and Professional Services. Your municipality issues the permit and inspects the work, and whoever pulls it holds a Dwelling Contractor Qualifier certification. T And J files the application and books each inspection.
Permit
Removing or altering a wall
Beam sizing and a framing inspection.
Permit
Adding electrical circuits
Electrical inspection under the state code.
Permit
Moving sink, gas or drain lines
Plumbing permit and inspection.
Usually none
Replacing cabinets in place
Same footprint, same connections.
Usually none
New countertops or backsplash
No layout or system change.
Usually none
Flooring and paint
Cosmetic finishes only.
Our remodeling process
What Is the Kitchen Remodeling Process with T And J?
A full T And J kitchen renovation takes 5 to 8 weeks of construction once the permit clears and cabinets arrive. Interior work runs through Wisconsin winters, so a January start is no slower than a June one.
No deposit · Written quote · Reply within 24 hours
Week 0
Free kitchen consultation
Free, in your home
Weeks 1–2
Design and written quote
No deposit to start
Lead time
Permits and materials
T And J files the municipal permit under the Uniform Dwelling Code and orders cabinets, so the crew starts the day materials land.
Handled by T And J
1–8 weeks
Demolition and build
The in-house crew demos the old kitchen, completes electrical and plumbing rough-ins for inspection, then installs cabinets, counters and finishes.
In-house crew
Final week
Inspection and handoff
Final inspections pass, and Teli and John walk the finished kitchen with you and hand over warranty documents.
Owner sign-off
Google reviews
4.9
4.9 average from 60 Google reviews of T And J remodeling projects across Waukesha and Milwaukee counties.
Wisconsin service area
Where Does T And J Remodel Kitchens in Wisconsin?
T And J builds kitchens across southeastern Wisconsin from a Brookfield shop on I-94, covering Waukesha County, Milwaukee County and the Lake Country towns between them.
Waukesha County
Brookfield, New Berlin, Pewaukee, Sussex, Menomonee Falls and Waukesha, where postwar ranches and 1990s colonials take cabinet, countertop and island upgrades inside the existing footprint.
Milwaukee County
Milwaukee, Wauwatosa, West Allis, Greendale and Franklin, where prewar bungalows and Cape Cods hide plaster walls and knob-and-tube wiring that a full renovation brings to code.
Lake Country
Oconomowoc, Hartland, Delafield, Nashotah and Okauchee, where lake homes favor long islands, wide window walls and a kitchen that opens toward the water.
Visit or call
Where Is T And J Located?
T And J All In Remodeling is based at 985 Georges Avenue in Brookfield, WI, on the I-94 corridor between Milwaukee and Lake Country. Consultations happen in your kitchen.
T And J All In Remodeling
Brookfield, WI 53045
Monday to Friday
8:00 AM to 5:00 PM
Saturday
8:00 AM to 5:00 PM
Sunday
Closed
Water emergencies
24/7
How much does a kitchen remodel cost in Wisconsin?
A Wisconsin kitchen remodel with T And J runs about $17,000 to $25,000 for a cosmetic refresh, $35,000 to $65,000 for a mid-range remodel and $80,000+ for a full renovation.
Cabinet grade, slab material and moving plumbing, gas or a load-bearing wall decide the tier. The Wisconsin kitchen cost guide breaks the line items down.
How long does a kitchen remodel take in Wisconsin?
A cosmetic refresh takes 1 to 2 weeks, a mid-range remodel 3 to 5 weeks and a full renovation 5 to 8 weeks of construction.
Permit review and custom cabinet lead times run before demolition, and both appear on your written schedule.
Do you need a permit for a kitchen remodel in Wisconsin?
Yes, when the remodel removes or alters a wall, adds electrical circuits or moves plumbing. Replacing cabinets or countertops inside the same footprint usually needs none.
Your city, village or town issues the permit under the Wisconsin Uniform Dwelling Code and inspects the work. See the Wisconsin kitchen permit guide for the stages.
Does Wisconsin require a certified contractor for a kitchen remodel?
Whoever pulls the permit on a one- or two-family home must hold, or employ someone who holds, a Dwelling Contractor Qualifier certification from the Department of Safety and Professional Services.
T And J All In Remodeling is licensed, bonded and insured in Wisconsin and pulls its own permits.
Can you remodel a kitchen during a Wisconsin winter?
Yes. Kitchen work happens inside the heated envelope, so demolition, rough-ins, cabinets and finishes run through a Wisconsin winter on the same schedule as summer.
Winter also frees crew capacity and cabinet lead times, which is why winter remodels often start sooner.
Quartz or granite in a Wisconsin kitchen?
Quartz never needs sealing and holds a consistent color, which suits busy family kitchens. Granite and quartzite tolerate heat better and give one-of-a-kind veining.
T And J brings samples to your home so you compare them under your own lighting.
Can I use my kitchen during the remodel?
Not during active construction on a mid-range or full remodel, because the sink, range and circuits are out of service.
T And J sets up a temporary kitchen with a refrigerator and microwave in another room, and a refresh keeps the kitchen usable most days.
Does a kitchen remodel pay off at resale in Wisconsin?
Kitchens are among the rooms Wisconsin buyers judge first, and an updated kitchen supports both the asking price and the time a listing sits.
Read remodeling before selling in Wisconsin, or ask John which scope fits a sale timeline.
More for your home
Other Remodeling Services in Wisconsin
Start your project
Book a Free Kitchen Remodeling Consultation in Wisconsin
John Karampetsos replies within 24 hours, measures your kitchen at home and delivers a written estimate that is the final cost.
Request Your Free Consultation
No deposit · No obligation · Your details stay private
