Bathroom Remodeling in Sussex, WI
T And J All In Remodeling designs, permits and builds Sussex bathroom remodels — extract sized to the room and ducted through cold attic space properly, pans membraned and held under test. Village permits filed. Fixed written price.
4.9 ★
59 Google reviews
A+
BBB Accredited
30+
Years combined experience
Sussex at a glance
What a Sussex Bathroom Remodel Involves
Most Sussex bathrooms being remodelled sit in a house built after 1990: a hall bath around 5 by 8, a master en suite, and a powder room. The houses are tightly built and well insulated, which is excellent for heating bills and hard on a bathroom that cannot get rid of its own moisture.
Investment
$12k–$45k+
A refresh inside the existing footprint through to a rebuild taken back to the studs.
Out of service
1–5 weeks
Sussex houses usually carry two or three bathrooms, so one stays in service while another is stripped.
Moisture
The recurring fault
Peeling paint above the tile, a damp patch on a bedroom ceiling and mould in the grout are all the same problem: air that never left the room.
Our Sussex scope
What T And J Builds in Sussex Bathrooms
T And J rebuilds every part of a Sussex bathroom: extract and moisture control, showers and pans, vanities, tile, lighting and accessible fit-outs. One crew from strip-out to flood test.
Extract
Sizing a fan to the actual room
Builder fans in Sussex were fitted to the code minimum and wired to the light switch, which means they run for as long as somebody is in the room and not a minute after. A fan sized to the room volume, on a humidistat or a timer that runs on, removes the moisture instead of moving it around.
Sizing
To room volume, not the minimum
Control
Humidistat or timed run-on
Result
Moisture leaves the building
Ducting
Getting the duct through a cold attic
Half the extract faults here are not the fan but the duct. A flexible duct dumped into the attic, or run uninsulated across it, condenses in a Wisconsin January and drips back — which shows up as a stain on the ceiling below and gets blamed on the roof. Rigid duct, insulated, short, and terminated through the roof or a gable is the fix.
Material
Rigid, not flexible
Insulation
Wrapped through cold space
Termination
Roof or gable, never the soffit
Showers
Tub-to-shower conversions
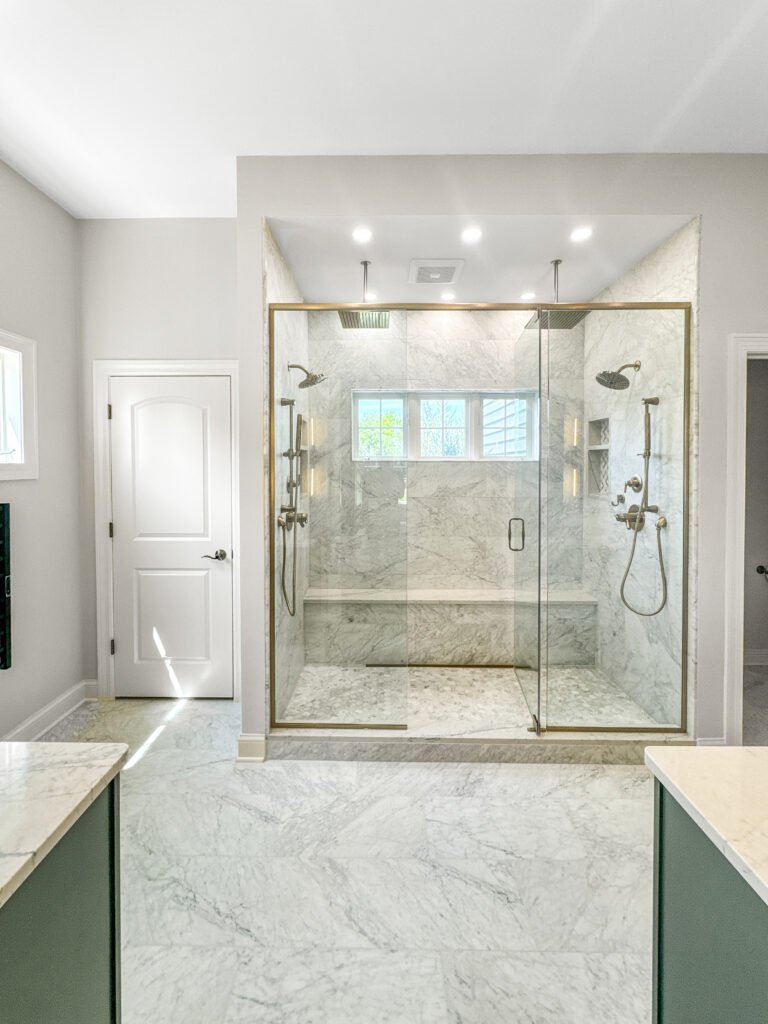
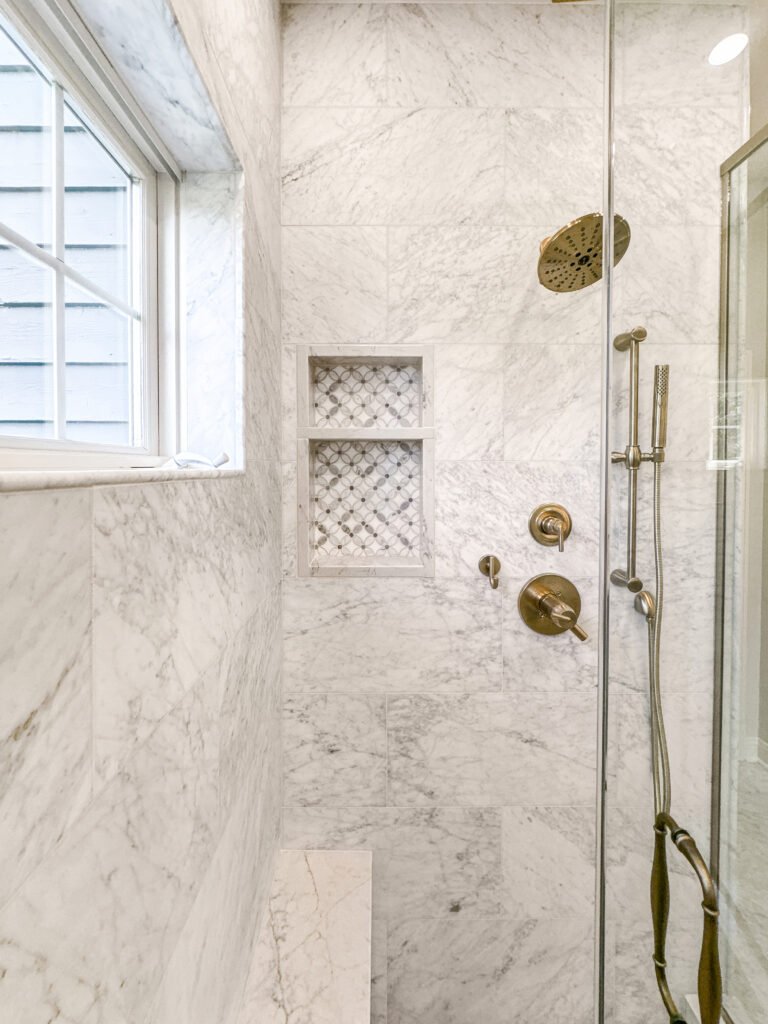
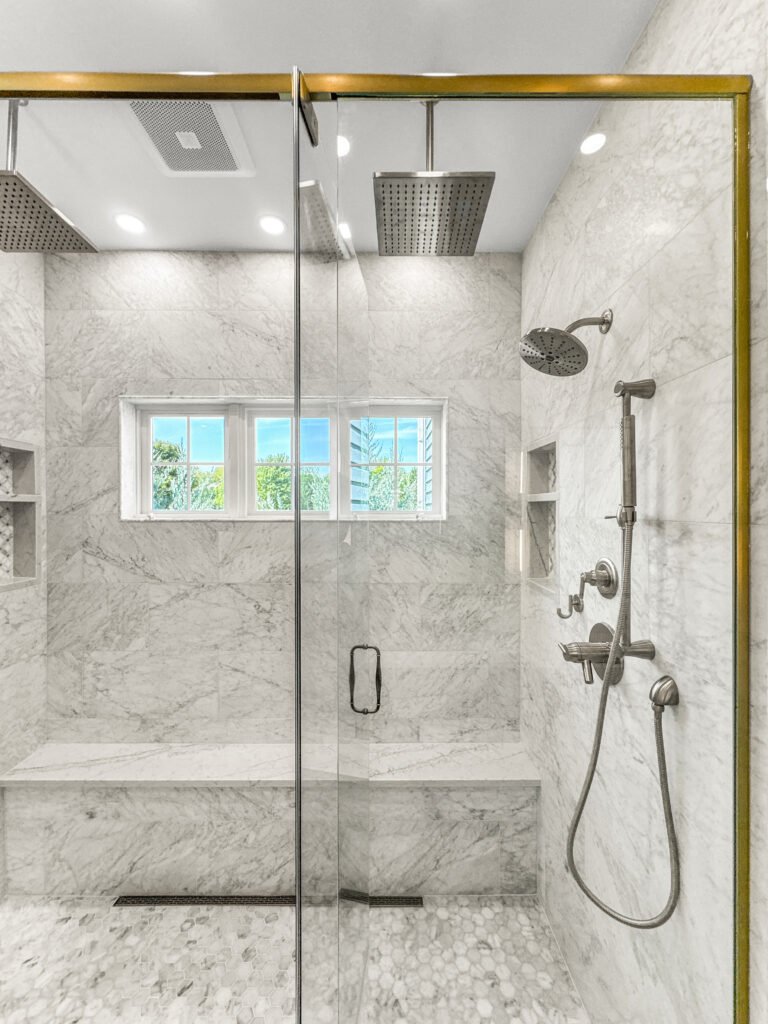
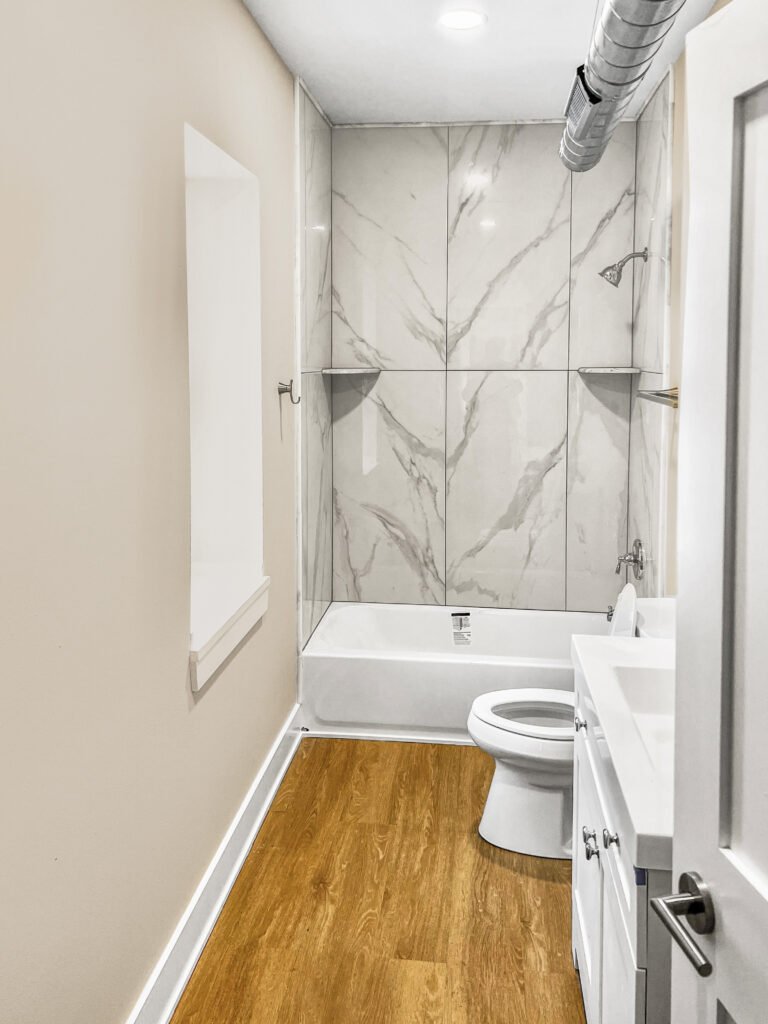
The 60 inch alcove in a Sussex hall bath usually holds a tub nobody uses. A sloped mortar bed and bonded membrane replace it, walls go to cement board, and the pan is flood-tested for a full day before tile.
Base
Mortar bed with bonded membrane
Surrounds
Porcelain, ceramic, stone
Enclosure
Frameless or semi-frameless
Full rebuild
Back-to-framing bathroom rebuild
Stripping a Sussex bathroom to studs shows the shortcuts: a vapour barrier stapled over insulation and torn at every stud, a fan duct terminating in the soffit, and particleboard subfloor swollen around the flange.
Reach
Studs and subfloor
Systems
Supply, waste, vent, power
Sign-off
Rough-in before board
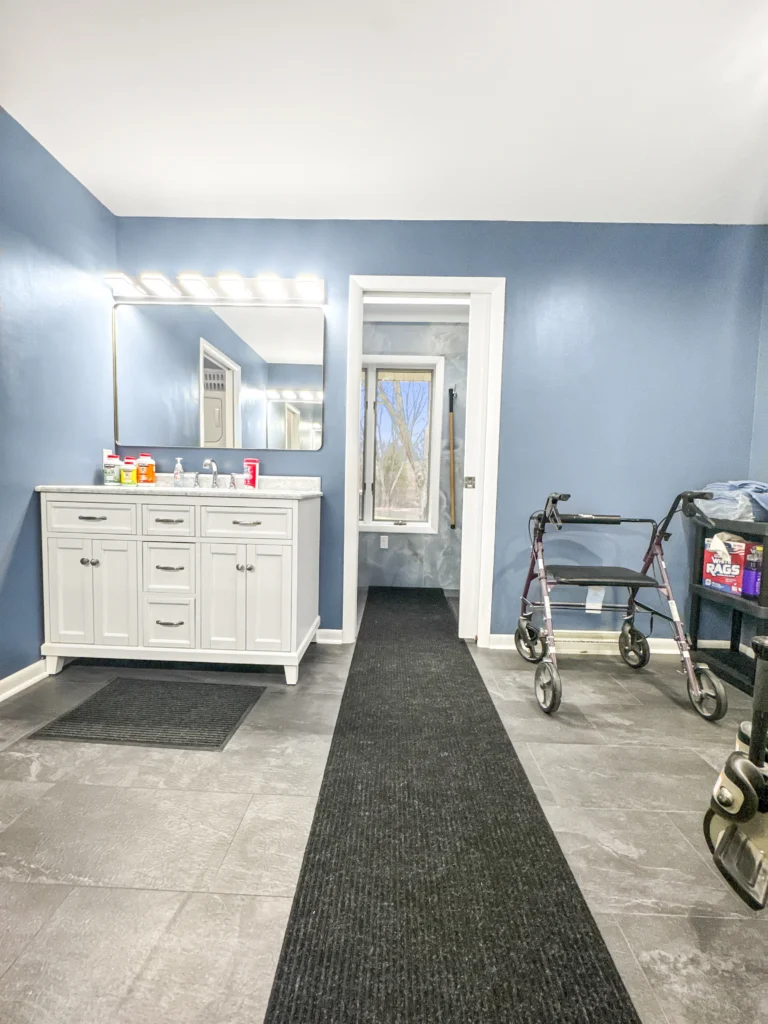
Surfaces
Boards, barriers and mould
Paper-faced plasterboard behind tile is food for mould in a room that stays humid. Cement board or a foam board system in the wet area, a bonded membrane over it, and mould-resistant board elsewhere means the wall assembly stops being the problem.
Wet area
Cement or foam board, membraned
Elsewhere
Mould-resistant board
Barrier
Continuous, not perforated
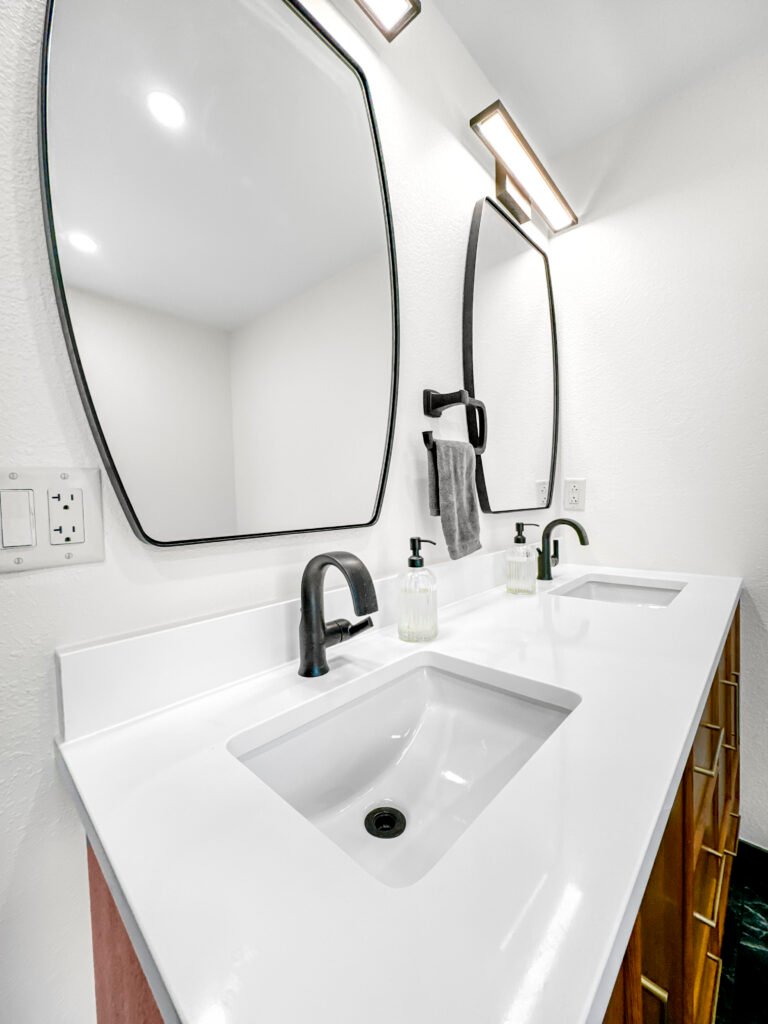
Fit-out
Lighting, heating and fixtures
A warm bathroom dries faster than a cold one, so a heated floor or a properly sized heat source does more for moisture than another coat of paint. Lighting is wet-rated over the pan and the circuit is GFCI protected on its own permit.
Heat
Warm floor helps the room dry
Lighting
Wet-rated over the pan
Circuits
GFCI, on its own permit
Finished work
Bathrooms We Have Finished in Sussex
Bathrooms designed, permitted and built by T And J across Sussex — the subdivisions off Silver Spring and Maple, and the older village streets.
Extract corrected
Fan sized to room volume and run on a humidistat
Duct rebuilt
Insulated rigid duct run through the attic and terminated at the roof
Ceiling stain cured
Bedroom ceiling stain traced to a condensing extract duct and resolved
Tub out
Alcove tub replaced with a membraned tiled walk-in and frameless glass
Walls rebuilt
Paper-faced board behind tile replaced with a membraned cement board system
Floor warmed
Heated floor fitted to help the room dry between uses
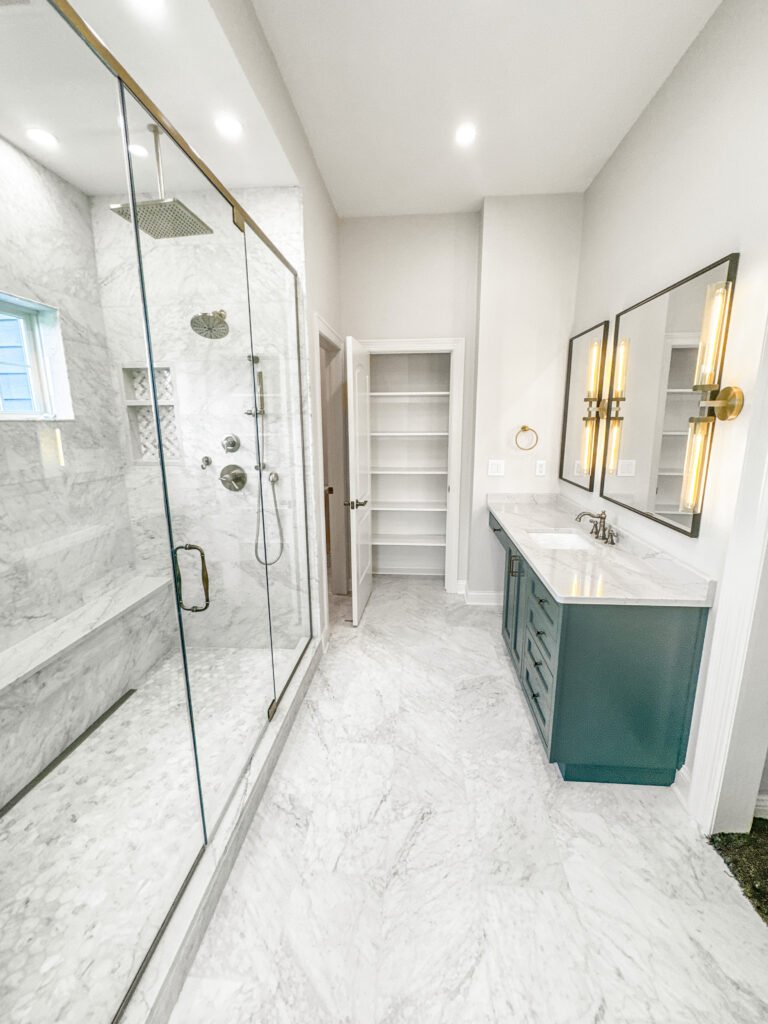
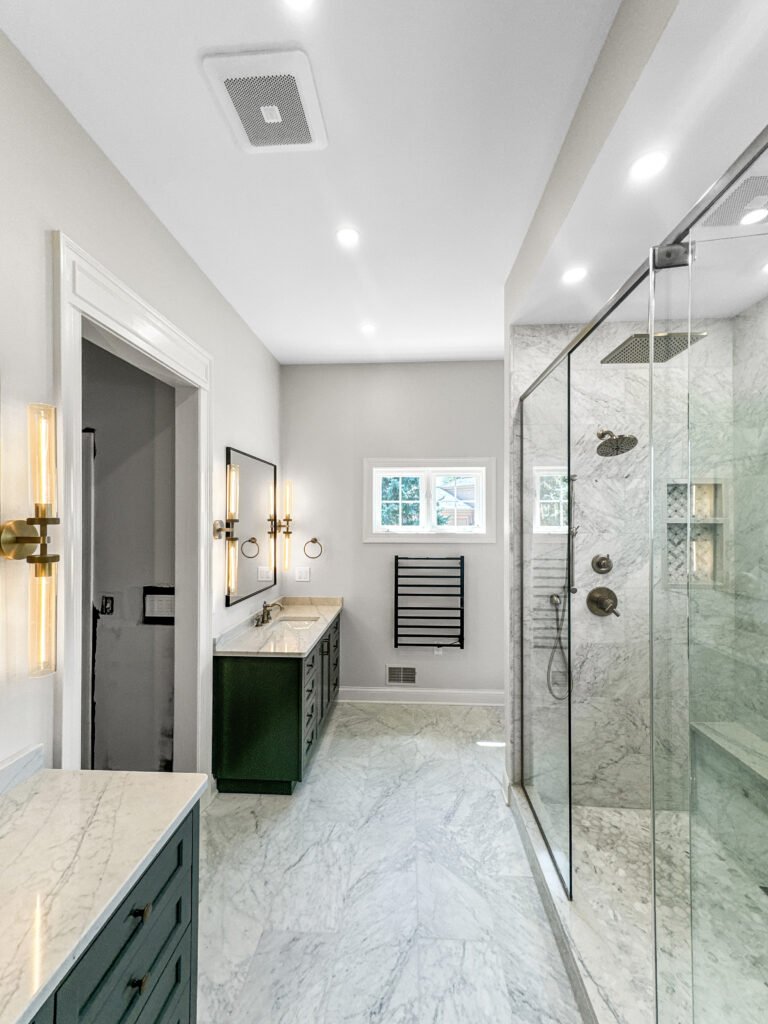
Double vanity
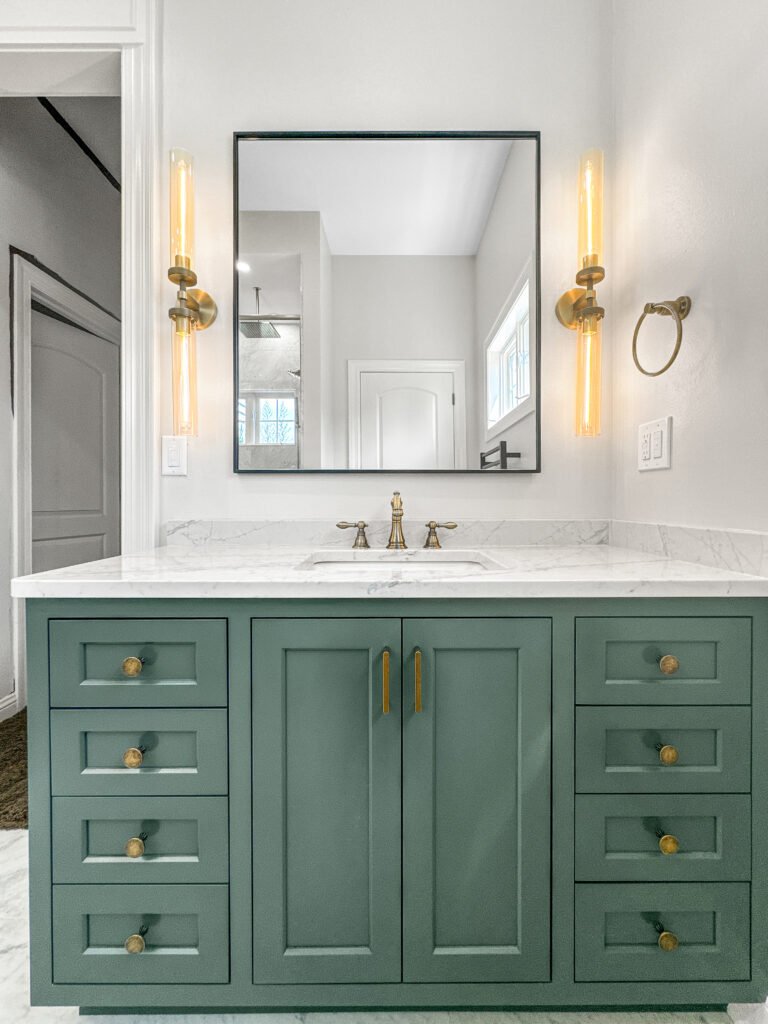
Two basins fitted on a quartz top with a drawer bank between
Powder refreshed
Main-floor powder room rebuilt with a properly ducted fan
Further Sussex bathrooms, each membraned, tested and signed off before tile.
What it costs
How Much Does a Bathroom Remodel Cost in Sussex?
A Sussex bathroom remodel costs $12,000 to $45,000 and up. Getting the moisture right — fan, duct, boards and membrane — is a small part of the budget and the part that decides whether the room still looks new in five years.
7 to 10 days
Surface update
$12k–$18k
- Vanity, top and basin
- Pan, taps and trim
- Surround resurfaced
- Floor, decoration, lighting
Most Sussex jobs
About a month
Standard rebuild
$20k–$32k
- Tub out, membraned walk-in in
- Extract sized and reducted
- Cement board and membrane
- New vanity with stone top
3 to 5 weeks plus review
Full Rebuild
$45k and up
- Stripped to studs
- Vapour barrier made continuous
- Waste and vent renewed
- Heated floor fitted
Price your Sussex bathroom
Enter the room size and finish level, then bring the figure to a free measure at the house.
Surfaces and vanities
Which Wet-Area Surfaces Suit a Sussex Bathroom?
In a tightly built house the surface matters less than what sits behind it, but it still has to shrug off a room that is humid twice a day.
Porcelain tile
Lowest absorption of the tiles, over a bonded membrane. The default here.
Ceramic tile
Fine on a dry wall; crazed glaze holds moisture where water sheets down.
Natural stone
Porous and slow to dry. Kept away from a room with a moisture history.
Solid surface
No grout lines at all, so nothing for mould to colonise.
Quartz tops
Never sealed and unaffected by humidity. The standard vanity top here.
Cement board
What belongs behind wet-area tile. Does not feed mould the way paper facing does.
Foam board system
Board and waterproofing in one, and lighter to handle in a small room.
Mould-resistant board
For the dry walls outside the shower, not as a substitute for a membrane.
Wet-area surfaces and backing boards compared for Sussex bathrooms
| Material | Water absorption | Feeds mould? | Upkeep | Best for in Sussex |
|---|---|---|---|---|
| Porcelain tile through-body | Under 0.5% | No | Seal grout once | Shower walls and floors |
| Ceramic tile glazed | 3–7% | No | Seal grout once | Dry walls and surrounds |
| Natural stone marble, slate | Porous | No, but stays damp | Reseal every 6–12 months | Away from the spray |
| Solid surface acrylic | None | No | Wipe down only | Full surrounds, no grout |
| Cement board backing | Unaffected | No | n/a | Behind all wet-area tile |
| Foam board system backing | Waterproof | No | n/a | Small rooms, board and membrane in one |
| Mould-resistant board backing | Resists | Slowly, at the facing | n/a | Dry walls outside the shower |
| Paper-faced board backing | Absorbs | Yes | n/a | Not used behind tile |
Bathroom sizes
What Fits in a Sussex Bathroom?
Sussex rooms come from post-1990 builders working to a plan book, so the footprints repeat street to street and the constraint is rarely floor area.
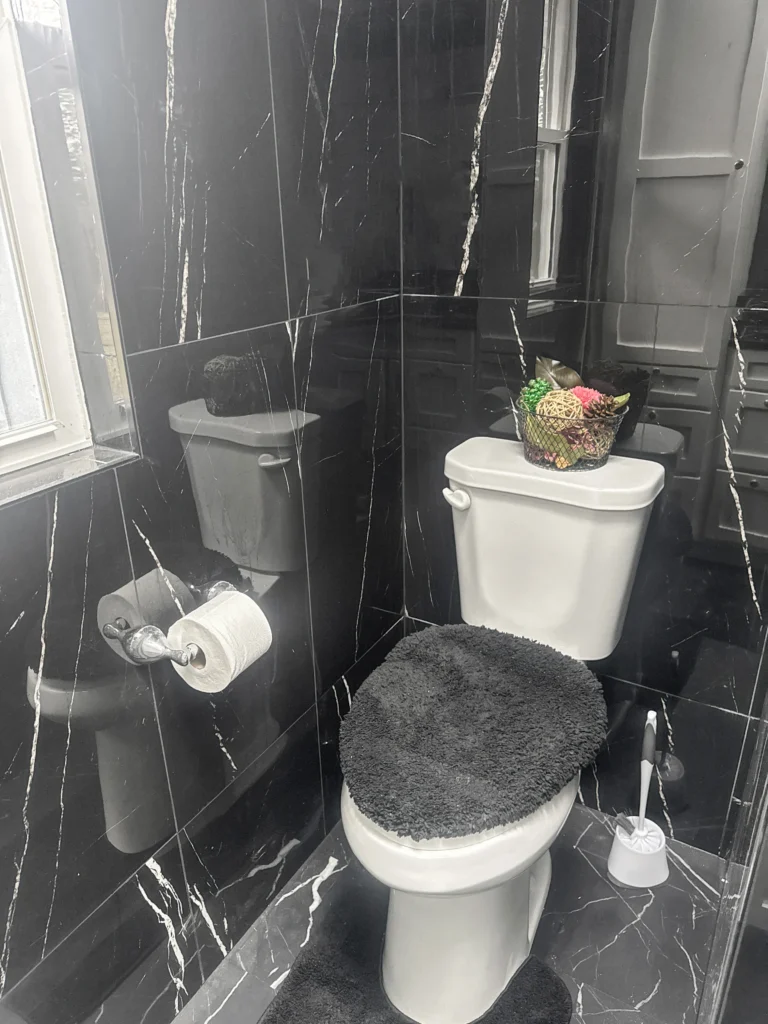
5 by 8 hall bath
The Sussex standard. A 60 inch alcove takes a tub or a membraned walk-in.
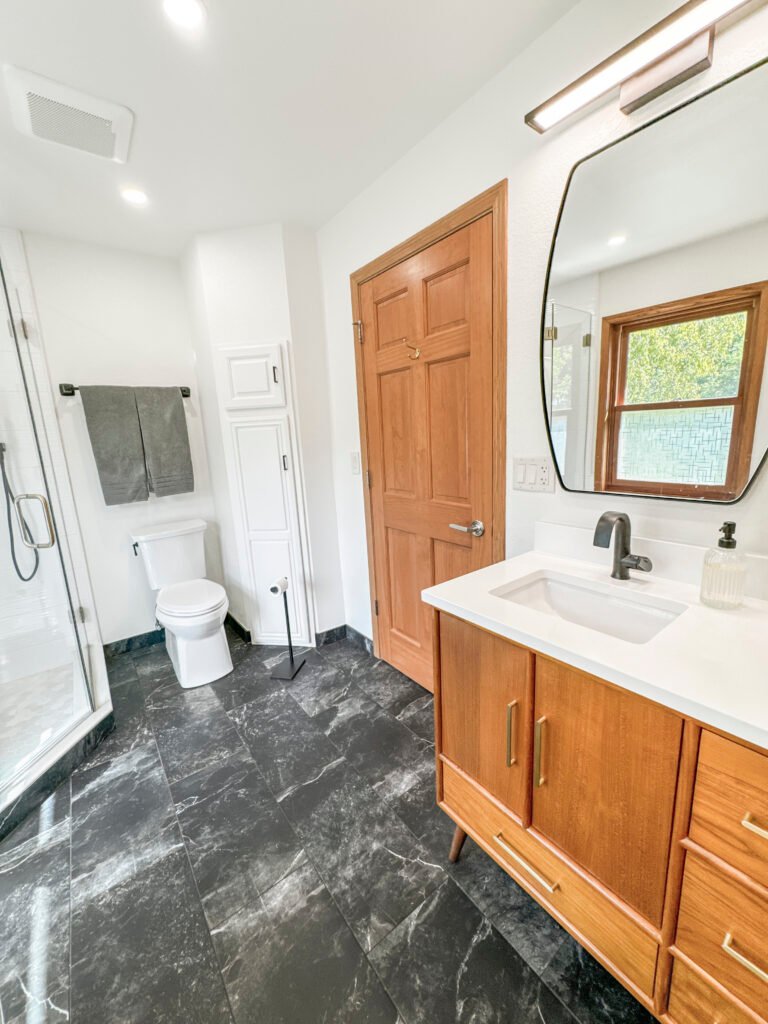
Master en suite
Room for a separate shower and two basins once the moulded unit is out.
Jack-and-jill
Two doors into one room. Works only when the wet area closes off on its own.
Powder room
Under 20 square feet. No shower, and still needs a properly ducted fan.
Lower-level bath
Set by drain height. Gravity where a stub exists, a sealed pit and pump where it does not.
Sussex permits
Do You Need a Permit for a Bathroom Remodel in Sussex?
Yes, once plumbing moves or circuits are added. A licensed plumber files the plumbing application and rough-in is inspected before board.
A Sussex address can sit in the village or in the Town of Lisbon, and the two permit separately. Adding or resizing an extract fan with a new roof or gable termination is building work as well as electrical. T And J confirms the jurisdiction before quoting and files there.
Required
New extract termination through the roof
Building permit; termination inspected.
Required
Relocating a fixture
Plumbing permit and rough-in inspection.
Required
Adding a circuit or a heated floor
Electrical permit; GFCI required.
Required
Moving a wall to enlarge the en suite
Framing inspected before board.
Not required
Like-for-like vanity replacement
Services stay where they are.
Not required
New tile on a sound surround
Cosmetic work only.
The build
How a Sussex Bathroom Build Runs
A full Sussex bathroom runs three to five weeks plus review. The extract route is resolved in week one, because a duct through a cold attic is far easier to run before the ceiling closes.
Free visit · Drawings prepared · ETRAKiT filing handled
First visit
Measure, fan and duct check
The room is measured, the existing fan is checked against the room volume, and the duct is traced into the attic to find where it actually ends.
No charge, at your house
Weeks 1 to 2
Selections and fixed price
Tile, glass, vanity and trim are chosen in one sitting alongside the fan and control specification, and the quote issued afterwards is the number the job is built to.
No money down
Review time
Village filing
The plumbing application goes in while fixtures and glass are ordered, so the two run side by side.
Handled by T And J
Weeks 1 to 3
Strip out, rough-in, inspection
The room comes back to studs, the vapour barrier is made continuous, insulated rigid duct is run to a roof or gable termination, and rough-in is signed before board.
In-house crew
Last weeks
Membrane, test, tile, handover
The bed is sloped, the membrane bonded and held under water for a full day, then tile, glass and fit-out follow and the room is handed back under written warranty.
Warranty in writing
Google reviews
4.9
4.9 average from 59 Google reviews of T And J projects across Waukesha County.
Where we work
Where Else Do We Remodel Bathrooms Near Sussex?
Bathrooms across northern Waukesha County and the Lake Country villages, run from the Georges Avenue yard in Brookfield.
Next door
Lannon, Menomonee Falls, Merton and Lisbon.
South
Pewaukee, Waukesha, Brookfield and Elm Grove.
West
Hartland, Delafield and Oconomowoc.
Visit or call
Where Is T And J Located?
T And J All In Remodeling is based at 985 Georges Avenue in Brookfield, WI, on the I-94 corridor between Milwaukee and Lake Country. Consultations happen in your kitchen.
T And J All In Remodeling
Brookfield, WI 53045
Monday to Friday
8:00 AM to 5:00 PM
Saturday
8:00 AM to 5:00 PM
Sunday
Closed
Water emergencies
24/7
Common questions
Sussex Bathroom Remodeling FAQ
Call (262) 352-9525 to talk through a specific Sussex bathroom.
How much does a bathroom remodel cost in Sussex?
Between $12,000 and $45,000, with most Sussex work in the middle. Twelve to eighteen thousand covers a vanity, pan, taps and floor in the existing footprint. Twenty to thirty-two thousand covers the tub out, a membraned walk-in in, cement board behind the tile and the extract sized and reducted. Above forty-five thousand the room goes back to studs with the vapour barrier made continuous. Fixed in writing before demolition.
Why is the paint peeling above the shower tile?
Because the moisture never left the room. A tightly built post-1990 house does not leak air the way an older one does, so whatever the shower puts into the air stays there unless the fan removes it. A builder fan on the light switch runs while someone is in the room and stops the moment they leave, which is exactly when the room is at its wettest. Paint above the tile is the first thing to fail.
What size extract fan does the room need?
Size it to the room rather than to the code minimum. As a working rule, one CFM per square foot of floor for a standard ceiling, then add for a separate enclosed toilet or a jetted tub. A 5 by 8 hall bath wants around 50 CFM at a minimum and does better at 80. Sound rating matters too: a quiet fan gets used, a loud one gets switched off.
Where should the fan duct terminate?
Through the roof, or through a gable wall. Never into the attic and never into the soffit — soffit venting pulls the same moist air straight back into the roof space through the intake vents. The duct itself should be rigid rather than flexible, kept as short as the layout allows, and insulated wherever it crosses cold space so it does not condense and drip back down.
How long will the bathroom be out of use?
One to five weeks. A refresh in the existing footprint closes the room for seven to ten working days. A rebuild with a membraned walk-in runs about a month, including the full day the pan sits under test before tile. Studs-out work runs three to five weeks plus village review. Most Sussex houses have a second bathroom, so the household is not left without.
What belongs behind the tile in a shower?
Cement board or a foam board system, then a bonded waterproof membrane over it. What does not belong there is paper-faced plasterboard, even the green moisture-resistant kind: the paper facing is organic and in a humid room it is what mould grows on. Outside the wet area, mould-resistant board is sensible, but it is not a substitute for a membrane where water actually lands.
Does a heated floor help with moisture?
It helps more than people expect. A warm floor and a warm room dry out between uses instead of staying damp all day, which is half the battle in a house that does not leak air. Electric mats under tile are straightforward to fit during a rebuild, run on their own thermostat and cost very little to run for the hour or two a day they are needed.
Which areas near Sussex do you cover?
Lannon, Menomonee Falls, Merton and Lisbon sit around Sussex, with Pewaukee, Waukesha, Brookfield and Elm Grove south, and Hartland, Delafield and Oconomowoc west. One crew covers all of them from the Brookfield yard.
More services
Our Other Sussex Services
Get started
Book a Free Bathroom Visit in Sussex
The free visit measures the room, checks the fan against its volume and traces the duct, then a written price follows for the Sussex bathroom as drawn.
Send Your Details
Reply the same working day.
No deposit · No obligation · Details stay with T And J
