Home Additions in Merton, WI
Family rooms, primary suites, sunrooms, bump-outs and second floors for Merton houses, from 2000s village lots off Main Street to lake homes on North Lake and Lake Keesus. T And J sites each addition around the septic field and well, then files with the Village or the Town of Merton.
Septic field mapped · Setbacks checked · Fixed written price
4.9 ★
59 Google reviews
A+
BBB Accredited
30+
Years combined experience
Lines on the ground
Merton Addition Rules: Yards, Septic Setbacks, Shoreland
A Merton addition is placed by three lines on the ground before anyone designs it: the street, side and rear yards of your zoning district, the distance the county wants between new walls and the septic tank and field, and, on a lake parcel in the town, the 1,000 foot shoreland band.
Village yards
20 ft each side
Village residential districts keep a 50 foot street yard, 20 foot side yards and a 40 or 50 foot rear yard, with a 35 foot height cap.
Septic clearance
5 ft and 10 ft
Waukesha County wants an addition at least 5 feet from the septic tank and 10 feet from the absorption field.
Shoreland
1,000 ft from a lake
Town parcels this close to a lake, or within 300 feet of a river or stream, go to Waukesha County for zoning first.
Room to spread
Which Additions Work on a Merton Lot?
Most Merton parcels have room to spread, so ground-level wings are the usual request, while lake lots and septic fields push some owners up or sideways instead. Every type is built in one order: frost-depth footings, framing tied to the house, matched roof and siding, then systems, by one in-house crew at one fixed price.
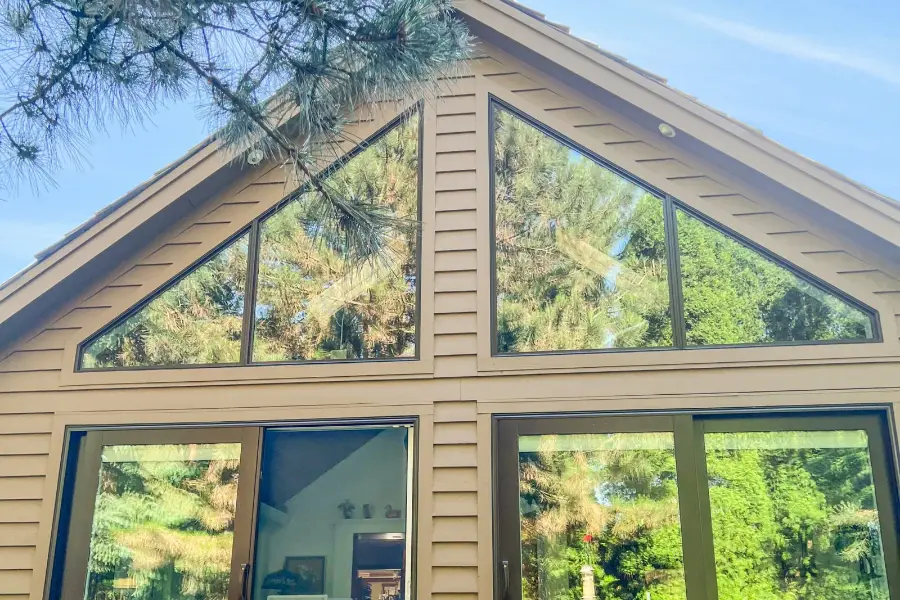
Ground level
Room Additions Clear of Septic
A family room, primary suite or office on its own foundation, set where the survey shows clear ground between the house, the septic tank and the drain field. On a village R-1 lot of 40,000 square feet that is often the rear yard, and on town acreage the well is marked on the plan too. The old exterior wall comes out last.
Uses
Suite, family room, study
Foundation
Slab, crawl or full basement
Placement
Clear of tank and field
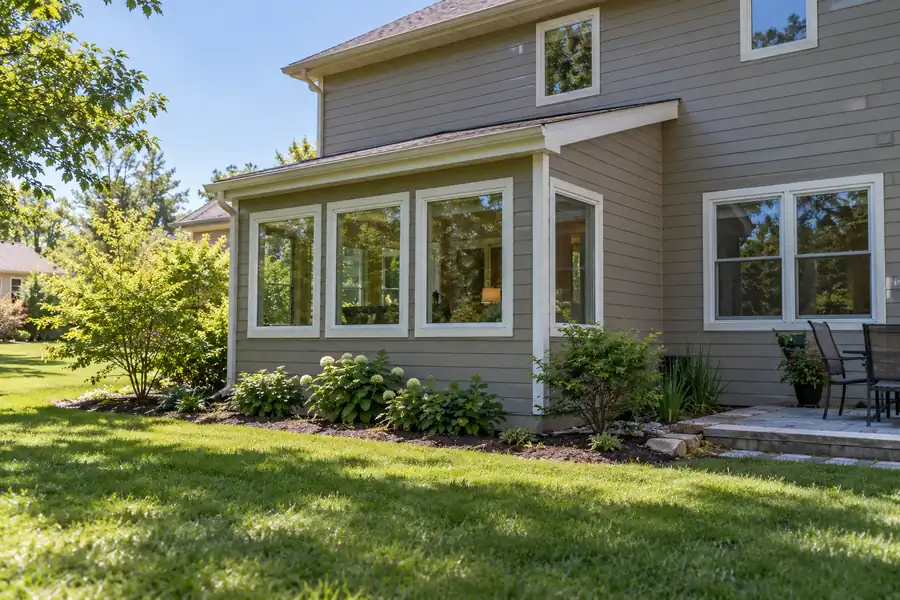
Near the drain lines
Cantilevered Bump-Out Additions
A few extra feet on one wall to widen a kitchen, bath or dining room. On a smaller R-3 lot in the older part of the village, or where drain lines run close to the house, a cantilevered bump-out adds space without a full new foundation.
Size
A few feet, one wall
Support
Cantilever or short footing
Suits
Kitchens, baths, dining nooks
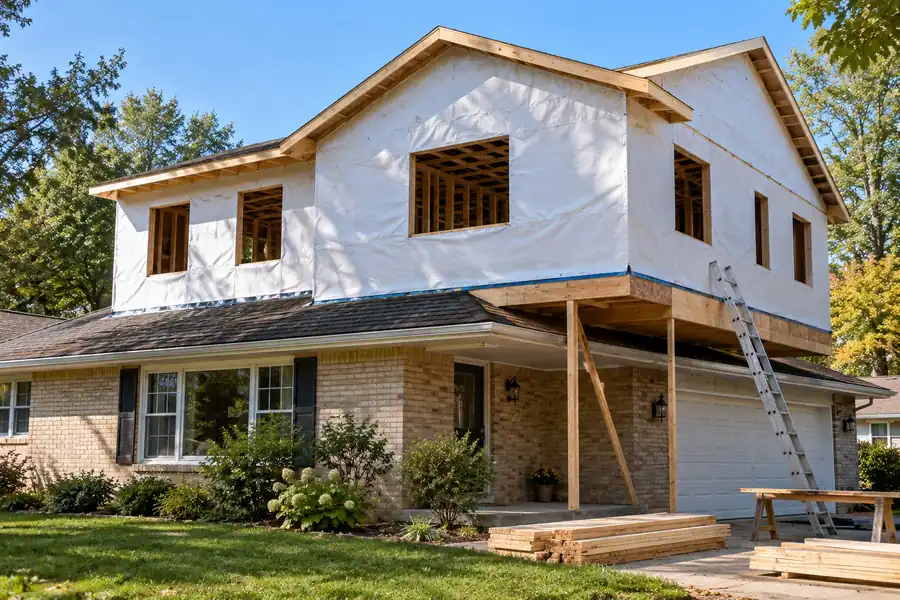
Off the field
Upper-floor additions
Going up keeps new walls off the septic field, which matters where the tank and drain field fill the open yard. Village zoning allows principal buildings up to 35 feet. An engineer confirms the walls and footings below can carry the new floor, then the stair is placed.
Structure
Engineer-checked load
Height
35 ft in the village
Works for
Yards taken by septic
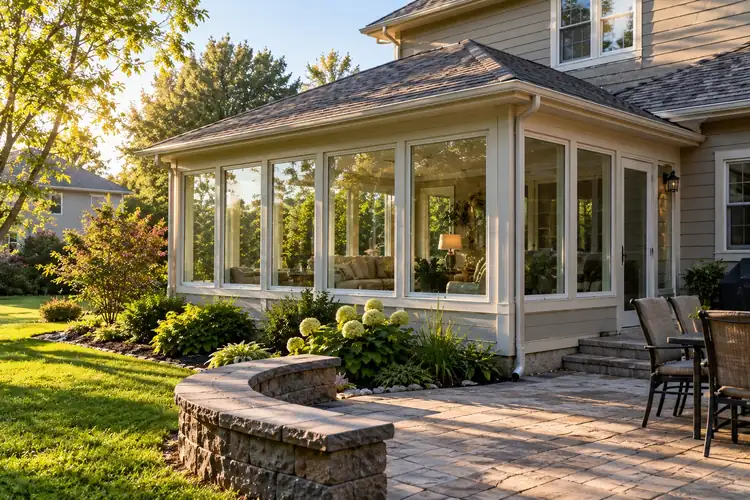
Views and light
Sunrooms facing lake or field
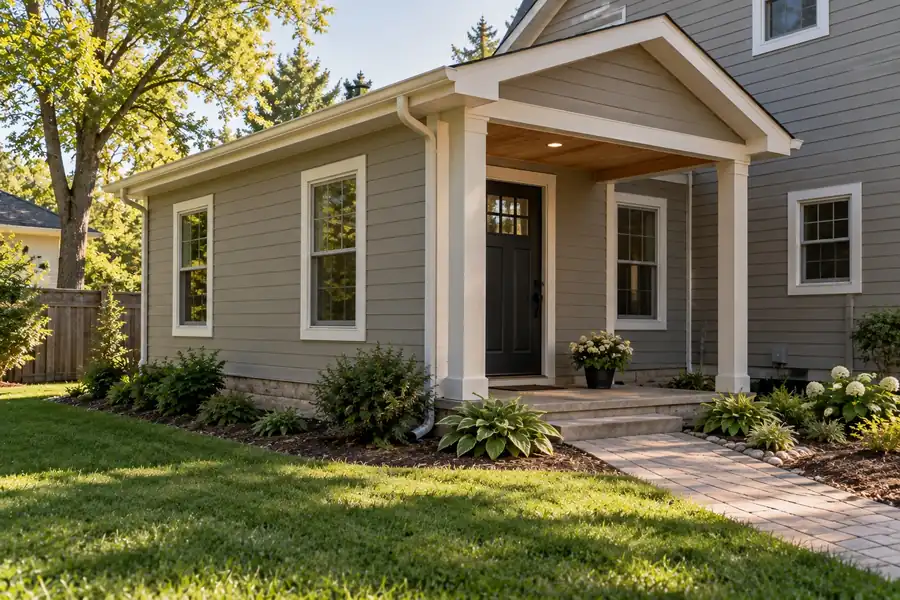
A glass room facing a lake, the millpond or open fields. Four-season rooms are insulated, heated and built to energy code like the house; three-season rooms are not heated. On a town lake lot, the county shoreland check comes before the room is sized.
Types
Four-season or three-season
Glass
Insulated windows, sliding doors
Heat
Mini-split or duct run
A parent moving in
In-law wings on septic
A bedroom, bath and sitting room, sometimes with a kitchenette and its own door, for a parent moving in. On septic, the added bedroom moves the county evaluation to Category C, which brings soil testing, so the bedroom count is settled before plans are drawn.
Rooms
Bedroom, bath, sitting room
Extras
Kitchenette, own entrance
County step
Category C with a bedroom
Long drives
Mudroom wings for rural lots
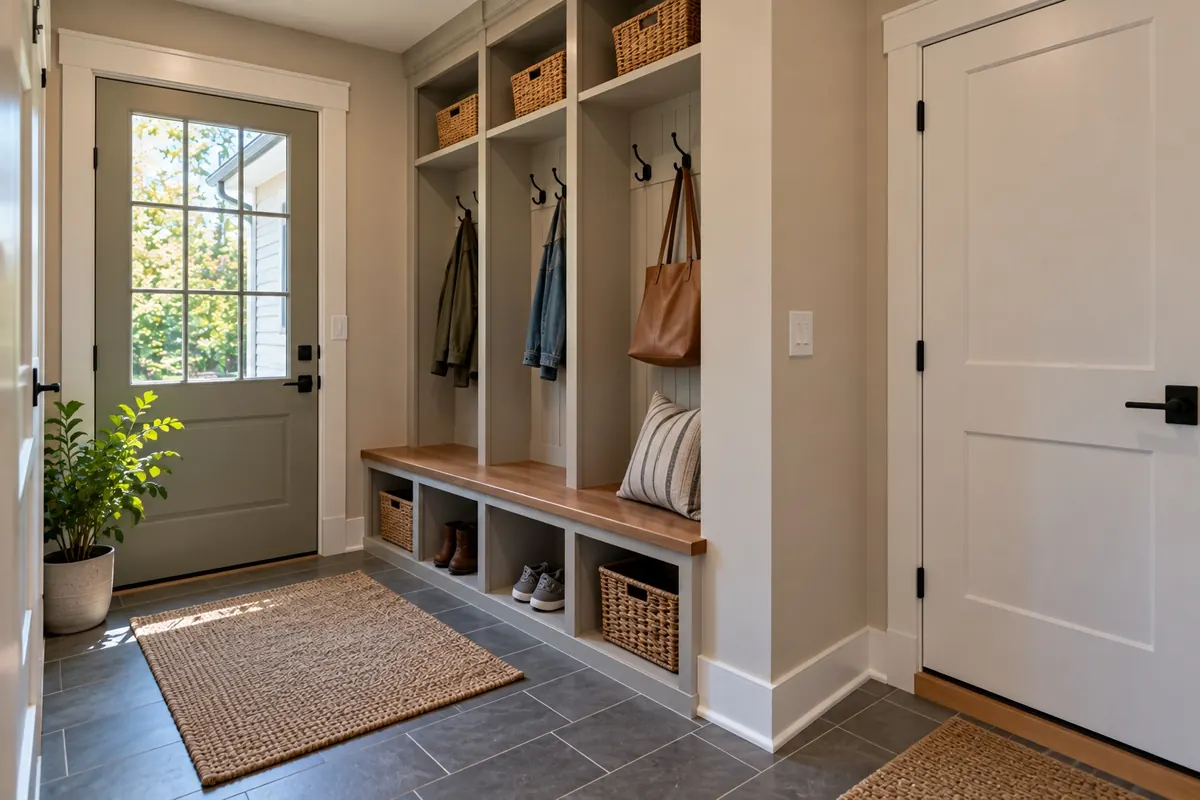
A small wing at the garage or back door with lockers, a bench, a closet and a hard floor for boots coming off a long rural drive, the Bugline Trail or a frozen lake, often with laundry beside it.
Storage
Lockers, bench, closet
Floor
Porcelain or LVP
Add-ons
Laundry, half bath

Photo guide
Home Addition Types Merton Owners Ask About
These are the additions Merton owners ask John about most. The family room is a finished T And J addition in Hartland, just south on Highway 83; the other images show each addition type for reference, not a Merton job.
Family room addition
Open family room built in Hartland
Primary suite
New foundation under a bedroom, bath and walk-in closet
Kitchen bump-out
Room for an island and bar stools
Four-season sunroom
Heated glass room open to the yard
In-law suite
Private entry to a bedroom, bath and kitchenette
Finished T And J additions, kitchens and baths are collected in the project gallery.
Parcel costs
Merton Home Addition Cost, Survey to Soil Test
Footprint, foundation type, roof tie-in and whether the wing holds a bath or kitchen set the base. Merton parcels add their own lines: a surveyor’s plat, the county septic evaluation and any soil testing it calls for, and any well or septic line that has to move out of the footprint. John prices each separately.
Lightest scope
Bump-Out
A few feet
- Wall pushed out a few feet
- Cantilevered where lines run close
- Roof and siding matched
- Kitchen, bath or dining
Asked for most
Ground level
Room Addition
One new room
- Sited clear of the septic field
- Footings below the frost line
- Heat, wiring and finishes
- House wall opened last
Engineer on the job
Upper Floor or In-Law Wing
Largest scope
- Structure checked by an engineer
- Stair or separate entrance
- Bath tied to well and septic
- Phased so you stay home
Budget before the visit
Run your planned square footage through the Wisconsin per-square-foot guide, then compare notes with John on the Merton lot.
Wing materials
Merton Addition Materials: Footings, Framing, Siding
Out here an addition often joins a 2000s house on a large lot or a lake home that has grown in stages, and it has to carry the same snow and frost as the original. Each material is chosen so the new wing reads as part of the house.
Poured Concrete Footings
Poured below frost depth and kept clear of the septic tank.
Engineered Floor Joists
I-joists that hold long spans flat.
LVL Beams
Carry the load across the opened house wall.
Roof Trusses
Built to the pitch of the existing roof.
House Wrap and Flashing
Taped and lapped at the joint with the house.
Matched Siding and Trim
Same profile and color as the existing walls.
Insulated Windows
Code-rated glass facing the lake or yard.
Ductless Mini-Split
Heat and cooling when the existing system has no spare capacity.
Foundation choices side by side
Foundation
Relative cost
Space gained below
Suits
Slab on grade
Lowest
None
Sunrooms, mudrooms, one-room wings
Crawlspace
Moderate
Room for pipes and ducts
Wings level with the main floor
Full basement
Highest
Space to finish later
Houses with basements, larger wings
The foundation usually follows the house, so floors line up. On a lake lot or near the Bark River, John checks grade and groundwater before recommending a full basement.
Merton houses
Merton Homes by Build Year and Addition Fit
The Village of Merton grew from about 1,926 residents in 2000 to 3,346 in 2010, and census estimates put the median build year of its roughly 1,083 homes at 2000, nearly all detached. About 51 percent went up in 2000 or later, 31 percent in 1970 through 1999, 11 percent in 1940 through 1969 and 6 percent before 1940. The town adds lake cottages and 1990s subdivisions.
Village Homes Since 2000
About half the village. Big footprints on large lots, so a rear family room or sunroom usually fits; the survey shows whether the septic field or a 50 foot rear yard limits it first.
1970s to 1990s Subdivisions
About 31 percent of village homes and much of the town’s farmland subdivisions. Ranches and colonials with simple roofs, where a primary suite or in-law wing ties in cleanly.
Lake Cottages Made Year-Round
Along North Lake, Lake Keesus and Okauchee Lake. Small 1920s footprints on tight shore lots, so growing up or out starts with the county shoreland check.
Old Village Core
Around 6 percent of village homes, near Main Street and the Bark River, plus farmhouses and mill-hamlet homes in the town. Old footings are checked before any load is added.
What Your Merton Lot Allows
In the village, R-1 lots need 40,000 square feet and keep 20 foot side yards, while R-3 recognises older small lots at 20,000. Town parcels are checked against town zoning and, near water, the county.
Village or town approvals
Building and Zoning Permits for a Merton Addition
Two separate governments share the Merton name, and the village sits partly inside the surrounding town, so the parcel, not the mailing address, decides who reviews an addition. Both treat it as zoning work as well as construction, and on a private septic system the sewage question is answered before either will issue a permit.
In the Village of Merton, additions need a building permit plus a separate zoning permit, filed in duplicate with a plat of survey by a registered land surveyor, written approval of the sewage disposal plan and evidence of a safe water supply. The zoning permit lapses if construction has not begun within six months. In the Town of Merton, a Waukesha County Preliminary Site Evaluation comes before the zoning or building permit, and a parcel within 1,000 feet of a lake or 300 feet of a river goes to Waukesha County Parks and Land Use first. Town applications go to the Town Hall on Highway 83 in North Lake with the electrical, plumbing and HVAC applications. T And J prepares and files each one.
Village
Zoning permit
Survey, sewage and water plans.
Both
Building permit
Plans, structure and energy code.
Town, on septic
County site evaluation
Before any town permit issues.
Town lake lots
Shoreland zoning
County Parks and Land Use review.
Permit
Trade permits
Electrical, plumbing and HVAC.
If regrading
Minor grading permit
Issued by the Town Planner.
Evaluation early
T And J's Merton Addition Process, Paperwork to Footings
Approvals, foundation, shell, systems, finishes, in that order. In Merton the paperwork comes first: the county septic evaluation, which the county says it normally acts on within ten working days, and any shoreland review, so both start at the first visit.
No-charge visit · Septic located · No deposit to start
Visit
Lot, tank and field located
John walks the lot with your survey, finds the septic tank, drain field and well, confirms village or town, and notes what the new rooms are for.
Free, on site
Plans
Drawings and one price
Floor plan, elevations and structure are drawn on the plat of survey, and the addition is priced as one written figure.
Nothing paid up front
Filing
County, zoning, permits
Septic evaluation and any shoreland review go first, then the zoning and building permits with the trade permits.
Filed by T And J
Shell
Footings, frame, roof
Footings go below frost, clear of the septic tank and field, the wing is framed and tied in, and roof and siding close it in.
Our own crew
Inside
Rough-ins, finishes, wall opening
Wiring, plumbing and ducts pass the inspector, insulation and drywall follow, and only then is the house wall opened into the new rooms.
Signed off with an owner

Google reviews
4.9
4.9 average from 59 Google reviews of T And J remodeling projects across Waukesha County and southeastern Wisconsin.
Neighbors
Other Places We Build Additions Around Merton
The same in-house crew drives north-west from Brookfield to Merton and on to the villages and lake towns bordering it. Rules change at each municipal line, so every neighbouring page covers its own permits and sewer service.
Hartland and Chenequa on Highway 83
Hartland and Chenequa, a short drive down Highway 83, where village setbacks, lake frontage and septic fields shape where a wing can sit.
Okauchee, Nashotah, Oconomowoc
Okauchee, Nashotah and Oconomowoc, where lake lots bring shoreland reviews like those on North Lake.
Sussex, Lannon, Menomonee Falls
Sussex, Lannon and Menomonee Falls, where larger subdivision lots often leave room for a rear wing or a second story.
Visit or call
Where Is T And J Located?
T And J All In Remodeling works out of 985 Georges Avenue in Brookfield, off I-94. For a Merton addition, John meets you on the property, because the septic field, the well and the lot lines all have to be seen there.
T And J All In Remodeling
Brookfield, WI 53045
Monday to Friday
8:00 AM to 5:00 PM
Saturday
8:00 AM to 5:00 PM
Sunday
Closed
Water emergencies
24/7
Lot questions
Septic, Wells and Wings: Merton Addition FAQ
Talk through your own Merton parcel with John at (262) 352-9525.
Is my addition filed with the Village or the Town of Merton?
Check the tax parcel rather than the envelope. Two different governments use the Merton name, and part of the village lies within the town’s borders. For a village parcel the zoning administrator and building inspector review the addition; a town parcel is filed at the Town Hall on Highway 83 in North Lake, after any county steps. John confirms which before pricing.
We are on septic. What does the county check before an addition?
For a town address, Waukesha County Environmental Health runs a Preliminary Site Evaluation before the zoning or building permit. It confirms the system works and that the addition stays at least 5 feet from the tank and 10 feet from the absorption field. The county normally acts within ten working days.
Does adding a bedroom change the septic review?
Yes. With no extra bedroom the evaluation is Category B. Adding a bedroom, as an in-law suite does, makes it Category C, which calls for soil testing because the wastewater load rises. John settles the bedroom count early so the right category is filed.
How close to the lot lines can a village addition go?
Village residential districts set a 50 foot street yard and 20 foot side yards, with a 50 foot rear yard in R-1 and 40 feet in R-2 and R-3, plus a 35 foot height limit. John measures your survey against them.
Our house is near North Lake. Does shoreland zoning apply?
Possibly. In the town, a parcel within 1,000 feet of a lake or 300 feet of a river or stream is in shoreland jurisdiction, and Waukesha County Parks and Land Use decides whether a zoning permit is needed before the town issues a building permit. T And J contacts the county first.
What paperwork does a village zoning permit need?
A plat of survey by a registered land surveyor, written approval showing safe sewage disposal is possible on the site, and evidence of a safe water supply, filed in duplicate. The zoning permit expires if work has not started within six months, so it is timed with the building permit.
Can a 1920s lake cottage take a second story?
Sometimes. Many cottages on North Lake, Lake Keesus and Okauchee Lake were built as seasonal houses, so an engineer checks what the walls and footings can carry. If they fall short, reinforcement or a ground-level wing is compared, and shoreland zoning is checked before either.
How much does a home addition cost in Merton?
A written, fixed figure follows John’s visit. Size, foundation type, how the roof meets the house and whether plumbing goes in move it most. Items that come from the Merton parcel itself, like the surveyor’s plat, the county septic evaluation and soil tests, show as their own lines. Wisconsin planning ranges are in the per-square-foot guide.
More we build
Merton Remodeling Services Besides Additions
Start here
Book a Merton Property Visit for Your Addition
John walks the property with your survey, locates the septic tank, field and well, confirms village or town, and follows up with one fixed written price. The visit is free and nothing is paid to start.
Describe Your Merton Addition
Include the full Merton address with your message.
No deposit · No obligation · Details stay with T And J
