Home Additions in Delafield, WI
Room additions, second stories, sunrooms and in-law suites for houses in the City and Town of Delafield, from Nagawicka shore lots to subdivision homes off I-94. T And J confirms which government holds the parcel, measures the distance to the water, then files every permit.
Parcel jurisdiction checked · Shoreland distance measured · One written price
4.9 ★
59 Google reviews
A+
BBB Accredited
30+
Years combined experience
Parcel first
Delafield Addition Rules: Parcel, Shoreland and Septic
An addition in Delafield is settled outside the house before anything is decided inside. Which government holds the parcel sets the permit route, the distance to Nagawicka Lake, Pewaukee Lake or the Bark River decides whether Waukesha County joins the review, and the drain line shows whether a septic evaluation comes first.
Jurisdiction
City or Town
The City of Delafield reviews its own parcels. The Town of Delafield adds a town zoning permit, and Waukesha County joins on shoreland lots.
Shoreland
1,000 ft from a lake
On a town parcel within 1,000 feet of a lake or 300 feet of a navigable stream, county zoning approval comes before the town permit.
Septic
Checked on town lots
Without public sewer, the county confirms a new footprint keeps its distance from tank and drainfield, and looks further when bedrooms are added.
Additions we build here
Which Addition Types Suit a Delafield Lot?
The type of addition usually follows the lot. A city subdivision yard often has room to spread, while a lake parcel held back by shoreland setbacks may have to grow upward instead. Whatever the form, footings go below frost, the new roof is flashed into the old one, and one in-house crew carries it on a single fixed price.
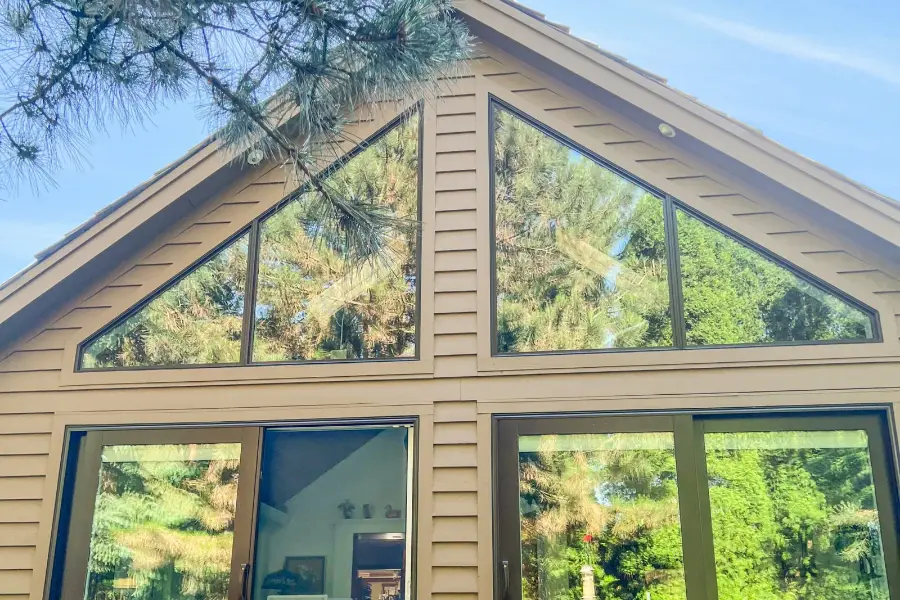
Behind the two-storey
Family room and suite additions
A new room on its own footings, most often a family room or a main-floor primary suite behind a 1980s or 1990s two-storey. On a town parcel the plat of survey has to show the addition along with every existing structure and hard surface, and inside shoreland the new roof counts toward the impervious surface total the county reviews.
Common uses
Family room, main-floor suite
Survey
Every structure and hard surface
Shoreland
Roof area counted as impervious
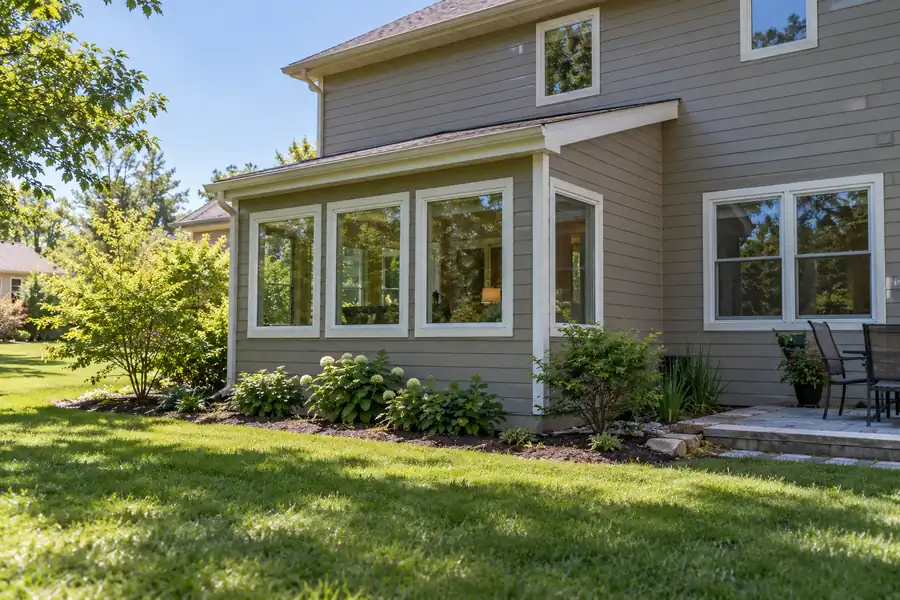
Small gain
Bump-Out Additions Clear of Setbacks
A few feet pushed out from one wall, typically to give a closed-off kitchen room for an island or a dining nook without building a whole room. On a tight lot it can be the simplest way to gain space while staying clear of setbacks, which John measures first.
Depth
A few feet
Carried on
Cantilever or short footing
Suits
Closed kitchens, dining nooks
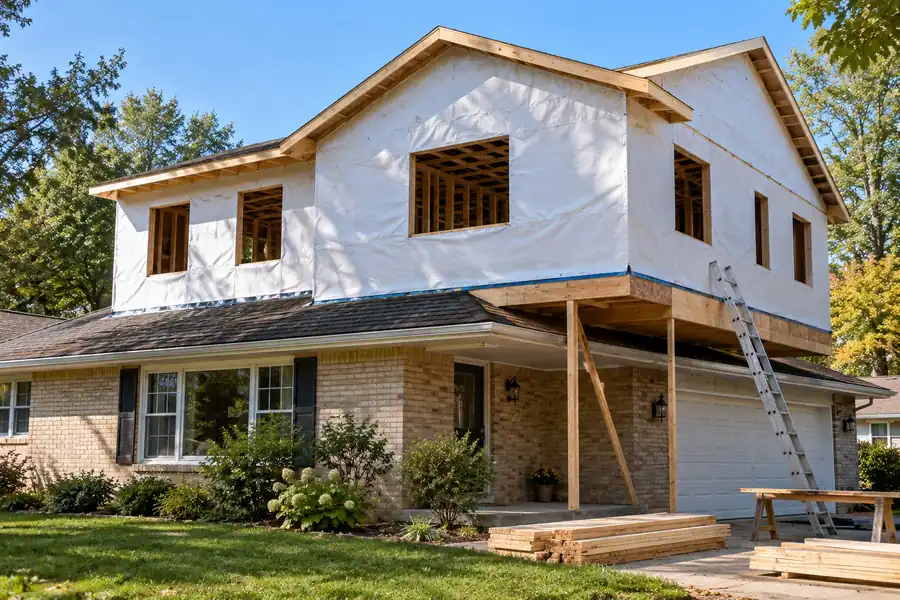
Go up
Second-story additions
Adding a floor leaves the footprint as it is, which matters on a Nagawicka shore lot or a compact parcel near downtown where ground space is already spoken for. An engineer confirms the walls and footings below can carry it, with extra care under a converted summer cottage, and a new stair is framed in.
Engineering
Existing footings checked
Footprint
No new ground covered
Suits
Shore lots, compact parcels
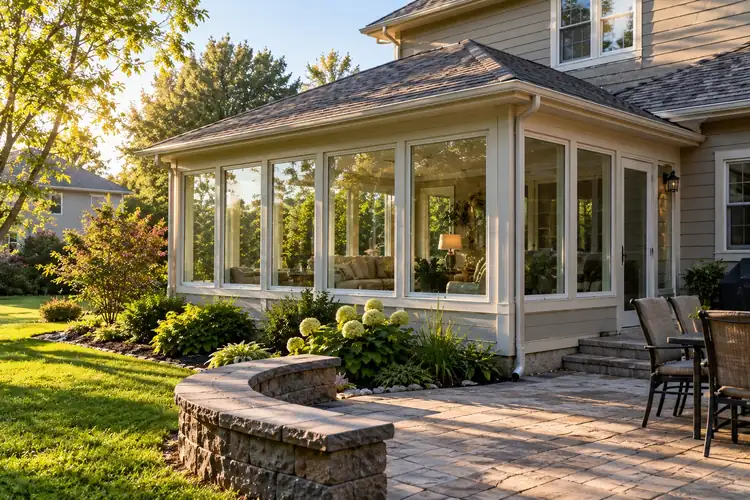
Glass room
Sunrooms for the lake view
A sunroom on the water side of a house turns the lake view into a room. A four-season version is insulated and heated to the energy code for January use; a three-season room stays unheated and closes up for winter. Both sit on a real foundation and need the same permits.
Seasons
Three-season or four-season
Glass
Insulated, code-rated units
Heating
Mini-split or extended ducts
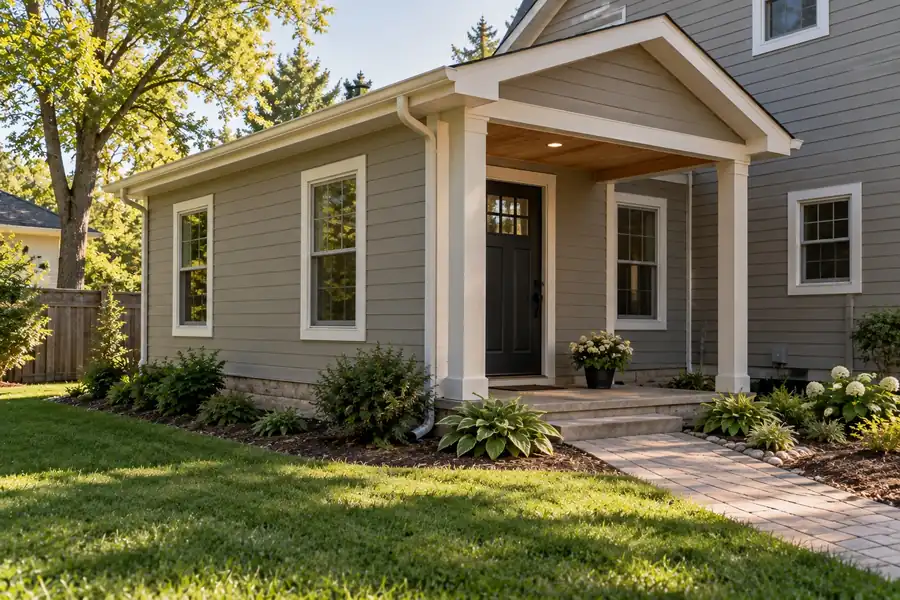
Parent or adult child
Suites with their own door
A bedroom, bathroom and sitting room, sometimes with a kitchenette and its own door, for a parent or an adult child. On a Town of Delafield lot without public sewer, that new bedroom brings a county soil test and tank review before permits, so the evaluation is booked first.
Layout
Bedroom, bath, sitting room
Extras
Kitchenette, own entrance
Septic lots
County evaluation first
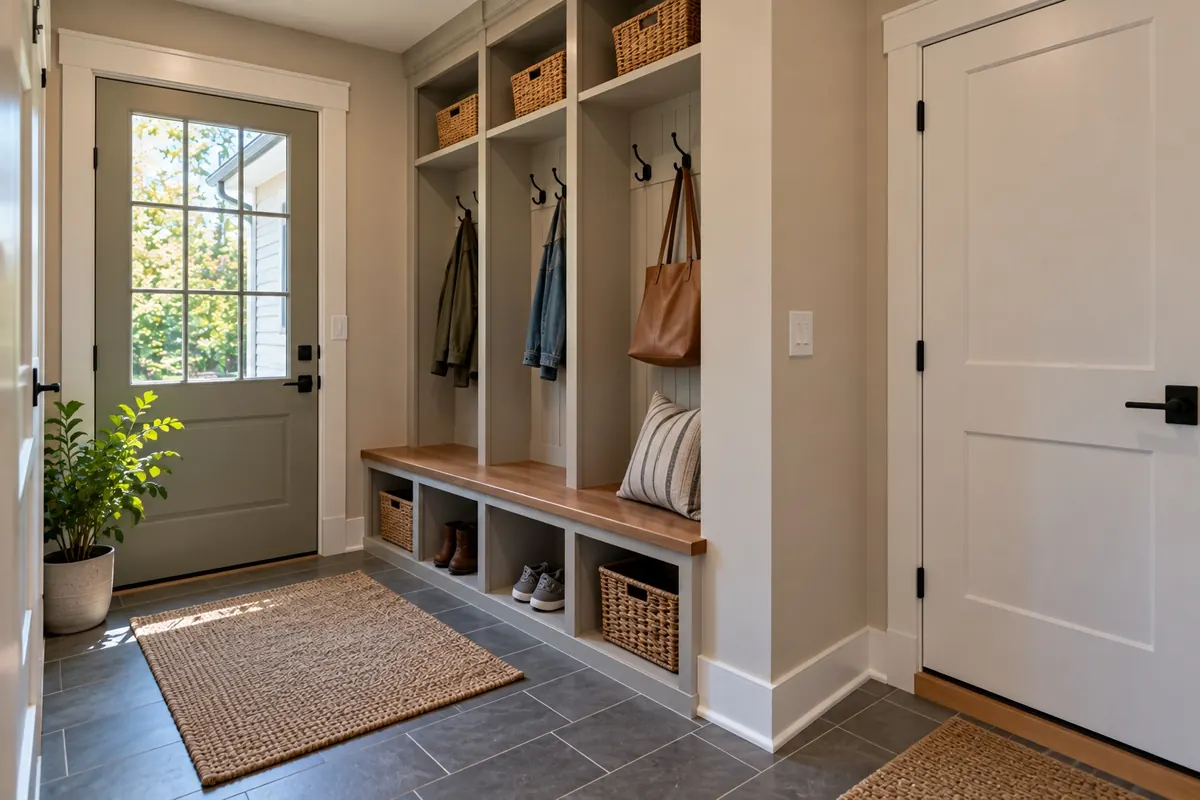
Lake-side entry
Dock-door mudrooms
A small addition at the garage or the door nearest the water, with a bench, hooks, a closet and a floor that handles snow, road salt and wet boots from the dock, often paired with laundry or a half bath.
Storage
Bench, hooks, closet
Flooring
Porcelain tile or LVP
Add-ons
Laundry or half bath

Photo reference
What Each Delafield Addition Type Looks Like
These are the additions T And J plans most often across Waukesha County. The family room is a finished project in Hartland; the other images illustrate each addition type rather than a Delafield job. More finished work sits in the gallery.
Family room addition
Open-plan living addition, Hartland
Main-floor primary suite
Bedroom, bath and walk-in closet on new footings
Kitchen bump-out
Room gained for an island and stools
Four-season sunroom
Heated glass room looking over the yard
In-law suite
Bed, bath and kitchenette behind a separate door
Browse finished additions, kitchens and lower levels in the T And J gallery.
Price factors
Delafield Addition Costs, City Parcel or Town Shoreland
Footprint, foundation and roof tie-in set most of the figure, and a bathroom or kitchenette adds plumbing. Delafield can add two items of its own: survey work and county review time on a town shoreland lot, and a septic evaluation where there is no sewer. Both are identified at the walkthrough and written into the proposal.
Least disruption
Bump-Out
One wall extended
- Wall pushed out a few feet
- Short footing or cantilever
- Roof and siding matched
- Kitchen or dining gain
Asked for most
On new footings
Room Addition
A full new room
- Footings below the frost line
- Survey showing all hard surfaces
- Heat, power and finishes
- Opening cut into the house last
Engineered
Second Story or Suite
Largest scope
- Load path checked by an engineer
- Stair or separate entry
- Bath, with septic check if needed
- Staged so you can stay home
Run the numbers first
Size your addition against the per-square-foot ranges in the Wisconsin cost guide before John visits.
Frost and runoff
Delafield Addition Materials for Frost, Snow and Runoff
An addition has to stand up to Wisconsin frost and snow and still look as if it came with the house. Beside a lake the list also has to account for runoff, because state shoreland rules count new roof area as hard surface.
Frost-Depth Footings
Poured below the frost line so new and old floors stay level.
I-Joist Floor Framing
Longer spans with less bounce.
LVL Headers
Carry the load where the old exterior wall opens.
Matched Roof Trusses
Pitch built to meet the ridge.
Wrap, Tape and Flashing
Lapped over the old wall at the seam.
Siding Carried Across
Same profile and color on both sides.
Code-Rated Windows
Sized for daylight, views and egress.
Mini-Split Heat Pump
Heats and cools the new space when the furnace cannot.
Foundation options side by side
Foundation
Cost level
Space beneath
Typical use
Slab on grade
Lowest
None
Sunrooms, mudrooms, cottage rooms
Crawlspace
Middle
Room for pipes and ducts
Matching an existing crawlspace floor
Full basement
Highest
Finishable lower level
Walkout homes, two-storey subdivisions
The new foundation normally copies the old one, so floors meet flush and the addition shares the same mechanical runs.
By decade
Which Delafield Homes Take an Addition Well?
How a Delafield house takes an addition depends on its decade. Census survey estimates for the city show a median build year of 1985: roughly 29 percent of homes date from the 1980s and 1990s, 26 percent from 2000 onward, 21 percent from 1940 to 1969, 16 percent from the 1970s and 7 percent from before 1940.
1980s and 1990s Two-Storeys
About 29 percent of city homes. Full basements and a plain rear wall, so a family room or main-floor suite usually joins at the back without disturbing the upper floor.
1940 to 1969 Ranches
Around 21 percent. A single floor under a low roof pitch; the frame is checked before a second story is considered, and a rear room or bump-out is often the simpler route.
Homes Built Since 2000
Roughly 26 percent. Truss roofs and poured walls, so the addition is detailed to the systems the original builder used, and any subdivision association rules are checked.
Pre-1940 Houses and Lake Cottages
About 7 percent, near Genesee Street and along Nagawicka. Old footings and framing built for summer use are assessed before they carry any added load.
What Your Parcel Allows
City parcels follow the city zoning code; town parcels follow town zoning plus county shoreland rules near water. Setbacks, offsets and height are confirmed with the right office before drawing starts.
City or town
Delafield Addition Permits: City, Town or County Review
A Delafield mailing address can belong to either of two governments, and each reviews an addition differently. The parcel record decides. Inside the City of Delafield, zoning and the building permit stay with the city. The Town of Delafield requires its own zoning permit to build, improve or add hard surface, and its shoreland parcels also go to Waukesha County.
City parcels file with the city’s building inspection department at City Hall on Genesee Street, and lots on Nagawicka Lake fall under the city’s own zoning. Town parcels file through the town, which contracts inspection to SAFEbuilt. The town zoning application needs a plat of survey showing every existing and planned structure and hard surface, with setbacks, offsets and square footage. Within 1,000 feet of a lake, including the town’s Pewaukee Lake frontage, or 300 feet of a navigable stream, Waukesha County Parks and Land Use approves first, with an impervious surface worksheet near the water. A town home without public sewer also needs a county septic evaluation. T And J prepares every filing and books each inspection.
First
Parcel lookup
City or Town confirmed from the record.
Required
Building permit
Drawings, structure and energy code.
Town parcels
Town zoning permit
Survey of all structures and hard surfaces.
Shoreland
Waukesha County approval
Within 1,000 ft of a lake, 300 ft of a stream.
No sewer
Septic evaluation
Isolation distances, soil and tank.
As needed
Trade permits
Electrical, plumbing and HVAC work.
Paperwork first
Our Delafield Addition Process, Survey to Move-In
Paperwork leads here because it can take the longest: parcel, survey and any county review, then foundation, shell, systems and finishes. Footings and framing are timed for unfrozen ground, so approvals are filed well before the digging season.
Free walkthrough · Parcel checked · No deposit
Visit
Walkthrough and parcel check
John measures the house and yard, confirms city or town from the parcel record, notes the distance to water and the sewer or septic connection, and hears how the space will be used.
Free, on site
Drawings
Survey, plans and one price
A current plat of survey, floor plan, elevations and structural details are prepared, and the addition is priced as one written figure.
No deposit taken
Filing
City, town and county
The building permit, any town zoning permit, county shoreland approval and trade permits are filed together.
Filed by T And J
Shell
Footings, frame and roof
Footings are poured below frost, walls and roof are framed and flashed into the house, and the exterior is closed against the weather.
Our own crew
Interior
Systems, finish and the opening
Rough-ins pass inspection before insulation and drywall, finishes go in, and the old exterior wall is opened into the house last.
Walked with an owner

Google reviews
4.9
4.9 average from 59 Google reviews of T And J remodeling projects across Waukesha County and southeastern Wisconsin.
Service area
T And J Builds Additions in Delafield's Lake Communities
T And J builds additions from its Georges Avenue base in Brookfield, a straight run west on I-94 to Delafield, and serves the lake communities around it with the same crew. Permit rules change at every municipal line, so each community has its own page.
Nashotah and Hartland
Nashotah shares Nagawicka Lake with the city and sends wastewater to the same Delafield-Hartland plant, as does Hartland.
Oconomowoc, Okauchee, Chenequa, Merton
Oconomowoc, Okauchee, Chenequa and Merton, lake communities where the distance to the water is measured before an addition is drawn.
Pewaukee, Waukesha, Brookfield
Pewaukee, Waukesha and Brookfield along I-94, the stretch the crew drives every morning on its way west.
Visit or call
Where Is T And J Located?
The shop and office sit at 985 Georges Avenue, Brookfield, just off I-94. Nobody is asked to come in: addition consultations are held on your lot, where the yard, the setbacks and the roofline can all be seen.
T And J All In Remodeling
Brookfield, WI 53045
Monday to Friday
8:00 AM to 5:00 PM
Saturday
8:00 AM to 5:00 PM
Sunday
Closed
Water emergencies
24/7
Addition questions
Delafield Home Addition FAQ: City and Town Parcels
Questions about your own Delafield lot? Call (262) 352-9525.
City or town: which one reviews my Delafield addition?
The parcel record decides, not the envelope. City parcels are permitted by the city’s building inspection department at City Hall on Genesee Street. Town parcels need a town zoning permit backed by a full plat of survey, inspections run through SAFEbuilt, and shoreland lots add Waukesha County approval. T And J confirms which applies before drawing anything.
We are on Nagawicka Lake. Does the county review our addition?
Not if the lot is inside the City of Delafield. The Nagawicka basin lies within the city and the Village of Nashotah, and the city applies its own zoning to shore lots. County shoreland approval is the rule for Town of Delafield parcels near water.
Our town lot is near Pewaukee Lake. What extra paperwork applies?
Within 1,000 feet of the lake, Waukesha County Parks and Land Use approves the addition before the town issues its zoning permit. The survey shows every structure and hard surface, and new roof area counts as impervious under state shoreland rules.
We have septic in the Town of Delafield. Can we still add on?
Usually, after a county check. Even an addition with no new bedroom gets an evaluation confirming it stays clear of the tank and drainfield. Adding a bedroom can also mean a soil test, a tank capacity check and a replacement system area.
Can a Nagawicka lake cottage carry a second story?
Excavation and pouring get harder once the ground freezes, so T And J plans to have footings and framing done in the warmer months. On a town shoreland lot, county review adds time up front, so filing early helps keep the build in season.
Can footings go in during a Delafield winter?
A three-season sunroom does not; it stays unheated and is used from spring to fall. A four-season room is insulated to the energy code and heated either by extending existing ducts, if the furnace has spare capacity, or by a ductless mini-split.
Does a lake-facing sunroom need its own heat?
Sometimes. Many shore houses began as summer cottages, and their footings and framing were not sized for another floor. An engineer traces the load path; if it falls short, the foundation is reinforced or the plan shifts to a ground-level addition.
Is adding on better than moving to a bigger Lake Country house?
If you like the location, and a lake lot can be hard to replace, adding on often costs less than selling, buying and moving. The trade-off here is the approval route, which T And J maps before you commit. The additions-versus-moving guide compares both.
Other services
Other Remodeling Services for Delafield Homes
Send the address
Get a Fixed Price for Your Delafield Addition
Tell us the address and the space you have in mind. John checks whether the city or the town holds the parcel, measures to the water, confirms sewer or septic, and returns one fixed written price. No deposit, and no fee for the visit.
Send the Delafield Address and Idea
Give the full address so John can check the parcel.
No deposit · No obligation · Details stay with T And J
