Bathroom Remodeling in Muskego, WI
T And J All In Remodeling designs, permits and builds Muskego bathroom remodels: laundry brought up into the bathroom properly, with its own drain, pan and vent, and shower pans membraned and held under test. City permits filed. Fixed written price.
4.9 ★
60 Google reviews
A+
BBB Accredited
30+
Years combined experience
Muskego at a glance
What a Muskego Bathroom Remodel Involves
Muskego’s ranches and splits put the laundry in the basement and the bathrooms upstairs, which means carrying baskets up and down stairs for forty years. The most common request here is not a prettier bathroom: it is a bathroom with the washer and dryer in it.
Investment
$12k–$45k+
A refresh in the existing footprint through to a rebuild that brings the laundry up with it.
Out of service
1–5 weeks
Most Muskego houses have two bathrooms, so one stays in service while the other is stripped.
Laundry
Usually in the basement
Moving it up is plumbing, electrical, ventilation and structure at once: which is why it belongs in a bathroom rebuild rather than as a job on its own.
Our Muskego scope
What T And J Builds in Muskego Bathrooms
T And J rebuilds every part of a Muskego bathroom: laundry relocations, showers and pans, vanities, tile, extract, lighting and accessible fit-outs. One crew from strip-out to flood test.
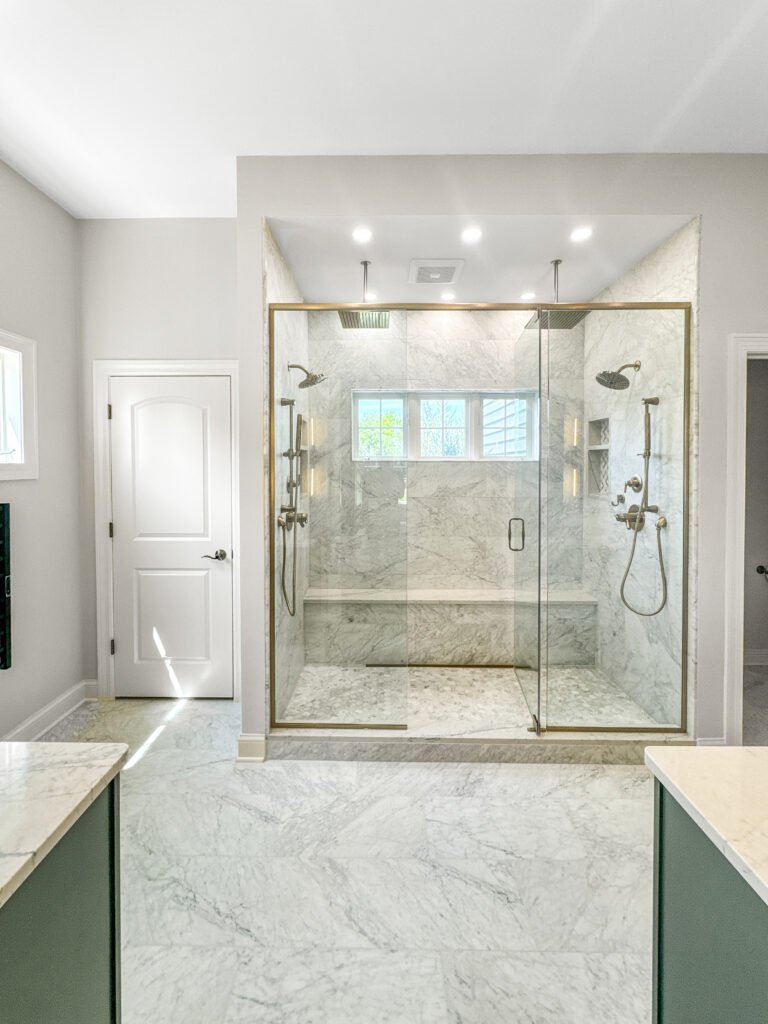
Laundry
Bringing the washer up from the basement
A washer upstairs needs a two-inch waste with its own trap and vent, hot and cold supply with quarter-turn valves, a dedicated circuit, and a drain pan under the machine piped to somewhere that is not the ceiling below. Leave any one of those out and the first burst hose takes the room underneath with it.
Waste
Two-inch, trapped and vented
Pan
Piped to a drain, not to the floor
Valves
Quarter-turn, reachable
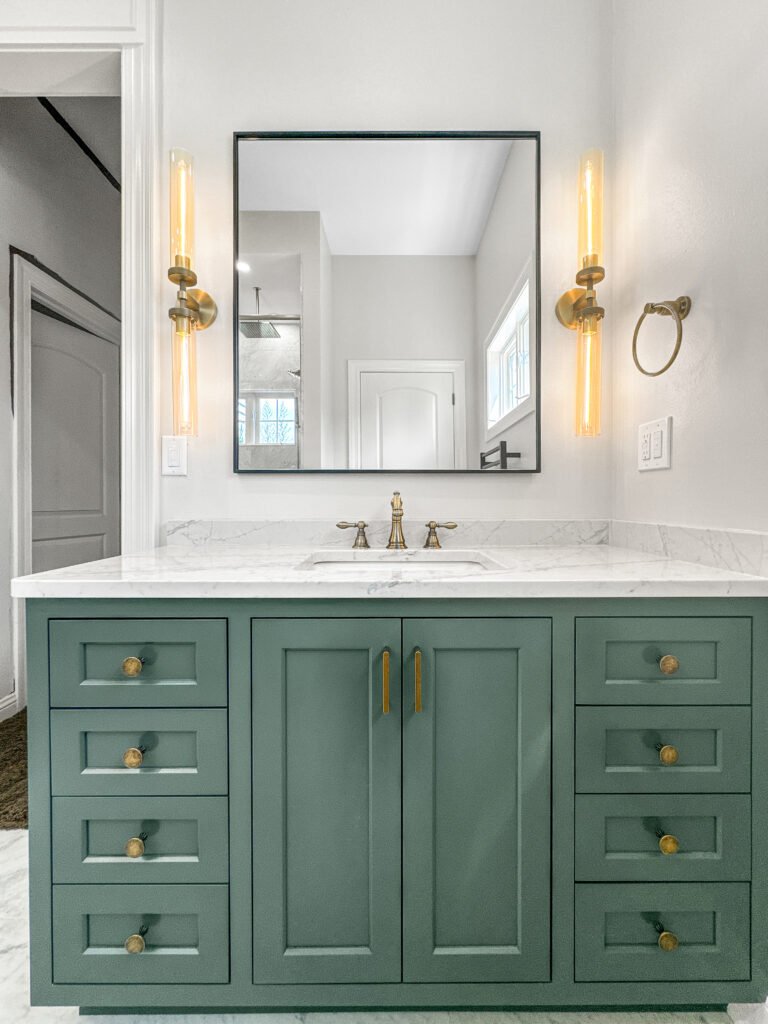
Dryers
Venting and make-up air
A dryer vent has a real length limit once elbows are counted, and a long run through a floor to an outside wall eats that budget fast. Rigid duct, the shortest practical route, no screws through the joints, and a hood that actually opens: or a condensing dryer where the run cannot be made to work.
Duct
Rigid, shortest practical run
Limit
Elbows counted against the length
Alternative
Condensing dryer where it will not run
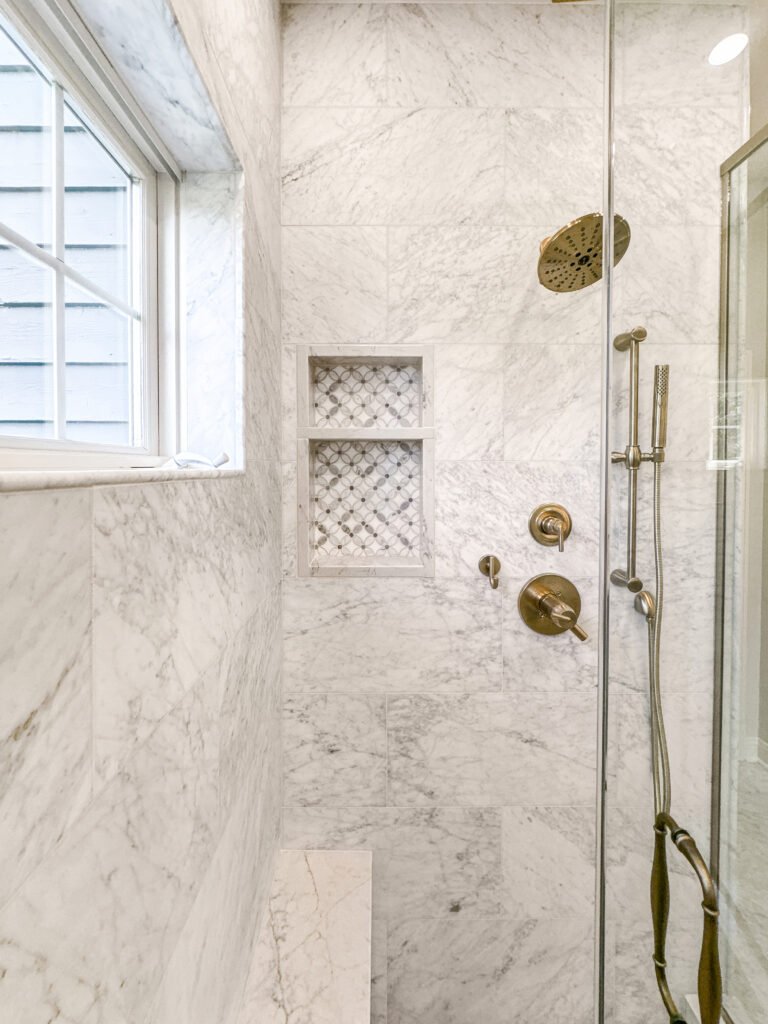
Space
Fitting both into one room
A stacked washer and dryer takes about 27 inches of width and a full-depth cupboard. That usually comes from the linen press, a corner of an adjoining bedroom, or the space a tub gives up when it becomes a walk-in shower: which is why the two decisions get made together.
Width
About 27 in for a stacked pair
Source
Linen press or the old tub alcove
Doors
Bifold or pocket, never swing-out
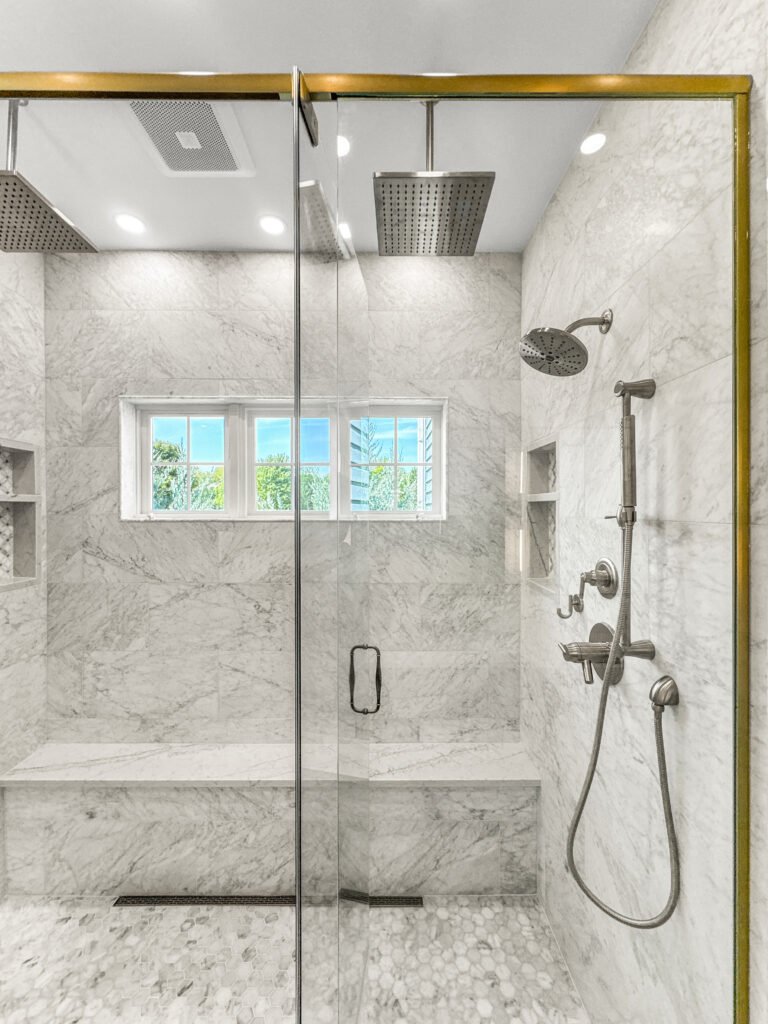
Full rebuild
Back-to-framing bathroom rebuild
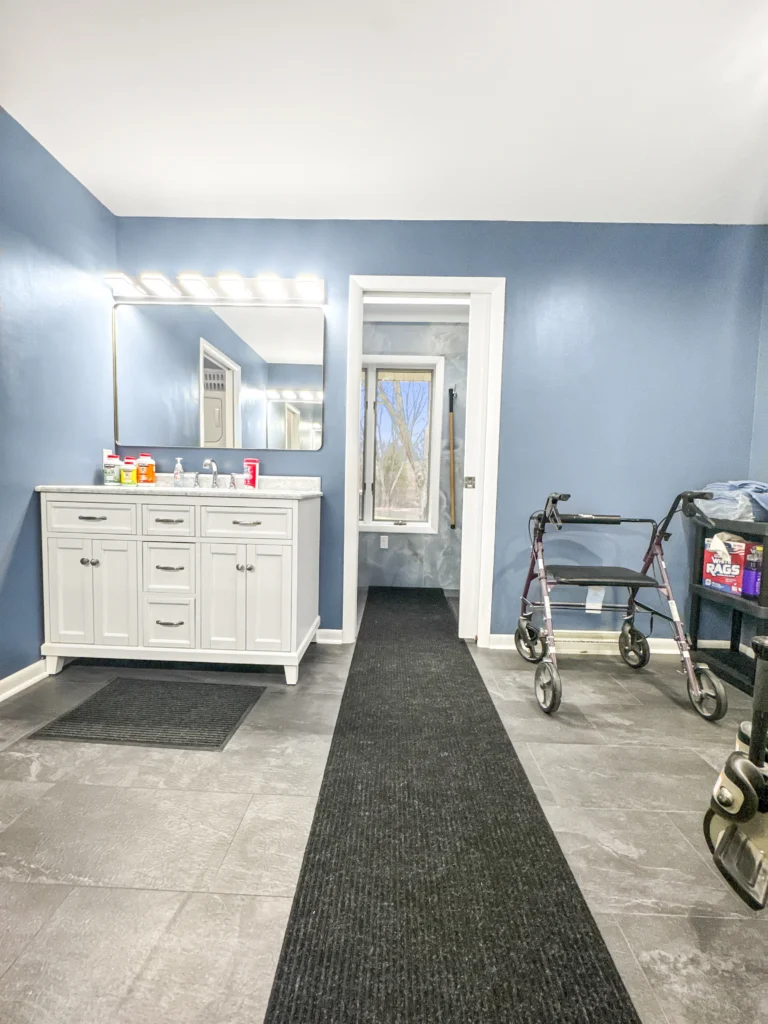
Stripping a Muskego bathroom to studs shows what the seventies allowed: a fan ducted into a joist bay, a vent that was never quite right, and a subfloor gone soft where the flange has been leaking quietly for years.
Reach
Studs and subfloor
Systems
Supply, waste, vent, power
Sign-off
Rough-in before board
Showers
Tub-to-shower conversions
Converting the tub to a tiled walk-in frees the width a stacked laundry needs and gives a better shower at the same time. The pan is built on a sloped bed with a bonded membrane and held under water for a full day before tile.
Base
Mortar bed with bonded membrane
Surrounds
Porcelain, ceramic, stone
Enclosure
Frameless or semi-frameless
Fit-out
Extract, lighting and fixtures
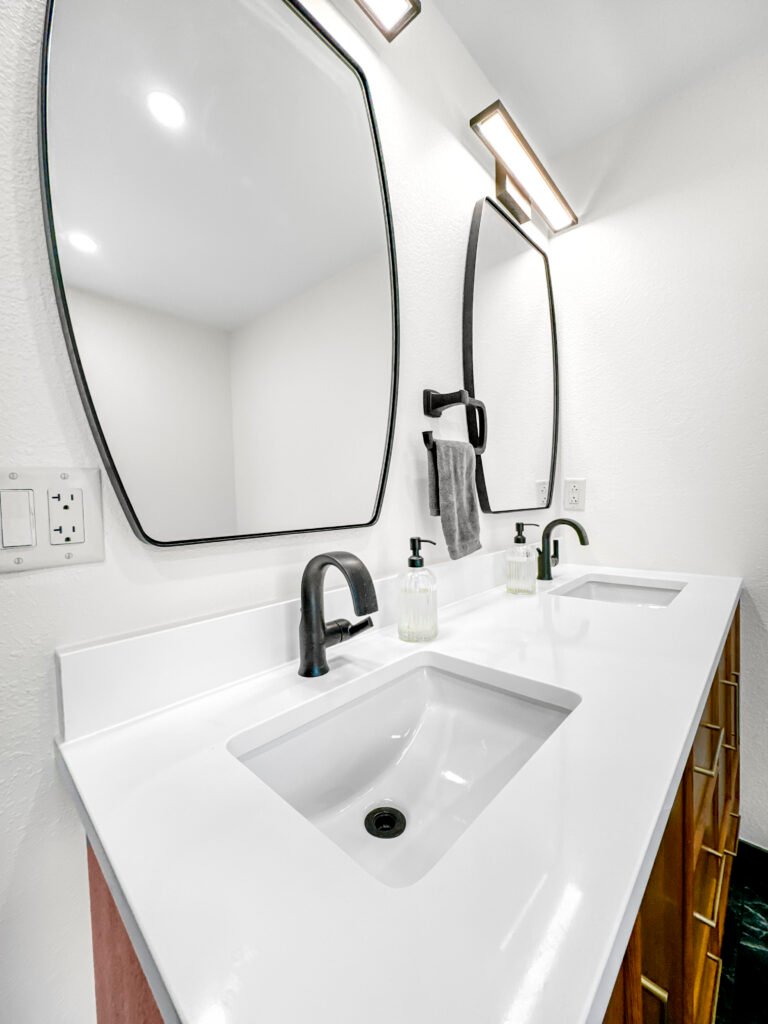
A bathroom with a dryer in it puts more moisture and more lint into the air than a bathroom alone. Extract is sized for both, run to open air on rigid duct, and the circuits are GFCI protected on their own permit.
Extract
Sized for shower and dryer together
Lighting
Wet-rated over the pan
Circuits
GFCI, on its own permit
Finished work
Bathrooms We Have Finished in Muskego
Bathrooms designed, permitted and built by T And J across Muskego: the lake streets, the ranch subdivisions and the acreage south of Janesville Road.
Laundry moved up
Washer and dryer brought up from the basement into a rebuilt bathroom
Pan piped
Drain pan fitted under the washer and piped to a proper drain
Dryer vented
Rigid dryer duct run by the shortest route to an outside wall
Tub converted
Alcove tub replaced with a tiled walk-in to free width for the laundry
Press reused
Linen press converted to a stacked laundry cupboard
Extract resized
Fan sized for shower and dryer together and ducted to open air
Subfloor renewed
Soft subfloor replaced and the flange reset to the finished height
Circuits added
Dedicated laundry circuits added and inspected
Further Muskego bathrooms, each membraned, tested and signed off before tile.
What it costs
How Much Does a Bathroom Remodel Cost in Muskego?
A Muskego bathroom remodel costs $12,000 to $45,000 and up. Bringing the laundry up adds waste, vent, supply, a dedicated circuit and a dryer duct before any finish is chosen, so it sits at the upper end: and costs far less done inside a rebuild than as its own job later.
7 to 10 days
Surface update
$12k–$18k
- Vanity, top and basin
- Pan, taps and trim
- Surround resurfaced
- Floor, decoration, lighting
Most Muskego jobs
About a month
Standard rebuild
$20k–$32k
- Tub out, tiled walk-in in
- Walls, floor and niche tiled
- New vanity with stone top
- Extract resized and reducted
3 to 5 weeks plus review
Full Rebuild
$45k and up
- Stripped to studs
- Laundry brought up from the basement
- Dryer vented to open air
- Waste and vent renewed
Price your Muskego bathroom
Enter the room size and finish level, then bring the figure to a free measure at the house.
Surfaces and vanities
Which Wet-Area Surfaces Suit a Muskego Bathroom?
A room with a washer in it takes knocks a bathroom alone never sees, so durability at floor and skirting level matters more than usual.
Porcelain tile
Hard enough to take a loaded machine being pulled out and pushed back.
Ceramic tile
Fine on walls; softer underfoot than a laundry area really wants.
Natural stone
Porous and easily marked by detergent spills. Best away from the machines.
Solid surface
No grout lines, which suits a room that collects lint as well as water.
Quartz tops
Never sealed, and doubles as a folding surface over a stacked pair.
Cultured marble
Bowl cast into the top, no rim seam at the basin.
Rigid-core plank
Warm underfoot and forgiving of a machine on castors. Not in a wet pan.
Floating vanities
Keeps the floor clear where a machine has to be pulled out to service.
Wet-area surfaces compared for Muskego bathrooms with laundry in them
| Surface | Takes a machine being moved | Detergent and lint | Upkeep | Best for in Muskego |
|---|---|---|---|---|
| Porcelain tile through-body | Very well | Wipes clean | Seal grout once | Floor under the machines |
| Ceramic tile glazed | Softer underfoot | Wipes clean | Seal grout once | Walls and surrounds |
| Natural stone marble, slate | Marks under castors | Stains from detergent | Reseal every 6–12 months | Away from the laundry |
| Solid surface acrylic | Well | No grout to trap lint | Wipe down only | Full surrounds |
| Quartz top engineered | n/a | Unaffected | None | Folding surface over a stacked pair |
| Cultured marble cast | n/a | Unaffected | Polish occasionally | Single-basin vanities |
| Rigid-core plank vinyl | Forgiving of castors | Wipes clean | Wipe clean | Dry floor, not a wet pan |
| Drain pan under washer | n/a | Catches a burst hose | Check the drain line | Every upstairs laundry |
Bathroom sizes
What Fits in a Muskego Bathroom?
Muskego rooms are postwar and reasonably generous. What decides the plan is whether the laundry is coming up, because a stacked pair takes width nothing else will give back.
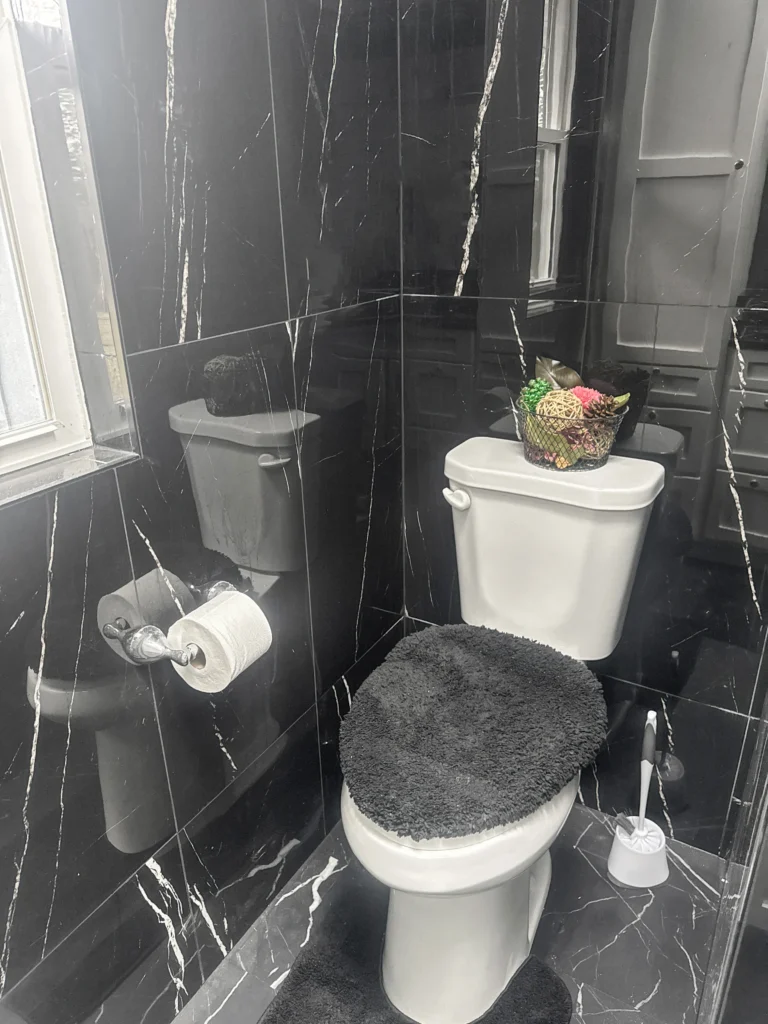
5 by 8 hall bath
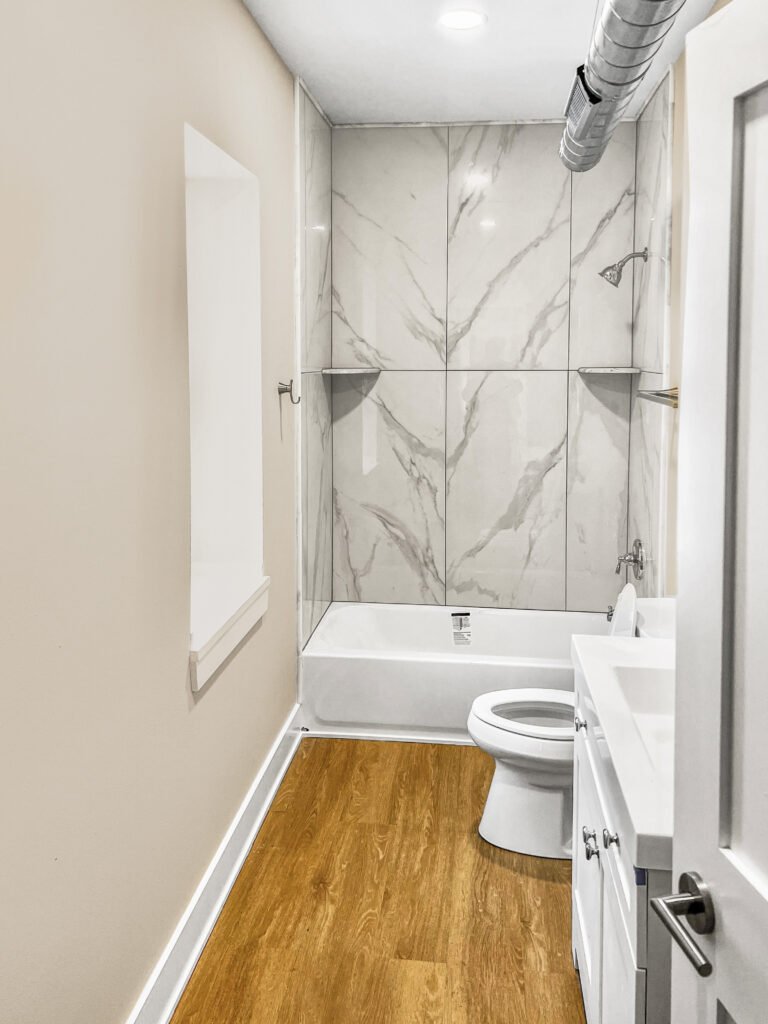
The ranch standard. Enough for a walk-in and a stacked laundry once the tub goes.
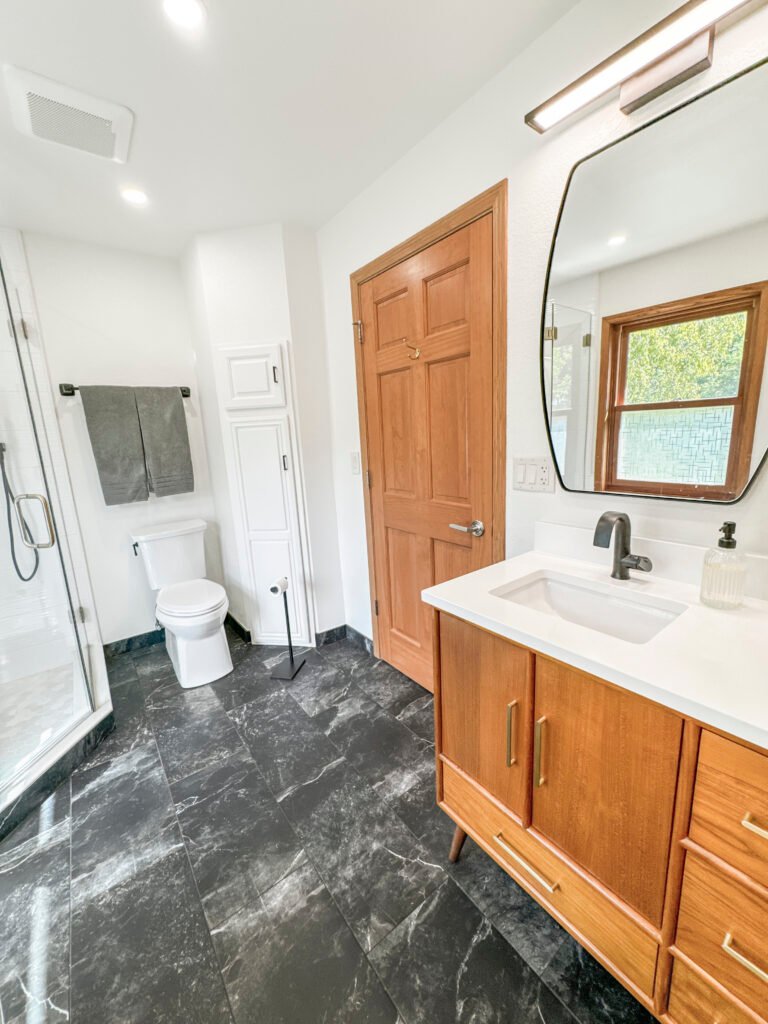
5 by 9 en suite
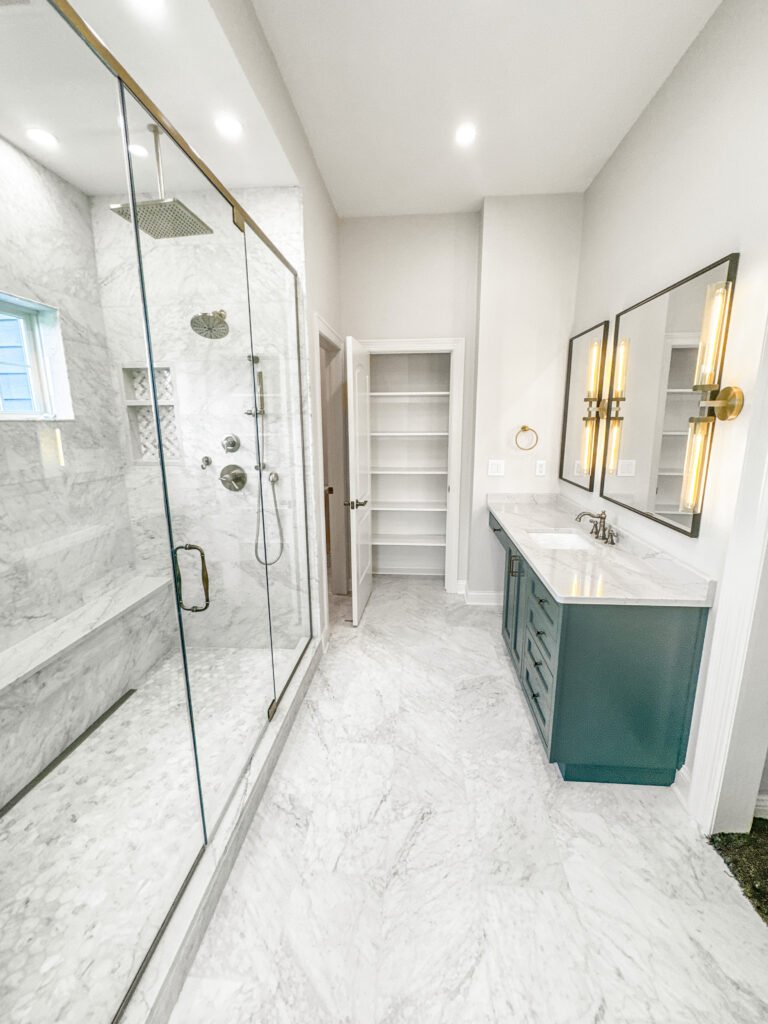
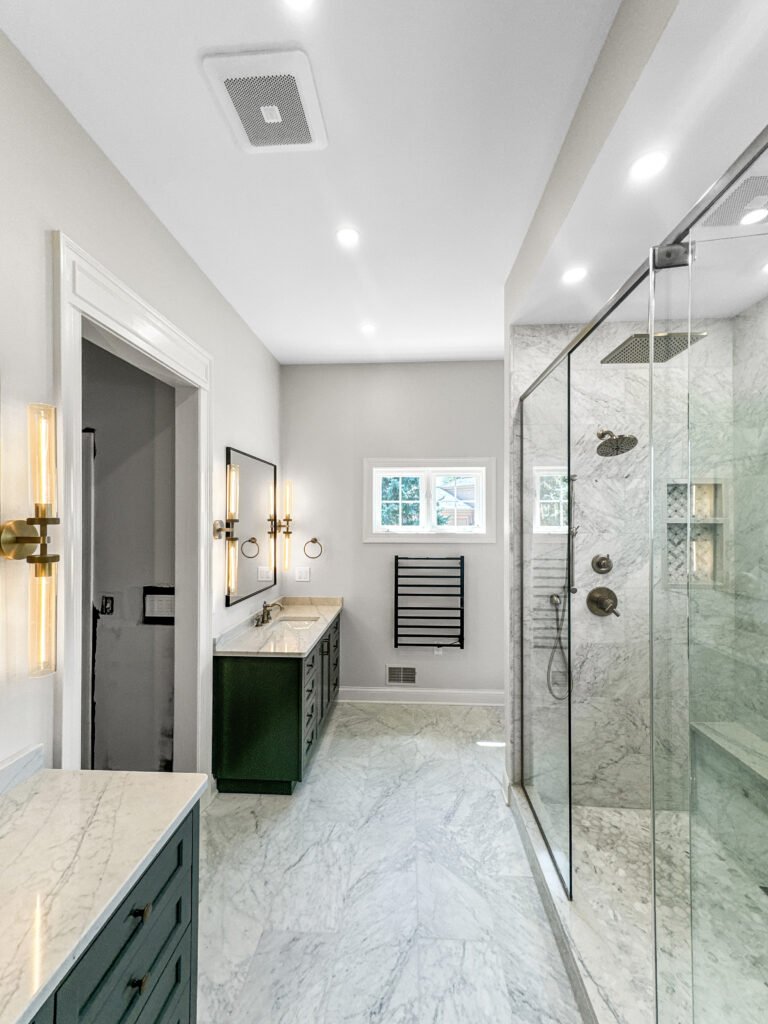
Room for a separate shower and a double vanity, or for the laundry cupboard.
Split-level landing bath
Half a storey up and over living space. Waterproofing matters more than area.
Powder room
Under 20 square feet. No shower, still needs a ducted fan.
Lower-level bath
Set by drain height. Gravity where a stub exists, a sealed pit and pump where not.
Muskego permits
Do You Need a Permit for a Bathroom Remodel in Muskego?
Yes, once plumbing moves or circuits are added. The City of Muskego issues the permits, a licensed plumber files the plumbing application, and rough-in is inspected before board.
Moving a laundry upstairs touches waste, vent, supply, a dedicated circuit and a dryer duct all at once, so it is reviewed as a plan rather than as a fixture swap. T And J files it, posts the card and meets each inspector on site.
Required
Relocating the laundry upstairs
Plumbing, electrical and venting all inspected.
Required
Running a new dryer duct to outside
Building permit; termination inspected.
Required
Relocating a fixture
Plumbing permit and rough-in inspection.
Required
Adding a dedicated laundry circuit
Electrical permit; GFCI required.
Not required
Like-for-like vanity replacement
Services stay where they are.
Not required
New tile on a sound surround
Cosmetic work only.
The build
How a Muskego Bathroom Build Runs
A full Muskego bathroom runs three to five weeks plus review. Where the laundry is coming up, the waste, vent and duct routes are proved in week one, because everything else depends on them.
Free visit · Drawings prepared · ETRAKiT filing handled
First visit
Measure, stack and duct routes
The room is measured, the waste route for a washer is traced back to the stack, and a dryer duct route to an outside wall is found before the layout commits to anything.
No charge, at your house
Weeks 1 to 2
Selections and fixed price
Machine sizes, cupboard width, tile and fittings are chosen together, and the quote issued afterwards is the number the job is built to.
No money down
Review time
City filing
The plumbing application goes in while fixtures and glass are ordered, so the two run side by side.
Handled by T And J
Weeks 1 to 3
Strip out, rough-in, inspection
The room comes back to studs, the laundry waste, vent, supply and circuit are run, the dryer duct is fitted, and rough-in is signed before board.
In-house crew
Last weeks
Membrane, test, tile, handover
The bed is sloped, the membrane bonded and held under water for a full day, then tile, machines and fit-out follow and the room is handed back under written warranty.
Warranty in writing
Google reviews
4.9
4.9 average from 60 Google reviews of T And J projects across Waukesha County.
Where we work
Where Else Do We Remodel Bathrooms Near Muskego?
Bathrooms across southern Waukesha County and over the Milwaukee County line, run from the Georges Avenue yard in Brookfield.
Next door
New Berlin, Waukesha, Big Bend and Vernon.
East
Franklin, Greendale, Greenfield and West Allis.
North
Brookfield, Elm Grove and Pewaukee.
Visit or call
Where Is T And J Located?
T And J All In Remodeling is based at 985 Georges Avenue in Brookfield, WI, on the I-94 corridor between Milwaukee and Lake Country. Consultations happen in your kitchen.
T And J All In Remodeling
Brookfield, WI 53045
Monday to Friday
8:00 AM to 5:00 PM
Saturday
8:00 AM to 5:00 PM
Sunday
Closed
Water emergencies
24/7
Common questions
Muskego Bathroom Remodeling FAQ
Call (262) 352-9525 to talk through a specific Muskego bathroom.
How much does a bathroom remodel cost in Muskego?
Between $12,000 and $45,000. A refresh in the existing footprint runs $12,000 to $18,000. A rebuild with the tub out and a tiled walk-in in runs $20,000 to $32,000. Bringing the laundry up from the basement adds waste, vent, supply, a dedicated circuit and a dryer duct, and starts around $45,000. Done inside a rebuild it costs a fraction of what the same move costs on its own later. Fixed in writing before demolition.
Can the laundry be moved up from the basement?
In most Muskego houses, yes, and it is the change people are actually asking for. What decides it is not floor space but drainage: the washer needs a two-inch waste with its own trap and vent running back to the stack with proper fall. That route is traced from below at the free visit. Where it exists, the rest is straightforward; where it does not, the honest answer comes before the quote, not after.
What does an upstairs washer actually need?
Five things, and all five matter. A two-inch waste with its own trap and vent. Hot and cold supply on quarter-turn valves you can actually reach. A dedicated electrical circuit. A drain pan under the machine, piped to a drain rather than left to overflow onto the floor. And a floor that will take a loaded machine on spin without flexing. Leave out the pan and the first burst hose takes the ceiling below.
Where can the dryer vent go?
To an outside wall by the shortest practical route, in rigid duct, with the elbows counted. Every bend costs the equivalent of several feet of straight run, and once the total passes the manufacturer’s limit the dryer stops drying properly and starts being a fire risk. Where a workable route genuinely does not exist, a condensing dryer removes the question entirely and is priced as the alternative.
How long will the bathroom be out of use?
One to five weeks. A refresh closes the room for seven to ten working days. A rebuild with a tiled walk-in runs about a month, including the full day the pan sits under test. Adding the laundry runs three to five weeks plus city review, with the waste, vent and duct routes proved in week one. Most Muskego houses keep a second bathroom in service throughout.
Where does the width for a washer and dryer come from?
Usually from two places at once. A stacked pair needs about twenty-seven inches of width and a full-depth cupboard, and the tub alcove gives up exactly that when it becomes a walk-in shower. The linen press is the other common source. That is why the laundry decision and the tub-to-shower decision are made together rather than one after the other.
Is a drain pan under the washer necessary?
Yes, and it is the cheapest insurance in the room. A washer hose fails without warning, and on an upper floor the water goes straight into the ceiling below. A pan under the machine catches it, and piping that pan to a drain means it empties rather than filling up and overflowing anyway. A pan with no drain connection is half a solution and gets skipped by people trying to save an hour.
Which areas near Muskego do you cover?
New Berlin, Waukesha, Big Bend and Vernon sit around Muskego, with Franklin, Greendale, Greenfield and West Allis east, and Brookfield, Elm Grove and Pewaukee north. One crew covers all of them from the Brookfield yard.
More services
Our Other Muskego Services
Get started
Book a Free Bathroom Visit in Muskego
The free visit traces the waste and the dryer route before anything is drawn, then a written price follows for the Muskego bathroom as drawn.
Send Your Details
Reply the same working day.
No deposit · No obligation · Details stay with T And J
