Bathroom Remodeling in Pewaukee, WI
T And J All In Remodeling designs, permits and builds Pewaukee bathroom remodels — upstairs baths planned around knee walls and headroom, supply lines kept out of cold exterior walls, pans membraned and tested. Filed with the City or the Village. Fixed written price.
4.9 ★
59 Google reviews
A+
BBB Accredited
30+
Years combined experience
Pewaukee at a glance
What a Pewaukee Bathroom Remodel Involves
Pewaukee bathrooms fall into two groups: upstairs rooms squeezed under the slope of a one-and-a-half-storey lake house, and standard full baths in the subdivisions south and east of the lake. The first is a headroom problem, the second is not.
Investment
$12k–$45k+
A refresh inside the existing footprint through to a rebuild taken back to the rafters and the stack.
Out of service
1–5 weeks
Cottage-scale houses near the lake often hold only one full bathroom, so the sequence is planned around keeping it usable as long as possible.
Two jurisdictions
City and Village
The City of Pewaukee and the Village of Pewaukee are separate municipalities with separate building departments, and the address decides which one applies.
Our Pewaukee scope
What T And J Builds in Pewaukee Bathrooms
T And J rebuilds every part of a Pewaukee bathroom: sloped-ceiling layouts, dormer work, freeze-safe supply routing, showers and pans, vanities, tile, extract, lighting and accessible fit-outs.
Headroom
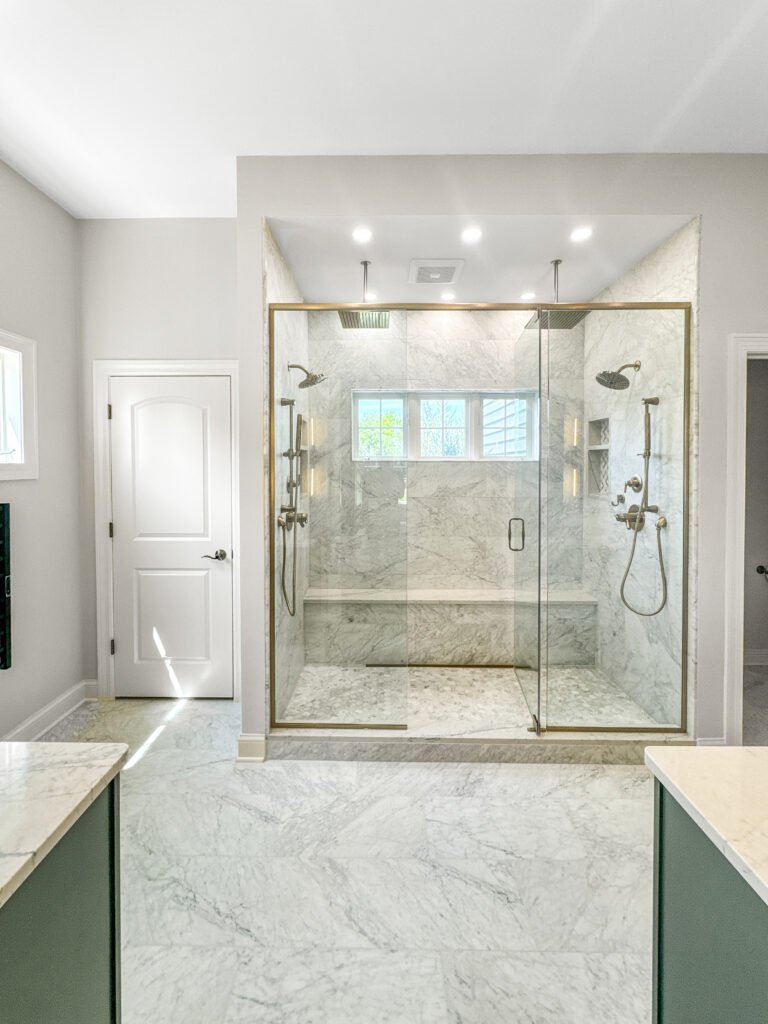
Baths under a sloped ceiling
An upstairs bath in a Pewaukee one-and-a-half-storey usually has full height across only part of the floor. The shower goes where a person stands upright, the toilet fits under the slope where sitting headroom is enough, and storage takes the knee-wall depth nobody else can use.
Standing height
Reserved for the shower
Under the slope
Toilet and vanity placed
Knee wall
Opened up for storage
Dormers
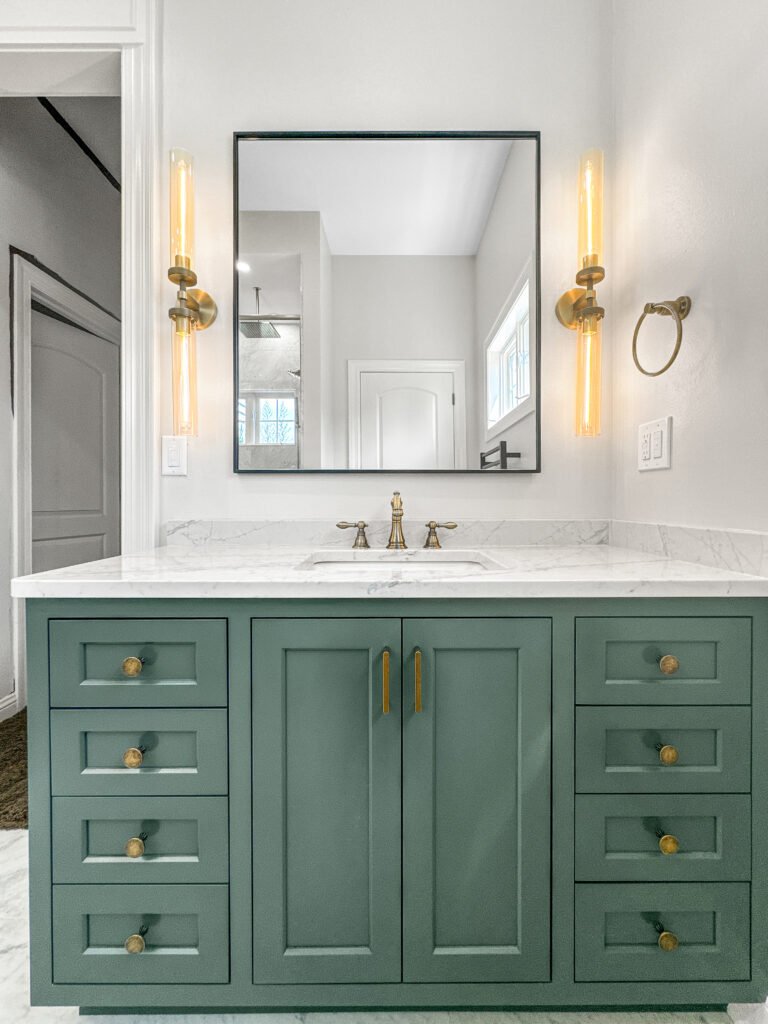
Adding height over the fixtures
Where the slope leaves too little room to stand, a shed dormer over the shower buys the height rather than the floor area. It is a structural change with a framing inspection, and it is priced as its own line so the choice stays a real one.
Framing
Rafters headed and tied
Inspection
Framing signed before board
Cost
Quoted as a separate line
Cold walls
Supply lines and freeze risk
Cottages built for summer put supply lines in exterior walls with almost nothing behind them. Those runs are pulled back into interior partitions or the joist bay, insulation is brought to full depth, and a serviceable shut-off is fitted where a line still has to sit against the outside wall.
Routing
Pulled into interior walls
Insulation
Brought to full depth
Isolation
Serviceable shut-off fitted
Full rebuild
Back-to-framing bathroom rebuild
A Pewaukee cottage bath taken back to framing usually shows staged additions meeting at odd heights, a waste stack boxed into a wardrobe, and rafters that were never meant to carry a tiled floor.
Reach
Rafters, studs and subfloor
Systems
Supply, waste, vent, power
Sign-off
Rough-in before board
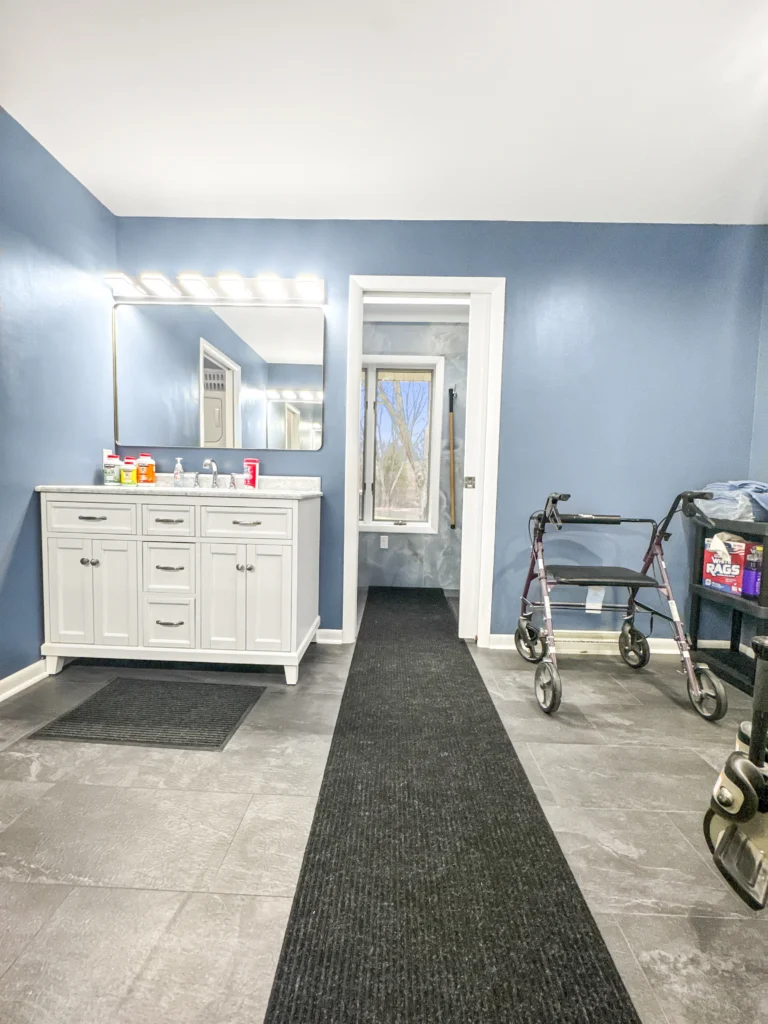
Accessibility
Ground-floor accessible baths
In a house where the only full bath is up a steep cottage stair, the long-term answer is a full bathroom on the ground floor. Space usually comes from a rear hall, a porch already brought inside, or an oversized entry.
Entry
Flush or low-profile
Blocking
Behind tile for rails
Fittings
Comfort height, handheld, seat
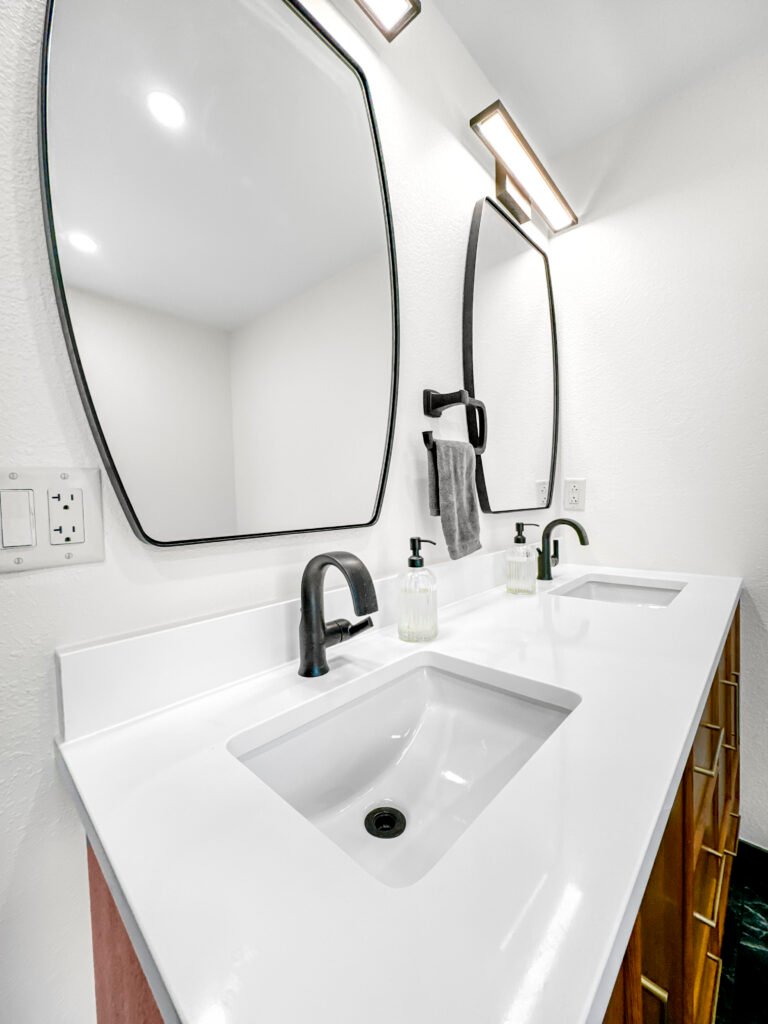
Fit-out
Extract, lighting and fixtures
A sloped-ceiling bath is hard to light from above, so light is layered at the mirror, over the pan and along the knee wall. The extract duct takes the shortest run to open air, never into the rafter void.
Extract
Shortest run to open air
Lighting
Layered under the slope
Circuits
GFCI, on its own permit
Finished work
Bathrooms We Have Finished in Pewaukee
Bathrooms designed, permitted and built by T And J across Pewaukee — lake-side cottages, village streets and the subdivisions east of the water.
Under the slope
Upstairs cottage bath planned around standing height at the shower
Dormer added
Shed dormer framed over the shower to buy headroom in a story-and-a-half
Lines rerouted
Supply pulled out of a cold exterior wall into an interior partition
Knee wall used
Storage let into the knee wall beside a rebuilt vanity run
Ground-floor bath
Full bathroom added downstairs where the only bath was up a cottage stair
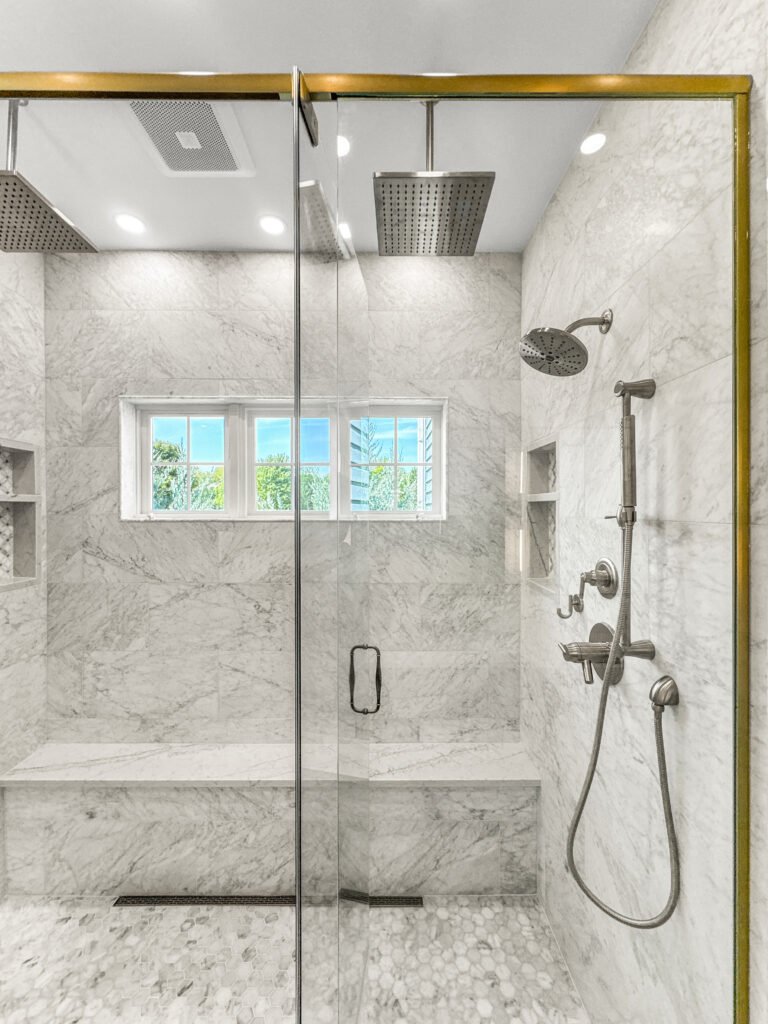
Tub out
Alcove tub replaced with a tiled walk-in and frameless glass
Double vanity
Two basins fitted on a quartz top in a subdivision en suite
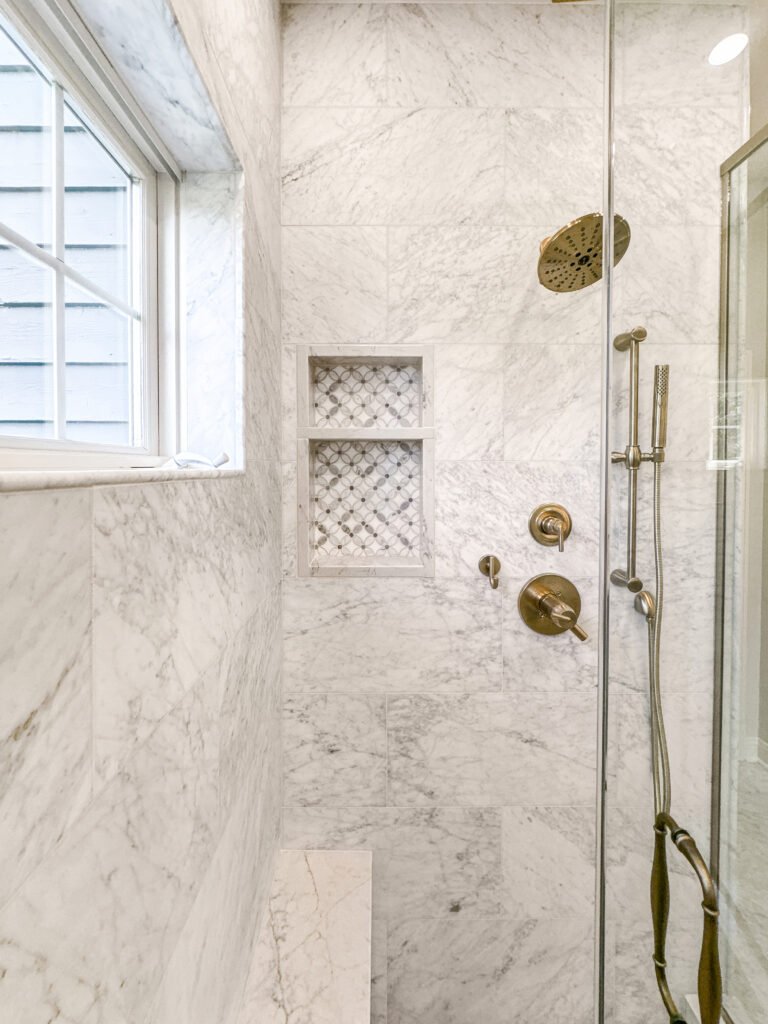
Tile detail
Niche and bench tiled into a rebuilt sloped-ceiling alcove
Further Pewaukee bathrooms, each membraned, tested and signed off before tile.
What it costs
How Much Does a Bathroom Remodel Cost in Pewaukee?
A Pewaukee bathroom remodel costs $12,000 to $45,000 and up. Rooms under a slope price like larger ones, because the layout is solved with framing and custom storage rather than with floor area.
7 to 10 days
Surface update
$12k–$18k
- Vanity, top and basin
- Pan, taps and trim
- Surround resurfaced
- Floor, decoration, lighting
Most Pewaukee jobs
About a month
Standard rebuild
$20k–$32k
- Tiled walk-in within the slope
- Knee-wall storage built in
- Supply rerouted off cold walls
- Extract taken to open air
3 to 5 weeks plus review
Full Rebuild
$45k and up
- Stripped to rafters and studs
- Dormer framed where needed
- Waste and vent renewed
- Flush entry or wet room
Price your Pewaukee bathroom
Enter the room size and finish level, then bring the figure to a free measure at the house.
Surfaces and vanities
Which Wet-Area Surfaces Suit a Pewaukee Bathroom?
Under a slope the surface has to sit on planes that meet at odd angles, so how a material handles cuts and corners counts as much as how it wears.
Porcelain tile
Cuts cleanly on a mitre at the ceiling line and holds up in a wet pan. The default.
Ceramic tile
Easier to cut, softer body. Good on a dry knee wall, not on the pan.
Natural stone
Beautiful on a feature wall, and unforgiving where two slopes meet. Sealed on a schedule.
Solid surface
Formed to an angle in one piece, which suits an alcove tucked under a rafter.
Quartz tops
Needs no sealing and takes a scribed back edge against an out-of-square wall.
Cultured marble
Cast with the bowl in place, useful where a vanity has to be shallow.
Shaker vanities
Reads correctly in a lake cottage or a village street house.
Floating vanities
Frees the floor and lets a shallow cabinet sit under low headroom.
Wet-area surfaces compared for Pewaukee bathrooms
| Surface | Cutting to a slope | Use in a wet pan | Upkeep | Best for in Pewaukee |
|---|---|---|---|---|
| Porcelain tile through-body | Mitres cleanly at the ceiling line | Yes | Seal grout once | Sloped-ceiling showers and floors |
| Ceramic tile glazed | Easiest to cut on site | Walls only | Seal grout once | Knee walls and dry surrounds |
| Natural stone marble, slate | Unforgiving where planes meet | Away from spray | Reseal every 6–12 months | Feature walls in a village house |
| Solid surface acrylic | Formed to an angle in one piece | Yes | Wipe down only | Alcoves tucked under a rafter |
| Quartz top engineered | Scribes to an out-of-square wall | n/a | None | Vanity tops throughout |
| Cultured marble cast | Fixed shapes only | n/a | Polish occasionally | Shallow cottage vanities |
| Acrylic base moulded | No cutting; fixed sizes | Yes | Wipe clean | Rentals and quick refits |
| Glass mosaic kiln-formed | Follows a curve or an angle | Yes | Seal grout once | Niches under the slope |
Bathroom sizes
What Fits in a Pewaukee Bathroom?
Pewaukee footprints range from a cottage bath under the rafters to a full subdivision en suite. What fits is decided by headroom and by where waste can run, rarely by square feet alone.
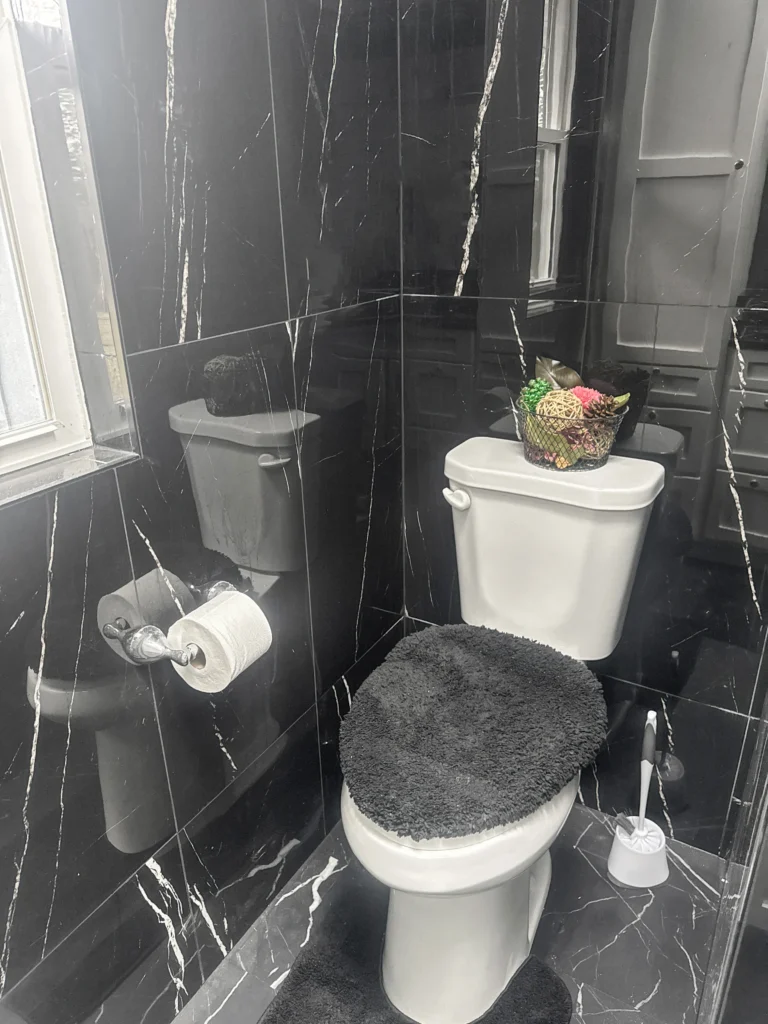
Cottage bath under the slope
Full height across part of the floor only. Shower where you stand, toilet under the slope.
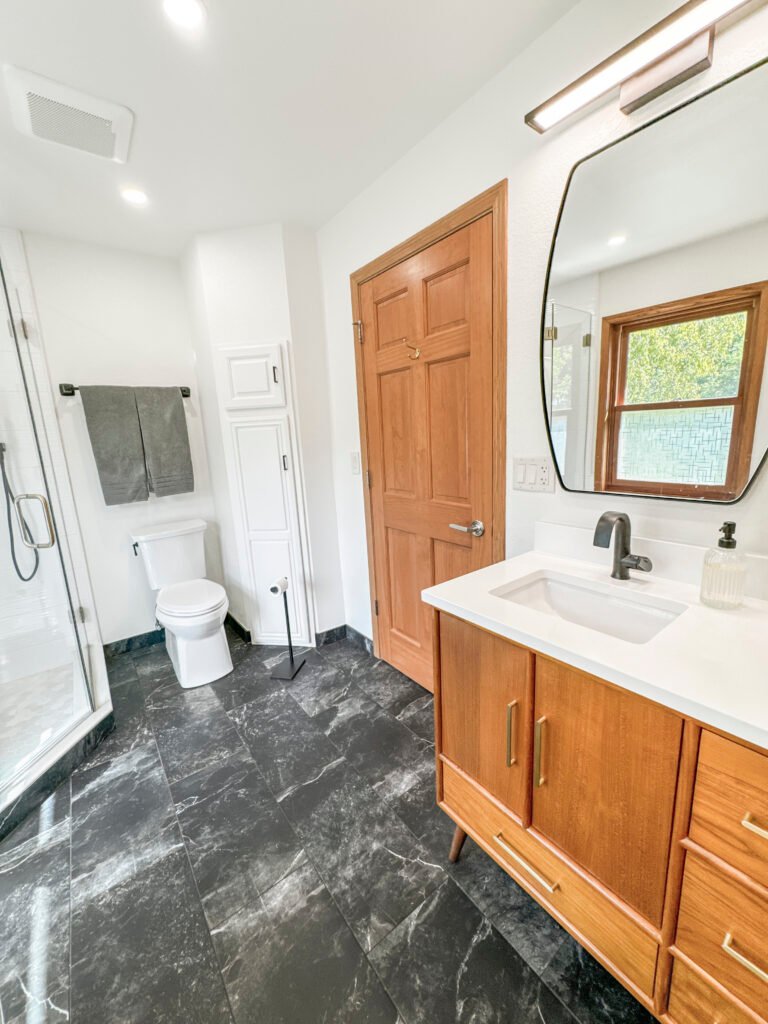
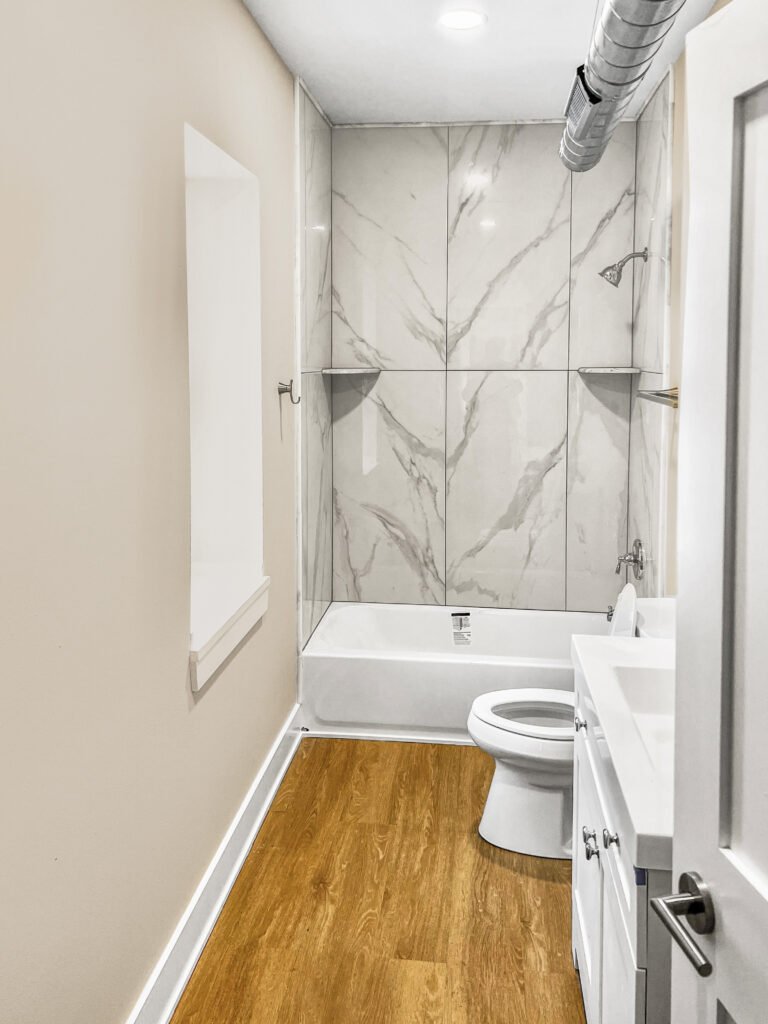
5 by 8 village bath
The straightforward case. Alcove for a tub or a tiled walk-in, vanity opposite.
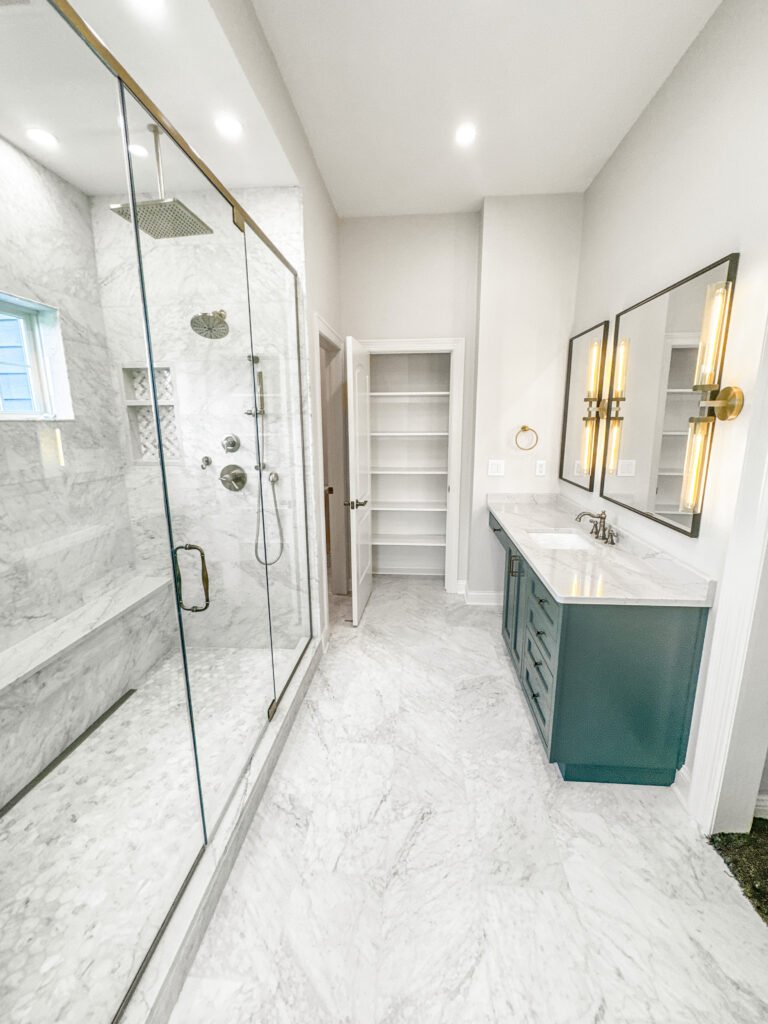
Subdivision en suite
Room for a separate shower and two basins once the moulded unit comes out.
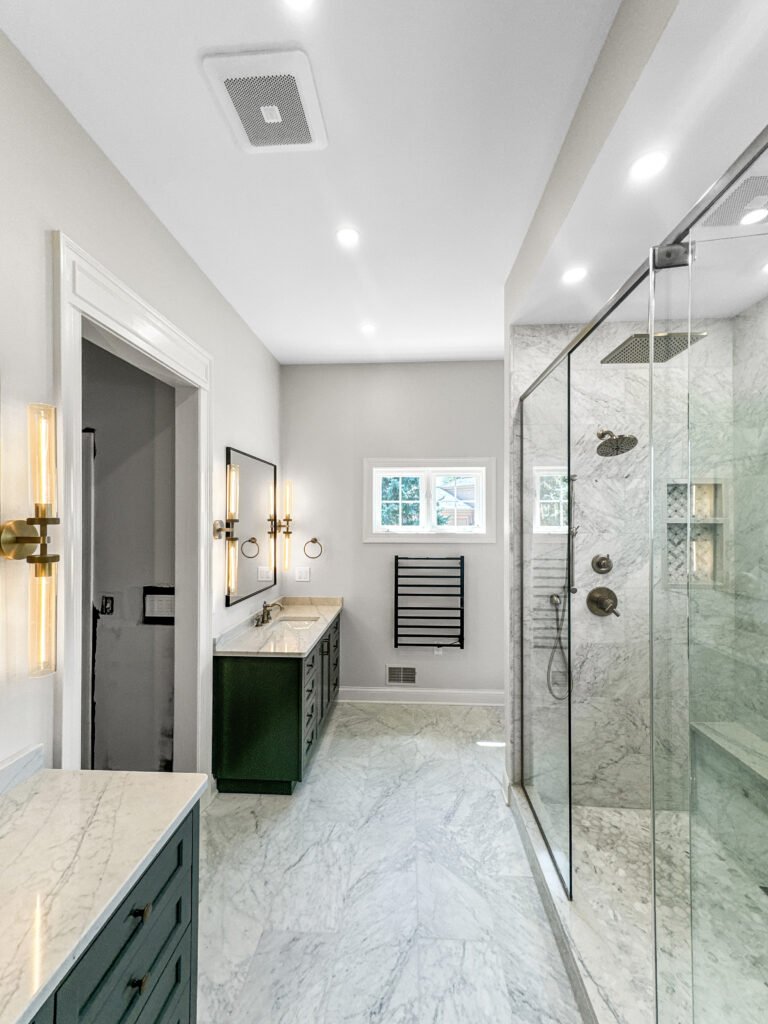
Added ground-floor bath
Built from a rear hall or an enclosed porch. Sized by the waste run.
Powder room
Under 20 square feet. No shower, still ducted to open air.
Pewaukee permits
Do You Need a Permit for a Bathroom Remodel in Pewaukee?
Yes, once a fixture moves or a circuit is added. A licensed plumber files the plumbing application, and rough-in is inspected before anything is boarded.
Pewaukee is two municipalities. The City of Pewaukee and the Village of Pewaukee each run their own building department, and a Pewaukee address alone does not say which one a property sits in. T And J establishes the jurisdiction before quoting, files there, posts the card and meets the inspector.
Required
Framing a dormer over the bathroom
Structural; framing inspected before board.
Required
Relocating a fixture or the stack
Plumbing permit; rough-in inspected.
Required
Adding a circuit or a heated floor
Electrical permit; GFCI required.
Required
Rerouting supply out of an exterior wall
Plumbing permit; insulation checked.
Not required
Like-for-like vanity replacement
Services stay where they are.
Not required
New tile on a sound surround
Cosmetic work only.
The build
How a Pewaukee Bathroom Build Runs
A full Pewaukee bathroom runs three to five weeks plus review. Where a dormer is part of the job, the framing and its inspection come first and the rest follows behind it.
Free visit · Drawings prepared · ETRAKiT filing handled
First visit
Measure, headroom and supply routes
The room is measured at the slope as well as at the floor, standing height is marked, and every supply line in an exterior wall is traced so the freeze risk is known before selections.
No charge, at your house
Weeks 1 to 2
Layout, selections and fixed price
The fixture positions are set against real headroom, storage is drawn into the knee wall, finishes are chosen, and the written quote follows.
No money down
Review time
City or Village filing
The application goes to whichever department has jurisdiction while fixtures and glass are ordered, so neither waits on the other.
Handled by T And J
Weeks 1 to 3
Strip out, rough-in, inspection
The room comes back to framing, any dormer is built and signed, supply is rerouted off cold walls, waste and vent are renewed, and rough-in is inspected before board.
In-house crew
Last weeks
Membrane, test, tile, handover
The bed is sloped, the membrane bonded and held under water for a full day, then tile, glass and fit-out follow and the room is handed back under written warranty.
Warranty in writing
Google reviews
4.9
4.9 average from 59 Google reviews of T And J projects across Waukesha County.
Where we work
Where Else Do We Remodel Bathrooms Near Pewaukee?
Bathrooms around the lake and across central Waukesha County, run from the Georges Avenue yard in Brookfield.
Around the lake
Delafield, Hartland and Nashotah.
South and east
Waukesha, Brookfield, Elm Grove and New Berlin.
North
Sussex, Menomonee Falls and Lannon.
Visit or call
Where Is T And J Located?
T And J All In Remodeling is based at 985 Georges Avenue in Brookfield, WI, on the I-94 corridor between Milwaukee and Lake Country. Consultations happen in your kitchen.
T And J All In Remodeling
Brookfield, WI 53045
Monday to Friday
8:00 AM to 5:00 PM
Saturday
8:00 AM to 5:00 PM
Sunday
Closed
Water emergencies
24/7
Common questions
Pewaukee Bathroom Remodeling FAQ
Call (262) 352-9525 to talk through a specific Pewaukee bathroom.
How much does a bathroom remodel cost in Pewaukee?
Between $12,000 and $45,000, with most Pewaukee work in the middle. Twelve to eighteen thousand covers a vanity, pan, taps and floor in the existing footprint. Twenty to thirty-two thousand covers a tiled walk-in fitted within the slope, knee-wall storage and supply rerouted off cold walls. Above forty-five thousand the room goes back to framing, dormer included where one is needed. The figure is fixed in writing before demolition.
How much headroom does a shower need under a slope?
Eighty inches of clear height over the drain is the working target, which is what a standard shower door and head assume. Sixty-eight to seventy inches can be made to work with a fixed panel and a ceiling-mounted head, but anything under that is a stoop rather than a shower. Standing height is measured and marked at the first visit, and the fixture layout is drawn from it rather than from the floor plan.
Is a dormer worth adding over the bathroom?
It depends on what it buys. A shed dormer over the shower converts unusable slope into full standing height across the whole wet area, which no rearrangement inside the existing roof can do. It is structural work — rafters headed and tied, framing inspected before board — so it is quoted as its own line rather than folded into the bathroom price, and it is only worth it where headroom, not floor area, is the limit.
Am I in the City of Pewaukee or the Village of Pewaukee?
They are two separate municipalities that share the name, each with its own building department, and a Pewaukee mailing address does not settle which one a property sits in. The parcel is checked before a quote is written, because review times and fees differ. T And J files with the correct department, posts the card and meets each inspector on site.
How long will the bathroom be out of use?
Between one and five weeks. A refresh in the existing footprint closes the room for seven to ten working days. A rebuild with a tiled walk-in runs about a month, including the day-long pan test before tile. Studs-out work runs three to five weeks plus review, and a dormer adds framing and its inspection at the front. Where a cottage has only one full bath, the sequence is planned to shorten that window.
Can supply lines be taken out of a cold exterior wall?
Usually, and on a house built for summer use it is the single most valuable change. Runs are pulled back into interior partitions or into the joist bay where the layout allows. Where a line must stay against an outside wall, insulation is brought to full depth behind it, the run is kept to the warm side of the sheathing, and a serviceable shut-off is fitted so the section can be isolated and drained.
Can a full bathroom be added on the ground floor?
Often. Where the only full bathroom is up a steep cottage stair, a ground-floor bath is what keeps the house usable long term. Space is usually found in a rear hall, a porch already brought inside, or an oversized entry. The constraint is the waste run to the stack, so that is traced at the first visit before any layout is drawn.
Which areas near Pewaukee do you cover?
Delafield, Hartland and Nashotah sit around the lake, with Waukesha, Brookfield, Elm Grove and New Berlin south and east, and Sussex, Menomonee Falls and Lannon north. One crew covers all of them from the Brookfield yard.
More services
Our Other Pewaukee Services
Get started
Book a Free Bathroom Visit in Pewaukee
The free visit records headroom at the slope, the supply routes and where waste can run, then a written price follows for the Pewaukee bathroom as drawn.
Send Your Details
Reply the same working day.
No deposit · No obligation · Details stay with T And J
