Home Additions in Wales, WI
Room additions, suites, sunrooms, bump-outs and second stories for Wales houses on private wells and septic. Each footprint is laid out against the village’s side, rear and street yards and the septic setbacks, then filed with the Village of Wales or the Town of Genesee.
Septic setbacks mapped · Survey and plans drawn · One written price
4.9 ★
59 Google reviews
A+
BBB Accredited
30+
Years combined experience
Yards and septic
Wales Addition Rules: Yards, Floor Area, Septic Setbacks
Most Wales houses sit on zoned lots with a well and a septic system somewhere in the yard, so the room available for an addition comes down to three measurements: how far the new wall stays from each lot line, how much floor area the district allows, and how far it stays from the tank and drainfield.
Yards
20 ft side and rear
R-1 and R-2 lots keep 20 feet at the sides and rear and 50 feet at the street. A-2 rural parcels keep 30 feet at the sides and rear.
Floor area
10 to 15 percent
Village zoning caps floor area as a share of the lot: 10 percent in R-1 and 15 percent in R-2.
Septic
County check first
On a septic lot, Waukesha County confirms the system works and that the addition keeps its setback distances before a permit issues.
Additions in Wales
Which Addition Types Fit a Wales House?
Every type below is built the same structural way: footings under frost, framing tied to the house, siding carried across. What changes in Wales is placement, because the footprint has to clear the yards, the well and the drainfield before a type is even chosen.
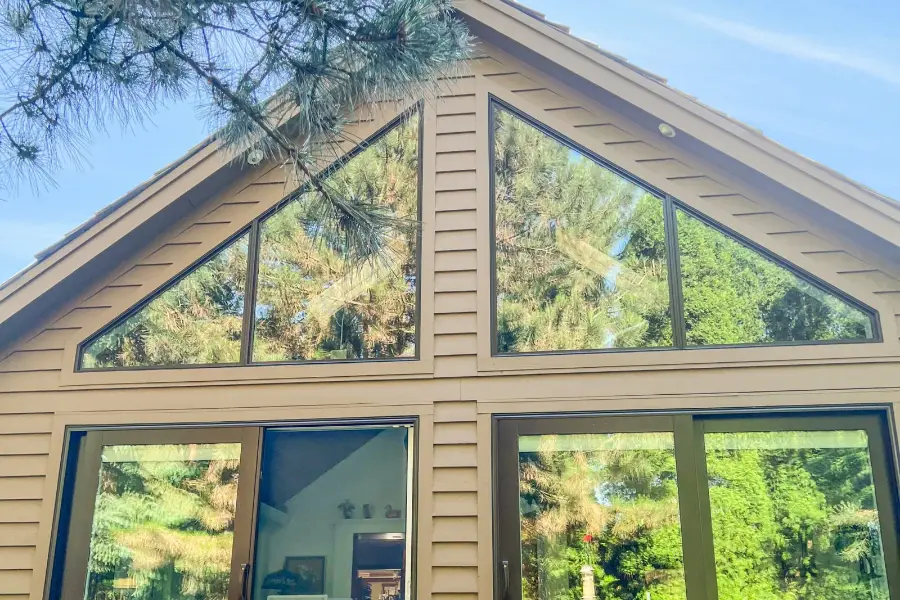
Around the drainfield
Ground-Level Room Additions on Septic Lots
A new room on its own footings, most often a family room or primary suite on the back of a 1970s or 1980s house. The rear yard usually has depth, but it may also hold the septic tank or drainfield, so the county setback check decides whether the room goes straight back or off to one side.
Typical use
Family room or primary suite
Foundation
Full basement, crawl or slab
Placement
Clear of tank and drainfield
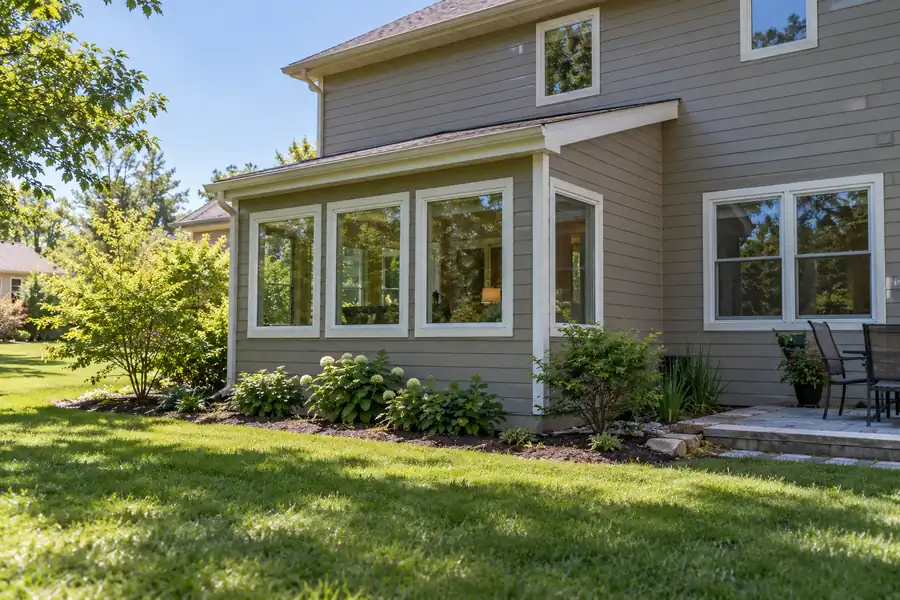
Short extension
Upper-Kitchen Bump-Out Additions
A few feet pushed out from one wall, cantilevered off the joists or set on a short foundation. In a split entry it often gives the upper-level kitchen space for an island while adding only a sliver of footprint to check against the yards.
Size
One wall, a few feet out
Support
Joists or a short footing
Suits
Split-entry kitchens and dining
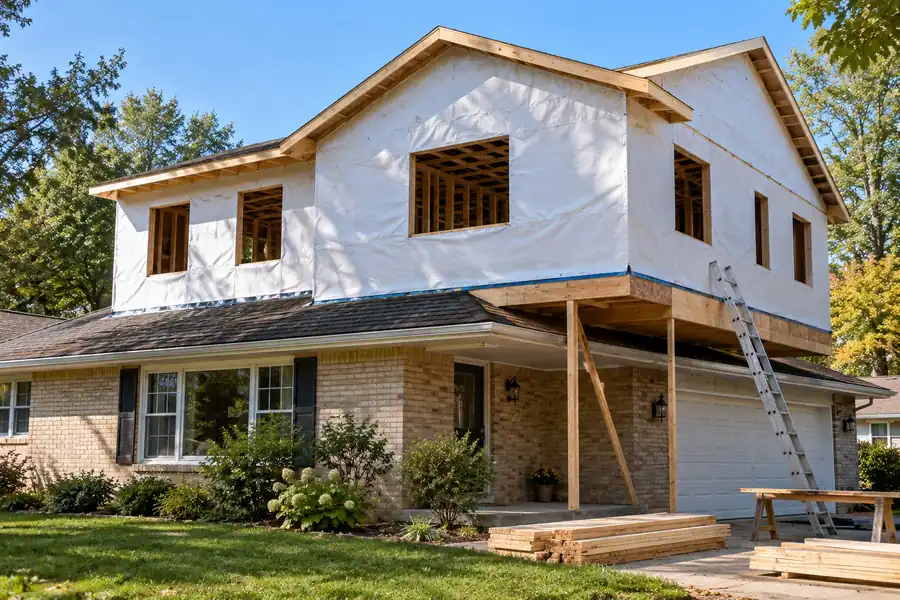
Raise the ranch
Upper floors that spare the yard
Village zoning allows principal buildings up to 35 feet, which leaves room to raise a ranch. An engineer checks what the original footings and walls can carry, and the new stair is fitted into the existing plan. Building up keeps the footprint, so the yard, well and drainfield stay as they are.
Structure
Engineer checks footings
Height
35 ft zoning limit
Suits
1960s and 1970s ranches
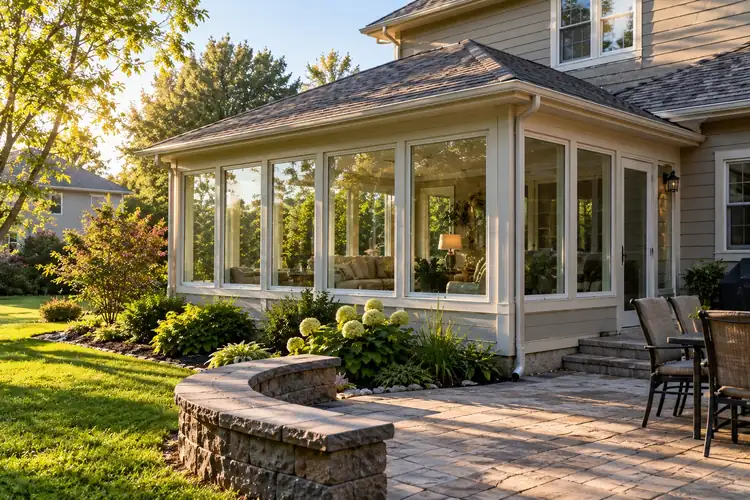
Slope and glass
Sunrooms on sloping lots
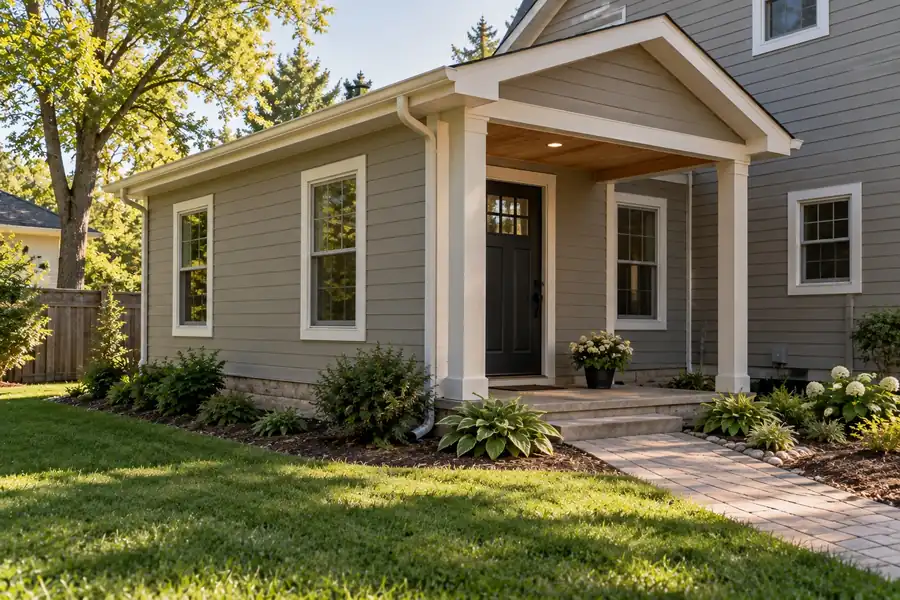
A four-season room is insulated and heated to the energy code for January use; a three-season room is left unheated. On a sloping Kettle Moraine lot a sunroom often needs a taller foundation wall on the downhill side to meet the main floor.
Types
Unheated or year-round
Glass
Energy-code insulated units
Heat
Extended ducts or ductless
Family wing
Tank-checked in-law suites
A bedroom, bath and sitting room for a parent, with a kitchenette or its own door if wanted. On a septic lot a new bedroom and bath raise the question of tank capacity, so the county evaluation is done before the drawings are final.
Rooms
Bed, bath and living area
Extras
Kitchenette or own door
Wastewater
Septic capacity checked
Snow and mud
Mudroom and laundry wings
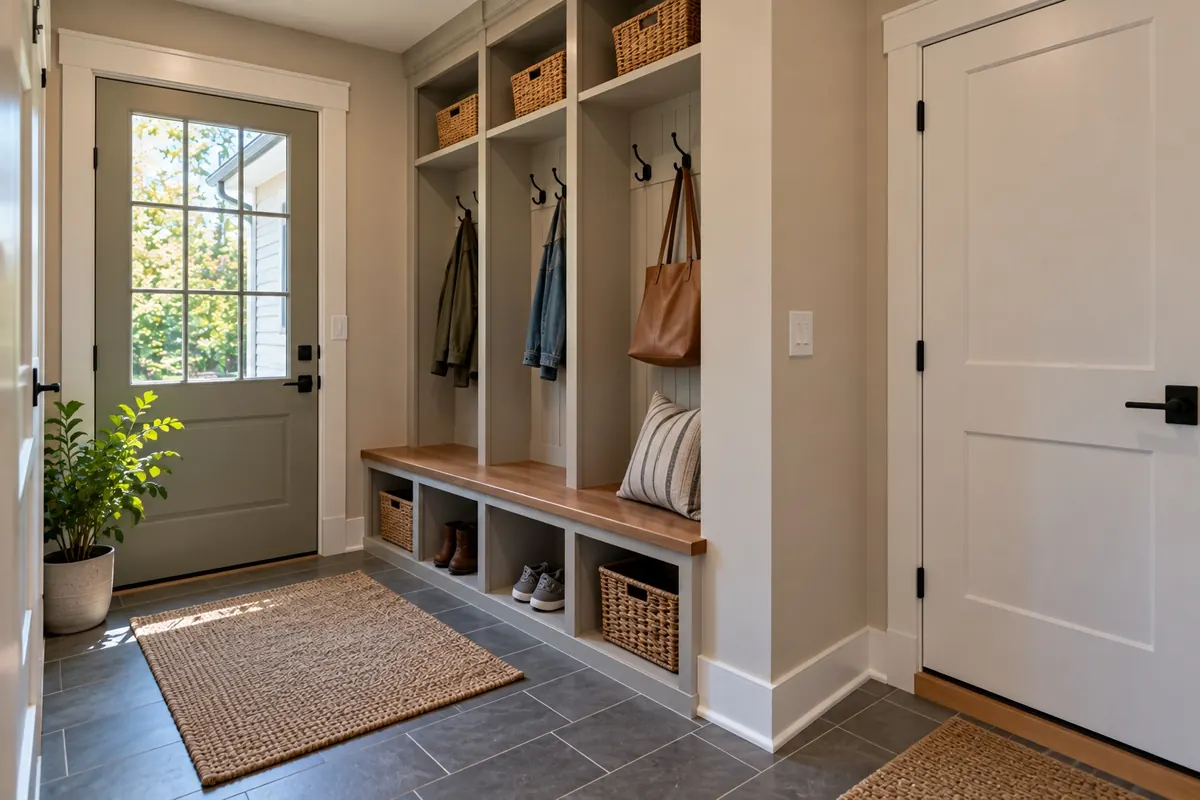
A small room at the garage or back door with a bench, lockers and a closet, floored for snow, mud and salt, and often the place the washer, dryer or a powder room finally gets its own space.
Storage
Bench, lockers, closet
Floor
Porcelain or LVP
Add-ons
Washer, dryer, powder room

Addition photos
Five Addition Types for Wales, One Built in Hartland
The first photo is a T And J family room addition in Hartland, north of Wales. The others illustrate each addition type for reference, and finished work from other jobs is in the project gallery.
Family room addition
Hartland family room opening onto the house
Primary suite
New suite with bath and closet on its own foundation
Kitchen bump-out
Room for an island with stools
Four-season sunroom
Year-round glass room over the yard
In-law suite
Suite with kitchenette, bath and separate door
More finished additions, kitchens and baths from T And J jobs are in the gallery.
Cost factors
What Changes the Cost of a Wales Addition?
Size, foundation, roof tie-in and plumbing move any addition’s price. A Wales lot adds its own line items: two copies of the survey with grading, erosion control and septic details, the county septic evaluation, a gravel tracking pad at the drive, and any well line rerouted around the footprint. All of it lands in one written figure.
Smallest
Bump-Out
Feet, not rooms
- One wall pushed out
- Joists or short footing
- Roof and siding matched
- Kitchen or dining gain
Most common
New footings
Room Addition
One full room
- Frost-depth footings
- Septic setbacks kept
- Heat, power, finishes
- House wall opened last
Engineer involved
Second Story or Suite
A full level
- Load checked by engineer
- Stair or private door
- Bath tied to septic
- Staged so you stay
Run the numbers first
Check your planned square footage against Wisconsin per-square-foot ranges, then set it beside the village floor area cap.
Build details
Wales Addition Materials for a Sloping Lot
An addition on a Wales lot is a small building fastened to the house. It has to sit through frost and snow load, and on sloping ground its downhill wall often stands taller than the uphill one, so the foundation is drawn from site levels.
Poured Concrete Footings
Poured below frost so the new rooms never heave in a thaw.
Engineered Floor Joists
I-joists spanning wide rooms without sag.
LVL Beams
Carry the house where its old wall is opened.
Roof Trusses
Pitched to meet the existing roof.
House Wrap and Flashing
Lapped and taped at the old-new joint.
Matched Siding and Trim
Same profile and color, no visible seam.
Insulated Windows
Code glazing sized for daylight and egress.
Ductless Mini-Split
Heats and cools the addition if the furnace cannot.
Foundation options compared
Foundation
Cost
Space below
Suits
Slab on grade
Lowest
None
Sunrooms and mudrooms on level ground
Crawlspace
Middle
Utility access
Rooms matching a raised main floor
Full basement
Highest
Finishable lower level
Walkout lots and basement houses
The existing house usually sets the choice, and on a sloping Wales lot the grade can turn a basement under the addition into a walkout.
Housing table
Wales Houses From the 1970s On: Addition Fit
The housing table in the village comprehensive plan, current to May 2008, shows how Wales was built: 34.0 percent of homes in the 1970s, 18.5 percent in the 1980s, 24.4 percent from 1990 to 2008 and 23.1 percent before 1970. In 2000, 79.7 percent were single-family detached and 83.7 percent owner-occupied.
1970s Houses
34.0 percent, the decade Wales grew fastest. Raised ranches and split entries, where a rear addition has to meet a main floor half a level above the yard.
1980s Houses
18.5 percent. Larger footprints and more walkout lower levels on sloping lots, so a sunroom or suite often lands at walkout grade rather than the main floor.
1990 to 2008 Builds
24.4 percent. Engineered trusses and taller walls, so new framing and rooflines are detailed to match what the original builder used.
Before 1970
23.1 percent, including 8.3 percent from before 1940, many near the Historic Village Center. Older footings and framing are checked before anything is added on top.
What the Lot Allows in Wales
Your parcel’s district on the village zoning map sets the yards, the height limit and the floor area cap. Town of Genesee parcels answer to the town’s own zoning code instead.
Zoning and septic
Wales Addition Permits: Zoning, Septic, Village Checklist
An addition in the Village of Wales is checked twice before it is built: against the zoning district for yards, height and floor area, and against the septic system through Waukesha County. The Plan Commission’s site plan and design review exempts single-family and two-family dwellings, so a house addition goes to the building inspector.
The village checklist for additions asks for two sets of plans, one full size at quarter-inch scale and one no larger than 11 by 17, two surveys with one showing grading, erosion control, structures and septic information, a Preliminary Site Evaluation from Waukesha County, and the total cost of labor and materials. A plat of survey may already be on file at Village Hall or the Register of Deeds. An erosion control permit covers the dig, the inspector keeps a Wednesday office hour, inspections need 24 hours notice, and work started early pays double fees. Town of Genesee parcels file hard copies at Town Hall. T And J prepares and files all of it.
Required
Zoning check
Yards, height and floor area.
Required
Building permit
Two plan sets, two surveys.
Required
Erosion control
Tracking pad, soil piles, rain checks.
Septic lots
County PSE
System and setbacks checked.
Separate
Trade permits
Electrical, plumbing and HVAC.
Outside the village
Town of Genesee
Hard copies at Town Hall.
Tracking pad
Septic Evaluation to Final Trim on a Wales Addition
Every addition runs approvals, foundation, shell, systems, finishes. In Wales the survey and the county septic evaluation come before drawings are final, and the dig is timed for unfrozen ground with the tracking pad down first.
Free lot walk · Septic setbacks checked · No deposit to start
First visit
Lot walk and septic map
John measures the house, paces the yards against the zoning district, and asks where the well, tank and drainfield sit before any footprint is sketched.
Free, at the house
Next
Survey, plans and price
A plat of survey is found or ordered, plans and elevations are drawn, and the addition is priced as one sum.
Nothing due to start
Filing
County PSE and permits
The septic evaluation, building and erosion control permits and trade permits are filed with both plan sets.
Filed by T And J
Shell
Pad, footings, frame, roof
The gravel tracking pad goes in, footings are poured under frost, and the frame and roof are tied to the house and closed in.
Our own crew
Inside
Rough-ins, finishes, wall opening
Each rough-in inspection is booked a day ahead, then insulation, drywall and trim follow, and the old exterior wall comes out last.
Walked with the owners

Google reviews
4.9
4.9 average from 59 Google reviews of T And J remodeling projects across Waukesha County and southeastern Wisconsin.
Heading west
T And J Builds Additions Near Wales and Genesee
T And J works west from its Brookfield shop into Wales and the places around it. Neighboring communities keep different permit desks and utilities, so jurisdiction and sewer status are settled for each parcel before any plan is drawn.
Genesee Depot and Town of Genesee
Genesee Depot and rural Genesee parcels circling the village, permitted under the town’s own zoning code and building inspector.
Delafield, Nashotah, Hartland, Oconomowoc
Delafield, Nashotah, Hartland and Oconomowoc to the north, where lake lots bring zoning questions of their own.
Waukesha, Pewaukee, Brookfield
Waukesha, Pewaukee and Brookfield, closer to the shop, where many lots are sewered and a county septic check is often not part of the job.
Visit or call
Where Is T And J Located?
T And J’s shop is at 985 Georges Avenue in Brookfield, off I-94 east of Wales. The first meeting happens in your yard, where the new rooms, the well and the septic field all have to fit.
T And J All In Remodeling
Brookfield, WI 53045
Monday to Friday
8:00 AM to 5:00 PM
Saturday
8:00 AM to 5:00 PM
Sunday
Closed
Water emergencies
24/7
Septic questions
Wales Home Addition FAQ: Septic, Wells, Zoning
Call John at (262) 352-9525 with your address and lot size.
How close to the lot line can a Wales addition go?
In the R-1 and R-2 districts a house keeps 20 feet from side and rear lot lines and 50 feet from the street, and A-2 rural parcels keep 30 feet at the sides and rear. The village zoning map shows your district, and John checks it before sketching a footprint.
What is the floor area limit, and does it affect us?
Village zoning caps floor area at 10 percent of the lot in R-1 and 15 percent in R-2. John works out where your house stands against that cap at the walkthrough, before the addition is sized.
We are on septic. What does the county check?
For an addition on a private sewage system, the Waukesha County Preliminary Site Evaluation confirms the system is operating properly and that the new footprint keeps minimum setbacks from it. Adding bedrooms also brings a soil test and tank capacity check.
Do we need a new survey for the addition?
The village asks for two surveys with any addition, one showing grading, erosion control, structures and septic information. An existing plat of survey may be on file at Village Hall or the Waukesha County Register of Deeds; if not, one is ordered.
Does a Wales addition go before the Plan Commission?
Usually not. The village’s site plan and design review exempts single-family and two-family dwellings, so a house addition goes to the building inspector instead. Commercial projects are the ones that go to the commission.
What does the erosion control permit ask for?
The village form calls for a gravel entrance of 3-inch stone six inches deep, seven feet wide and at least 50 feet long, soil piles kept 15 feet from the road, and checks after each half-inch rain and weekly. T And J sets it up before digging.
Our road has ditches, not storm sewers. Does that matter?
It does. Outside the Historic Village Center, Wales stormwater runs through roadside ditches, culverts and natural watercourses, so the grading plan on the survey shows where roof and yard water from the addition will go without sending it onto the road or a neighbor’s lot.
What does a home addition in Wales cost?
T And J prices each addition after the lot walk as one fixed written figure. Size, foundation, roof tie-in and plumbing move it most, and in Wales the survey, septic evaluation and erosion control belong in the budget too. The per-square-foot guide gives planning ranges.
More remodeling
Other T And J Remodeling for Wales Homes
Yard walk
Book a Free Wales Yard Walk for Your Addition
John walks the yard, notes where the well, tank and drainfield sit, checks the zoning district and floor area cap, and sends one fixed written price. No deposit, and the visit is free.
Outline Your Wales Addition
Expect John’s reply within the working day.
No deposit · No obligation · Details stay with T And J
