Home Additions in Sussex, WI
Room additions, bump-outs, second stories, sunrooms and in-law suites for Sussex houses, most of them built since 1990 on subdivision lots. T And J confirms whether the parcel is Village of Sussex or Lisbon, checks association rules, and files every village permit.
Parcel confirmed first · Association rules checked · One written price
4.9 ★
59 Google reviews
A+
BBB Accredited
30+
Years combined experience
Before the drawings
Sussex Addition Rules: Village, Subdivision, Review Time
A Sussex addition is usually joined to a house from the last thirty-five years, standing in a platted subdivision. Three answers shape it before any sketch: which village controls the parcel, what the subdivision allows on the exterior, and how long the village review takes.
Parcel
Sussex or Lisbon
Lisbon wraps around the village and incorporated in 2023, so a Sussex mailing address can fall under either village for zoning and permits.
Subdivision
Rules checked
The village tells owners that some subdivisions set their own requirements, so association approval is confirmed before exterior materials are chosen.
Review
Up to 10 days
Village permit applications can take up to 10 business days to approve, and inspections run Monday to Thursday with 24 hours of notice.
Short a room
What Kinds of Additions Fit a Sussex House and Lot?
Most requests here come from owners who like their street, but whose 1990s or 2000s house has run short on a bedroom, a bathroom or a proper back entry. T And J builds each type below with its own crew, footings to trim, at one written price.
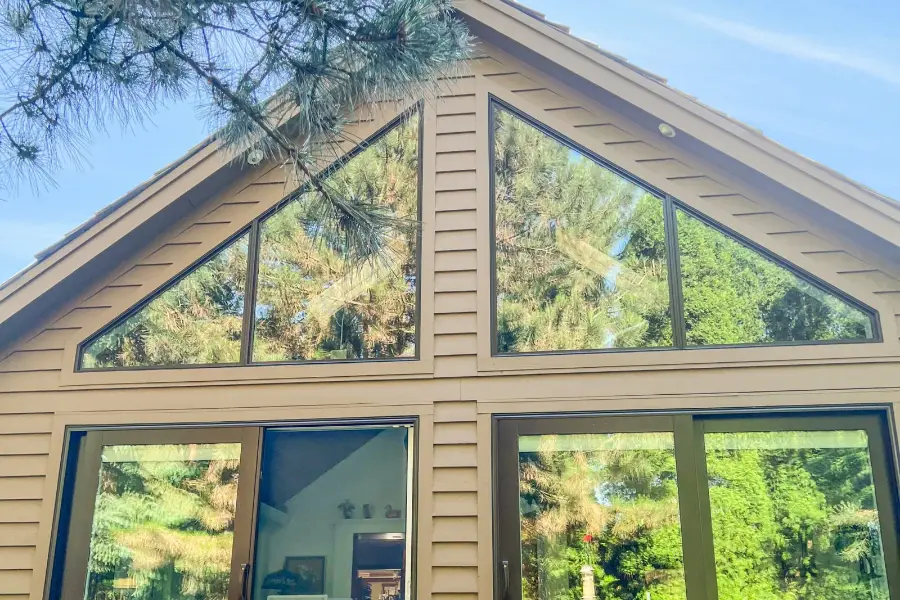
Back or side
Room Additions Tied Into Truss Homes
A new room on its own footings off the back or side of the house: a family room, a main-floor primary suite, or space to widen a builder kitchen. Where roof trusses bear on the wall being opened, the new opening gets an engineered header, and it is cut only once the addition is closed in.
Uses
Family room, primary suite
Footings
Below frost, grade checked
Opening
Engineered header, cut last
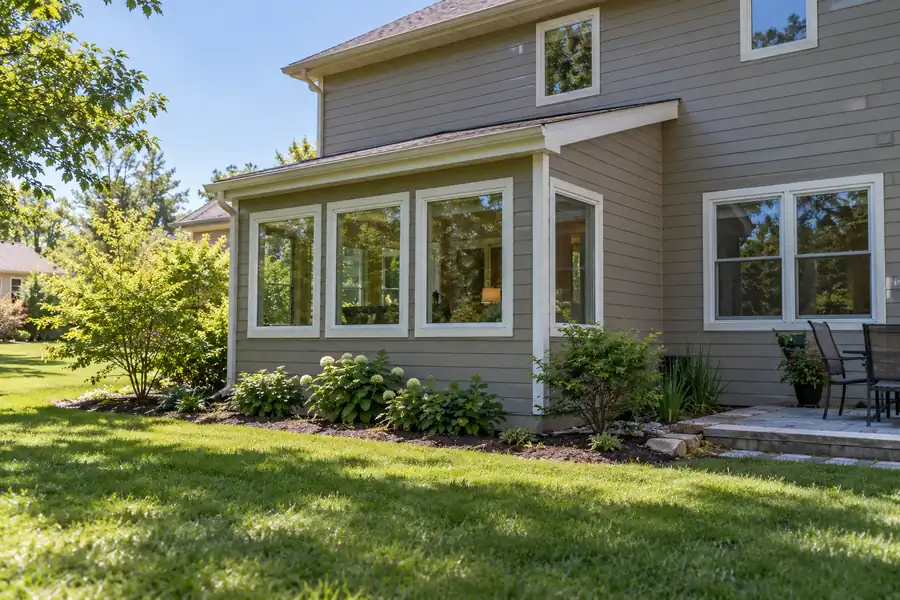
Push one wall
Short-Footing Bump-Out Additions
A few feet added to one wall, often to fit an island into a builder-grade kitchen or trade a tub alcove for a larger shower. Open-web floor trusses usually cannot be run past the wall the way solid joists can, so a bump-out here often sits on its own short footing.
Size
One wall, a few feet out
Support
Short footing, usually
Suits
Islands, showers, breakfast nooks
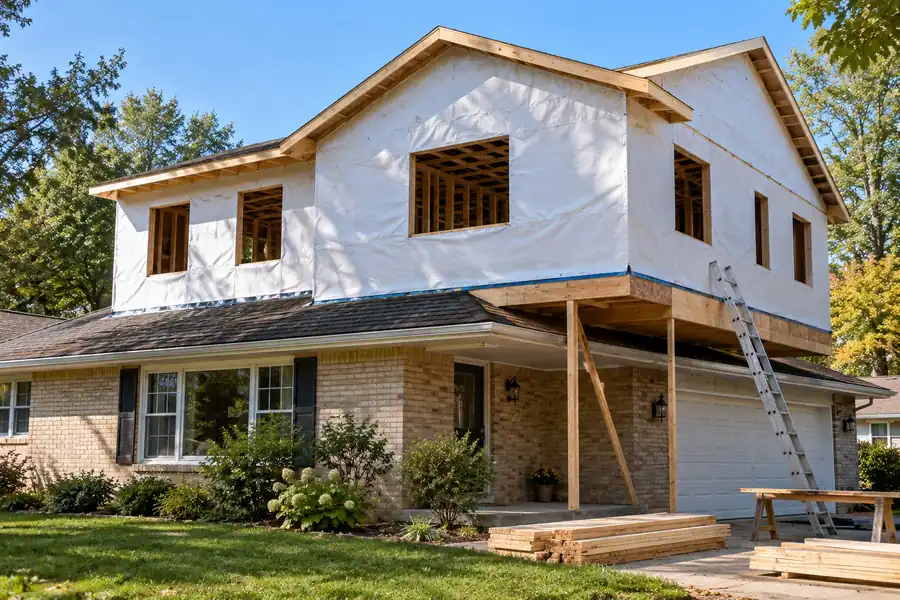
Add a floor
Two-storey conversions
A second floor over a single-storey ranch from the 1970s or 1980s, the years when Sussex first passed 5,000 residents. An engineer confirms the footings and walls below can take the load, and the stair is placed early so it does not eat the room it serves.
Structure
Engineer checks footings
Stair
Placed before layout
Suits
Older single-storey ranches
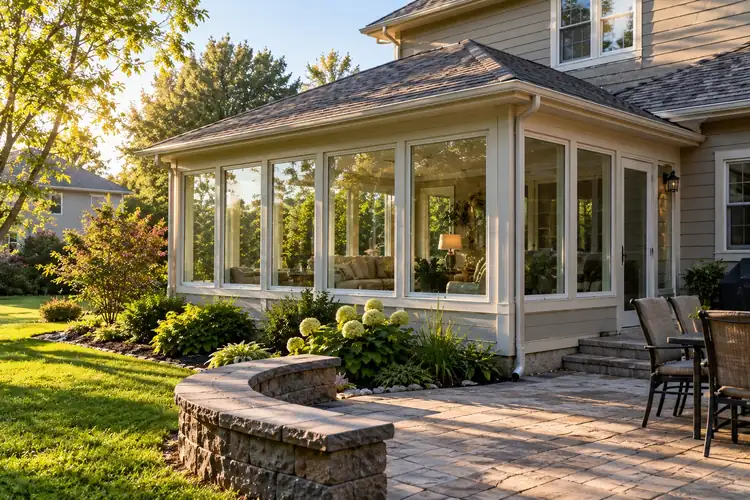
Glass rooms
Sunrooms off the family room
A glass room off the kitchen or family room, for three seasons or heated all year. On lots near Sussex Creek, Spring Creek or the Pewaukee River headwaters, the footprint and grading are checked against any mapped floodplain before glass is ordered.
Types
Three-season or four-season
Siting
Grading and floodplain checked
Heat
Ducted, ductless or none
A parent close
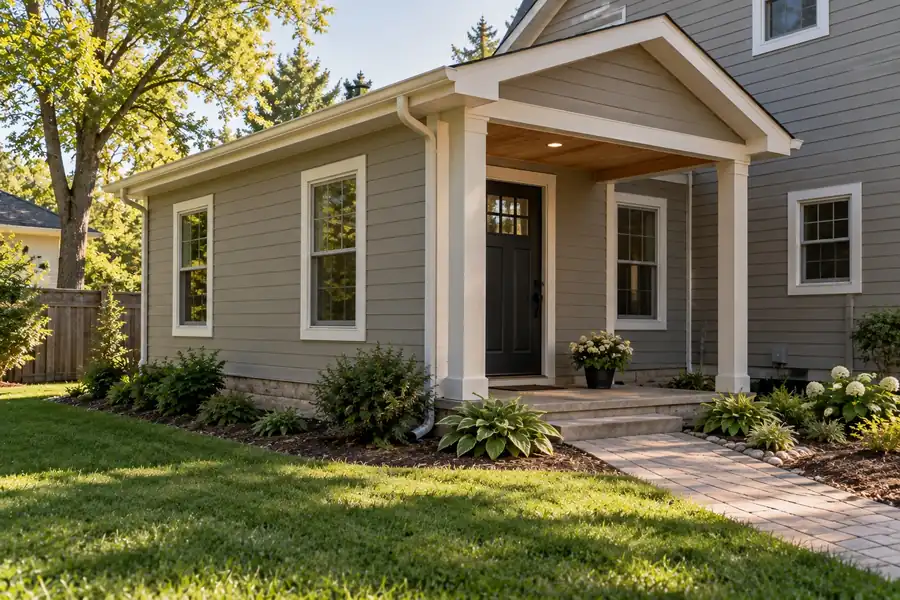
Main-floor parent suites
A bedroom, bathroom and sitting room for a parent, sometimes with a kitchenette and its own door. Inside the village the bathroom drains to the Sussex sewer system; on a Lisbon lot with private septic, a county site evaluation comes before the bedroom is permitted.
Rooms
Bedroom, bath, sitting room
Drainage
Village sewer or septic
Entry
Own door, no steps
Sports bags
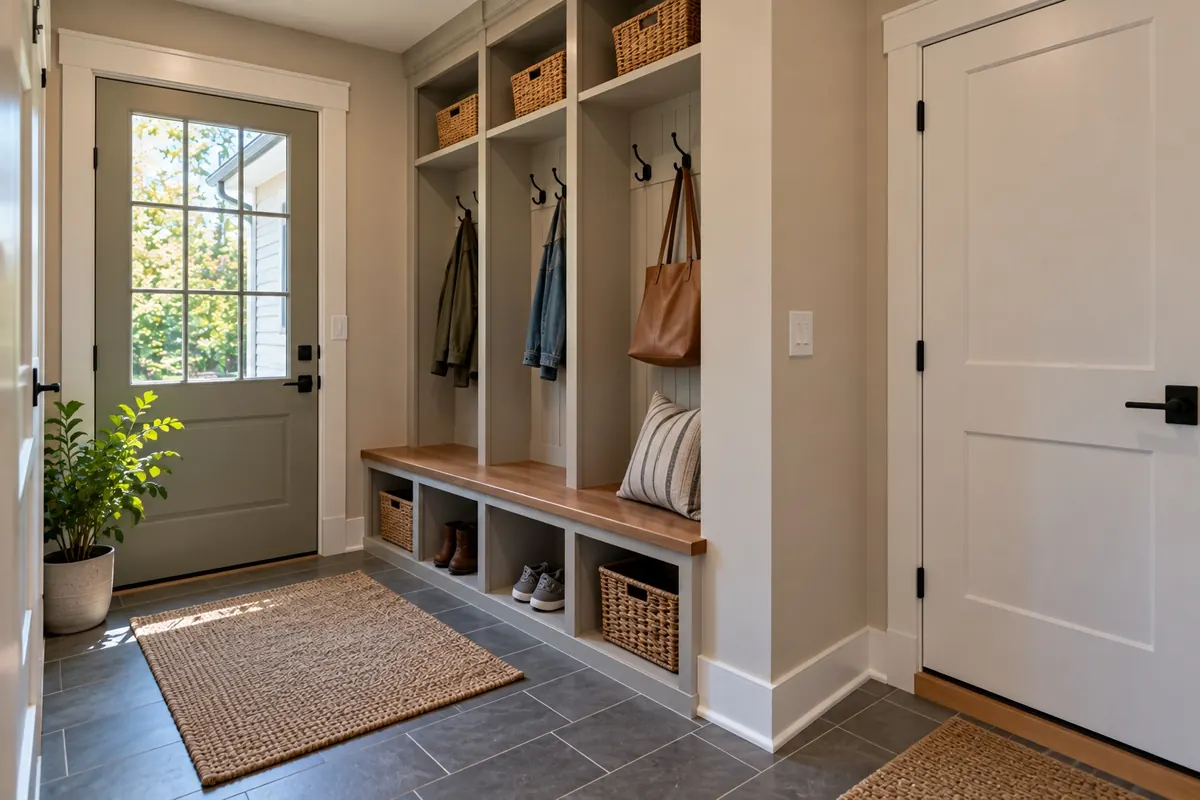
Garage-hall mudrooms
A small room between the attached garage and the kitchen with lockers, a bench and a tile floor for boots and sports bags, often with laundry moved up from the basement. It helps most where the garage door opens straight into a narrow hall.
Storage
Lockers, bench, hooks
Floor
Porcelain tile or LVP
Adds
Laundry, powder room

Addition ideas
Sussex Addition Examples for Subdivision Houses
The addition types T And J plans most often for subdivision houses like those across Sussex. The family room photo shows a finished T And J addition in Hartland; the rest illustrate each type and are not Sussex addresses.
Family room addition
Finished living addition in Hartland
Primary suite
Main-floor bedroom with bath and walk-in closet
Kitchen bump-out
Room for an island with stools
Four-season sunroom
Heated glazed room opening to the yard
In-law suite
Bedroom, bath and kitchenette behind its own entry
More finished additions, kitchens and basements from around Waukesha County are in the gallery.
Budget
Sussex Home Addition Cost: What Sets the Budget?
Size, foundation, roof tie-in and any plumbing set most of the number. Sussex adds its own lines: equipment on the village permit list, such as a replaced water heater or furnace, and a county septic evaluation on some Lisbon lots.
Least disruption
Bump-Out
One wall
- Island or shower space
- Short footing under it
- Siding and roof matched
- Little yard given up
Chosen most
On grade
Room Addition
One added room
- Footings set below frost
- Roof tied to the house
- Circuits, heat and trim
- Header in, wall opened last
Engineer involved
Second Story or Suite
Largest scope
- Load checked by engineer
- Stair or private door
- Sewer or septic plan
- Built in phases, you stay
Know your range first
Run your planned square footage through Wisconsin per-square-foot figures before John walks your Sussex lot.
Build components
Materials That Join a Sussex Addition to the House
The addition has to meet a house that is often only a few decades old, so the aim is to match the original framing, siding profile and roof pitch closely enough that the seam disappears from the street.
Poured Concrete Footings
Dug below frost depth, with the trench checked against the grade.
Engineered Floor Joists
Framed to meet the existing floor height.
LVL Beams
Header carrying roof loads over the new opening.
Roof Trusses
Pitch set to the builder’s roofline.
House Wrap and Flashing
Taped and lapped where old meets new.
Matched Siding and Trim
Profile checked against association rules.
Insulated Windows
Sized for daylight and bedroom egress.
Ductless Mini-Split
For a sunroom or suite the furnace cannot reach.
Foundation options
Foundation
Relative cost
Space below
Suits
Slab on grade
Lowest
None
Sunrooms, mudrooms, garage-side rooms
Crawlspace
Moderate
Pipe and duct access
Main floors set above grade
Full basement
Highest
Finishable lower level
Houses with poured basements
The foundation normally follows the existing house. Near the creeks, a basement dig waits until drainage and any mapped floodplain have been confirmed.
Build years
How a Sussex Home's Build Year Shapes an Addition
Sussex was a village of a few hundred people when it incorporated in 1924 and passed 10,500 residents by 2010, so most of its houses are young. Census survey data puts about 59 percent of homes at 1990 or newer, and each era takes new space in its own way.
Older Village Streets
About 14 percent of homes predate 1970, mostly near Main Street. Older footings and framing are assessed before any load is added, and a rear room is often simpler than going up.
1970s and 1980s Ranches
Roughly 26 percent, built as the village passed 5,000 people. Single storey with solid joists, which makes them likely candidates for a second floor or a primary suite.
1990s Truss Homes
22.9 percent, the largest single decade. Open-web floor trusses and truss roofs, so each opening into the old wall gets a designed header.
2000s Subdivisions
About 37 percent, in subdivisions such as Coldwater Creek. Often large already; sunrooms, mudrooms and in-law suites suit them, and subdivision rules may govern the exterior.
Lot Lines and Setbacks
Setbacks and lot coverage come from the zoning district on your parcel. In Sussex the village’s building inspectors also enforce zoning, so John checks the district with them before drawing.
One village staff
Permits and Review Times for a Sussex Addition
An addition changes the footprint, so it is checked against the zoning district as well as the building code. Sussex keeps planning, zoning enforcement and inspection within one small village staff, and a setback that cannot be met goes to the Zoning Board of Appeals as a variance request.
The village requires a building permit to add to any existing building, with separate electrical, plumbing and HVAC permits where the work reaches those trades. Applications and drawings can go through the village’s online portal, review can take up to 10 business days, and inspections are booked Monday to Thursday with 24 hours of notice. Village rules allow double fees or fines when a project begins ahead of its permits. Parcels in the Village of Lisbon permit through Lisbon instead, and the village Architectural Review Board’s remit includes attached single-family (SF-RD-3) and multifamily (RM-1) districts, which John checks for condo and duplex owners. T And J files each permit and meets every inspector.
Required
Zoning check
District setbacks and lot coverage.
Required
Building permit
Any addition to an existing building.
Separate
Electrical permit
Circuits, panel and lighting.
Separate
Plumbing permit
Suite baths, laundry, kitchenettes.
Often
HVAC permit
Ducts, mini-splits, furnace swaps.
Check first
Subdivision rules
Association approval before exterior choices.
Review window
T And J's Sussex Addition Process, Parcel to Finishes
Parcel, approvals, foundation, shell, systems, finishes. The village review window of up to 10 business days is built into the schedule, and footings are timed for unfrozen ground, aiming to close the shell before hard frost.
Free visit · Parcel and subdivision checked · No deposit
Week 0
Lot, parcel and association
John measures the house and yard, confirms Sussex or Lisbon, asks about subdivision rules and notes how the new room will be used.
No charge, on site
Design
Drawings and one figure
Plan, elevations and the header over the new opening are drawn, then the full addition is priced as a single written number.
Nothing due to begin
Approvals
Village applications
Building and trade permits go to the right village, with association sign-off in hand where needed.
Filed by T And J
Shell
Footings, frame, roof
Footings go below frost, the frame is tied to the house, and roof and siding are matched to the builder’s originals before the weather turns.
Our own crew
Inside
Rough-ins, finishes, opening
Wiring, plumbing and ducts pass inspection in a Monday to Thursday slot, then insulation, drywall and trim follow, and the old wall opens last.
Walked with an owner

Google reviews
4.9
4.9 average from 59 Google reviews of T And J remodeling projects across Waukesha County and southeastern Wisconsin.
Village neighbors
T And J Builds Additions in Villages Near Sussex
The crew drives north from the Georges Avenue shop in Brookfield to Sussex and the villages around it. Zoning codes and permit offices differ from one village to the next, so the first job on any quote is confirming whose rules apply.
Lannon, Lisbon, Menomonee Falls
Lannon, Lisbon and part of Menomonee Falls send wastewater to the Sussex-run plant, though many Lisbon homes still rely on private septic.
Merton and Hartland
Merton and Hartland to the west, each with its own village permits, reached by the same crew.
Pewaukee, Brookfield, Elm Grove
Pewaukee, Brookfield and Elm Grove along the route back to the Brookfield shop, each reached by the same in-house crew.
Visit or call
Where Is T And J Located?
Sussex visits run up Highway 164 from 985 Georges Avenue in Brookfield, just off I-94. John meets you at the house, walks the yard and measures the walls where the addition will join.
T And J All In Remodeling
Brookfield, WI 53045
Monday to Friday
8:00 AM to 5:00 PM
Saturday
8:00 AM to 5:00 PM
Sunday
Closed
Water emergencies
24/7
Answers
Sussex Home Addition Questions Owners Ask
Talk through your own Sussex lot with John on (262) 352-9525.
Which village reviews an addition on my Sussex lot?
That depends on the tax parcel, not the mailing address. The Village of Sussex handles zoning and inspection with its own staff. Lisbon, which surrounds Sussex and became a village in 2023, runs a separate permit office. John confirms which one applies before anything is drawn.
What permits does a Sussex addition need?
A village building permit, since Sussex requires one to add to any existing building, plus separate electrical, plumbing and HVAC permits where those trades are involved. Review can take up to 10 business days. T And J prepares the drawings and files each one.
Does my subdivision have to approve an addition?
It might. The village itself advises owners that some subdivisions have their own requirements and to check with the homeowners association. Those rules can cover materials, colors or placement, so T And J asks about them at the first visit.
Can a 1970s Sussex ranch take a second floor?
Sometimes, but only after an engineer checks the footings, walls and roof framing below. If the structure needs reinforcing, that cost is weighed against a ground-level primary suite on the same lot.
Does a new bedroom matter if we are on septic?
Yes. On a private septic system, the county’s Preliminary Site Evaluation, covering soils and tank capacity, has to be completed before bedroom-adding work is permitted. That mostly touches Lisbon parcels; homes on village sewer do not need it.
We live near Sussex Creek. Can we still add on?
Possibly. SEWRPC’s park and open space plan for the village maps floodplain along the Pewaukee River headwaters, Spring Creek and Sussex Creek, so John compares the planned footprint with the mapped area and the yard’s drainage before siting the addition.
Is it risky to start digging before permits are issued?
Yes. Village rules allow double fees or fines when a project begins ahead of its permits, and footings poured without an inspection may have to be exposed again. T And J waits for the issued permit and posts it before any excavation.
Should we add on or move within Sussex?
If you like your street and your lot can take the footprint, adding on frequently comes in under the cost of selling, buying a bigger house and moving. T And J’s addition-versus-moving guide lays out the comparison, and the site visit shows what your lot allows.
Next projects
Other Remodeling Services in Sussex
Confirm the parcel
Schedule Your Free Sussex Addition Walkthrough
John confirms which village your parcel sits in, asks about subdivision rules, checks the grade and any floodplain, and sends one fixed written price. There is no deposit and no charge for the visit.
Share Your Sussex Parcel Details
John writes back the same working day.
No deposit · No obligation · Details stay with T And J
