Home Additions in Nashotah, WI
Family rooms, bump-outs, second floors, sunrooms and in-law suites for houses in the Village of Nashotah, planned around one-acre and half-acre zoning yards, the 35-foot height cap and a surveyed footing check. T And J files every village permit.
District yards measured · Footings surveyed before backfill · One written price
4.9 ★
59 Google reviews
A+
BBB Accredited
30+
Years combined experience
Village rules first
Nashotah Addition Rules: Yards, Open Space, Footing Survey
The village’s main single-family districts call for lots of one acre or half an acre, so floor area is seldom the limit. What the plan has to respect is the district’s yard distances, the share of the lot kept open, and a village step that surveys new footings before any backfill goes in.
Side yards
25 ft in R-1
The one-acre R-1 district keeps a 25-foot side yard on each side; the half-acre R-2 district allows 15 feet.
Open space
70% in R-1
R-1 lots keep at least 70 percent of the lot open and R-2 lots 75 percent, so the new footprint is added into that sum.
Footings
Surveyed on site
A surveyor certifies the footing forms against the permitted setbacks, and backfill waits for the Building Inspector’s confirmation.
Which way to grow
Room and Second-Story Additions on a Wide Nashotah Lot
On a wide village lot the question is usually which way to grow, not whether there is room. Each addition is set out against the district’s yards, poured on footings the village has seen surveyed, tied into the roof and siding of the house, then fitted out by one in-house crew on one fixed price.
Out the back
Room Additions on Deep Back Yards
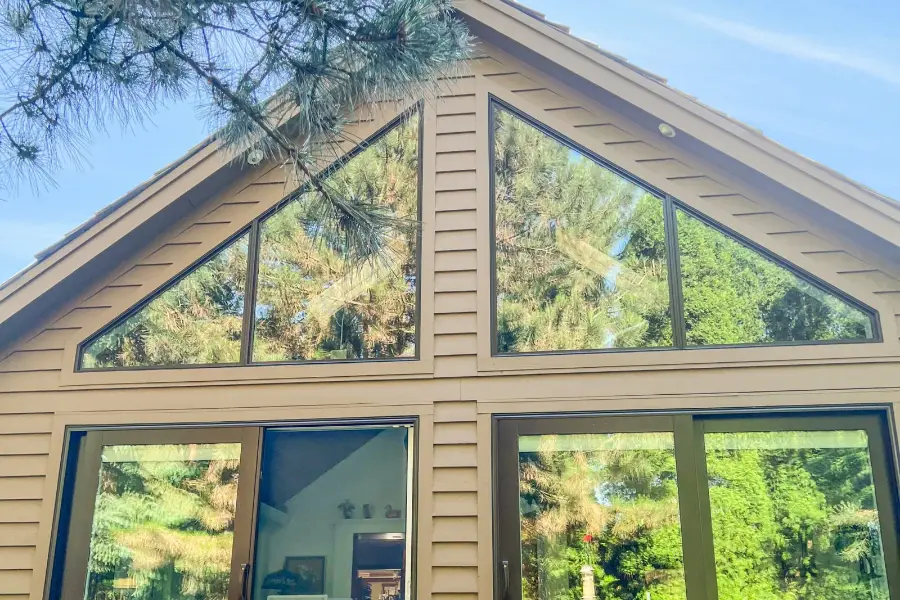
A family room, main-floor primary suite or bigger kitchen built on new footings, most often off the rear of a 1990s two-storey where the backyard runs deep. The 25-foot rear yard is measured first, and the old exterior wall becomes the opening between rooms at the end.
Typical rooms
Family room, primary suite
Rear yard
25 ft kept clear
Joins at
Roofline, siding, floor height
Modest gain
Small bump-out additions
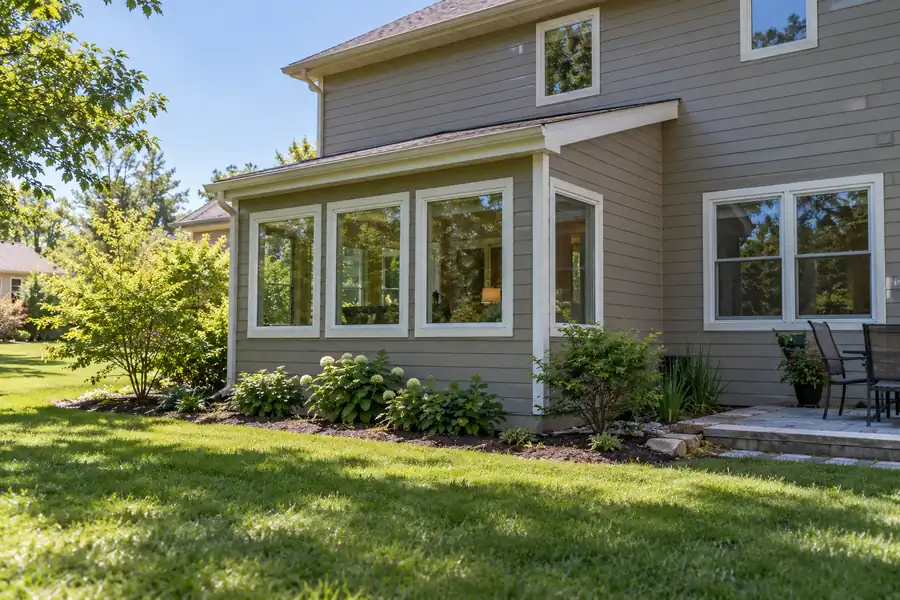
A few feet taken from the yard on one wall, carried on a short footing or cantilevered joists, to give a kitchen its island or a bath its shower. Small additions can fall under the village’s 150 square foot zoning exemption, yet still need a building permit.
Depth
A few feet
Carried on
Short footing or cantilever
Often under
150 sq ft
Same open space
Second floors under 35 feet
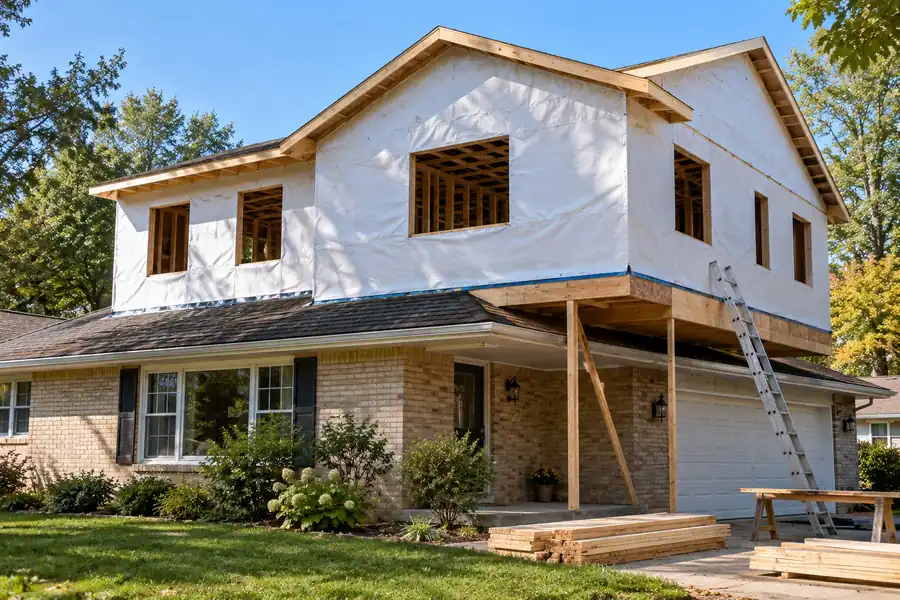
Building up leaves the open-space share of the lot untouched, which helps where yards are already committed. Nashotah caps principal houses at 35 feet in its single-family districts, so the new roof is drawn to that height and an engineer confirms the walls and footings below.
Height cap
35 feet
Structure
Engineer checks load
Suits
Single-storey ranches
Wooded outlook
Sunrooms toward the trees
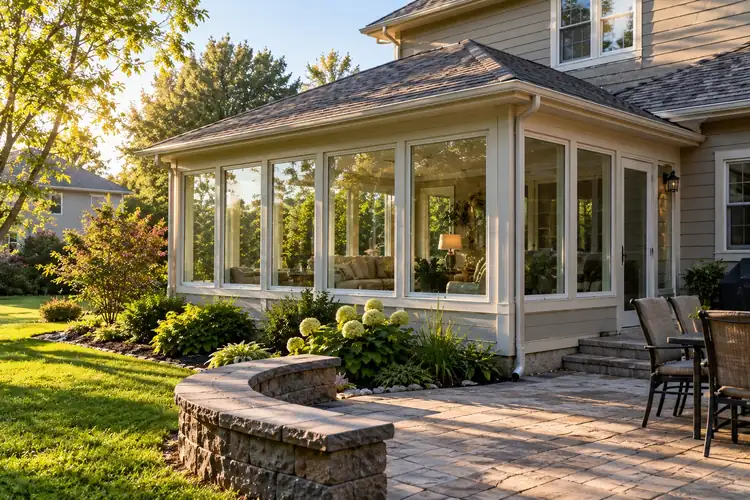
A glass room toward the back of the lot, where a village lot opens onto a wooded yard or, near Nagawicka Lake and Forest Lake, toward the water. Three-season rooms stay unheated. Four-season rooms are insulated and heated to the energy code, and lots near the lakes get a floodplain map check.
Seasons
Three or four
Near the lakes
Floodplain map checked
Heating
Mini-split or ducts
Parents or adult kids
Suites tied to sewer or septic
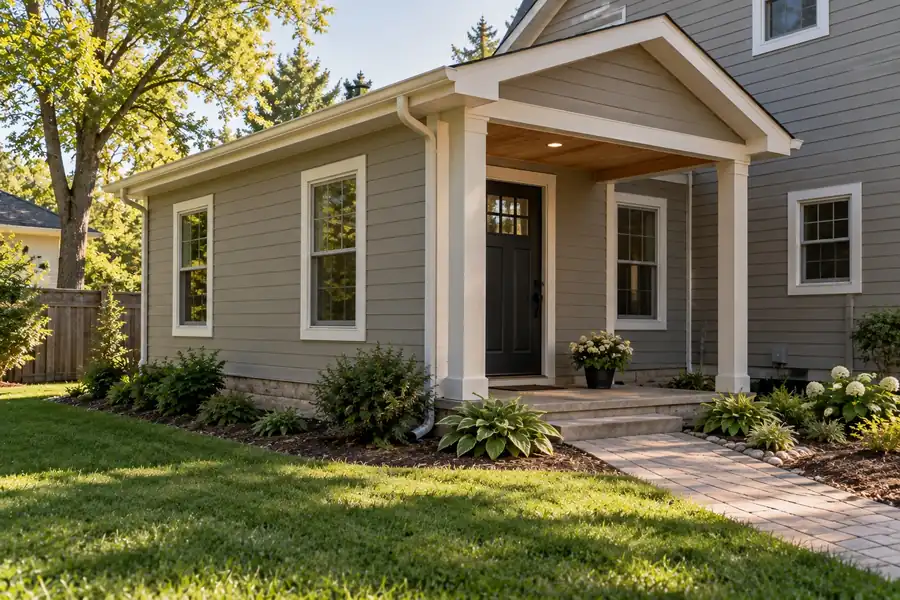
A bedroom, bath and living room, sometimes with a kitchenette and its own door. The drain route decides a lot here: sewered homes tie into the village line, while a house on a private system gets a Waukesha County soil and tank evaluation before a bedroom is permitted.
Layout
Bed, bath, sitting room
Drainage
Sewer or septic confirmed
Entry
Step-free if needed
Garage side
Garage-to-kitchen mudrooms
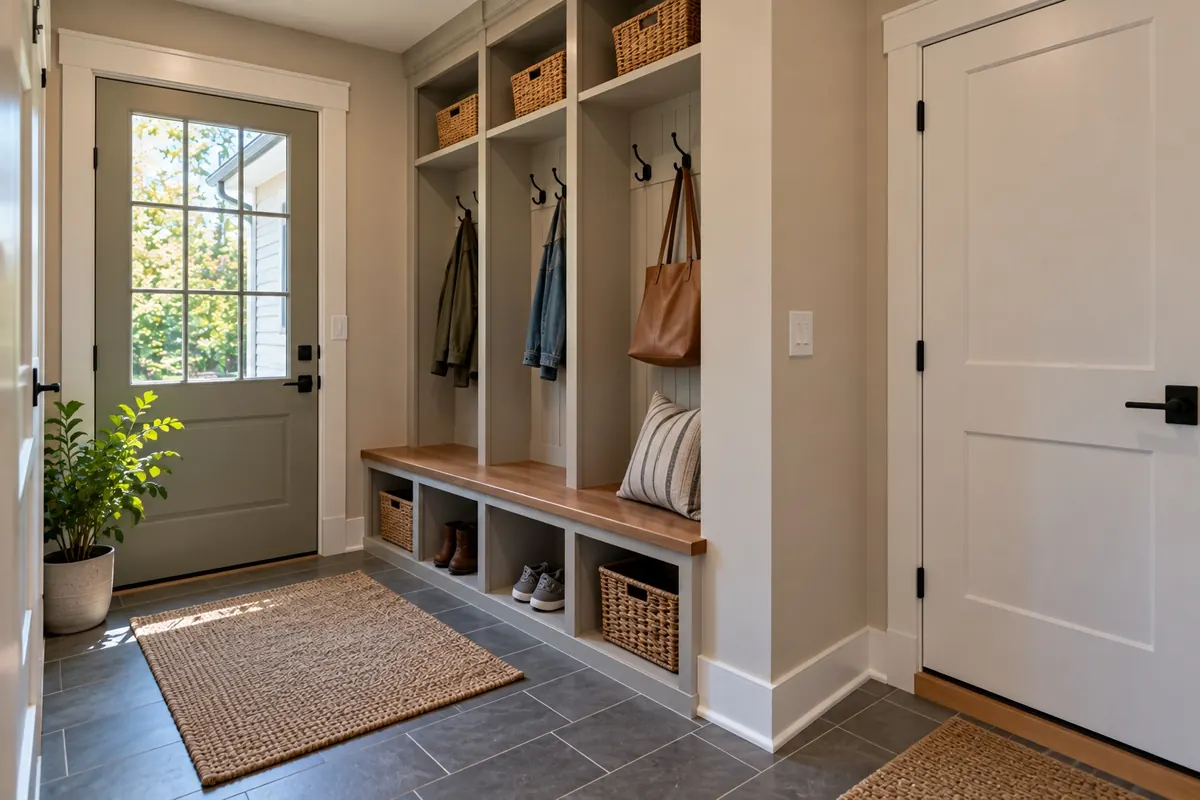
A compact room between an attached garage and the kitchen, with hooks, a bench, a coat closet and a floor that shrugs off slush and road salt through a Lake Country winter, often with laundry moved up from the basement.
Fittings
Hooks, bench, closet
Flooring
Porcelain tile or LVP
Add-ons
Laundry, half bath

Addition examples
Nashotah Addition Examples for Reference
These are the addition types T And J plans most often across Waukesha County. The family room is a finished T And J project in Hartland; the remaining images show each type for reference and are not Nashotah jobs.
Family room addition
Open-plan living addition, Hartland
Primary suite
Bedroom, bath and walk-in closet on new footings
Kitchen bump-out
A few feet gained for an island and stools
Four-season sunroom
Heated glass room looking onto the yard
In-law suite
Bedroom, bath and kitchenette with its own door
More finished additions, kitchens and lower levels are in the T And J gallery.
Budget drivers
What Moves the Price of a Nashotah Home Addition?
Size, foundation and the roof tie-in set most of the number, and a bath or kitchenette adds plumbing. A Nashotah job can add survey work for the footing certification and, off the sewer, a county septic evaluation. Both are found at the walkthrough and written into one price.
Least disruption
Bump-Out
One wall pushed out
- A few feet of floor
- Short footing or cantilever
- Siding and roof matched
- Kitchen, bath or dining
Requested most
On new footings
Room Addition
A full new room
- Footings surveyed before backfill
- Framed and roofed to match
- Heat, power and finishes
- Old wall opened last
Engineered
Second Floor or Suite
Largest scope
- Engineer-checked structure
- Stair or separate entry
- Bath, sewer or septic checked
- Staged so you stay home
Size it up first
Check your planned square footage against the per-square-foot ranges in the Wisconsin cost guide before John visits.
Surveyed footings
Nashotah Addition Materials, Footings to Siding
An addition has to ride out Wisconsin frost and snow load and still read as part of the original house. In Nashotah the footings are also measured by a surveyor before they are buried, so their position has to match the plan.
Frost-Depth Footings
Poured below frost and surveyed against the approved setbacks.
I-Joist Floor System
Long spans without bounce.
LVL Headers
Carry the load where the old wall opens.
Matched Trusses
Pitch set to meet the existing ridge.
Wrap and Flashing
Lapped over the old wall at the seam.
Siding Carried Across
Same profile and color on both sides.
Code-Rated Windows
Sized for daylight, egress and views.
Mini-Split Heat Pump
Heats and cools the room when the furnace cannot.
Foundation choices compared
Foundation
Cost level
Space below
Typical use
Slab on grade
Lowest
None
Sunrooms, mudrooms, bump-outs
Crawlspace
Middle
Room for pipes and ducts
Matching a main floor above grade
Full basement
Highest
Finishable lower level
1990s homes with full basements
The new foundation usually copies the house it joins, so floors meet flush and mechanical runs carry straight through.
Young housing
Mostly Built Since 1990: Nashotah Houses Taking Additions
Nashotah’s housing is young for a village that began as a crossroads in the 1800s. It had 321 residents in 1960 and fewer than 600 in 1990; subdivisions in the 1990s doubled that by 2000, and over half of residents now live in homes built since 1990.
1990s Subdivision Homes
Part of the post-1990 growth, including Lake Country Estates south of Highway 16. Full basements and plain rear walls, so a family room or main-floor suite usually joins at the back.
Pre-1990 Village Houses
Ranches and split-levels from the decades after the 1957 incorporation. A single floor under a low roof, so the frame is checked before a second floor is considered.
Homes Built Since 2000
Truss roofs and poured walls, so the addition is detailed to what the original builder used and any subdivision rules are read first.
Old Crossroads Houses
A few older homes near Watertown Plank Road, where the village began. Old footings and framing are assessed before they carry new load.
Zoning and Recorded Restrictions
Village districts set yards, height and open space, and some subdivisions such as Lake Country Estates also carry recorded restrictions. John reads both before a plan is drawn.
Envelope and permits
Nashotah Home Addition Permits and Village Approval
Approval runs through the village itself, and the zoning district sets the envelope. R-1 lots need 25-foot side yards, 25 feet at the rear and 70 percent open space; R-2 lots 15-foot side yards and 75 percent. Houses in the planned unit districts follow yards set when the development was approved.
The village Building Inspector issues the building permit, and the zoning code bars anyone from using a new addition until the inspector also issues an occupancy permit. The village re-survey form has a surveyor certify footing forms against the permitted setbacks and elevations, with backfill held until the inspector confirms. A separate zoning permit with a certified site plan applies in some districts and to conditional uses, while work under 150 square feet that keeps the same use is exempt. Parcels off the village sewer add a Waukesha County septic evaluation when bedrooms are added. T And J files each step and books the inspections.
First
District check
Side, rear and street yards, height, open space.
Required
Building permit
Issued by the village Building Inspector.
At footings
Survey certification
Forms checked before backfill.
As scoped
Trade permits
Electrical, plumbing and HVAC.
Off sewer
Septic evaluation
Soil and tank check for bedrooms.
Before use
Occupancy permit
Inspector sign-off on the finished rooms.
To occupancy
T And J's Nashotah Addition Process to Occupancy
A Nashotah addition moves through approvals, footings, shell, systems and finishes, and it ends with an occupancy permit rather than a handshake. Footings and framing are timed for unfrozen ground, so drawings and filings are started well ahead of digging.
Free walkthrough · District checked · No deposit
Visit
Walkthrough and lot check
John measures the house and yard, notes the zoning district and the distance to each lot line, confirms sewer or septic, and hears how the room will be used.
Free, on your lot
Drawings
Plans and one price
Floor plan, elevations and structural details are drawn, and the whole addition is priced as a single written figure.
No deposit taken
Filing
Village and county
Building and trade permits go to the village, with a septic evaluation filed first where there is no sewer.
Filed by T And J
Shell
Footings, survey, frame, roof
Footing forms are set below frost and surveyed, concrete is poured, then walls and roof are framed and flashed into the house.
Our own crew
Finish
Systems, finishes, occupancy
Rough-ins pass inspection, insulation and drywall follow, the old wall is opened last, and the occupancy permit closes the job.
Walked with an owner

Google reviews
4.9
4.9 average from 59 Google reviews of T And J remodeling projects across Waukesha County and southeastern Wisconsin.
West on I-94
Additions Near Nashotah in Lake Country
From the Georges Avenue shop in Brookfield the crew runs west on I-94 into Lake Country. Every municipality around Nashotah writes its own zoning and permit rules, so each has its own page.
Delafield, Hartland, Chenequa
Delafield, Hartland and Chenequa, where a boundary line a few streets away changes which office reviews the addition.
Okauchee, Oconomowoc, Merton
Okauchee, Oconomowoc and Merton, lake communities where distance to the water is measured before drawing.
Pewaukee, Waukesha, Brookfield
Pewaukee, Waukesha and Brookfield along I-94, the corridor the crew travels each morning.
Visit or call
Where Is T And J Located?
T And J works from 985 Georges Avenue in Brookfield, off I-94 east of Lake Country. Addition consultations take place on your Nashotah lot, where the yards, roofline and drain route can all be seen.
T And J All In Remodeling
Brookfield, WI 53045
Monday to Friday
8:00 AM to 5:00 PM
Saturday
8:00 AM to 5:00 PM
Sunday
Closed
Water emergencies
24/7
Village questions
Nashotah Home Addition FAQ
Have a question about your own Nashotah lot? Call (262) 352-9525.
How close to the lot line can a Nashotah addition go?
It depends on the district. R-1 lots keep 25 feet at each side and the rear; R-2 lots keep 15 feet at the sides and 25 at the rear. Planned unit developments follow the yards set when they were approved. John measures before drawing.
Do I need a zoning permit or just a building permit?
Every addition needs a building permit from the village Building Inspector. A zoning permit with a certified site plan applies in certain districts and conditional uses, and work under 150 square feet that keeps the same use is exempt. T And J confirms which apply.
What is the footing survey the village asks for?
The village re-survey form has a land surveyor measure the footing forms against the permitted setbacks and elevations. Footings are not backfilled until the Building Inspector confirms the certification, so the survey is booked into the schedule.
We are on septic. Can we add a bedroom?
Usually, after a county check. Waukesha County asks for a Preliminary Site Evaluation, a soil test and tank capacity check, before permits for work that adds bedrooms on a private system. Homes on village sewer skip that step.
Is my 53058 address inside the village?
Not always. The village incorporated in 1957 and some nearby addresses that share the 53058 ZIP code sit in neighbouring municipalities with their own permit offices. John checks the parcel record before anything is filed.
How tall can a second-floor addition be?
In the RE-1, R-1 and R-2 districts a principal house is capped at 35 feet. A second floor on a single-storey ranch usually fits under that, but the new roof is drawn to stay under it, and an engineer confirms the structure below.
Does floodplain zoning affect a lot near Nagawicka Lake or Forest Lake?
Only if the parcel falls in a mapped floodplain. The village has its own floodplain zoning chapter, so for a lot near either lake the map is checked before the addition is sited, and a lot outside the mapped area proceeds normally.
When can we start using the new rooms?
After the final inspections. The village zoning code does not allow a new addition to be used or occupied until the Building Inspector issues an occupancy permit, so T And J schedules that sign-off as the last step of the job.
Also from T And J
Other Interior and Exterior Services in Nashotah
Reach out
Start a Nashotah Addition With a Free Walkthrough
Send the address and the room you have in mind. John checks the zoning district and yards, confirms sewer or septic, and returns one fixed written price. There is no deposit and no fee for the visit.
Send Your Nashotah Address
Include the address so John can check the district.
No deposit · No obligation · Details stay with T And J
