 Bathroom project - T&J
If you want the full cost breakdown by line item rather than by idea, our realistic bathroom remodel budget breakdown covers that in detail. This article is about which ideas earn their keep, and which ones quietly push a project into the next tier up.
Bathroom Remodel Ideas by Budget Tier in Waukesha County
Three tiers cover almost every bathroom remodel we scope across Waukesha County: cosmetic refresh ($8,000-$15,000), mid-range full gut ($18,000-$28,000), and full luxury or primary suite ($35,000-$45,000+). These ranges reflect current Waukesha County market conditions rather than a national average pulled from somewhere else in the country. The tier you land in depends on whether plumbing moves, whether the layout changes, and how far up the finish scale you go on tile, fixtures, and cabinetry.
Cosmetic refresh ideas (1-9): 1) New vanity and countertop, 2) fresh paint and trim, 3) new light fixture, 4) new mirror or medicine cabinet, 5) reglazed or refinished tub, 6) new faucet and showerhead, 7) new toilet in the same location, 8) new flooring over existing subfloor, 9) updated cabinet hardware. None of these move plumbing, so labor stays lower and most wrap in a few days.
Mid-range ideas (10-18): 10) full gut down to the studs, 11) walk-in shower replacing an old tub, 12) new exhaust fan with better CFM rating, 13) corner shower layout, 14) pocket door, 15) floating vanity, 16) large-format tile, 17) built-in shower niche, 18) linen closet built into a dead corner. Plumbing generally stays in roughly the same footprint here, even as fixtures get upgraded.
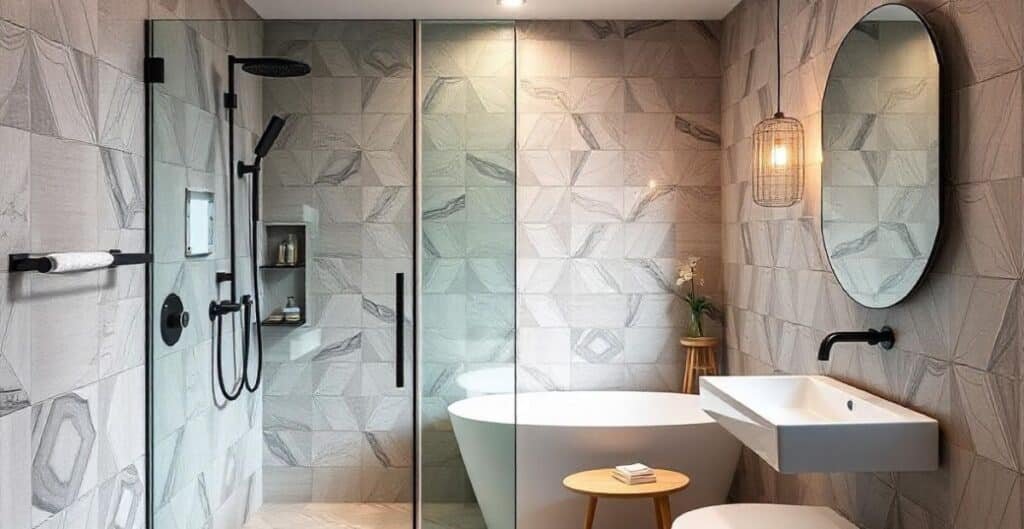
Full luxury or primary suite ideas (19-27): 19) double vanity, 20) freestanding soaking tub, 21) separate water closet, 22) heated tile floor, 23) layered lighting (task, ambient, vanity), 24) wall-mounted toilet, 25) curbless zero-threshold shower entry, 26) custom tile feature wall, 27) added square footage by borrowing from an adjacent closet or bedroom. A wall moves or plumbing relocates in most of these, which is what pushes the cost into this top tier.
A 1960s Brookfield ranch and a 2026 New Berlin colonial can land in completely different tiers for the exact same idea. It just depends on what's already behind the wall.
Small Bathroom Remodel Ideas That Actually Work (5x7 and 5x8 Layouts)
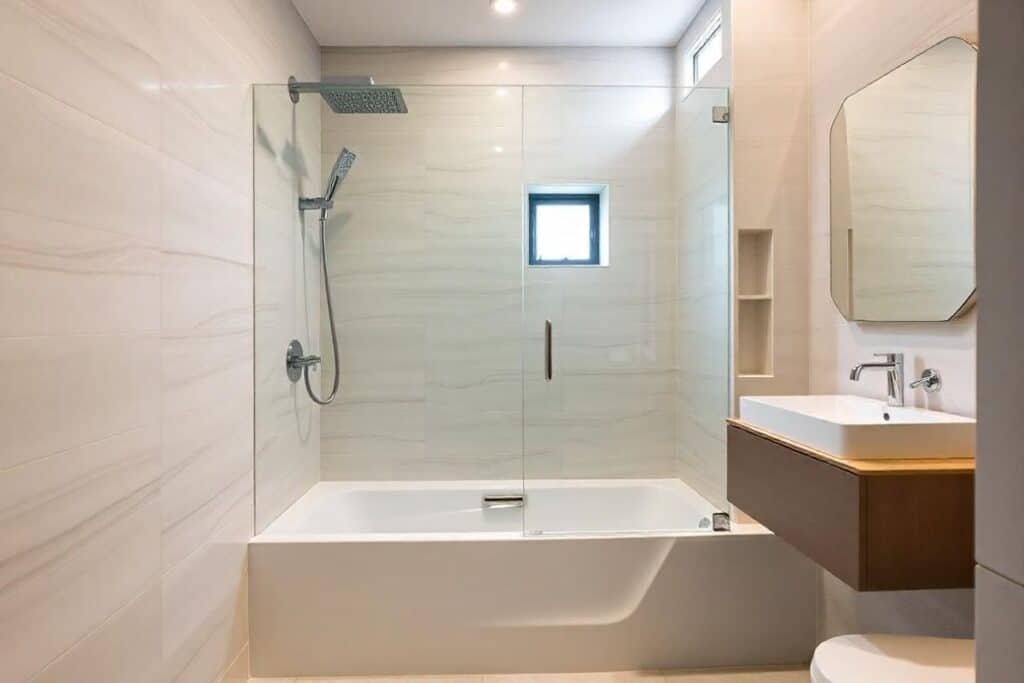
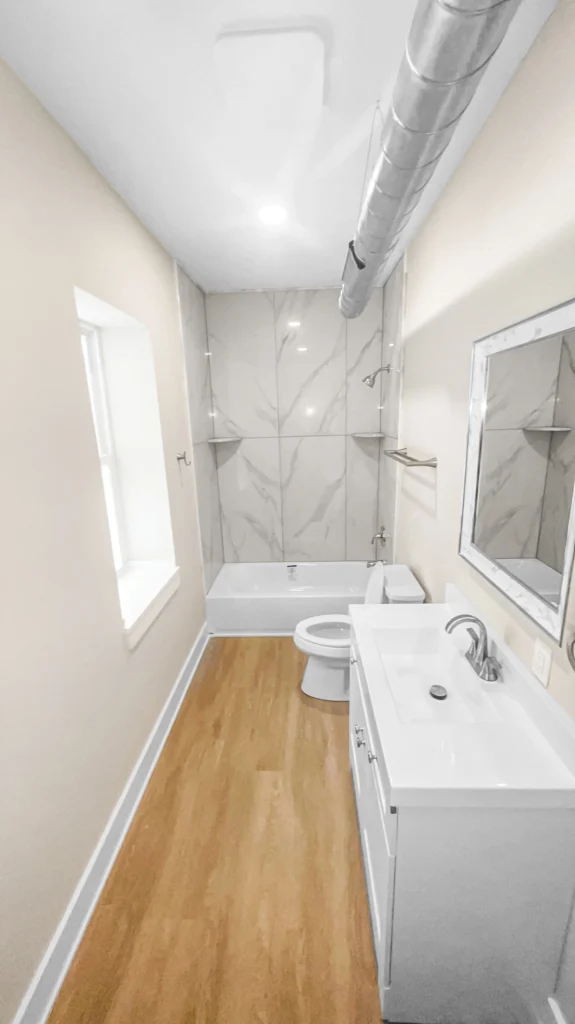
For the classic 5x7 or 5x8 bathroom common in Pewaukee and Waukesha's older neighborhoods, the ideas that work best make the room read bigger without touching a drain line. A corner shower, a pocket door, a floating vanity, and large-format tile all fall into that category. A wall-mounted toilet does too, but it's the one item here that touches plumbing.
This footprint shows up constantly in the 1950s-1970s ranch and cape cod housing stock scattered through Waukesha, Brookfield, and Menomonee Falls, where the original hall bath was built tight and never touched since. A corner shower frees up floor space by using an angle the old rectangular shower wasted. A pocket door, a door that slides into the wall cavity instead of swinging into the room, reclaims another two or three square feet of usable floor.
 Bathroom - T&J
Want this priced for your bathroom?
John walks your space, measures it, and leaves a written itemized estimate. No cost, no obligation, no sales script.
A floating vanity, mounted to the wall instead of sitting on the floor, opens the room visually by showing floor underneath it. Large-format tile (tile in 12x24-inch or bigger sheets instead of small mosaic pieces) cuts down on grout lines, which makes a small room feel less busy. We recently scoped a 5x7 hall bath in an Oconomowoc split-level where the client wanted a corner shower and a wall-mounted toilet. The corner shower kept the existing drain and stayed in the mid-range tier. The wall-mounted toilet needed an in-wall carrier and pushed that one fixture into a bigger number on its own.
A lot of small-bathroom photos show a wall-mounted toilet next to a floating vanity as if they're equally easy. They're not. One is cosmetic. The other opens a wall and touches the waste line.
Walk-In Shower and Tub-to-Shower Conversion Ideas
A curbless, zero-threshold walk-in shower is consistently the highest-ROI single upgrade homeowners ask us for anywhere in Waukesha County, and it's not close. It reads as modern, it's easier to clean, and it solves an accessibility problem years before anyone in the house realizes they'll need it solved.
A curbless entry means no raised lip to step over, just a gentle slope in the shower pan toward the drain. Framed glass (an aluminum frame around each panel) costs less than frameless glass, but frameless is the more common ask in mid-range projects and above right now. Built-in niches, recessed shelving cut into the wall cavity during framing, and a built-in bench both add function without eating floor space, which matters most in a tight Muskego or Waukesha 5x7 bath.
We get asked about the exact dollar gap between a basic tub-to-shower conversion and a full custom walk-in build almost every week. Rather than restate rough numbers here, our tub-to-shower conversion cost in Wisconsin article breaks down the real cost drivers, since the answer depends heavily on whether the existing drain location works for the new pan or has to move.
Ask your contractor whether the shower pan slope and drain placement will work with your existing rough-in before you fall in love with a specific tile pattern. The pan geometry decides what's possible. The tile is just the finish layer on top.
Primary (Master) Bathroom Remodel Ideas for Full Suites
Bigger-budget primary bathroom ideas, common in Waukesha County colonials in towns like Oconomowoc and newer New Berlin construction, center on double vanities, freestanding soaking tubs, separate water closets, heated tile floors, and layered lighting. These ideas photograph beautifully, but what actually drives the cost is whether a wall moves or plumbing relocates, not the fixtures themselves.
A double vanity needs two sets of supply and drain lines instead of one, a moderate add if the wall already has rough-in space for it. A freestanding soaking tub needs its own floor drain and fill valve location, and it often needs structural reinforcement underneath, since a filled tub is heavy. A separate water closet, a small enclosed room just for the toilet common in higher-end primary suites, usually means adding a wall and a door: framing and electrical work stacked on top of the plumbing.
Heated tile floor (electric radiant mats installed under the tile before grouting) doesn't touch plumbing at all. It's an electrical add, and it's one of the more affordable ways to make a primary bath feel like a genuine upgrade. Layered lighting, separate switches for overhead task lighting, ambient lighting, and vanity sconces, follows the same pattern: electrical work, not plumbing, with a lot of visual payoff for the cost. Swapping fixtures in place is a mid-range project. Moving a wall or relocating a drain is what pushes a primary suite into the $35,000-$45,000+ tier.
Aging-in-Place Bathroom Ideas Worth Building In Now
Curbless showers, grab bars disguised as towel bars, comfort-height toilets, and wider doorways cost relatively little to add during a remodel that's already happening. Retrofitting them later, once the tile and walls are finished, costs a lot more. That timing gap is the whole argument for building these in now, even if nobody in the house needs them yet.
Waukesha County has a lot of longtime homeowners in towns like Muskego and Oconomowoc who bought their house decades ago and plan to stay put, not trade up. A comfort-height toilet (a couple inches taller than standard, easier on knees and hips) costs about the same as a standard toilet when you're already replacing one anyway. A grab bar disguised as a towel bar looks like a normal bathroom accessory, but it's anchored into blocking behind the drywall, a solid wood or steel backing installed during framing specifically to hold real weight, not just a screw into drywall.
 Bathroom - T&J
Wider doorways (32 inches clear or more, enough for a walker or wheelchair) matter most when a wall is already opening for other reasons, since framing a wider opening from scratch later means cutting into a finished wall. If any of this applies to your household, or a parent's, our aging-in-place bathroom remodel ideas and cost article goes deeper on what to prioritize.
A curbless shower and blocking for future grab bars, built in during a remodel that's already happening, typically add a small fraction to that project's cost compared to a full retrofit years later.
Ventilation and Storage Ideas That Get Skipped
An upgraded exhaust fan and better linen storage rarely make it onto a mood board, but they're two of the ideas that most affect how the bathroom actually performs day to day. A weak exhaust fan traps moisture in the walls behind your brand-new tile, and a bathroom with no linen storage just relocates the clutter problem to the hallway.
Most Wisconsin building code guidance calls for exhaust fans sized to the room's square footage and rated in CFM (cubic feet per minute of air moved), and a fan that's undersized for the room won't clear humidity fast enough after a shower. That trapped moisture is exactly what feeds the mold and rot problems that show up behind tub surrounds in older homes. Upgrading the fan during a remodel costs little compared to doing it as a standalone job later, since the ceiling is already open.
Storage-wise, a linen closet built into a dead corner, a recessed medicine cabinet instead of a surface-mounted one, or a tall narrow cabinet next to the vanity all add real function without eating floor space. These are cosmetic-tier decisions in terms of plumbing impact, but they change how livable the finished room feels more than almost anything else on this list.
What a Complete Remodel Scope Looks Like (So You Can Spot a Low-Ball Quote)
A complete bathroom remodel quote includes demo and disposal, rough-in plumbing and electrical if the layout changes, permit pulling, waterproofing and backer board, tile labor, fixture installation, and a punch-list and warranty period at the end. If a quote skips several of these line items, it isn't actually cheaper. It's incomplete, and the missing pieces show up later as change orders.
Here's what a low-ball quote often leaves off: the permit itself, a proper waterproofing membrane behind the tile instead of just backer board with no membrane, disposal fees for the old tub and tile debris, and any buffer for what's found once the old surround comes off the wall. That last one matters more than people expect. Wisconsin bathrooms built before the 1990s frequently have some rot or moisture damage hiding behind the tub surround, and a fair quote accounts for that possibility even if it can't price the exact damage sight unseen.
Ask every contractor bidding your job these four questions:
- Does this quote include the permit, and who's pulling it?
- What's your labor warranty, and how long does it run?
- What happens if you find rot or mold behind the tub or shower?
- Is a waterproofing membrane included, or just backer board?
The cheap bid usually catches up to the fair bid once these gaps surface mid-project. It's rarely the contractor's hourly rate that blows up a budget. It's the missing permit fee, the missing membrane, and the change order for rot nobody budgeted for. According to the National Association of the Remodeling Industry, clearly scoped, itemized bids are one of the most reliable ways homeowners can compare contractors fairly. If you want to compare full-scope pricing for your specific bathroom, our bathroom remodeling services in Waukesha County page outlines what's included in a standard T&J scope, giving you something concrete to hold other bids against.
Under Wisconsin's Uniform Dwelling Code, relocating a drain line or adding a bathroom generally requires a permit, even if the rest of the work is cosmetic. Our when a bathroom remodel needs a plumbing permit article covers the specific triggers. If a contractor tells you a drain relocation doesn't need one, that's worth a direct follow-up question.
Finishes and Fixtures Worth Splurging On vs. Skipping
Splurge on the shower valve and the waterproofing behind the tile. Skip premium pricing on anything you're likely to swap again within ten years, like light fixtures and mirrors. Spend more on what's invisible and expensive to redo. Spend less on what's visible and cheap to redo later.
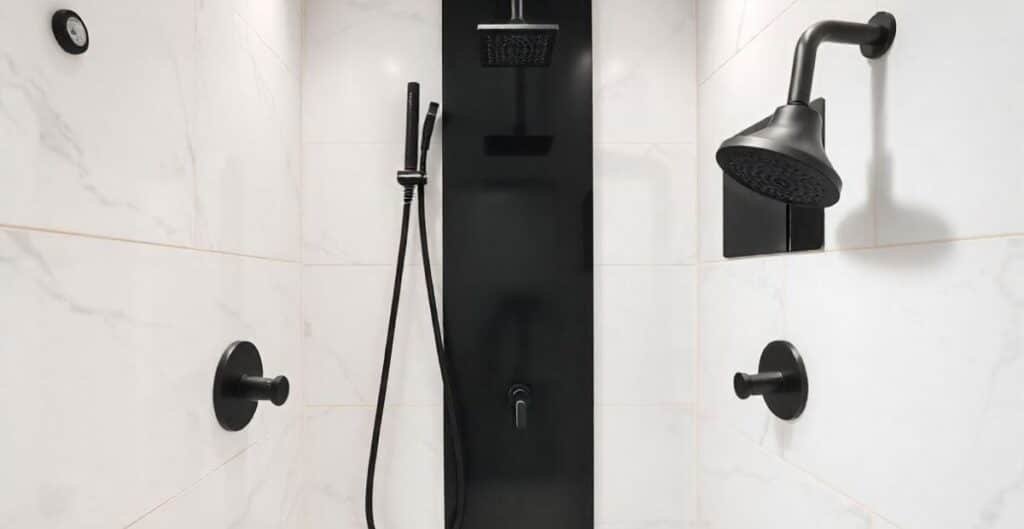
A shower valve (the mixing valve that controls water temperature and pressure behind the wall) gets buried once the tile goes up. Replacing a cheap one that fails means cutting the tile back open, which costs far more in labor than the price gap between a budget valve and a good one would have cost up front. Waterproofing membrane behind the tile works the same way. It's invisible once the project's done, and it's the difference between a shower that lasts decades and one that leaks into the subfloor in five years.
 Bathroom - T&J
Light fixtures, mirrors, and cabinet hardware sit in the opposite category. They're visible, they're easy to swap without touching plumbing or tile, and design trends shift faster than the fixture's actual lifespan. Matte black and brushed nickel are the dominant finish choices across Waukesha County right now, running a modest premium over standard chrome, but none of these finish choices lock you in the way a valve or membrane decision does. If you get tired of matte black in five years, swapping a faucet is an afternoon project. Redoing a leaking shower pan is not.
Turning Bathroom Ideas Into a Real Quote in Waukesha County
The fastest way to turn an idea into a real number is to have someone walk your actual bathroom before anyone attaches a dollar figure to it. Plumbing lines, wall locations, and code requirements are specific to your house, not to the photo you saved. That's the point of a free in-home consultation instead of a phone-quote guess.
Telli and John run T&J Remodeling as a father-son team, and that in-home visit is where we figure out which tier your idea actually falls into before we talk numbers. A corner shower in one Brookfield home might be a same-day plumbing swap. In the house next door with a different rough-in, it might mean moving a drain. You won't know which one you have until someone looks.
If you're ready to see where your project lands, estimate your bathroom remodel cost with our calculator, or go ahead and book a free Waukesha County consultation directly. No cost, no obligation, and you'll walk away with a scoped number instead of a guess. Learn more about T&J Remodeling and how we run projects from first walkthrough to final punch-list.
Frequently asked questions
How much does a bathroom remodel cost in Waukesha County?
Cost tracks the scope tier, not just square footage. A 5x7 bathroom with a moved wall or relocated drain can cost more than a larger bathroom that only needs a fixture swap. That's why "per square foot" is a misleading shortcut in bathrooms specifically: plumbing and waterproofing costs don't scale linearly with room size the way flooring or paint does. Our realistic bathroom remodel budget breakdown covers the full line-item picture.
What bathroom remodel ideas add the most resale value?
Walk-in showers, double-sink vanities in primary baths, and neutral tile choices tend to appeal to the widest pool of buyers across Waukesha County's resale market. Here's the mechanism: buyers touring a house with a dated single-vanity, tub-only bathroom mentally price in the cost of redoing it themselves, then discount their offer accordingly. Doing the remodel now captures value you'd otherwise hand to the next owner at a discount.
Can I remodel a small bathroom without moving plumbing?
Yes. Most small bathroom refreshes, a vanity swap, new tile, new fixtures, keep the existing plumbing footprint entirely and cost far less than a layout change. Moving a toilet or shower drain means cutting into the slab or subfloor and rerouting waste lines, which is the single biggest cost multiplier in any bathroom project, regardless of how big or small the room is.
Do I need a permit for a bathroom remodel in Wisconsin?
It depends on scope. Cosmetic work, tile, vanity, and fixtures staying in the same location, often doesn't need one. Moving plumbing or adding a bathroom does under Wisconsin's Uniform Dwelling Code. Our when a bathroom remodel needs a plumbing permit article covers the specific triggers. If a contractor tells you a drain relocation doesn't need a permit, ask them why not directly. That's a red flag worth chasing down.
Why do bathroom remodel quotes vary so much between contractors?
The spread usually comes down to what's included, not just labor rate. Permit pulling, waterproofing quality, disposal fees, and warranty terms are often left off lower bids just to win the number on paper. Comparing quotes line-by-line for scope, not just the bottom-line total, is the only reliable way to know if you're actually comparing apples to apples.
What's trending in bathroom design for 2026 in Wisconsin homes?
Curbless walk-in showers, matte black and brushed nickel fixtures, large-format tile, and warm neutral palettes are the dominant requests across the region right now. But trends are secondary to function. A beautiful vanity in a bathroom with a failing exhaust fan or inadequate waterproofing is a remodel that will need redoing sooner than it should, no matter how good it looks on day one.