Kitchen Remodeling in Merton, WI
T And J All In Remodeling designs, permits and builds Merton kitchen remodels — range fuel and electrical capacity settled before appliances are ordered, cabinetry and stone set by one in-house crew. Village permits filed. Fixed written price before demolition.
Permits filed · Fixed written price · No deposit to start
4.9 ★
A+
30+
Merton at a glance
What a Merton Kitchen Remodel Involves
A Merton kitchen remodel costs $30,000 to $95,000 and takes one to eight weeks. Merton is rural Waukesha County — large parcels, larger houses, and in much of it no natural gas at the road. That single fact decides the range, the oven and often the panel.
Permits filed
Two or three
A Merton kitchen remodel takes building and electrical permits as standard, plus plumbing once a fixture moves. The Village of Merton issues them; addresses outside the village permit through the Town of Merton.
Our base
22 miles east
985 Georges Avenue in Brookfield. The crew loads out there each morning and runs up Highway 83, so travel never comes out of build time.
Fuel at the road
Often none
Where there is no gas main, the choice is propane from a tank, full electric, or induction. Each one changes the appliance schedule and the electrical load.
Our Merton scope
What T And J Builds in Merton Kitchens
T And J builds every part of a Merton kitchen: fuel and load planning, cabinetry, stone, electrical, ventilation, flooring and final fit-out. One crew, one contract, one point of contact.
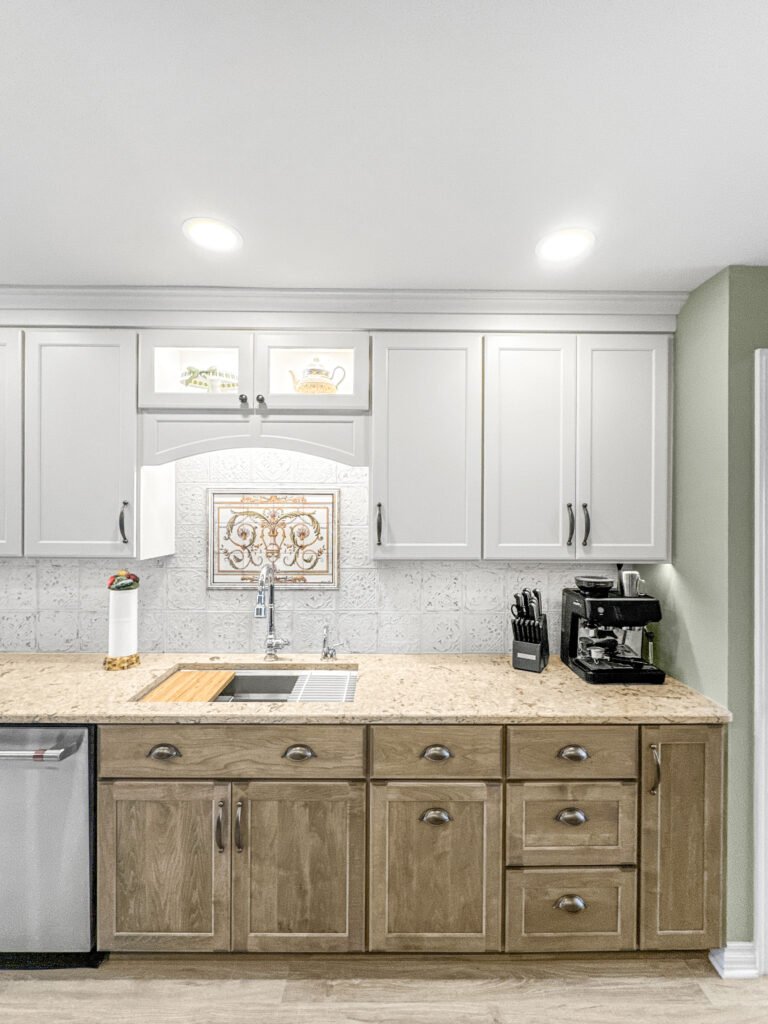
Fuel
Propane, induction or full electric
Without a gas main, a Merton range runs on propane from an outside tank, or it does not run on gas at all. Propane burners are not interchangeable with natural gas ones — the orifices differ — so the conversion kit is specified with the appliance rather than sourced afterwards.
Propane
Conversion kit ordered with the range
Induction
No fuel line, higher electrical load
Electric
Simplest, slowest to respond
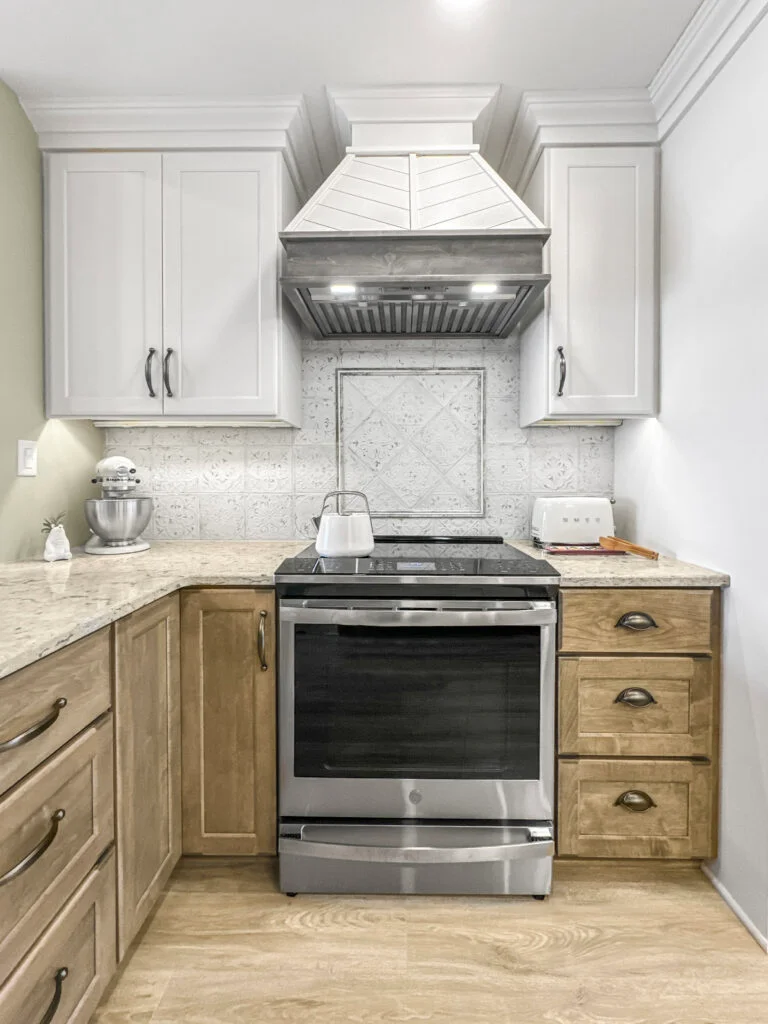
Capacity
Panel load and standby power
An induction range and a double oven together can ask for more than a rural panel was built to give, and on a property with a standby generator the kitchen load has to be counted against what the generator will actually carry when the power goes.
Panel
Load calculated before ordering
Generator
Kitchen load counted against capacity
Circuits
Dedicated feeds for range and oven

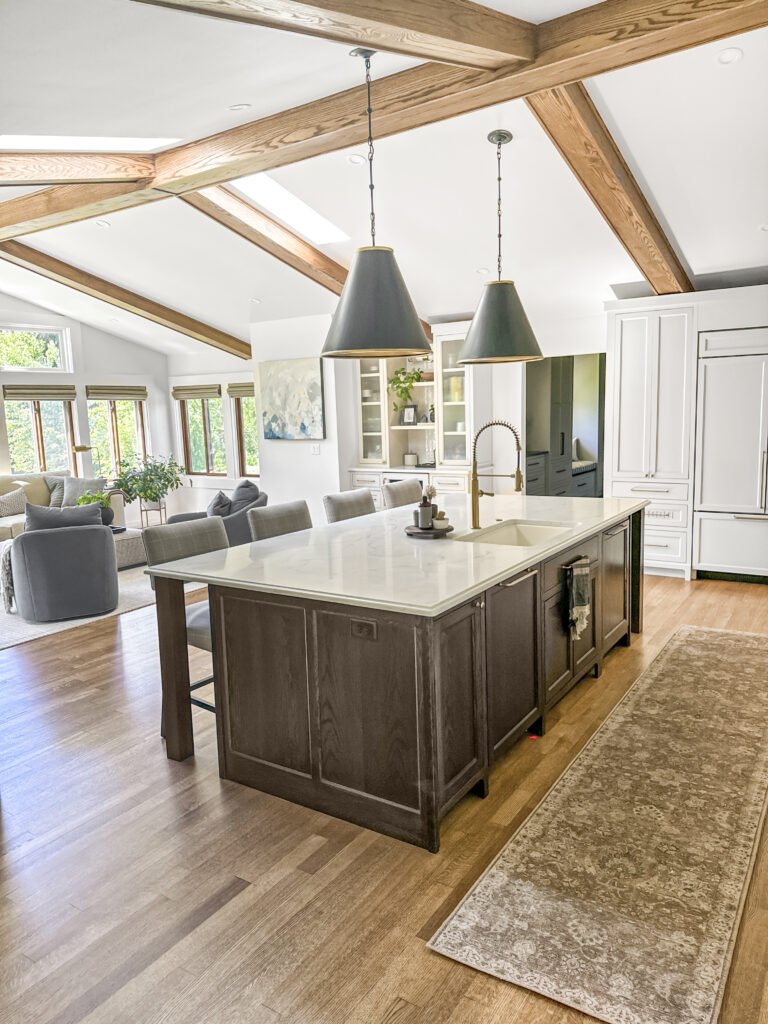
Worktops
Countertop and island tops
Merton houses are generous, so islands run long and slabs run large. Delivery is the part people forget: a long private drive, a turning circle a truck can use, and a route into the house that a slab will actually pass through are all checked before the stone is ordered.
Stone
Quartz, granite, quartzite, marble
Delivery
Drive and route checked first
Basins
Undermount, apron front
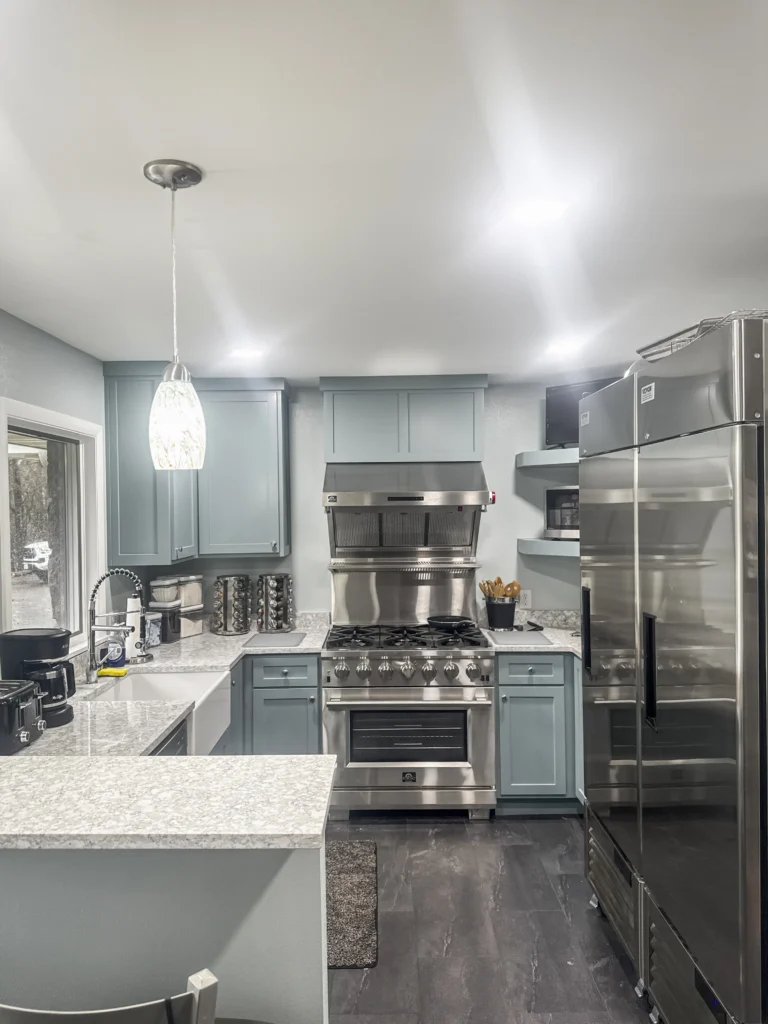
Full rebuild
Studs-out kitchen rebuild
A studs-out rebuild in a Merton house is where rural services show themselves: a well pressure tank feeding a long run, a softener bypass nobody could reach, and a propane line that was fitted for a cooker two appliances ago.
Depth
Framing and subfloor
Services
Wiring, plumbing, ventilation
Filings
Village building, electrical, plumbing
Ventilation
Hoods and make-up air
A large rural kitchen often gets a large hood, and once it passes four hundred CFM Wisconsin requires make-up air. On a tightly built newer Merton house that is not optional — without it the hood will pull combustion air back down a flue.
Threshold
Make-up air above 400 CFM
Route
Planned before cabinetry is ordered
Flues
Checked for back-draught
Fit-out
Floors, lights and appliances
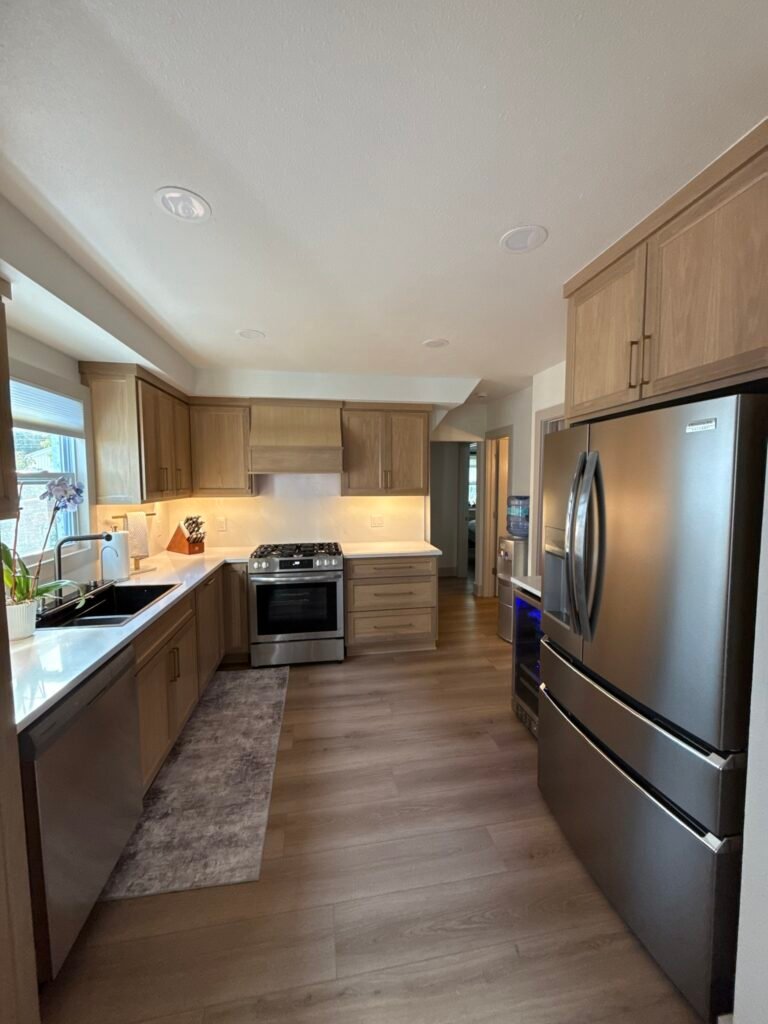
Rural kitchens take more daylight and more mud. Flooring is chosen for what comes in from a yard rather than a pavement, and lighting is circuited so the island and the perimeter can be run separately from the room.
Floors
Chosen for grit, not for a showroom
Lights
Island and perimeter switched apart
Wiring
Village inspection before closing
Finished work
Kitchens We Have Finished in Merton
Kitchens designed, permitted and built by T And J across Merton — the village and the acreage between Highway 83 and the lakes.
Induction fitted
Induction range fitted with the panel load calculated beforehand
Propane converted
Range supplied with the correct propane orifices from the factory
Make-up air run
Make-up air ducted for a high-CFM hood in a tightly built house
Generator counted
Kitchen load checked against standby generator capacity
Island delivered
Long island slab routed in after the drive and doorways were checked
Well line renewed
Supply from the pressure tank renewed during a studs-out rebuild
Circuits dedicated
Separate feeds run for range, oven and island
Floors chosen
Flooring specified for a rural entry rather than a suburban one
Every Merton kitchen above was permitted with the Village and built by the T And J crew.
What it costs
How Much Does a Kitchen Remodel Cost in Merton?
A Merton kitchen remodel costs $30,000 to $95,000. Rural properties carry a little more at the electrical and ventilation end — panel capacity, make-up air, propane work — and rather less at the structural end, because the houses are newer.
1 to 2 weeks
Surface update
From $30k
- New worktops
- Splashback tile
- Fronts and handles
- Paint and lighting
Most Merton jobs
3 to 5 weeks
Standard rebuild
$45k–$75k
- Custom cabinetry
- Stone island and perimeter
- Dedicated appliance circuits
- Floors and layered lighting
5 to 8 weeks plus permits
Full Rebuild
$95k and up
- Back to framing
- Panel upgraded to load
- Make-up air installed
- Premium slabs throughout
Price your Merton kitchen
Enter your room size and finish level. Bring the figure to a free measure at your Brookfield home.
Worktops and cabinets
Which Surfaces Suit a Merton Kitchen?
Large rooms and long islands push the decision toward slab size and delivery as much as toward finish.
Engineered quartz
Holds a long island in one piece and never needs sealing. The default here.
Natural granite
Quarried movement that suits a big rural kitchen. Reseal every year.
Quartzite
Harder face than marble, and unbothered by real daily cooking.
Marble
Specified as a baking inset rather than a whole island, because it etches.
Porcelain slab
Very light and very large, useful behind a high-output range.
Shaker fronts
The Merton default in paint or stain, with plain crown to the ceiling.
Stained grain
Walnut and rift oak, usually on an island against a painted perimeter.
Panelled appliances
Refrigeration faced to match, common in the newer houses.
Worktops compared for Merton kitchens on island length, delivery and sealing
| Material | Fuel needed | Electrical load | Ventilation | Best for in Merton |
|---|---|---|---|---|
| Propane range tank supplied | LP orifices from factory | Standard 120 V | Make-up air above 400 CFM | Houses with an existing tank |
| Induction range none | No fuel line at all | Heavy dedicated circuit | No combustion in the room | New builds with panel capacity |
| Electric range none | No fuel line | Dedicated circuit | Standard extract | Simplest replacement |
| Dual fuel tank supplied | LP hob, electric oven | Both | Make-up air above 400 CFM | Serious cooking on propane |
| Quartz engineered | n/a | n/a | n/a | Long island tops |
| Granite natural stone | n/a | n/a | n/a | Large perimeter runs |
| Porcelain slab sintered | n/a | n/a | n/a | Behind a high-output range |
| Marble natural stone | n/a | n/a | n/a | Inset baking slab only |
Home eras
Which Merton Homes Are We Working In?
Merton runs from a small village core to acreage with newer houses on it. What matters most is which services reach the property.
Village core
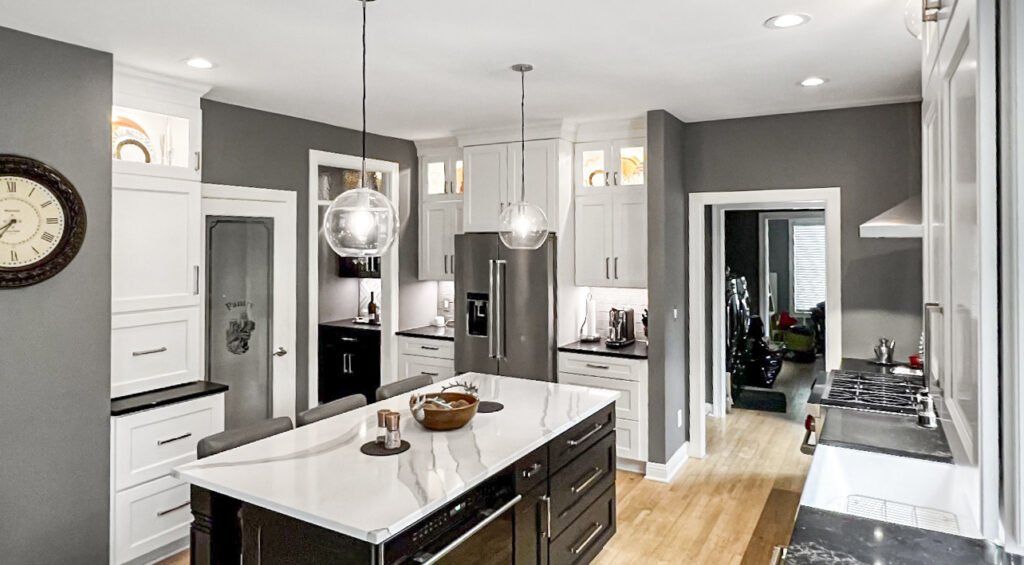
Older houses near the centre, on municipal services, with compact kitchens.
1970s to 1980s
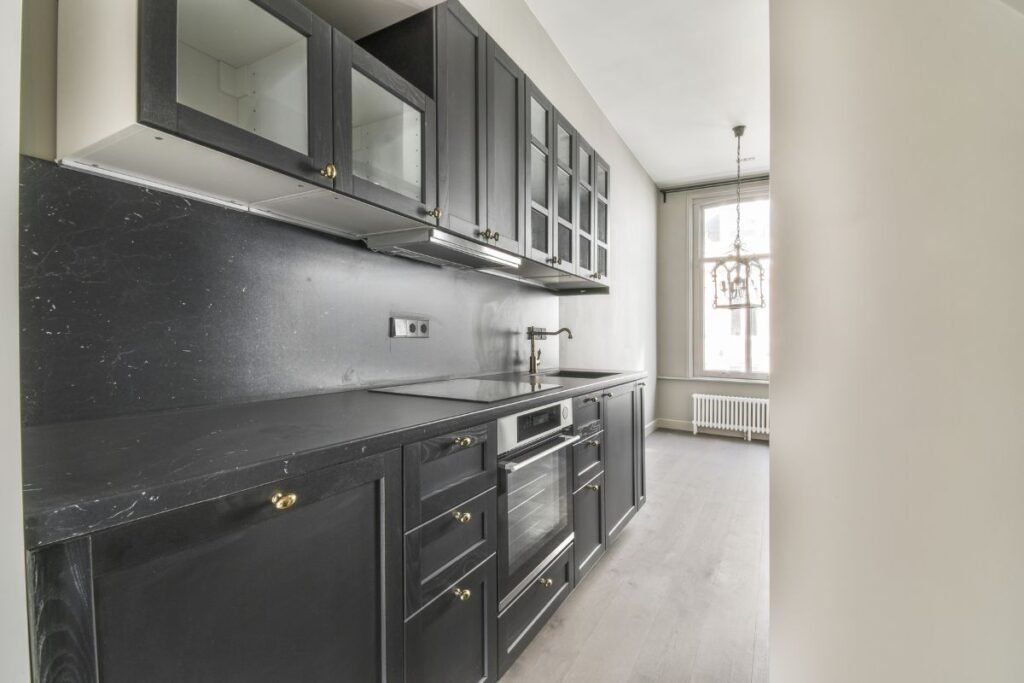
Ranches and colonials on larger parcels, most on well, septic and propane.
1990s to 2000s
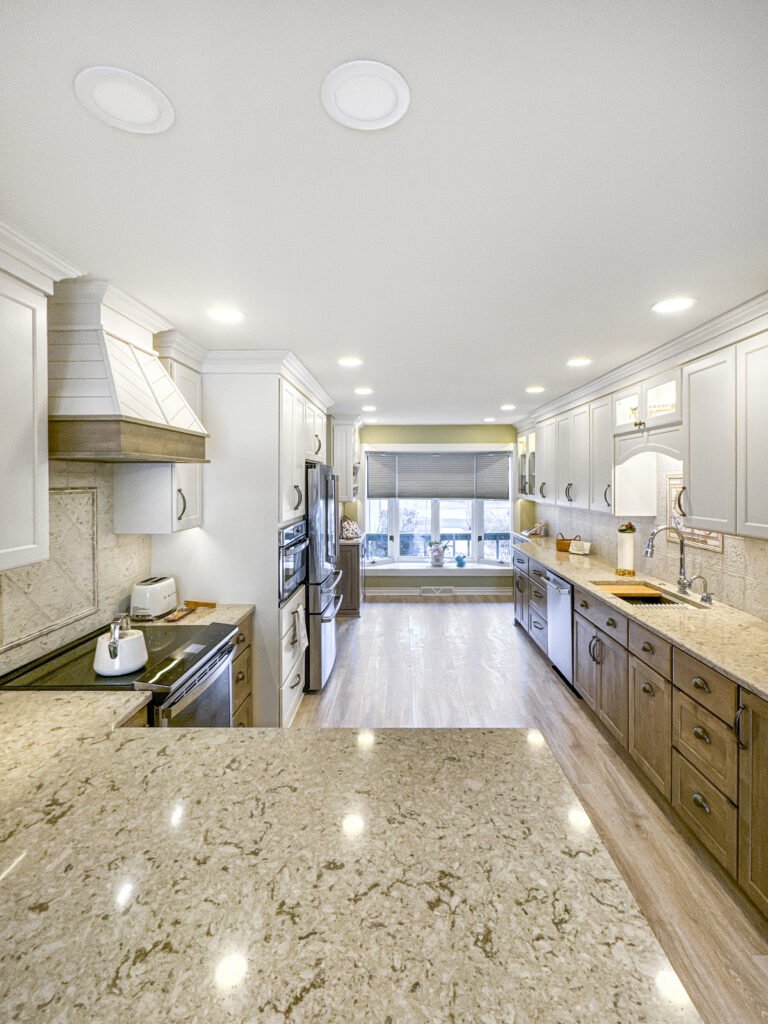
Larger open-plan homes with two-storey great rooms and high-output ranges.
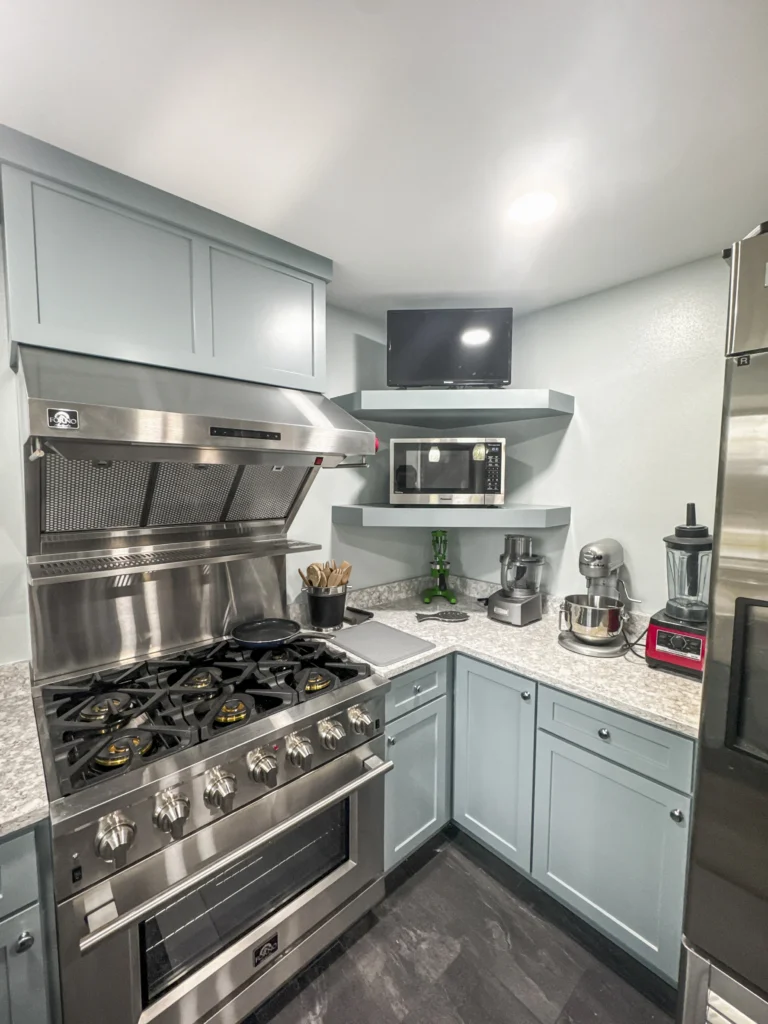
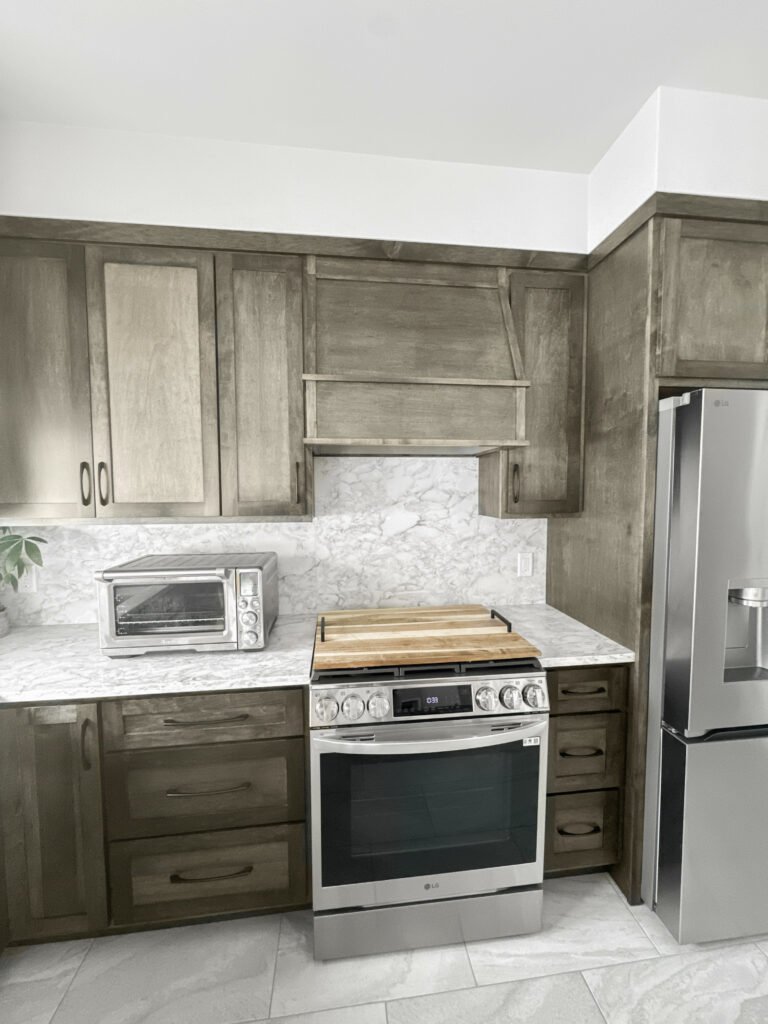
2010s onward
Tightly built houses where a large hood makes make-up air mandatory.
Acreage
Long private drives, standby generators, and delivery routes worth checking.
Merton permits
Do You Need a Permit for a Kitchen Remodel in Merton?
Yes, for anything past finishes. The Village of Merton issues building, electrical and plumbing permits; properties outside the village permit through the Town of Merton.
Propane work and panel upgrades are both permitted trades, and a high-CFM hood brings make-up air into the inspection. T And J confirms the jurisdiction before quoting, files the application and meets each inspector.
Required
Running or altering a propane line
Plumbing permit; line pressure tested.
Required
Upgrading the panel for induction
Electrical permit; load calculation submitted.
Required
Installing a hood above 400 CFM
Make-up air assessed and inspected.
Required
Moving the sink or the range
Plumbing and electrical both inspected.
Not required
Replacing a worktop in place
Nothing structural moves.
Not required
Floors, paint and handles
Finish work only.
The build
How a Merton Kitchen Build Runs
A full Merton kitchen runs five to eight weeks plus permit time. Fuel and load are settled first, because they decide the appliance schedule and the appliance schedule decides the cabinetry.
Free visit · Fixed price · Brookfield permits filed
First visit
Measure, fuel and load check
The kitchen is measured, the panel and any standby generator are checked, and it is established whether gas reaches the property at all before an appliance is discussed.
No charge, at your house
Weeks 1 to 2
Appliances, layout and pricing
The range, oven and hood are chosen against the available fuel and capacity, cabinetry is drawn around them, and the written quote that follows is the price the job is built at.
No money down
Lead time
Permits and cabinetry
Permit review and cabinet shop time are started the same week, so neither one waits on the other.
Handled by T And J
Weeks 1 to 6
Strip out and rebuild
The kitchen comes out, circuits, propane and make-up air are run and inspected, then cabinetry, stone and floors follow in order.
In-house crew
Last week
Sign-off and handover
Final inspections are signed, the snag list is cleared, and the kitchen is handed over with a written warranty.
Warranty in writing
Google reviews
4.9
4.9 average from 59 Google reviews of T And J projects across Waukesha County.
Where we work
Where Else Do We Work Near Merton?
Kitchens across northern and western Waukesha County, reached from the Brookfield yard.
Next door
Hartland, Sussex, Lannon and Chenequa.
West
Nashotah, Delafield, Okauchee and Oconomowoc.
South
Pewaukee, Waukesha and Brookfield.
Visit or call
Where Is T And J Located?
T And J All In Remodeling is based at 985 Georges Avenue in Brookfield, WI, on the I-94 corridor between Milwaukee and Lake Country. Consultations happen in your kitchen.
T And J All In Remodeling
Brookfield, WI 53045
Monday to Friday
8:00 AM to 5:00 PM
Saturday
8:00 AM to 5:00 PM
Sunday
Closed
Water emergencies
24/7
Common questions
Merton Kitchen Remodeling FAQ
Questions about a specific Merton kitchen are answered on the phone: (262) 352-9525.
What does a kitchen remodel cost in Merton?
A Merton kitchen remodel costs $30,000 to $95,000. A surface update sits near $30,000. A standard rebuild with custom cabinetry, stone and dedicated appliance circuits runs $45,000 to $75,000. Studs-out work with a panel upgrade and make-up air installed starts at $95,000. Rural properties carry a little more at the electrical and ventilation end, and the figure is fixed in writing before demolition.
There is no gas main here — what range can I have?
Three options. Propane from an outside tank behaves much like natural gas, but the burner orifices are different, so the range is ordered with the propane kit rather than converted afterwards. Induction needs no fuel line at all and is the fastest of the three, at the cost of a heavier electrical load. Conventional electric is the simplest and the slowest to respond. The panel decides whether the second option is open.
Is induction worth it on a rural property?
Often, yes. There is no line to run, no tank to refill and no combustion in the room, which also means no make-up air requirement from the range itself. The trade-off is electrical: a full-size induction range wants its own substantial circuit, and on a property running from a standby generator that load has to be counted against what the generator will actually carry during an outage.
Will a new kitchen overload the panel or the generator?
It is calculated rather than guessed. The existing service is assessed against the new appliance schedule before anything is ordered — induction range, double oven, beverage fridge and disposal add up quickly on a panel sized decades ago. Where a standby generator is fitted, the kitchen load is checked against its capacity too, because a kitchen that works on mains and trips the generator is a problem you meet in January.
How long is a Merton kitchen out of use?
Four to seven weeks. Electrical and any propane work happen early and are inspected before board. Cabinets set over three or four days, counters are templated once boxes are level and fixed, adding ten to fourteen days for fabrication, then floors, paint and the snag list close it out.
Does a large hood need make-up air?
Above four hundred CFM, Wisconsin requires it, and in a tightly built newer Merton house it is not a formality. A large hood running without make-up air will pull replacement air down the nearest flue, which can mean combustion products coming back into the house. The duct, its damper and its route are drawn before cabinet shop drawings are released, because the chase changes wall depth above the range.
Can a long island slab get down my drive?
It is checked before the stone is ordered, not after. A long island slab travels flat on a frame, needs a turning circle a truck can actually use, and has to pass through a door and round any corner inside the house. On a long private drive with a tight turn, the answer is sometimes a two-piece top with a placed seam rather than a slab that cannot physically arrive.
Which communities near Merton are covered?
Hartland, Sussex, Lannon and Chenequa sit around Merton, with Nashotah, Delafield, Okauchee and Oconomowoc west, and Pewaukee, Waukesha and Brookfield south. One crew covers all of them from the Brookfield yard.
More services
Our Other Merton Services
Get started
Book a Free Kitchen Consultation in Merton
A free measure checks the fuel at the road, the panel and the generator, then returns a written price for the Merton kitchen as drawn. Nothing is payable to begin.
Send Your Kitchen Details
John replies the same working day.
No deposit · No obligation · Details stay with T And J
