Kitchen Remodeling in Lannon, WI
T And J All In Remodeling designs, permits and builds Lannon kitchen remodels — compact galley and L-shaped kitchens rebuilt for clearance and storage per foot, cabinetry and stone set by one in-house crew. Village permits filed. Fixed written price before demolition.
Permits filed · Fixed written price · No deposit to start
4.9 ★
A+
30+
Lannon at a glance
What a Lannon Kitchen Remodel Involves
A Lannon kitchen remodel costs $30,000 to $75,000 and takes one to six weeks. This is a small village of modest houses, and most kitchens here are galley or L-shaped and under a hundred and twenty square feet. What decides the result is clearance and storage per linear foot, not floor area.
Permits filed
Two or three
A Lannon kitchen remodel takes building and electrical permits as standard, plus plumbing once a fixture moves. The Village of Lannon issues them; addresses just outside permit through the Town of Lisbon or Menomonee Falls.
Our base
14 miles south
985 Georges Avenue in Brookfield. The crew loads out there each morning and runs up Lannon Road, so travel never comes out of build time.
Room size
Usually compact
Under a hundred and twenty square feet is normal here. Aisle width and reach distances decide whether the room works, long before finishes do.
Our Lannon scope
What T And J Builds in Lannon Kitchens
T And J builds every part of a Lannon kitchen: layout and clearances, cabinetry, stone, electrical, ventilation, flooring and final fit-out. One crew, one contract, one point of contact.
Clearances
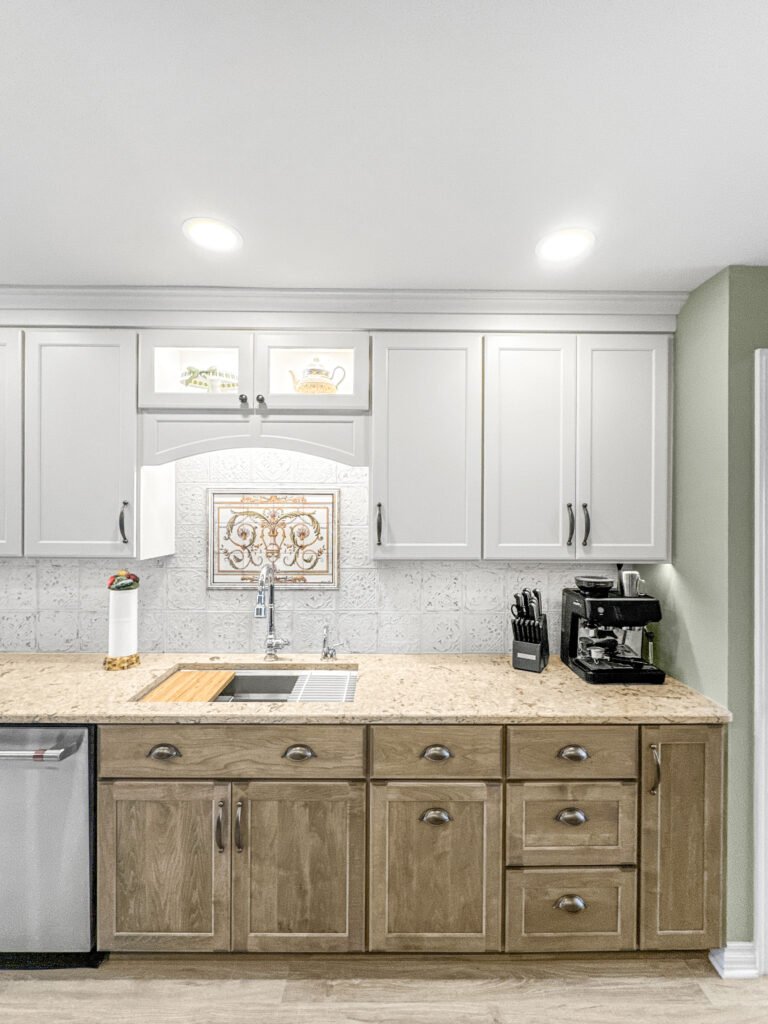
Aisle widths that actually work
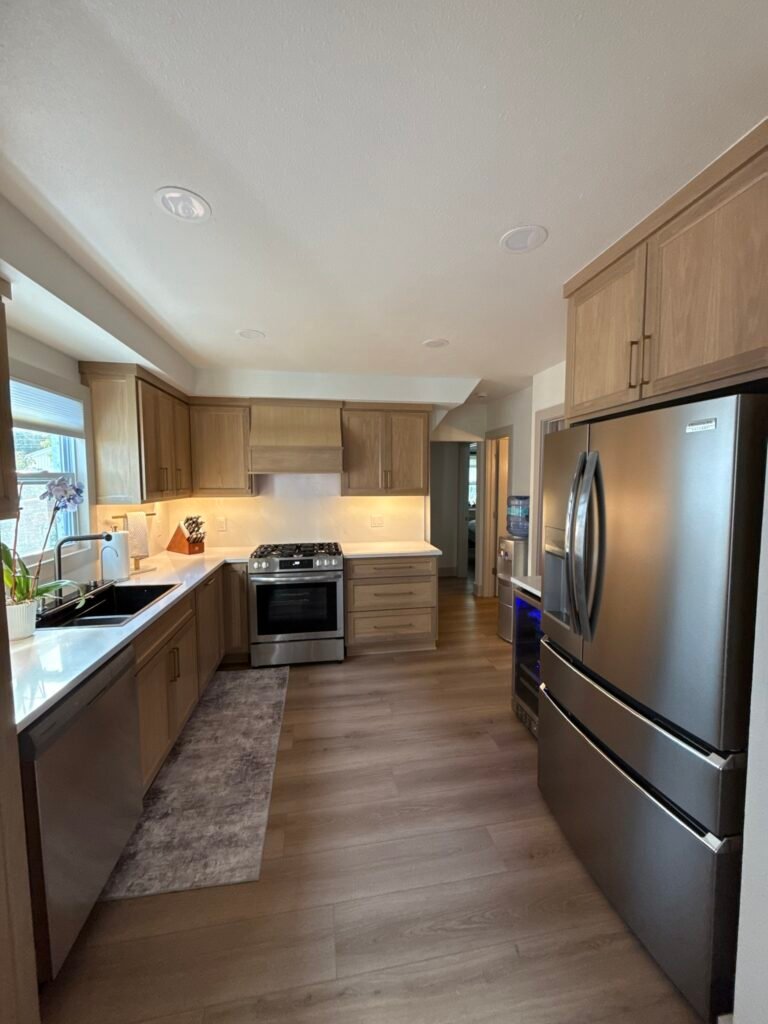
A galley kitchen needs 42 inches between opposing runs for one cook and 48 for two. Below 36 a dishwasher door blocks the room entirely. In a Lannon kitchen those numbers usually decide whether both sides get full-depth cabinetry or one side goes shallow.
One cook
42 in between runs
Two cooks
48 in between runs
Below 36 in
One run goes shallow
Storage
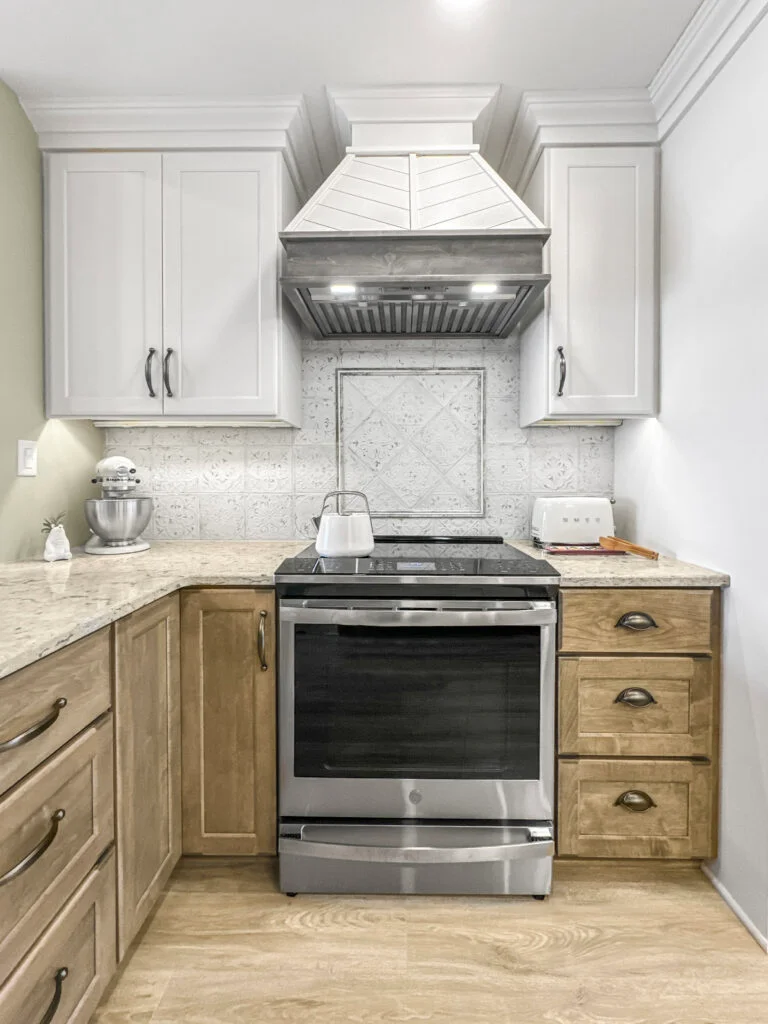
Getting more out of each linear foot
In a compact kitchen the measure that matters is storage per foot of run. Drawers hold roughly a third more usable volume than a cupboard of the same size, because nothing gets lost at the back, and a 150 mm pull-out beside the range does the work of a cupboard twice its width.
Drawers
About a third more usable volume
Pull-outs
150 mm gaps put to work
Height
Cabinetry carried to the ceiling

Worktops
Countertop and run lengths
With limited run, the worktop has to do several jobs in the same metre. A grooved drainer in the stone replaces a separate drainer, a single deep bowl beats a divided one, and a chopping surface let into the slab beside the hob buys back preparation space nothing else will.
Stone
Quartz, granite, quartzite
Drainer
Grooved into the slab
Basin
Single deep bowl
Full rebuild
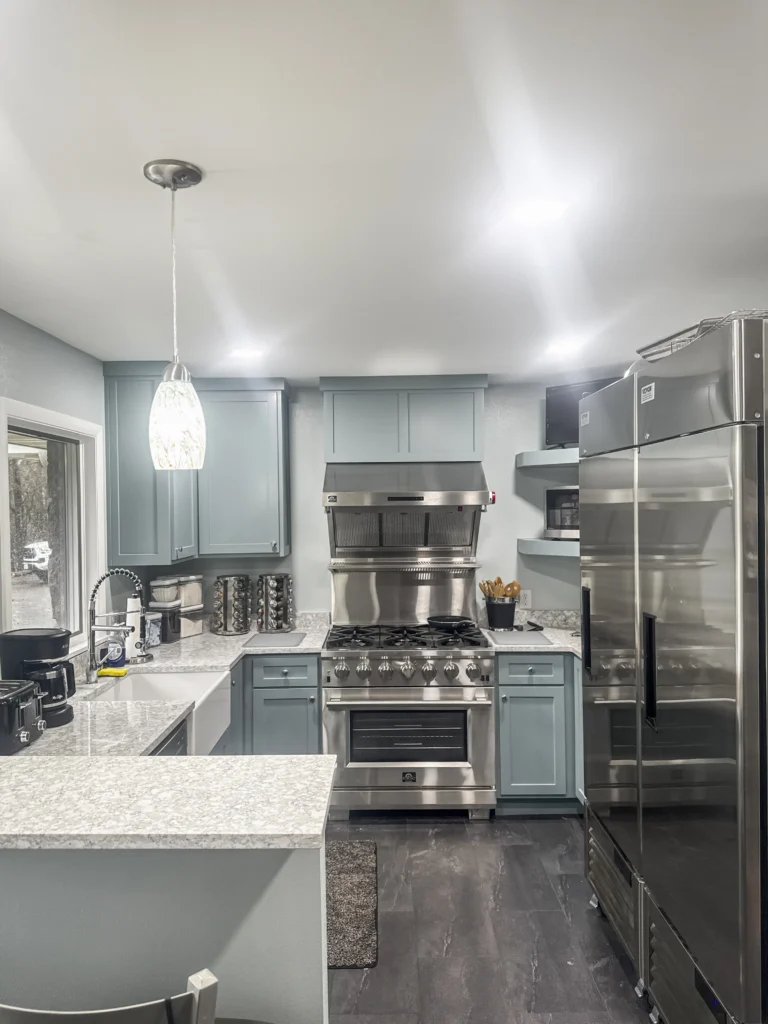
Studs-out kitchen rebuild
A studs-out rebuild in a Lannon house uncovers the usual mid-century picture: one circuit doing the work of three, a vent that stops in the wall cavity, and a sink waste running at barely any fall to reach the stack.
Depth
Framing and subfloor
Services
Wiring, plumbing, ventilation
Filings
Village building, electrical, plumbing
Openings
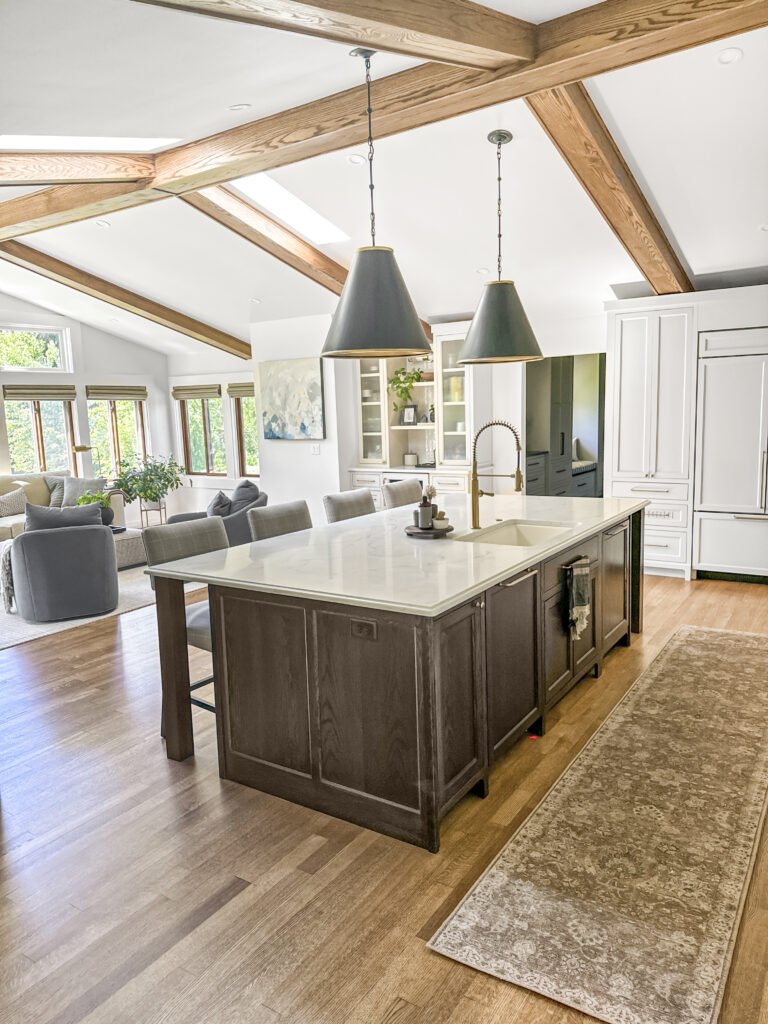
Opening a galley to the next room
Where the budget allows one structural change, taking out the wall between a galley kitchen and the dining room is usually the one worth making. A pass-through with a worktop keeps the wall’s support and still opens the room; a full opening needs a header sized to the span.
Pass-through
Keeps support, opens sightlines
Full opening
Header sized to the span
Peninsula
Worktop added on the new edge
Fit-out
Floors, lights and appliances
Compact appliances buy back run length: a 600 mm range, a slimline dishwasher, an integrated fridge. Lighting goes under the cabinets and into the ceiling rather than on a pendant that hangs into a narrow aisle.
Floors
Continuous, no threshold strips
Lights
Recessed and under-cabinet
Wiring
Village inspection before closing
Finished work
Kitchens We Have Finished in Lannon
Kitchens designed, permitted and built by T And J across Lannon — the village streets and the houses out toward the quarries.
Galley opened
Wall between a galley kitchen and dining room opened on a sized header
Aisle widened
One run taken shallow to bring the aisle back to 42 inches
Drawers fitted
Base cupboards replaced with deep drawer banks throughout
Gap used
150 mm pull-out fitted beside the range where a filler had been
Ceiling reached
Cabinetry carried to the ceiling in a compact village kitchen
Drainer grooved
Drainer grooved into the slab to free a full run of worktop
Circuits added
Kitchen recircuited with dedicated appliance feeds
Pass-through built
Serving pass-through cut through a bearing wall with support kept
Every Lannon kitchen above was permitted with the Village and built by the T And J crew.
What it costs
How Much Does a Kitchen Remodel Cost in Lannon?
A Lannon kitchen remodel costs $30,000 to $75,000. Compact rooms take less cabinetry and less stone, so the band is lower here than in the larger suburbs, though the same trades and the same permits still apply.
1 to 2 weeks
Surface update
From $30k
- New worktops
- Splashback tile
- Fronts and handles
- Paint and lighting
Most Lannon jobs
3 to 4 weeks
Standard rebuild
$40k–$60k
- Replanned clearances
- Deep drawer banks throughout
- Stone worktops
- Recircuited and relit
4 to 6 weeks plus permits
Full Rebuild
$75k and up
- Back to framing
- Wall opened on a header
- Supply and waste renewed
- Premium slabs throughout
Price your Lannon kitchen
Enter your room size and finish level. Bring the figure to a free measure at your Brookfield home.
Worktops and cabinets
Which Surfaces Suit a Lannon Kitchen?
With a short run, the worktop has to work harder per foot and the room has to stay light.
Engineered quartz
Takes a grooved drainer and an inset chopping surface. Never sealed.
Quartzite
Pale and hard-wearing where every inch is a working inch.
Natural granite
Quieter patterns only; heavy movement crowds a compact room.
Butcher block
Warm on a short return, and a chopping surface in its own right.
Slab fronts
Integrated handles keep a 42 inch aisle genuinely 42 inches.
Shaker fronts
Correct in a mid-century village house, in paint.
Deep drawers
About a third more usable volume than a cupboard the same size.
Ceiling-height runs
The cheapest extra tier of storage available in a small kitchen.
Worktops and storage compared for compact Lannon kitchens
| Material | Storage per foot | Effect on the aisle | Upkeep | Best for in Lannon |
|---|---|---|---|---|
| Deep drawers undermount | About a third more usable | None | Soft close | Every base cabinet |
| Base cupboards shelved | Back third unreachable | Door swings into the aisle | Wipe down | What is being removed |
| Slab fronts integrated handle | Standard | Nothing projects | Wipe down | Aisles at 42 in or less |
| Shaker fronts face frame | Slightly less width | Handle projects 30 mm | Wipe down | Wider rooms |
| Ceiling-height run tall cabinetry | Adds a whole tier | None | Wipe down | Every compact kitchen |
| 150 mm pull-out filler unit | Replaces a wider cupboard | None | Soft close | Gaps beside the range |
| Quartz engineered | Grooved drainer saves a foot | None | None | Short working runs |
| Butcher block wood | Doubles as a chopping surface | None | Oil every 6–8 weeks | Short returns |
Home eras
Which Lannon Homes Are We Working In?
Lannon is a small village, and most of its housing is modest, mid-century and compact. The era tells you what the kitchen was built around.
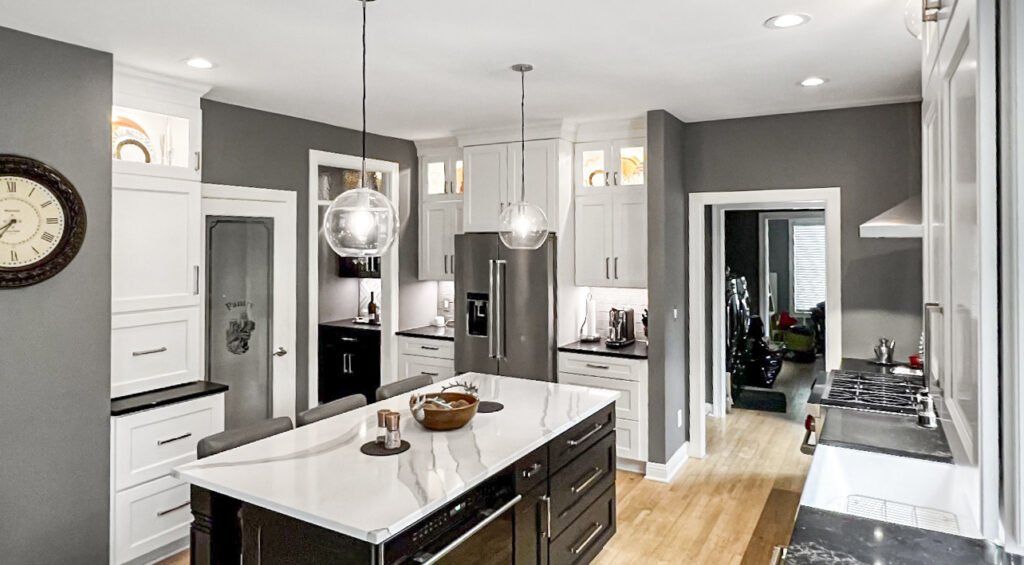
Pre-war village
Older houses near the quarries with small square kitchens and solid framing.
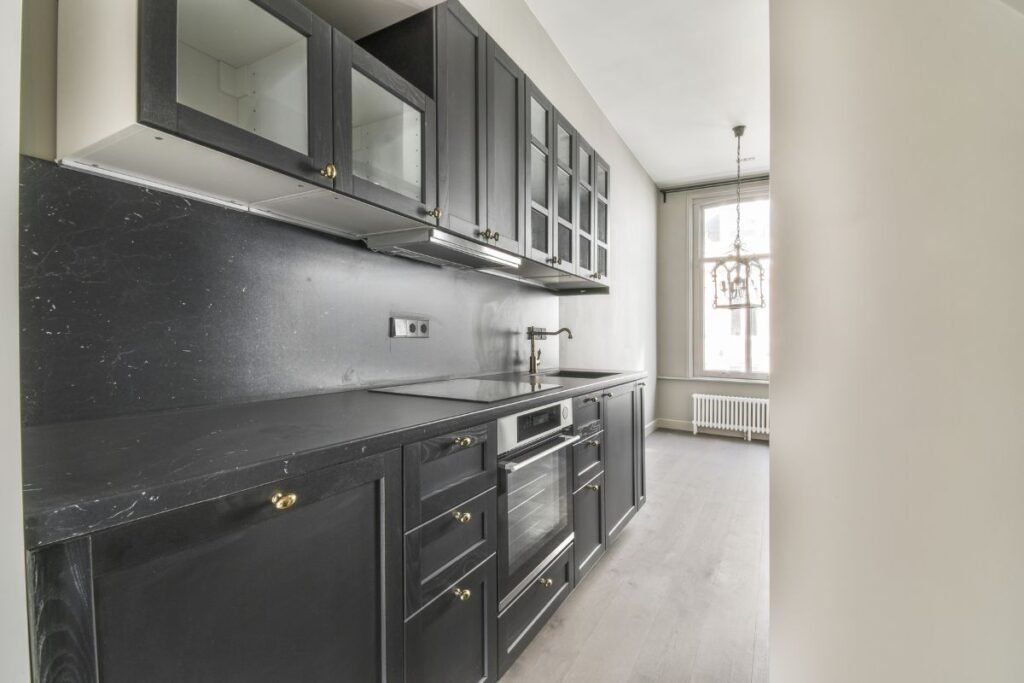
1950s to 1960s
Ranches and capes with a galley kitchen and a separate dining room.
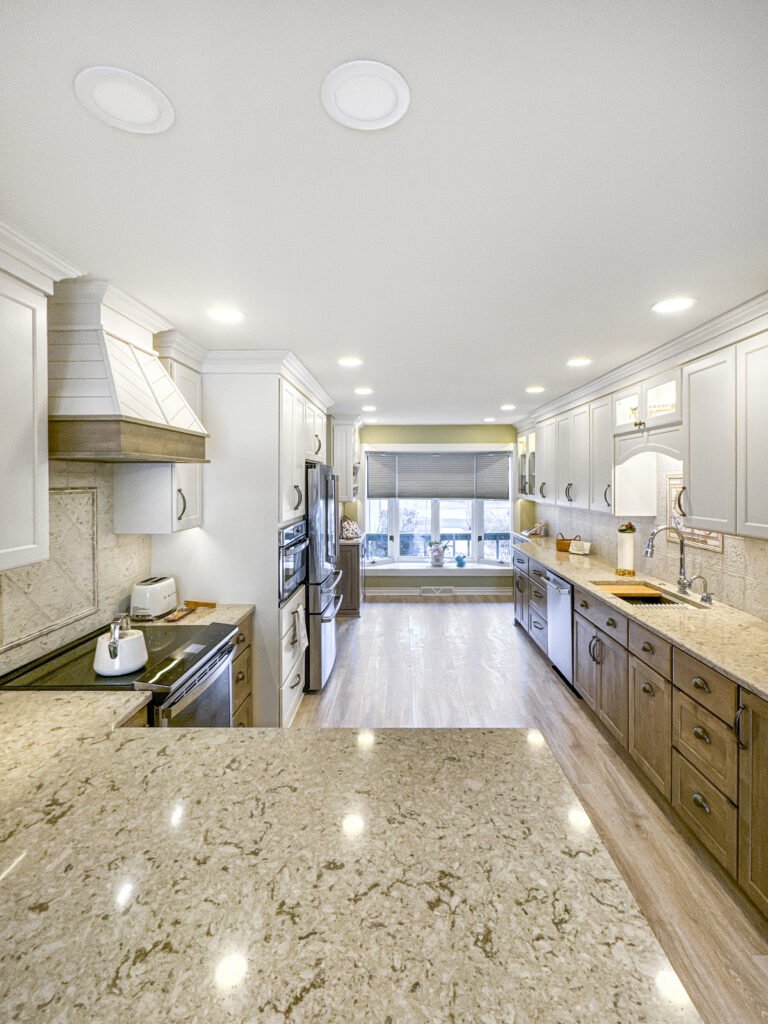
1970s to 1980s
Split-levels and L-shaped kitchens, usually with one wall to open.
1990s onward
Newer builds on the village edge, already open-plan.
Town of Lisbon
Addresses just outside the village, permitted through the town office.
Lannon permits
Do You Need a Permit for a Kitchen Remodel in Lannon?
Yes, for anything past finishes. The Village of Lannon issues building, electrical and plumbing permits and runs its own inspections.
A Lannon address can sit in the village, the Town of Lisbon or Menomonee Falls, and each permits separately. T And J confirms which applies before quoting, files the application and meets each inspector.
Required
Opening the wall to the dining room
Structural; header sized and inspected.
Required
Moving the sink or the range
Plumbing permit; rough-in inspected.
Required
Adding worktop circuits
Electrical permit; GFCI required.
Required
Ducting a hood to an exterior wall
Building permit; termination inspected.
Not required
Replacing a worktop in place
Nothing structural moves.
Not required
Floors, paint and handles
Finish work only.
The build
How a Lannon Kitchen Build Runs
A full Lannon kitchen runs four to six weeks plus permit time. Compact rooms come apart quickly and go back together in a tight sequence, because only one trade fits at a time.
Free visit · Fixed price · Brookfield permits filed
First visit
Measure aisles and reach distances
The kitchen is measured across the aisle as well as along the run, because clearance decides whether both sides can take full-depth cabinetry before anything else is settled.
No charge, at your house
Weeks 1 to 2
Layout, selections and pricing
Cabinet depths, appliance sizes and storage are chosen against the measured clearances, and the written quote that follows is the price the job is built at.
No money down
Lead time
Village permits and cabinetry
Permit review and cabinet shop time are started the same week, so neither one waits on the other.
Handled by T And J
Weeks 1 to 4
Strip out and rebuild
The kitchen comes out, any opening is framed on a sized header, services are renewed and inspected, then cabinetry, stone and floors follow.
In-house crew
Last week
Sign-off and handover
Final inspections are signed, the snag list is cleared, and the kitchen is handed over with a written warranty.
Warranty in writing
Google reviews
4.9
4.9 average from 59 Google reviews of T And J projects across Waukesha County.
Where we work
Where Else Do We Work Near Lannon?
Kitchens across northern Waukesha County and the Milwaukee County line, reached from the Brookfield yard.
Next door
Sussex, Menomonee Falls, Butler and Lisbon.
South
Brookfield, Elm Grove and Wauwatosa.
West
Pewaukee, Hartland and Waukesha.
Visit or call
Where Is T And J Located?
T And J All In Remodeling is based at 985 Georges Avenue in Brookfield, WI, on the I-94 corridor between Milwaukee and Lake Country. Consultations happen in your kitchen.
T And J All In Remodeling
Brookfield, WI 53045
Monday to Friday
8:00 AM to 5:00 PM
Saturday
8:00 AM to 5:00 PM
Sunday
Closed
Water emergencies
24/7
Common questions
Lannon Kitchen Remodeling FAQ
Questions about a specific Lannon kitchen are answered on the phone: (262) 352-9525.
What does a kitchen remodel cost in Lannon?
A Lannon kitchen remodel costs $30,000 to $75,000. A surface update in the existing footprint sits near $30,000. A replanned rebuild with corrected clearances, deep drawer banks and stone runs $40,000 to $60,000. Studs-out work with a wall opened on a header starts around $75,000. Compact rooms take less cabinetry, so the band is lower here, and the figure is fixed in writing before demolition.
How wide does a galley kitchen aisle need to be?
Forty-two inches between opposing runs for one cook, forty-eight if two people work in there regularly. Below thirty-six inches a dishwasher or oven door blocks the room completely. Where the house cannot give forty-two, one run goes shallow — fifteen inches instead of twenty-four — which keeps the aisle usable and still carries a full run of storage above it.
Is it worth opening the wall to the dining room?
In most Lannon houses it is the single change worth making. A galley with a wall on one long side stays a corridor no matter what goes in it. Two options: a pass-through with a worktop, which keeps the wall’s support and still opens the sightline, or a full opening on a header sized to the span. The first is cheaper and often enough; the second changes how the house lives.
Do drawers really hold more than cupboards?
Yes, by roughly a third in usable terms. A cupboard with a shelf loses the back third to things nobody can see, and the bottom to things nobody can reach. A drawer brings the whole contents out at once, so every cubic inch is reachable. In a kitchen this size that difference is the equivalent of adding two extra cabinets without adding a foot of run.
How long is a Lannon kitchen out of use?
Three to five weeks. Compact rooms strip out fast, but only one trade fits in the room at a time, so the sequence is tighter rather than shorter. Counters are templated once boxes are level and fixed, adding ten to fourteen days for fabrication regardless of room size, then floors, paint and the snag list close it out.
Can both sides of a galley take full-depth cabinets?
Only if the room is wide enough. Two runs of twenty-four inch cabinetry plus a forty-two inch aisle needs ninety inches wall to wall. Many Lannon kitchens are narrower than that, so one run goes to fifteen or eighteen inches deep. That shallow side still takes full-height cabinetry, a slim appliance and a worktop for landing space, and the room becomes usable rather than a squeeze.
Am I in the Village of Lannon or the Town of Lisbon?
All three are possible. The Village of Lannon, the Town of Lisbon and the Village of Menomonee Falls each cover parts of the area and each permits separately. A Lannon mailing address does not settle it, and fees and review times differ, so the parcel is checked before a quote is written rather than after the job is sold.
Which communities near Lannon are covered?
Sussex, Menomonee Falls, Butler and Lisbon sit around Lannon, with Brookfield, Elm Grove and Wauwatosa south, and Pewaukee, Hartland and Waukesha west. One crew covers all of them from the Brookfield yard.
More services
Our Other Lannon Services
Get started
Book a Free Kitchen Consultation in Lannon
A free measure records the aisle as well as the run, then returns a written price for the Lannon kitchen as drawn. Nothing is payable to begin.
Send Your Kitchen Details
John replies the same working day.
No deposit · No obligation · Details stay with T And J
