Kitchen project - T&J
Starting without a scope, priority list, or contingency fund
Skipping work-triangle and traffic-flow planning
Forgetting storage planning until cabinets are ordered
Choosing finishes before the layout is locked
Ignoring lighting and outlet planning until drywall is up
Under-planning ventilation for the new cooktop
Ordering long-lead items too late
Never agreeing on how changes get handled mid-project
Living through the remodel with no plan
Not verifying licensing and insurance before hiring
Treating a contractor like a vendor instead of a partner
Some of these you can catch yourself with a tape measure and a notepad. Others are exactly where a pro earns their fee. Let's walk through each one.
Mistake 1: Starting Without a Defined Scope, Priority List, or Contingency Fund
Calling contractors or ordering cabinets before you've decided what's actually changing is mistake number one. Is the layout moving? Are you just swapping finishes? Is a new appliance package part of the plan? Without an answer, every quote you get is based on a different assumption, and every purchase risks not fitting whatever plan eventually sticks.
Without a defined scope, the quotes you collect are not comparable. One contractor prices a layout change, another prices new finishes only, and a third assumes a different appliance package. Each one is pricing a different project in their head. That is also the main reason kitchen remodel quotes come out so different.
Write the scope down before you request a single quote. List what's changing, what's staying, and rank your must-haves against your nice-to-haves. Then set aside a contingency fund. Regional contractor pricing data puts that cushion at 15% to 20% of the total kitchen budget, to cover structural, plumbing, or electrical surprises once a wall opens up. Skip it and the budget creep that follows becomes its own problem, which we cover in why remodels go over budget in Wisconsin. For typical project numbers, see our average kitchen remodel cost in Wisconsin guide. A defined scope and a real contingency line are the cheapest insurance in the whole remodel.
Mistake 2: Skipping Work-Triangle and Traffic-Flow Planning
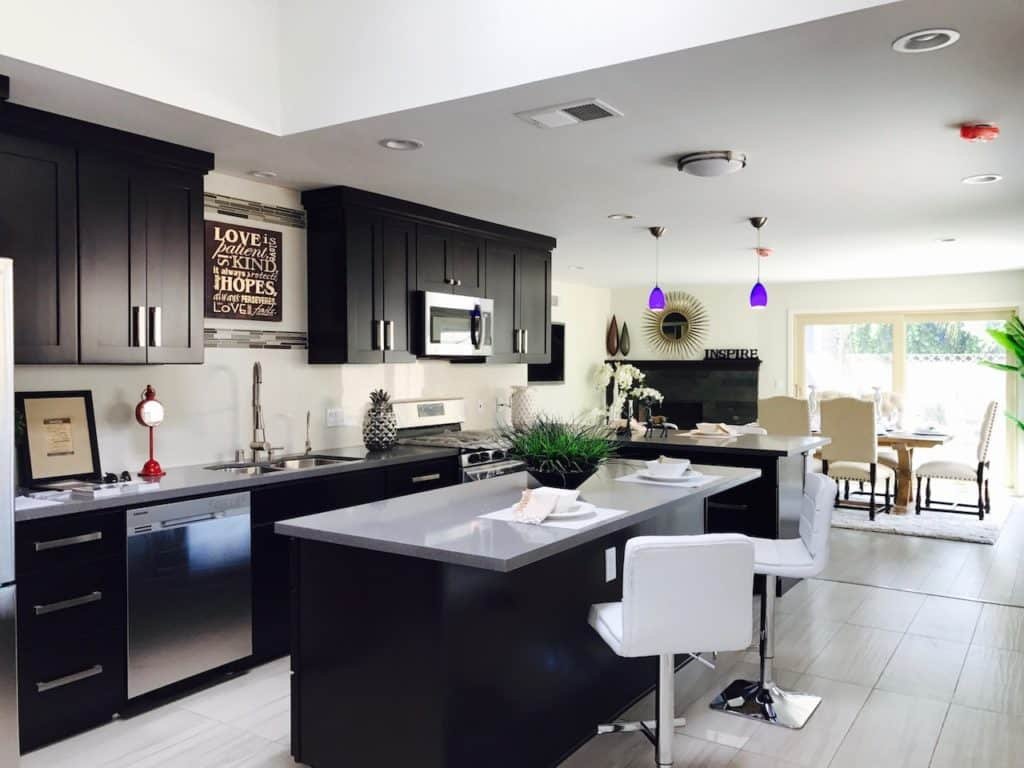
The kitchen work triangle is the walking path between your sink, stove, and refrigerator. It has real, measurable specs, and plenty of homeowners never check them. Each leg should run 4 to 9 feet, with a total perimeter between 13 and 26 feet for efficient movement, per commonly used kitchen planning guidelines. If you're adding an island, keep at least 36 inches of clearance on every side. Make that 42 inches if two people cook together regularly.
Homeowners usually pick a layout based on how it looks in photos: a big island, an open-concept flow, without checking these distances first. Then they move in and find the kitchen is awkward to actually cook in. A large island is the classic example. Once cabinets and appliances go in, the aisle on one side can shrink below that comfortable clearance, and every trip to the fridge means squeezing past whoever is at the stove.
 Kitchen - T&J
Want this priced for your kitchen?
John walks your space, measures it, and leaves a written itemized estimate. No cost, no obligation, no sales script.
Before you finalize any layout, put blue tape on the actual kitchen floor marking out the triangle legs and island clearance. Walk it for a day like you're cooking dinner. It costs nothing and catches the mistake before cabinets are ordered.
To see how layouts play out in common kitchen footprints, browse our kitchen layout ideas for 10x20 and 12x12 spaces.
Mistake 3: Forgetting Storage Planning Until Cabinets Are Ordered
Cabinet style and finish usually get picked first, with storage capacity treated as an afterthought. That order gets you a beautiful kitchen with nowhere to put the stand mixer, the bulk pantry goods, or the trash and recycling bins.
Inventory what actually needs a home before you select a single cabinet door: small appliances, bulk pantry items, cleaning supplies, bakeware. Map those onto the layout as storage zones. Only then pick the cabinet style that can deliver them.
Homeowners who choose finishes before storage often end up with a gorgeous kitchen and a cluttered counter, because there was never a planned spot for the toaster oven or the mixer. Fixing that later means a redesign, not a quick swap.
If floor space is tight, a 24-inch compact dishwasher is worth considering. It frees up lower cabinet space for the storage zones you planned for, instead of forcing a full-size unit into a small footprint.
Mistake 4: Choosing Finishes Before the Layout Is Locked
Falling for a countertop slab or backsplash tile before your cabinet dimensions and appliance placement are confirmed is an easy trap. Then the material doesn't fit the final layout, or it has to get special-ordered a second time, on your dime.
The choices themselves usually aren't the problem. The order you make them in is what gets homeowners into trouble. Lock the layout and appliance specs first. Then shop finishes against those confirmed dimensions.
A common version: falling for a large slab before the island width is final. If the island shrinks by even a few inches during design, the slab may need a re-cut or a second order, and stone is expensive to buy twice.
Mistake 5: Ignoring Lighting and Outlet Planning Until Drywall Is Up
Electrical gets treated as an afterthought on too many kitchen remodels. Homeowners decide where under-cabinet lighting or island pendants should go only after the walls are already closed, and that forces expensive rework or an ugly surface-mounted fix.
Map your task lighting zones (over the sink, under the cabinets, over the island) and your outlet locations (small-appliance counter runs, island power) at the design stage, before any rough-in work happens.
 Kitchen - T&J
Wisconsin's Uniform Dwelling Code sets minimum construction standards for one- and two-family homes. Electrical work in a kitchen remodel is typically permitted and inspected before the walls close, but requirements are set locally, so ask your building department what your project needs. Our guide to kitchen remodel permits in Wisconsin covers what to expect. That is exactly why these decisions can't wait until after drywall.
Getting outlet planning wrong isn't just inconvenient. It can fail inspection outright and force walls to be reopened. This is one of the clearest spots in the whole remodel where a licensed electrician, or the general contractor coordinating that trade, earns their fee. DIY outlet placement decisions made before rough-in are cheap to fix. The same decisions made after drywall closes are not.
Mistake 6: Under-Planning Ventilation for the New Cooktop
An undersized range hood is a quieter mistake, but it shows up every time you cook. Homeowners install a hood that doesn't match the cooktop's BTU output, or skip the makeup-air question entirely when a high-CFM hood goes into a newer, tighter-built home. Makeup air is outside air brought in to replace what a powerful hood exhausts, and it matters more in newer, well-sealed construction than in an older, leakier house.
Size the hood's CFM rating to match the cooktop you're installing before you buy, not just whatever looks good in the showroom. Then ask whether your home's construction requires a makeup-air solution to keep the hood working safely.
This is a mechanical and code question as much as a design one, and it's worth a professional opinion rather than a guess. Getting it wrong doesn't just mean lingering cooking smells. In a tight home, a powerful hood with no makeup air can compete with your furnace or water heater for combustion air.
Mistake 7: Ordering Long-Lead Items Too Late
Demo day arrives and the custom cabinets haven't even been ordered yet. That's a common and avoidable mistake. Waiting until demo is underway to order custom cabinets, specialty appliances, or made-to-order countertops means living with a half-finished kitchen for weeks while you wait on freight.
Order long-lead items the moment your layout and finishes are locked, not after demolition starts. This single timing decision affects your whole project schedule more than almost anything else on this list. For how each phase of a kitchen remodel unfolds, see our guide on how long a kitchen remodel takes in Wisconsin.
Mistake 8: Never Agreeing on How Changes Get Handled Mid-Project
Starting work with no written agreement on what happens when something changes is how good projects turn into bad disputes. A wall opens up and reveals old wiring nobody expected, or you decide mid-install you want a different faucet. Without a documented process, that turns into an argument over who pays.
A change order is a written, priced, and approved modification to the original contract scope. It's the tool that prevents that argument. Agree in writing, before you sign anything, on how change orders get priced and approved.
 Kitchen - T&J
When a wall opens and something unexpected turns up, that is a conversation that should happen on paper with a number attached, not a heated phone call three days later. Our guide to what a Wisconsin remodeling contract must include walks through change orders and the other terms to get in writing.
Mistake 9: Living Through the Remodel With No Plan
Having no plan for cooking, cleaning, or daily access during the weeks your kitchen is out of commission wears a household down fast, and it's avoidable with a little upfront thinking. The logistics of living through a kitchen remodel, temporary kitchen setups, dish access, realistic week-by-week timelines, deserve a full answer of their own rather than a few lines here. For that deeper walkthrough, see our guide to living in your house during a kitchen remodel. If you are weighing moving out instead, read move out or stay during a Wisconsin remodel.
Mistake 10: Not Verifying Licensing and Insurance Before Hiring
Hiring based on price alone, without confirming the contractor is properly credentialed in Wisconsin and carries liability insurance, is a gamble a lot of homeowners don't realize they're taking. If something goes wrong mid-project, water damage, a structural surprise, an injury on site, an uninsured contractor can leave you holding the bill yourself.
Ask directly for proof of credentialing and insurance before you sign anything. A legitimate contractor produces it without hesitation. Ask which Wisconsin dwelling contractor credentials they hold, and confirm them with the Department of Safety and Professional Services. That's the kind of proof you should expect to see when you ask the question, not a verbal assurance.
"I've been doing this for years" is not proof of insurance. Ask for the documentation directly, and if a contractor hesitates or deflects, that's your answer.
Mistake 11: Treating a Contractor Like a Vendor Instead of a Partner
Picking the lowest bid without asking who actually runs the job day-to-day is how homeowners end up bounced between subcontractors and a rotating cast of site visitors with no single point of contact to answer questions or catch problems early.
Ask directly: who manages communication from start to finish? At T&J, John is the single point of contact for every client, so questions go to one person instead of getting delegated to a junior PM, and Telli is on site running the work. That one point of contact is what prevents the mistake described here.
 Kitchen - T&J
If you're weighing contractors, that one question, who runs this day-to-day, tells you more than any price comparison will.
Building a Mistake-Proof Kitchen Remodel Plan
Look back at these 11 mistakes and a pattern shows up fast. Almost none of them are material or design failures. They're sequencing and communication failures. Get the order of decisions right: scope first, then layout, then finishes, then electrical and ventilation, then long-lead orders, then a signed change-order process with a vetted, insured contractor. The rest of the remodel tends to fall into place on its own.
The fastest way to pressure-test your own plan against all 11 of these before you commit to a layout or sign for finishes is a free in-home consultation. Book a free Waukesha County consultation and walk through your scope with T&J Remodeling before you order anything.
For a firm number on your own project, free in-home estimate.
For more on this kind of project, see our kitchen remodeling services.
Frequently asked questions
What is the biggest mistake homeowners make in a kitchen remodel?
The most expensive mistake is sequencing, not taste: choosing finishes, cabinets, or appliances before the layout and work-triangle distances are locked in. Every later decision, electrical and plumbing rough-in, storage zones, depends on that layout being final, so changing it late forces rework backward through nearly everything you've already chosen.
Can I plan my own kitchen layout without an architect or designer?
Yes, for straightforward layouts, using the work-triangle spec (4 to 9 foot legs, 13 to 26 foot perimeter) and island clearance (36 to 42 inches) as hard checkpoints. These aren't arbitrary design rules. They're workflow distances that determine whether cooking in your finished kitchen feels cramped or comfortable. You can verify them yourself with a tape measure on the floor before ever paying for a design service.
Should I choose my countertop or my cabinet layout first?
Layout first, always. Cabinet and appliance dimensions determine the exact countertop square footage, seam locations, and cutouts you'll need. Choosing a slab before that's locked risks ordering the wrong size, or discovering your dream material can't accommodate a sink cutout exactly where you need it.
Do I need a licensed electrician for kitchen outlet and lighting planning?
Most homeowners hire one, or rely on the general contractor to coordinate one. Electrical work in a kitchen remodel is typically permitted and inspected before drywall closes, and requirements are set locally, so check with your building department about what your project needs. A mistake here can fail inspection or force walls to be reopened to fix.
How do I know if a contractor's insurance actually covers my project?
Ask for proof of both liability insurance and credentialing status directly, before you sign anything. Don't accept a verbal assurance. If a leak, structural issue, or injury happens mid-project and the contractor isn't properly insured, you can be the one left paying for the damage, not the contractor.
What should be decided before I even call a kitchen remodeling contractor?
A defined scope, what's changing and what isn't, and a ranked priority list of must-haves versus nice-to-haves. Contractors quote more accurately against a defined scope, and homeowners avoid the trap of scope creep driving costs up once work has already started.
What's the most common cause of a kitchen remodel going over budget?
Skipping the contingency fund is the single biggest cause of a kitchen budget blowing past its original number. Set aside 15% to 20% of your total budget up front for structural, plumbing, or electrical surprises that show up once a wall opens. Homeowners who treat that range as optional, rather than as part of the real budget, are the ones who end up stressed over change orders mid-project instead of having already planned for them.