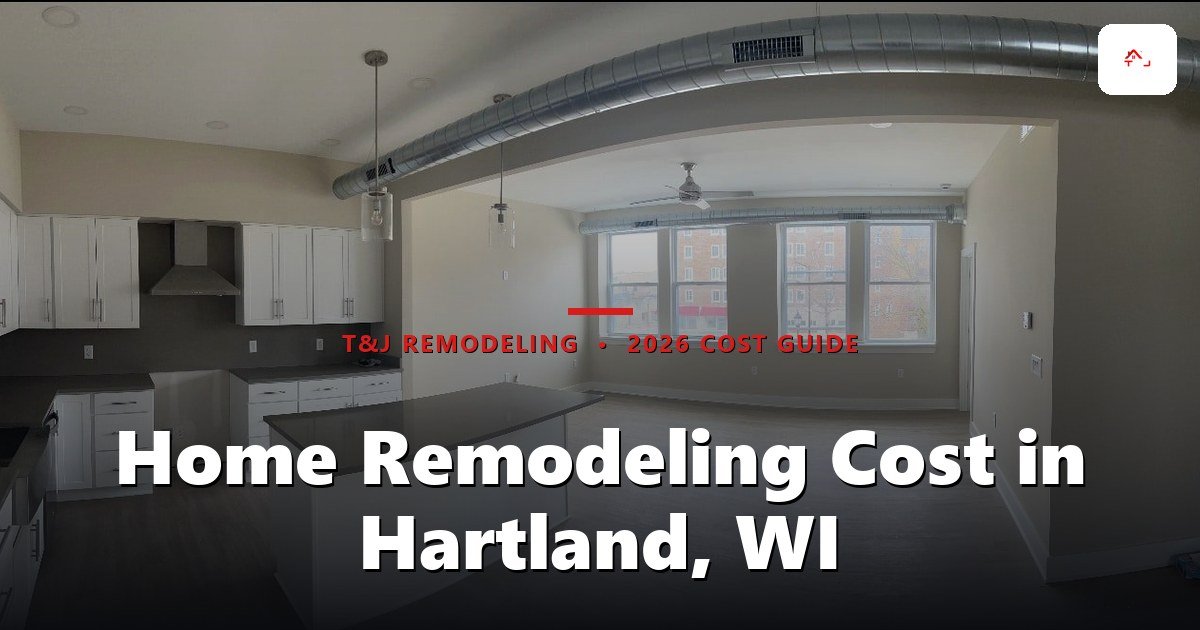
Kitchen project - T&J
What Living Through a Kitchen Remodel Actually Feels Like
Dust finds its way into rooms you thought were sealed off. You'll go weeks without a working sink or range. Crews start early in the day, which is rough if you work from home or have a baby who naps in the morning. Saws and hammers run during the day. It's disruptive, but it's temporary. It's manageable once a few things are in place before demo starts.
Six things make living at home during a kitchen remodel workable: a temporary kitchen setup, real dust containment, a daily clean-up agreement with your contractor, clear safety zones for kids and pets, a shared expectation on noise and work hours, and one point of contact for questions. Miss any of these and the remodel feels chaotic. Nail them down upfront and most households get through it with little more than mild cabin fever.
We won't guess how many weeks your project takes here. Timelines depend heavily on scope, a minor refresh versus a full gut, and that has its own breakdown in our guide to how long a kitchen remodel takes in Wisconsin. What this guide covers is the day-to-day experience and the questions that tell you whether a contractor has actually planned for your family living there.
Setting Up a Temporary Kitchen Before Demo Day
A workable temporary kitchen needs three things: two or three countertop appliances, cold storage, and a wash station with running water. Pick a microwave plus a toaster oven or electric kettle. Don't try to replicate every appliance you own. Add a cooler or small dorm fridge if your main fridge gets relocated or disconnected for cabinet work. Set up the wash station wherever there's a working faucet; a laundry sink, bathroom sink, or a bussing tub with a dish rack all work fine.
If your kitchen opens onto a dining area, the dining table can double as the temporary kitchen counter for the weeks the main kitchen is offline. A microwave, a slow cooker, and an electric kettle cover breakfast, lunch, and most dinners. A cooler under the table holds milk and lunch meat if the fridge gets moved or disconnected for flooring or cabinet work.
 Kitchen - T&J
Want this priced for your kitchen?
John walks your space, measures it, and leaves a written itemized estimate. No cost, no obligation, no sales script.
Don't go all paper plates. The trash volume gets real fast, and it adds up in landfill terms too. Keep a set of reusable dishes for the family and wash them at your temporary station, supplementing with paper only on the messiest nights.
Build your meal plan around no-cook or one-appliance dinners: sandwiches, salads, slow-cooker chili, grill nights if the weather cooperates. Save range-dependent recipes for after the kitchen comes back online. If you haven't settled on a layout yet, take a look at kitchen layout ideas for common Wisconsin floor plans before demo. Layout decisions affect how long the kitchen stays offline and where the temporary setup makes the most sense. For a sense of what the project itself costs before you get into living arrangements, the average kitchen remodel cost in Wisconsin breaks that down separately.
Put the temporary kitchen in the garage if you have one and the weather's decent. It keeps cooking smells, appliance cords, and crumbs out of your living space entirely, and it's one less thing the crew has to work around.
Dust and Mess Control: What to Agree On With Your Contractor
Ask this before you sign anything: what does daily clean-up look like, and what gets left until final cleaning after cabinets and countertops go in? That one question separates a complete bid from a thin one. A full scope includes plastic zip-wall barriers (taped plastic sheeting with a zippered opening) sealing the kitchen from the rest of the house, floor protection like ram board or heavy rosin paper along the path crews use to haul debris out, and closed doors to bedrooms during demo days.
HVAC vents inside the work zone should be covered or sealed before demolition starts. Drywall and plaster dust is fine enough to travel through forced-air returns if vents are left open, pulling dust into rooms far from the kitchen. Fine dust from renovation work can irritate airways, which is one reason containment matters beyond just tidiness. On a full gut remodel, find out when the furnace filter gets changed partway through, since a loaded filter stops filtering dust and just recirculates it through the house.
A bid that skips daily clean-up labor to come in lower can show it within the first week: dust left on surfaces, debris piled instead of hauled. That sounds like a minor line item until you're the one sweeping drywall dust off your kids' bedroom floor every night for several weeks. Ask every contractor bidding your job the same thing: is the jobsite swept and trash hauled at the end of each shift, or does that wait until the project wraps?
A full-scope kitchen remodeling in Waukesha County project should spell out exactly what daily clean-up includes before you compare bids line by line.
Keeping Kids and Pets Safe Around an Active Job Site
The work zone is off-limits, full stop. No kids wandering in to check progress. No pets near exposed wiring, cut pipes, or a power tool left plugged in overnight. This isn't about being strict for its own sake. An active kitchen demo has sharp edges, open outlets, and tools that weigh more than a toddler.
Know where your home's main water shut-off valve is before work starts, in case a connection gets disturbed outside work hours and nobody's around to ask. Keep extension cords and tools out of hallways and other high-traffic paths, since that's where a tired kid or an excited dog is most likely to trip over something.
A reputable crew secures tools and covers sharp edges (exposed studs, cut pipe ends, loose nails) at the end of every shift before they leave for the day. Confirm that detail with any contractor before you sign.
Protecting Valuables, Floors, and the Rest of the House
Move breakables, area rugs, and anything sentimental out of rooms adjacent to the kitchen before demo day. Dust travels much farther than most homeowners expect, especially once walls start coming down. A dining room two rooms away can end up with a fine layer of drywall dust if the barriers aren't sealed tight.
Protect hard floors in the hallways leading to the kitchen, since that's the path crews use to haul out cabinets, old flooring, and debris all day long. Heavy paper or board down that corridor saves your hardwood or tile from scuffs and dropped tools.
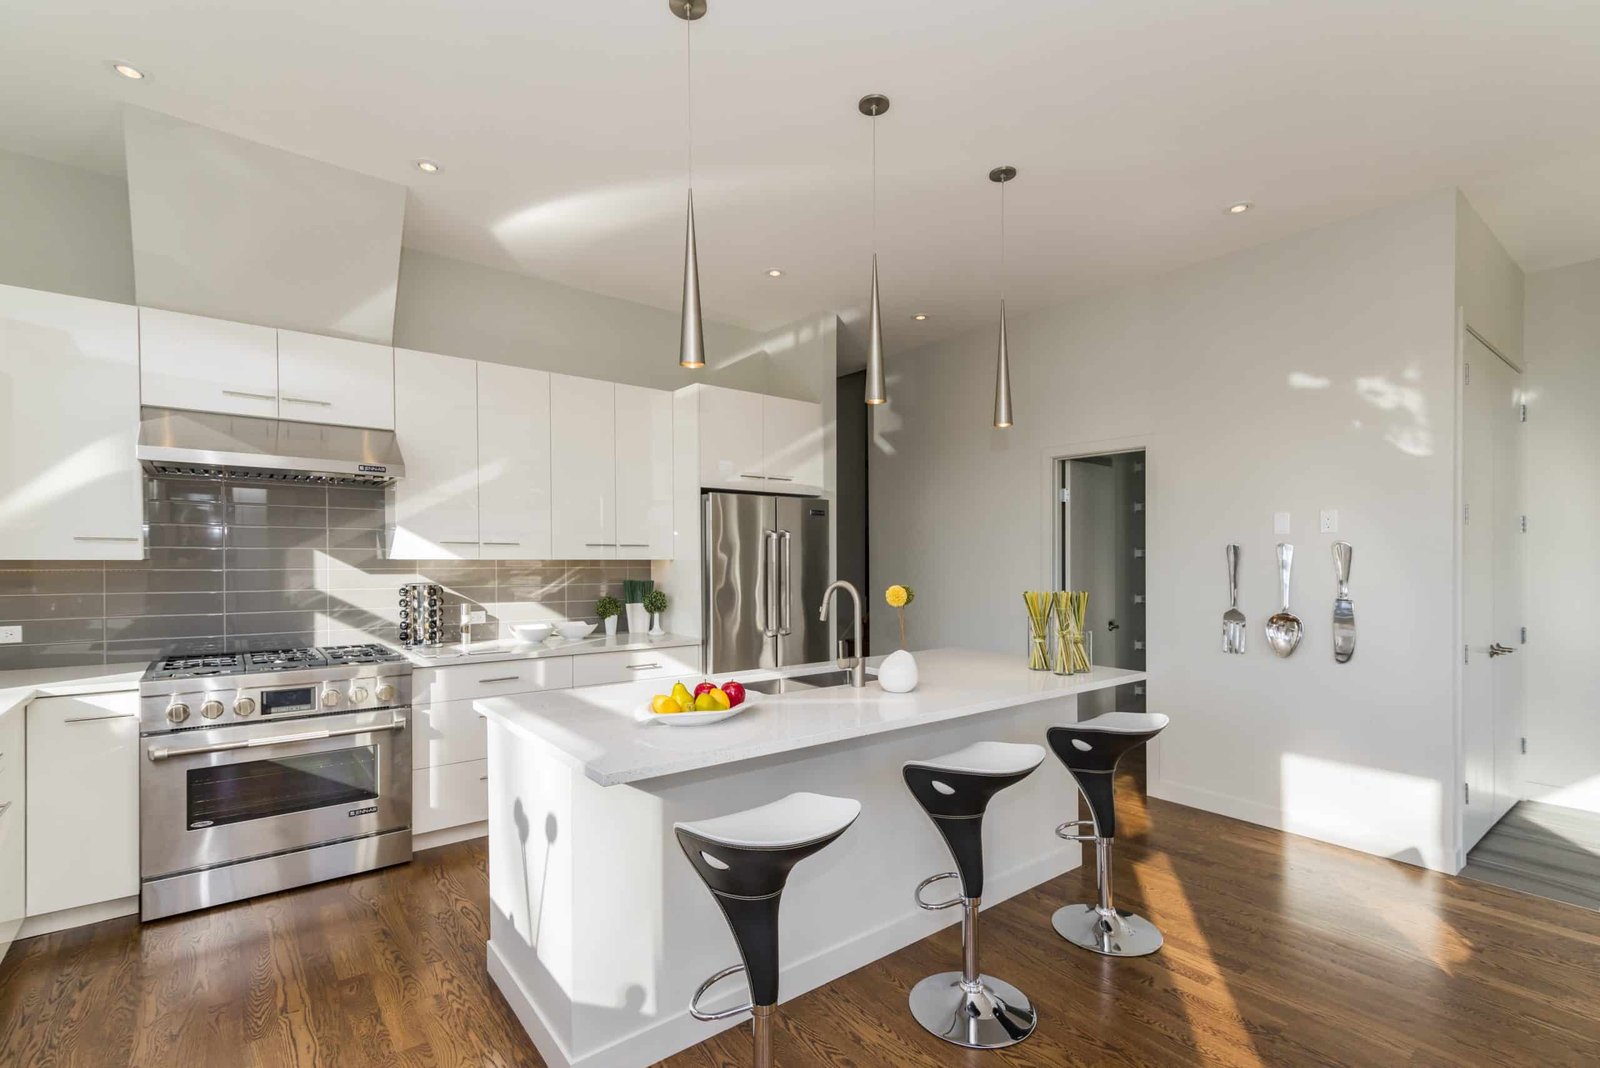 Kitchen - T&J
Expect deliveries and material staging (cabinets on pallets, countertop slabs, boxed appliances) to use garage or driveway space temporarily. Clear that space ahead of time so the crew isn't working around your parked car or holiday decorations.
Noise, Work Hours, and Having Strangers in Your Home
Crews typically work standard daytime hours, and demo and framing days bring real saw and hammer noise. That's loudest during demolition and framing, and it tapers off once the rough work wraps up. Multiple trades, electrician, plumber, countertop installer, cabinet crew, may rotate through on different days depending on the schedule.
Find out upfront who your single point of contact is for day-to-day questions. On a well-run job, that's one person, not a different subcontractor's cell number every week. At T&J, John is the single point of contact for every client, so you call one person and get an answer instead of getting bounced between trades.
This matters more than it sounds like on paper. Without a dedicated point of contact, the homeowner can end up as the go-between, relaying the electrician's question to the plumber. A complete scope includes that coordination. A thin bid can leave it out.
Wisconsin Winter Factors: Cold Drafts and Open Doors
Winter kitchen remodels bring one extra headache: exterior doors propped open repeatedly for material deliveries and debris hauling. Every open door lets cold air into the rest of the house, and on a sub-freezing day that draft reaches rooms well past the kitchen.
Find out how your contractor manages door traffic in winter. Some crews stage a temporary vestibule or plastic airlock at the work entrance. Others just group deliveries and debris runs together to limit how long the door stays open. Either approach beats a door propped open all afternoon while your furnace runs overtime. It's a small logistics question, but it tells you whether a contractor has actually run winter jobs in Wisconsin before.
When Moving Out Temporarily Makes More Sense
For most moderate kitchen remodels, staying home works fine with a temporary kitchen and clear dust protocols. Moving out tends to make more sense for a handful of specific situations, and the table below lays out how to think about it.
| Factor | Stay Home | Consider Moving Out |
|---|---|---|
| Kids in the house | School-age, adaptable to disruption | Infants or toddlers who need a calm, dust-free space |
| Respiratory health | No known sensitivities | Asthma, allergies, or other dust sensitivity in the household |
| Water access | Second bathroom or utility sink available | Single-bathroom home where kitchen work also disrupts water |
| Scope | Minor to moderate refresh | Full gut remodel with no working water for an extended stretch |
| Household tolerance | Comfortable with noise and daily disruption | Low tolerance for ongoing disruption or remote-work needs |
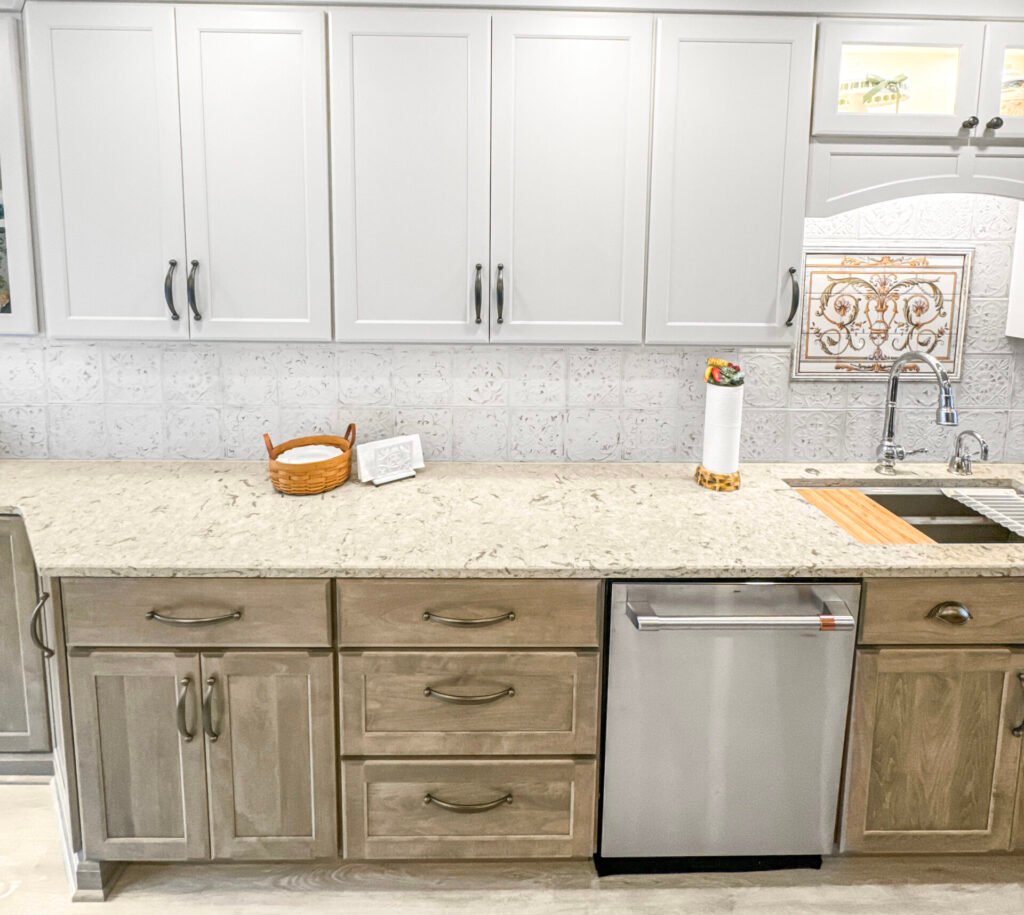 Kitchen - T&J
This is a household-by-household call, not a fixed rule. If you're weighing it seriously, our guide on moving out during a Wisconsin remodel covers the logistics and planning in more depth than fits here.