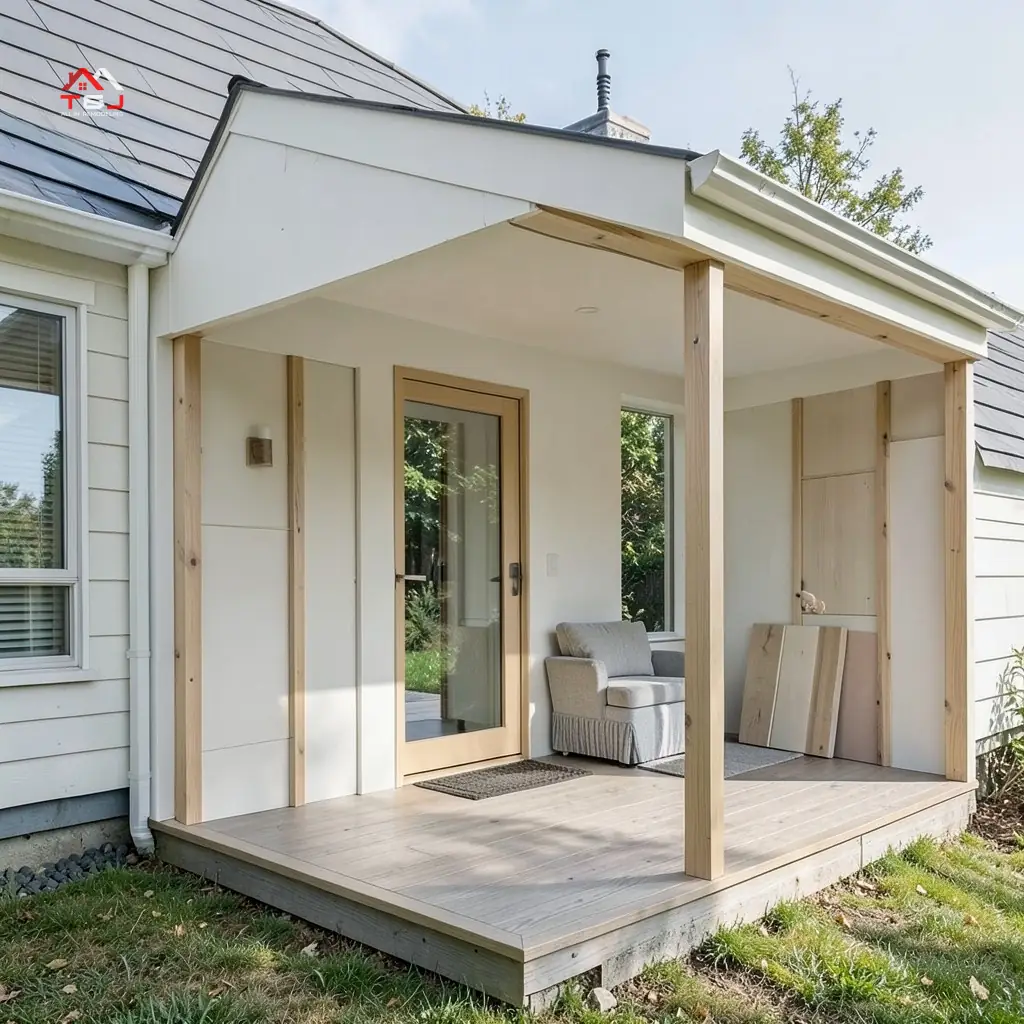
 Addition project - T&J
None of these timelines was measured in Wisconsin, so this guide shows each source and what makes a Wisconsin addition run longer or shorter: municipal permit review, winter weather and how much plumbing and mechanical work the new space needs. For what the same project costs, see our home addition cost per square foot guide.
How Long a Home Addition Takes: The Published Timelines
The published numbers describe different project types, so read each one against its own scope rather than averaging them.
| Source | Project | Published timeline |
|---|---|---|
| National renovation guide | Single-story room, no plumbing, first drawing to final inspection | 5 to 9 months |
| Addition with plumbing and HVAC, total | 6 to 12 months | |
| Design, engineering and permitting before ground breaks | 2 to 4 months | |
| Design-build firm, suburban Chicago | Design agreement to final walkthrough | About 6 to 8 months |
| Design-build firm, New Jersey | Master suite addition, start to finish | 3 to 6 months |
| Design-build firm, Pacific Northwest | Simple bump-out | A few months |
| Full addition with new foundation, plumbing and electrical | 6 to 12 months or more |
The pattern is consistent across the sources: the more systems the new room needs (a bathroom, a kitchen, new heating and cooling), the longer it takes, and planning takes a large share of the total before any digging starts.
One national guide puts design, engineering and permitting at 2 to 4 months before anyone breaks ground, and construction at 3 to 5 months for a single-story room without plumbing.
The Six Stages of a Home Addition
A home addition moves through six stages. The published sources put durations on the planning stages and on construction as a whole, but none of them splits construction into weeks for foundation, framing, mechanicals and finishes, so this guide does not either.
| Stage | What happens | Published duration |
|---|---|---|
| 1. Design and planning | First meeting, measurements, design, engineering and material selections | 1 to 2 weeks of discovery, then 6 to 8 weeks of design, engineering and selections |
| 2. Permit and plan review | Plans, survey and structural details go to your municipality for review | 4 to 6 weeks of pre-construction and permitting; one Waukesha County village asks for 5 to 7 days once the application is complete |
| 3. Foundation | Excavation, footings and foundation walls | Not published separately |
| 4. Framing and enclosure | Walls, roof, windows and the tie-in to the existing house | Not published separately |
| 5. Mechanicals and inspections | Plumbing, electrical and HVAC rough-in, then inspections | Not published separately |
| 6. Finishes | Insulation, drywall, flooring, trim, fixtures and the final inspection | Not published separately |
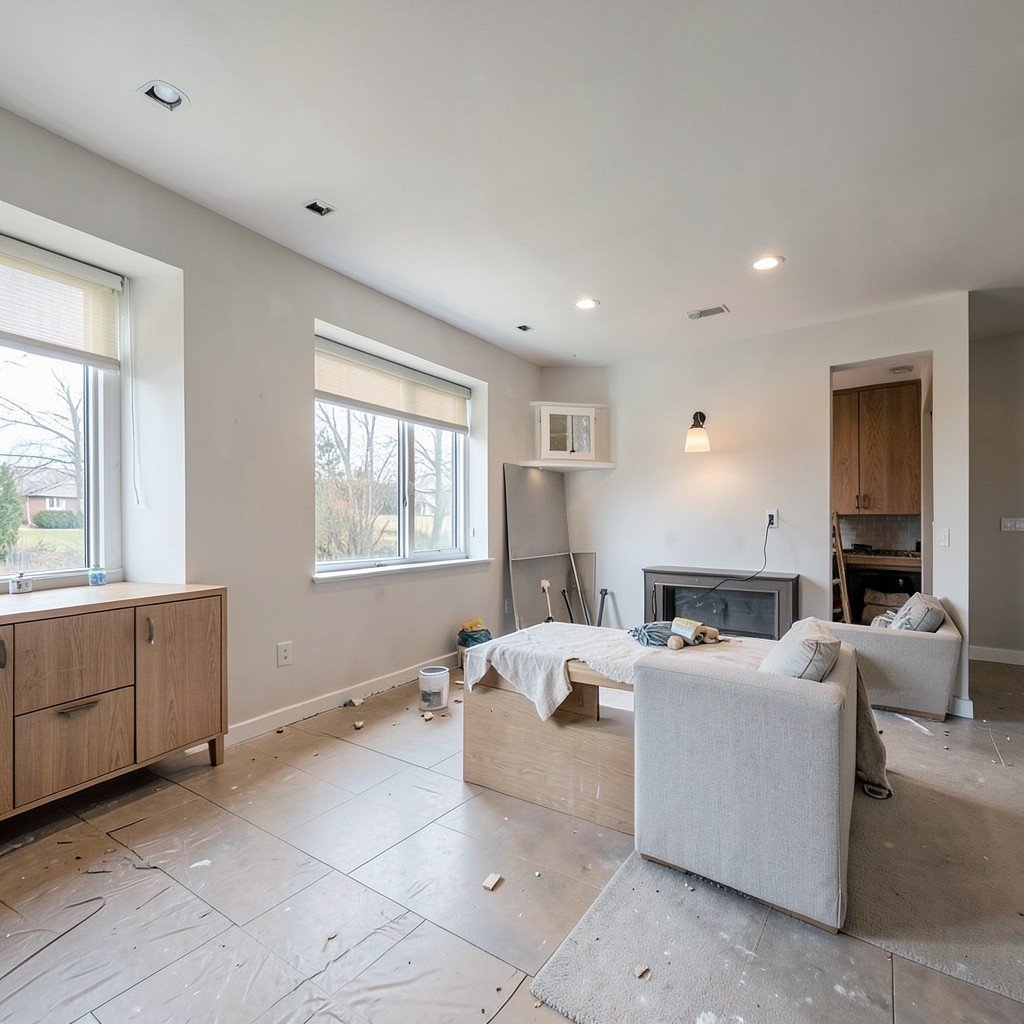 Addition - T&J
Stages 3 to 6 together make up construction, which the sources put at 2 to 5 months, 3 to 5 months for a room without plumbing, or roughly 4 to 8 months for many additions with plumbing and HVAC. One contractor quoted in the national guide says the design and permitting phase can run as long as the framing.
Want this priced for your addition?
John walks your space, measures it, and leaves a written itemized estimate. No cost, no obligation, no sales script.
How to Keep Your Addition on Schedule
Most of the time you can save happens before construction starts:
- Settle the design before submitting for a permit. Changes after plans are approved can mean resubmitting them.
- Choose long-lead materials early. Custom materials are one of the published reasons schedules slip.
- Decide early whether the room needs plumbing. It is the biggest single difference between the shorter and longer published timelines.
- Get a written schedule. Ask each contractor for a stage-by-stage schedule, so you can compare bids on time as well as price.
 Addition - T&J
If you are still deciding whether to add on at all, our guide to remodeling vs. building new covers the trade-offs. For specific projects, see the 20x20 room addition, sunroom addition and master suite addition cost guides.
Getting a Timeline for Your Addition
A published range is a starting point. Your real timeline depends on the size of the room, whether it needs plumbing, your municipality's review and the season you start. The fastest way to a schedule you can plan around is a free in-home consultation, where we look at your house and the space you want to add.
T&J is a father-and-son team that has worked in Wisconsin since 1989. John is your single point of contact from the first call through the final walkthrough, Telli is on site running the work, and T&J gives a written 2-year warranty. Learn more about our home additions in Waukesha County.
For a firm number on your own project, free in-home estimate.
Frequently asked questions
How long does a home addition take in Wisconsin from start to finish?
Published contractor timelines put a home addition at about 5 to 12 months from the first drawing to the final inspection: 5 to 9 months for a single-story room without plumbing and 6 to 12 months for an addition with plumbing and HVAC. The sources are not Wisconsin-specific, and winter weather and local permit review can add time here.
How long does it take to build a 20x20 addition?
One national guide on 20x20 room additions plans on 5 to 9 months from first drawing to final inspection for a room without plumbing, made up of 2 to 4 months of design and permitting and 3 to 5 months of construction. Adding a bathroom or kitchen makes it longer.
What is the longest stage of a home addition?
Construction is the longest single stage, at about 2 to 5 months in one firm's schedule. Planning comes close: design, engineering and permitting are published at 2 to 4 months, and one contractor says that phase can run as long as the framing.
How long does a second-story addition take?
Longer than building out. One firm's table adds 4 to 8 weeks for a second-story addition, compared with 2 to 4 weeks for a ground-floor extension, because the existing house has to carry the new floor.
How long does a permit for a home addition take in Wisconsin?
It depends on the municipality. The Village of Menomonee Falls asks applicants to allow 5 to 7 days once the application is complete, and the City of Verona says up to a week for additions that need more plan review. An incomplete application restarts the wait.
Can you build a home addition in the winter in Wisconsin?
Winter can affect excavation, foundation work, framing, roofing and other exterior work, so the season you start matters. Because planning alone takes 2 to 4 months, starting design well before the building season gives you the most choice about when construction begins.
How long does a bump-out addition take?
A simple bump-out is published at a few months, compared with 6 to 12 months or more for a full addition with a new foundation, plumbing and electrical.