Home Additions in Okauchee, WI
Room additions, bump-outs, second floors, sunrooms and in-law suites for Okauchee homes, from converted lake cottages to 2000s rebuilds. T And J sorts out the Waukesha County zoning permit and shoreland worksheets, then files the Village of Lac La Belle building permit.
County zoning first · Village permit filed · One written price
4.9 ★
59 Google reviews
A+
BBB Accredited
30+
Years combined experience
Lake lot basics
Okauchee Addition Rules: Lake Distance, Sewer, Existing Frame
Floor plans come later. On a lot near Okauchee Lake, three questions settle an addition first: how far the house sits from the water, whether the parcel drains to the sewered utility district or to a private septic system, and whether the existing frame, often a converted cottage, can carry new load.
Permit office
Village of Lac La Belle
Since January 1, 2025 the village building inspector covers the Okauchee area that used to belong to the Town of Oconomowoc.
Shoreland
Within 1,000 ft
Waukesha County requires a zoning permit for additions in shoreland areas, generally within 1,000 feet of a lake such as Okauchee.
Sewer or septic
Checked per parcel
Where no public sewer serves the lot, county Environmental Health must approve before the zoning permit is issued.
Local tests
Addition Types for Okauchee Lake Houses
Each type below passes the same local tests before it is drawn: its distance from the ordinary high water mark, the hard surface it adds within 300 feet of the shore, and the sewer or septic question. One in-house crew then builds it under one fixed price.
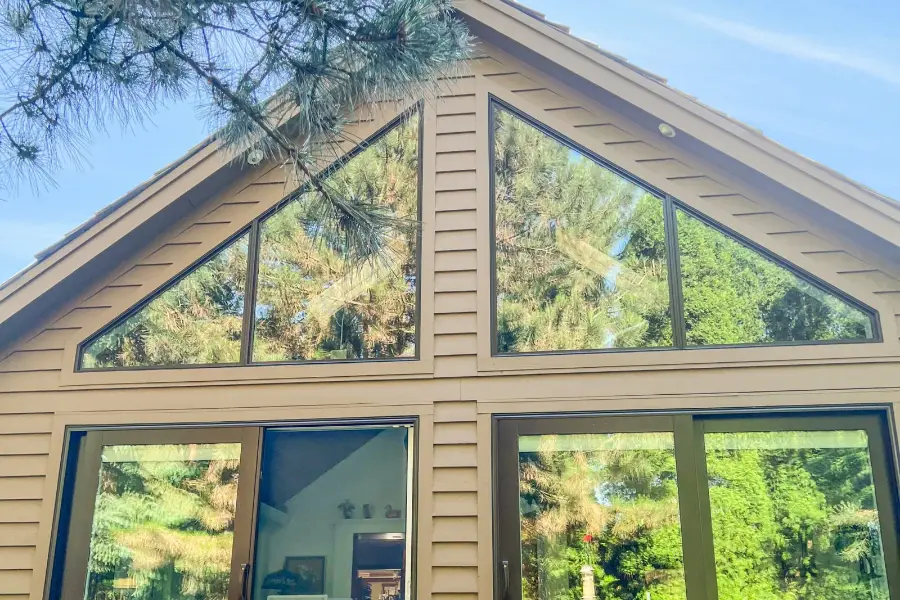
Away from the shore
Room Additions Toward the Road
A new family room, primary suite or larger kitchen on its own foundation. On an Okauchee lake lot the room usually grows toward the road or the side yard rather than toward the water, because county shoreland rules stop an addition to a house already close to the shore from reaching nearer to it.
Uses
Family room, suite, bigger kitchen
Direction
Away from the shoreline
Tie-in
Roofline, siding, floor height
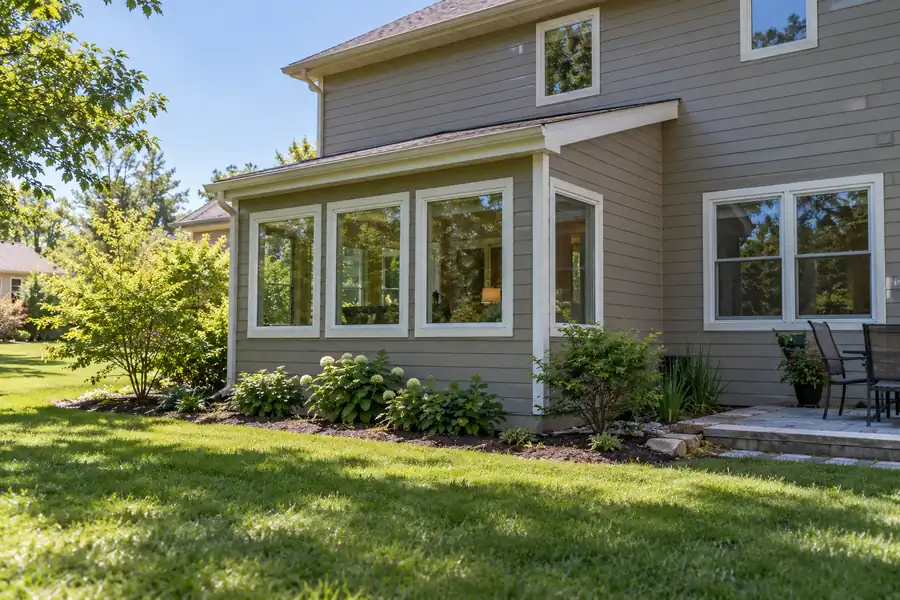
Cottage kitchens
Bump-Out Additions Within the County Cap
A few feet pushed out from one wall to give a cottage-sized kitchen, bath or dining nook room to breathe. Where a house is legal nonconforming to the shore setback, the county caps a sideways expansion at 200 square feet, and a bump-out often fits inside that.
Size
Several feet, one wall
Support
Cantilever or small footing
Suits
Cottage kitchens and baths
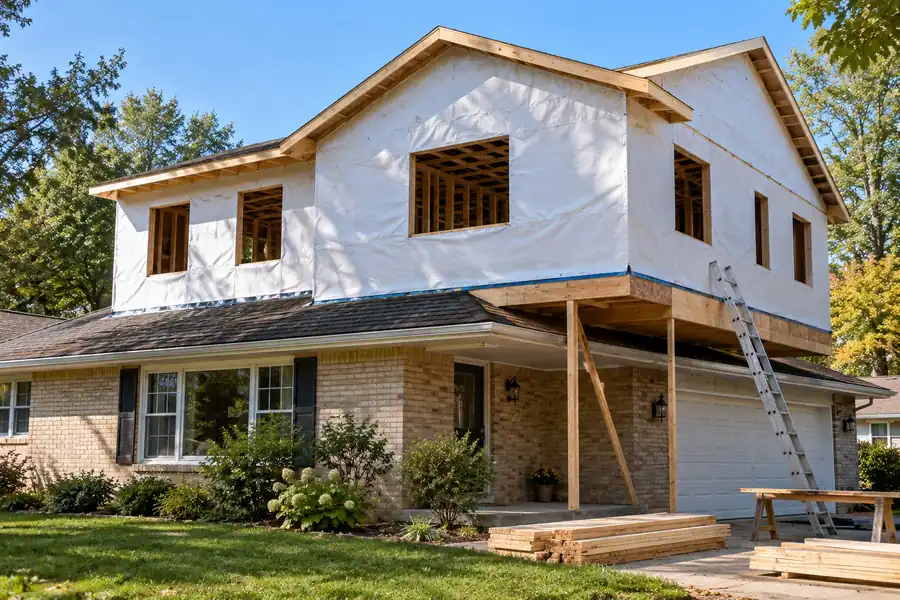
Above the cottage
Floors over converted cottages
A new floor over existing rooms, useful where a narrow lake lot leaves no room to spread out. On a converted cottage the engineer looks hard at footings and framing first sized for summer use, and a new stair is planned in.
Structure
Engineer checks the old frame
Access
New stair placement
Suits
Narrow lake lots
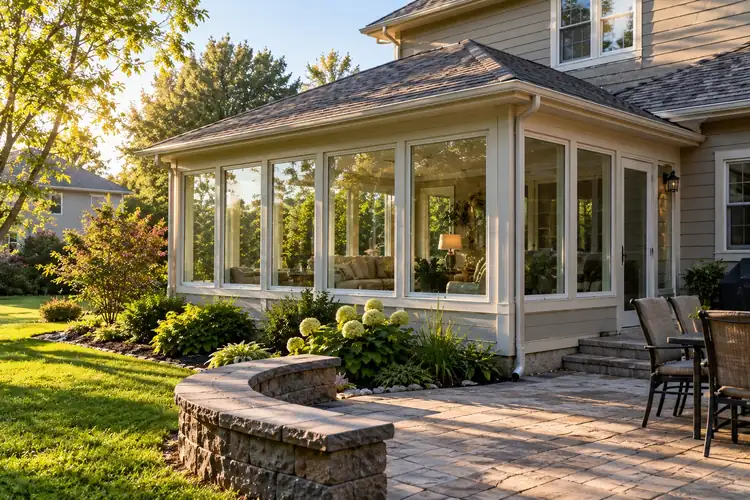
Facing the lake
Glass rooms on the worksheet
A glass room aimed at Okauchee Lake, either three-season for the warmer months or four-season, insulated and heated to the energy code. Its roof and slab count as hard surface on the county worksheet when the lot is on or near the water.
Types
Three-season or four-season
Glass
Insulated units facing the lake
Heat
Ducted or ductless
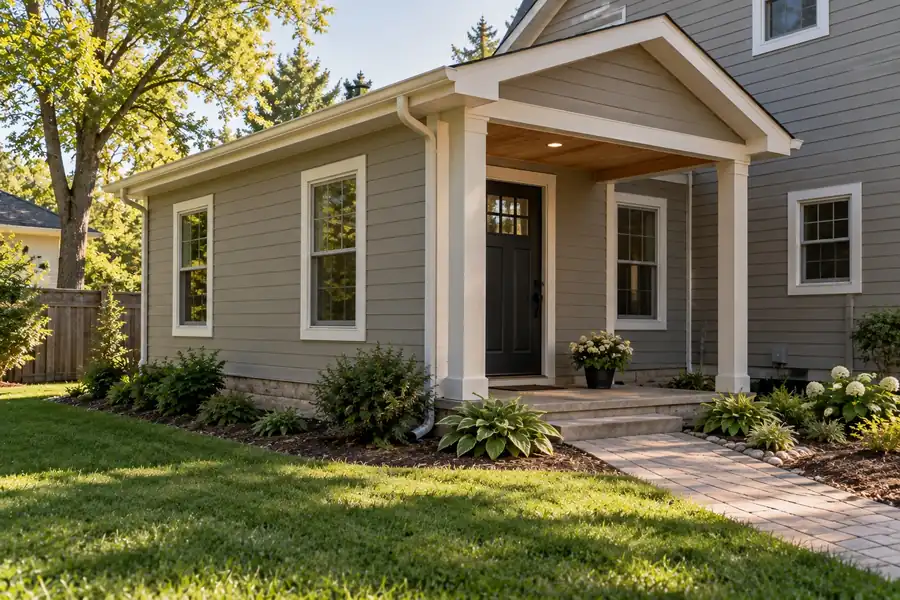
Moving to the lake
Lake-house in-law suites
A bedroom, bathroom and sitting room, sometimes with a kitchenette and its own door, for a parent moving to the lake. On a septic parcel the new bedroom needs a county Preliminary Site Evaluation before permits, so it is ordered early.
Rooms
Bed, bath, sitting room
Septic lots
County evaluation first
Access
Step-free entry where needed
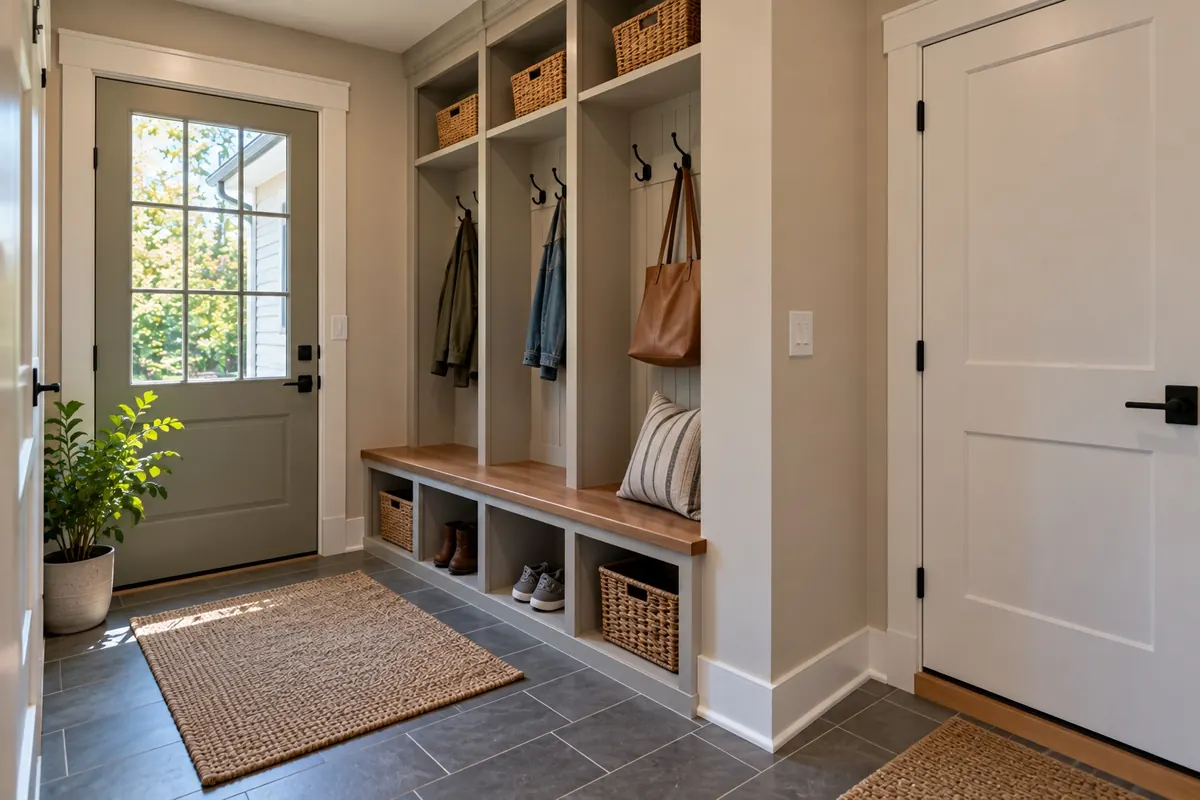
Life jackets
Lake-door entry additions
A small addition at the lake-side or garage door with hooks for life jackets and wet towels, a bench, closets and a hard floor that shrugs off sand in summer and road salt in winter.
Storage
Hooks, bench, closets
Floor
Porcelain tile or LVP
Extras
Laundry or half bath

Lake examples
Okauchee Addition Examples for Lake Houses
These are the addition types John plans most around Okauchee and the lakes beside it. Only the family room photo shows a finished T And J addition; the other images illustrate each type for reference.
Family room addition
Open-plan living addition, Hartland
Primary suite addition
New foundation carrying a bedroom, bath and walk-in closet
Kitchen bump-out
Added feet for island seating
Year-round sunroom
Heated glass room opening to the yard
In-law suite addition
Private entry to a bedroom, bath and kitchenette
Finished additions, kitchens and basements by the T And J crew are in the gallery.
Lake lot costs
Okauchee Lake Addition Cost: Survey, Worksheets, Septic
Footprint, foundation and whether the space holds plumbing set the base. Around Okauchee Lake the list grows: a stamped survey showing the high water mark, shoreland worksheets, a septic evaluation on unsewered lots and reinforcing a cottage-era frame. John prices all of it into one written figure.
Smallest
Bump-Out
Several feet
- One wall pushed out
- Short footing or cantilever
- Roof and siding matched
- Cottage kitchen or bath
Most common
Ground level
Room Addition
A full room
- Footings below frost
- Sited away from the shore
- Heat, wiring and finishes
- House wall opened last
Engineering added
Second Floor or Suite
Larger scope
- Engineer-checked framing
- Stair or separate entry
- Bath plumbing, septic checked
- Staged so you can stay
Size the budget first
Run your planned square footage through the Wisconsin cost-per-square-foot guide before John visits the lake house.
Lake-lot build
Okauchee Addition Materials for Frost, Snow and Wind
An addition on a lake lot takes frost, snow load and wind off the water, and it has to read as part of the house from the lake side as well as from the road. These are the parts that make that happen.
Poured Concrete Footings
Poured below frost depth so the new room cannot heave away from the old.
Engineered Floor Joists
I-joists that stay flat across long lake-view spans.
LVL Beams
Carry the load where a cottage wall is opened.
Roof Trusses
Pitch set to meet the existing roofline.
House Wrap and Flashing
Taped and lapped at the joint with the old wall.
Matched Siding and Trim
Profile and color continued on the lake elevation.
Insulated Windows
Energy-code glass sized for the view and for egress.
Ductless Mini-Split
Heats and cools the addition when an older furnace has no spare capacity.
Foundation options for an Okauchee addition
Foundation
Relative cost
Space below
Typical use here
Slab on grade
Lowest
None
Sunrooms and mudrooms by the lake door
Crawlspace
Moderate
Room for pipes and ducts
Cottages with no full basement
Full basement
Highest
Finishable lower level
Rebuilds and 1970s-onward houses
The new foundation normally copies the one under the house, so floors meet level and pipes and ducts run straight across.
Resort to rebuild
Okauchee Lake Homes by Age and Addition Fit
Okauchee grew as a lake resort in the early twentieth century, and by 1927 eleven hotels stood around the water. Census estimates now give Okauchee Lake homes a median build year of 1982, and about 85 percent are single-family detached, so most addition requests land on a detached house mixing old and new work.
1970s to 1990s Houses
The largest group, 39.2 percent. Full basements and plain roof lines make a rear family room or a primary suite the usual fit, tied in without major rework.
1940s to 1960s Lake Houses
Roughly 15.7 percent. Low-pitch ranches and postwar lake houses often suit a side bump-out or a rear room better than a second floor.
Built Since 2000
About 30 percent, many of them rebuilds on older lake lots. New work copies their trusses, footings and siding profile.
Resort-Era Cottages
One home in seven predates 1940. Many were summer cottages first, so the engineer checks what their foundations can take before anything is added.
What Your Lake Lot Allows
How close the house stands to the high water mark, how much hard surface already covers the lot and whether it is sewered all shape what fits, and John confirms each one with the county before drawing.
After the merger
Okauchee Addition Permits: County Zoning, Then Village
Okauchee is an unincorporated community with no permit office of its own. Lac La Belle absorbed most of the Town of Oconomowoc on January 1, 2025, so construction permits now come from the village, while Waukesha County Parks and Land Use handles zoning. An addition needs both.
The county zoning permit comes first. Its application asks for a plat of survey stamped by a land surveyor, or an accurate scaled site plan, showing the ordinary high water mark and any 1 percent floodplain; an impervious surface worksheet on lots on or within 300 feet of navigable water; and a shoreland cutting worksheet where trees come out. Unless the lot is on public sewer, Environmental Health must approve first. The county mails the zoning permit to the village inspector, who then takes two sets of plans with wall bracing details and the total project cost. T And J assembles both files and calls in every inspection with the 24 hours’ notice the village asks for.
Step one
County zoning permit
Survey, setbacks, high water mark.
Step two
Village building permit
Two plan sets, bracing, project cost.
Where needed
Electrical work
Circuits, lighting and panel load.
Where needed
Plumbing work
Suite baths, wet bars, laundry.
No sewer
Septic approval
County review before zoning issues.
Near water
Shoreland worksheets
Hard surface and tree removal within 300 ft.
County file first
T And J's Okauchee Addition Process, Survey to Finishes
Approvals, foundation, shell, systems, finishes, always in that order. Near the lake the county file has more parts, so the survey and worksheets start while the plans are still being drawn.
No-charge site visit · County and village filed · No deposit
First visit
Lot, shoreline and house check
John measures the house, notes how far it sits from the water, asks whether the lot is sewered and hears how you want to use the new space.
At the house, no charge
Design
Drawings and one price
Floor plan, elevations and framing details, including the wall bracing the village asks to see, priced as one written figure.
Nothing paid to start
Approvals
County, then village
Survey, shoreland worksheets and any septic step go to the county, then plans go to Lac La Belle.
Filed by T And J
Shell
Footings, frame and roof
Footings go below frost depth, the frame is tied to the house, and roofing, wrap and siding close it in before the weather turns.
Our own crew
Inside
Systems, finishes, wall opening
Wiring, plumbing and ducts pass inspection, insulation and drywall follow, and the wall into the existing house comes down last.
Signed off by an owner

Google reviews
4.9
4.9 average from 59 Google reviews of T And J remodeling projects across Waukesha County and southeastern Wisconsin.
Nearby lakes and towns
Okauchee Additions Along the Oconomowoc River Lakes
Okauchee Lake is third on the Oconomowoc River chain, below North Lake, and it drains on toward Oconomowoc Lake, then Fowler and Lac La Belle. The Brookfield crew builds additions along that chain and beyond it.
Oconomowoc, Merton, Nashotah, Chenequa
Oconomowoc, Merton, Nashotah and Chenequa, where lakefront houses bring the same survey, shoreland and septic questions as Okauchee.
Hartland, Delafield, Pewaukee
Hartland, Delafield and Pewaukee, where subdivision lots often take a rear family room or primary suite.
Wisconsin Addition Cost Guides
Per-square-foot, second-story, sunroom and in-law figures for Wisconsin, plus Oconomowoc and Hartland addition cost pages.
Visit or call
Where Is T And J Located?
The T And J shop and office are at 985 Georges Avenue, Brookfield, WI 53045, beside I-94. Okauchee addition consultations take place at your house, walking the lot from the road to the shoreline.
T And J All In Remodeling
Brookfield, WI 53045
Monday to Friday
8:00 AM to 5:00 PM
Saturday
8:00 AM to 5:00 PM
Sunday
Closed
Water emergencies
24/7
Lake lot questions
Okauchee Lake Addition FAQ
Want a view on your own lot first? Ring John on (262) 352-9525.
Who issues addition permits in Okauchee since the merger?
The Village of Lac La Belle. Since January 1, 2025 the former Town of Oconomowoc has been part of the village, and its building inspector now covers the Okauchee area. Mailing addresses stayed the same. Zoning is still handled by Waukesha County, and T And J files with both offices.
Why is Waukesha County involved in my addition?
The county zones the Okauchee area and requires a zoning permit whenever a structure there is extended or enlarged, as it does across shoreland areas generally within 1,000 feet of a lake. An addition always enlarges the house, so it always needs one.
Our cottage sits close to the water. Can we still add on?
Often, within limits. Where a house already stands inside the shore setback, Waukesha County allows a sideways expansion of up to 200 square feet, if no part of it comes closer to the shore. The county may attach mitigation, such as a native planted buffer.
What is the impervious surface worksheet?
A county form for lots on or within 300 feet of navigable water that tallies roofs, drives, patios and walks. Once hard surface passes set shares of the lot, the county asks for mitigation before permitting more.
Does septic change a bedroom or in-law suite addition?
Yes. Unless the lot is on public sewer, county Environmental Health must approve before the zoning permit issues, and a new bedroom needs a Preliminary Site Evaluation: a soil test and tank capacity check. Part of the former town is sewered through Utility District No. 1.
Can a converted cottage carry a second floor?
Sometimes. Many Okauchee cottages were built for summer use on shallow or partial foundations, so an engineer checks footings, walls and framing before a second floor is drawn. If they fall short, reinforcement or a ground-level room is priced instead.
Do I need a new survey for an addition near the lake?
Usually. The county application asks for a plat of survey stamped by a professional land surveyor, or an accurate scaled site plan, showing the ordinary high water mark and the 1 percent floodplain where they apply. An older survey may not show all of that.
How is an Okauchee addition priced?
After the site visit, as one fixed written figure, with no deposit to start. John identifies the survey, worksheets and any septic step at that visit so none of them surprises the budget. The Wisconsin per-square-foot guide on this site gives ranges for early planning.
Around the house
Other Remodeling Services Near Okauchee Lake
At the lake
Book a Free Okauchee Lake Addition Visit
John walks the house and lot, checks the distance to the water and whether you are on sewer or septic, and follows up with a single written price. There is no deposit, and the visit is free.
Describe Your Okauchee Addition
John answers the same working day.
No deposit · No obligation · Details stay with T And J
