Home Additions in Menomonee Falls, WI
Rear rooms, bump-outs, second floors, sunrooms and in-law suites for Menomonee Falls ranches, split-levels and newer subdivision homes. Setbacks confirmed with the village before drawing, the plan set filed at Village Hall and all five inspections booked by T And J.
Setbacks confirmed first · Five inspections booked · One written price
4.9 ★
59 Google reviews
A+
BBB Accredited
30+
Years combined experience
Before you plan
Menomonee Falls Addition Rules: Zoning, Plan Set, Inspections
An addition in the Village of Menomonee Falls is inspected from the footings up, much like a new house. Before anyone picks a window, three local rules shape the job: where your zoning district lets the new walls go, what the village expects in the plan set, and how many site inspections it takes to close the permit.
Setbacks
Asked of the village
The village asks owners to check setbacks with its zoning staff while a project is still being planned, using the district map and tables.
Inspections
Five on every addition
Footing, foundation, rough carpentry, insulation and final, each requested at least 24 hours ahead with SAFEbuilt, the village’s contracted inspector.
Review
5 to 7 days
The processing time Village Hall asks you to allow once a complete addition application and survey have been submitted.
Room for families
Addition Types for Menomonee Falls Ranches and Split-Levels
Much of the Falls was platted in a single rush after US 41 opened in 1953, and those houses were sized for families of that decade. Owners who like their street add space rather than move. T And J builds each type below with its own crew under one written price.
Behind the ranch
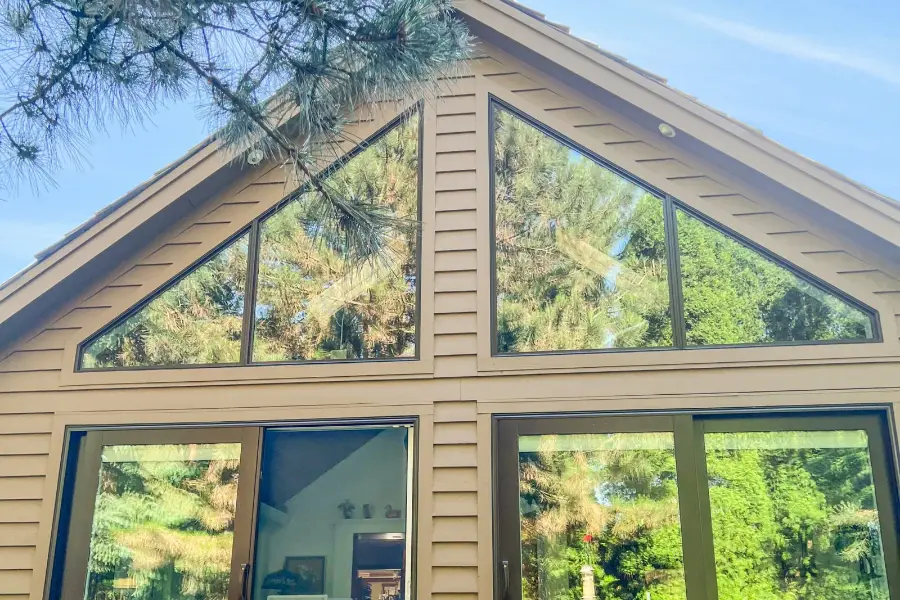
Room Additions Drawn on the Survey
A family room, primary suite or larger kitchen set on new footings behind a boom-era ranch or beside a newer colonial. The village wants the addition drawn to scale on your survey before it will issue a permit, so its footprint and distance to the lot lines are settled on paper first.
Uses
Family room, suite, kitchen
Foundation
Slab, crawlspace or basement
First document
Survey drawn to scale
A few feet
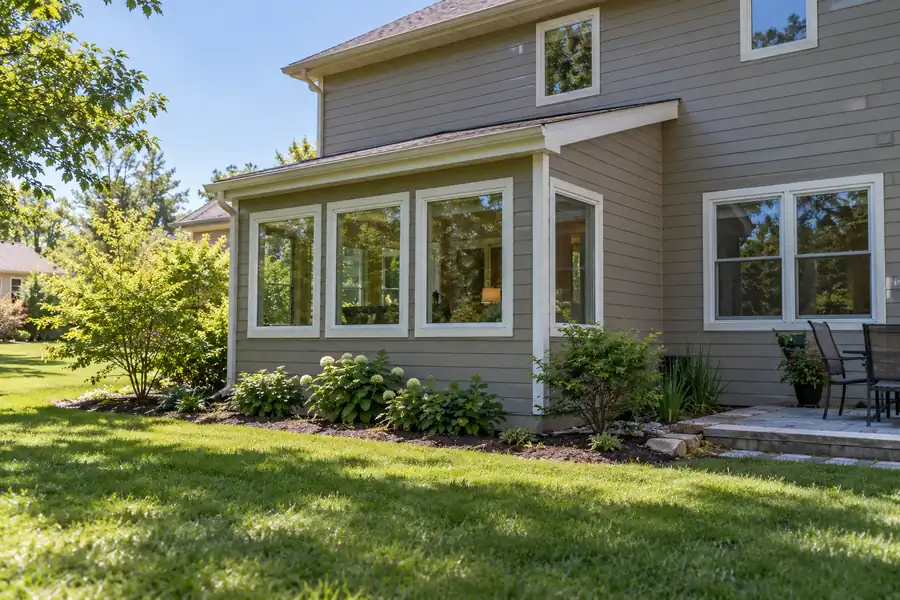
Split-Level Bump-Out Additions
A short extension off one wall. In a Falls split-level the kitchen sits half a flight above the family room, so a cantilevered bump-out off that upper floor can add a table area without digging new footings.
Size
One wall, a few feet
Support
Cantilever or short footing
Suits
Split-level kitchens, baths
Up, not out
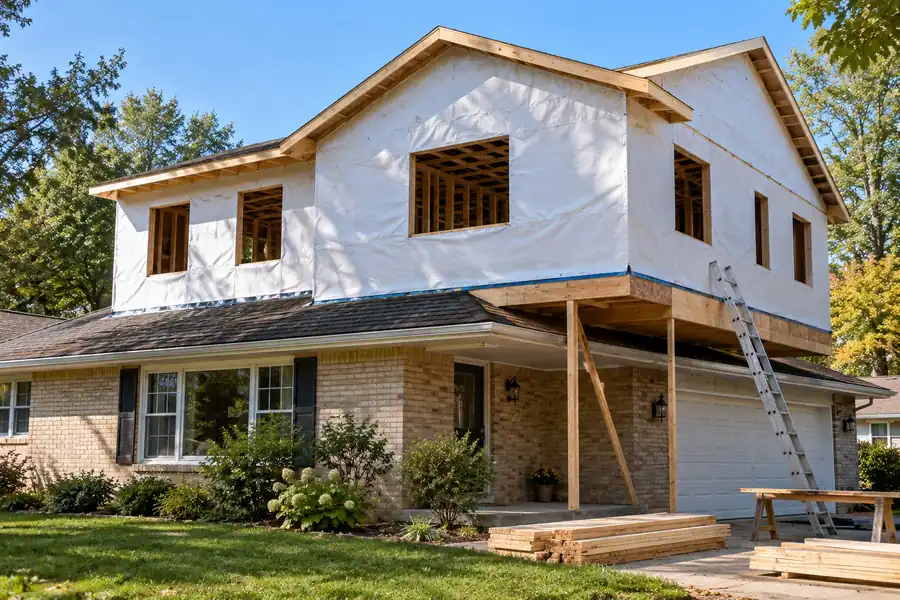
Engineered second floors
A new floor over a single-storey ranch built with a roof, not a second level, in mind. The village asks for structural calculations on trusses, I-joists and engineered beams where required, plus a shear wall bracing plan, so an engineer checks the walls and footings below first.
Structure
Engineer checks what is below
Plan set
Bracing plan and calculations
Suits
Ranches on fixed lots
Yard-facing glass
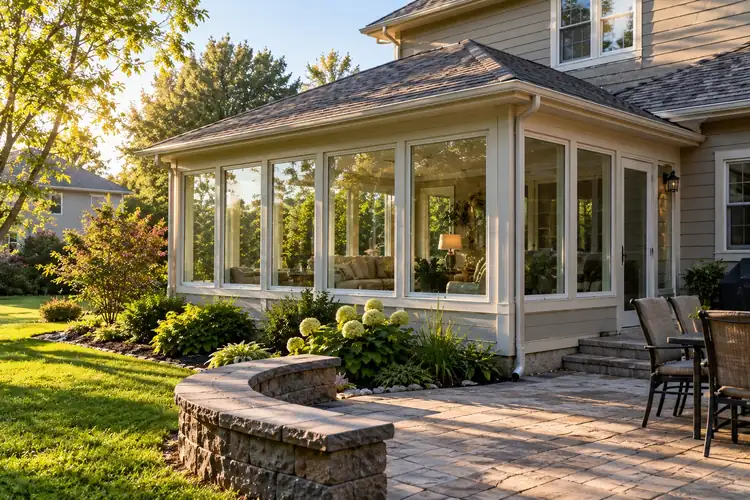
Inspected four-season rooms
A glass room facing the yard, either unheated for spring to fall or built as a four-season room. A heated room is insulated like the house and has its insulation inspected by SAFEbuilt before drywall, the same as any other addition.
Types
Three-season, four-season
Glazing
Insulated windows and doors
Heat
Four-season rooms only
Close but separate
Kitchenette-ready in-law suites
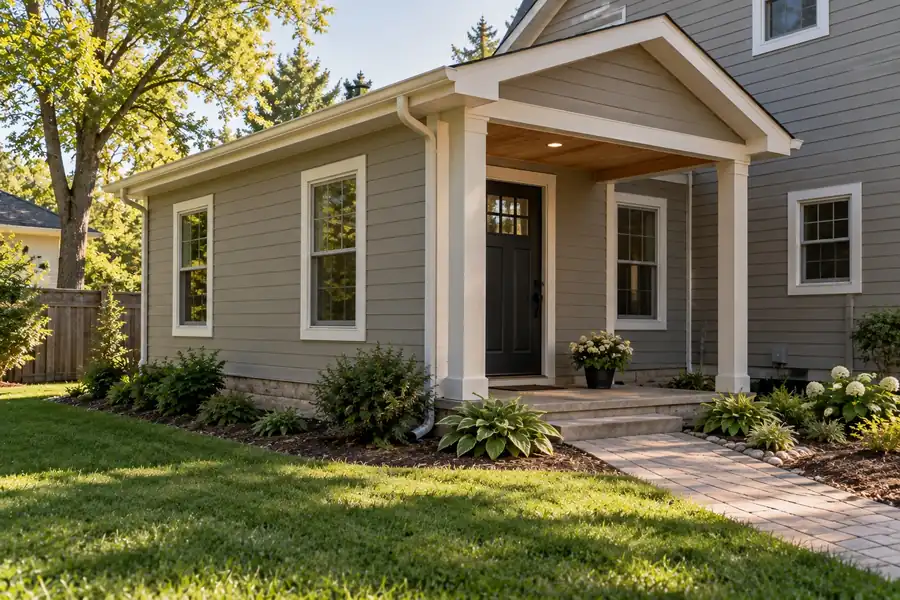
A bedroom, bathroom and sitting room, sometimes with a kitchenette, so a parent can live close but separately. On village sewer the new drain joins the existing line. On a private septic lot, the village sends you to Waukesha County for a Preliminary Site Evaluation before any permit.
Rooms
Bed, bath, sitting room
Drain
Sewer, or county septic check
Entry
Step-free, own door
Garage door
Mudrooms on the survey
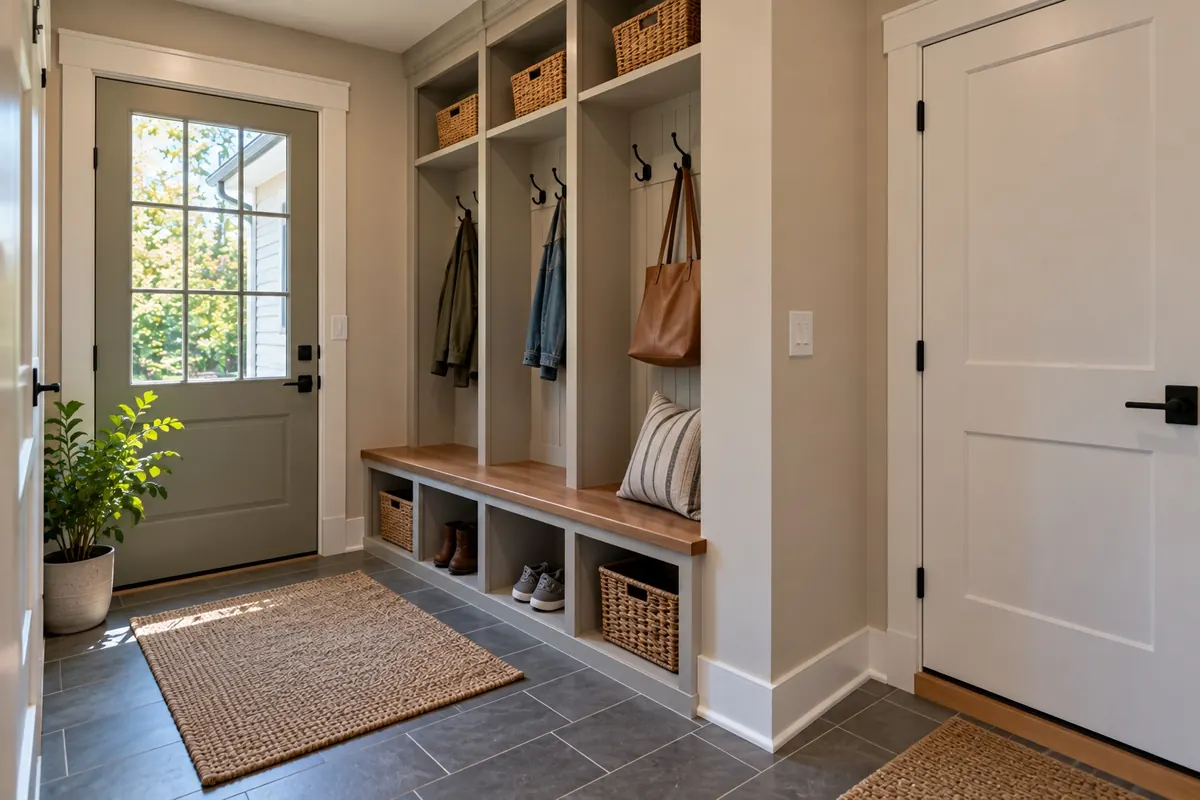
A compact room at the garage or back door with hooks, a bench, a closet and a floor that shrugs off snow and road salt. Small as it is, it still needs a building permit and a survey showing where it sits on the lot.
Storage
Hooks, bench, closet
Floor
Porcelain tile or LVP
Adds
Laundry, half bath

Common requests
Menomonee Falls Addition Examples by Type
The additions T And J plans most for Falls ranches, split-levels and newer subdivision homes. The family room is a finished T And J addition in Hartland; the other photos show each type for reference and are not Menomonee Falls addresses.
Family room addition
Finished family room addition in Hartland
Primary suite
Bedroom, bath and walk-in closet on fresh footings
Kitchen bump-out
Room for an island and stools
Four-season sunroom
Heated glass room open to the yard
In-law suite
Bedroom, bath and kitchenette with its own door
More finished additions and remodels from around Waukesha County are in the T And J gallery.
Village fees
What Sets the Cost of a Menomonee Falls Addition?
Footprint, foundation, roof tie-in and any plumbing set most of the figure. Falls projects add village items: a permit fee figured on square footage, a plan review fee, engineering for the bracing plan and member calculations, and an erosion control permit if the dig reaches the village thresholds.
Smallest
Bump-Out
One wall
- Kitchen or bath extended
- Cantilever or short footing
- Roof and siding tied in
- Often no new basement
Asked for most
On the ground
Room Addition
One new room
- Footing inspected before concrete
- Roof pitch matched to the house
- Heat, power and finishes
- Old wall opened last
Engineering added
Second Story or Suite
Bigger scope
- Calculations and bracing plan
- New stair or own entry
- Bathroom on sewer or septic
- Staged so you stay home
Check your budget first
Set the square footage you have in mind against Wisconsin per-square-foot ranges before John walks your Falls lot.
Plan set parts
Menomonee Falls Addition Materials in the Plan Set
The village plan set names the structure: floor plans, elevations, cross sections, a shear wall bracing plan and calculations for trusses and engineered lumber. These are the parts those drawings describe, and what the inspector checks on site.
Poured Concrete Footings
Inspected after excavation and before the concrete is placed.
Engineered Floor Joists
I-joists with calculations in the plan set.
LVL Beams
Microlam headers sized where the old wall opens.
Roof Trusses
Engineered, pitched to meet the house.
House Wrap and Flashing
Lapped over the seam before siding goes on.
Matched Siding and Trim
Carried across so the join disappears.
Insulated Windows
Energy-code units sized for daylight and egress.
Ductless Mini-Split
Heat and cooling when the original furnace has no margin.
Foundations side by side
Foundation
Relative cost
Space below
Where it fits
Slab on grade
Lowest
None
Sunrooms, mudrooms, small rooms
Crawlspace
Moderate
Room for ducts and pipes
Meeting a raised ranch floor
Full basement
Highest
Finishable lower level
Basement houses, larger additions
The foundation usually follows the house, but on a lot near the Menomonee River or a mapped floodplain, a basement under the new room is weighed against the village floodplain rules first.
House eras
Menomonee Falls Homes by Era and Addition Options
The era of a Falls house decides what it can take. After six annexations in 91 days from October 1958 the village grew from about 2 square miles to 32. Census-based estimates put roughly 35 percent of homes in the 1950s and 1960s, 17 percent in the 1970s and 1980s and 42 percent from 1990 on.
Boom-Era Ranches
From the 101 subdivisions and 4,500 lots platted in the 1950s. Single storey with a low roof, so a rear room is simpler than going up, and the old roofline is extended to meet it.
Falls Split-Levels
Floors half a flight apart mean the addition has to pick a level to join. A crawlspace usually lines it up with the main floor.
1990s and Newer Homes
Around 42 percent of the stock. Builder trusses and engineered floors, so the addition is drawn to match the framing already there.
Hiawatha Heights and Earlier
Under 6 percent. Hiawatha Heights, begun in 1937, was Wisconsin’s first FHA-approved subdivision. Older framing is checked before load is added.
What Your Parcel Allows
Your zoning district on the village map sets the setbacks, and the village asks owners to confirm them with its zoning staff while the addition is still being planned.
Village permits
Menomonee Falls Addition Permits and Village Hall Review
Menomonee Falls is a village, not a city, and it permits additions itself rather than through Waukesha County. Zoning comes first: the village asks owners to confirm setbacks while planning, and T And J does that for your parcel before design starts, so the drawings go in once.
The addition application goes to Village Hall at W156 N8480 Pilgrim Road with one survey showing the addition drawn to scale and one plan set: floor plans, elevations, cross sections, construction details, a shear wall bracing plan and structural calculations for trusses, I-joists and microlam members where required. Allow 5 to 7 days for processing. Fees are figured on square footage and double if work starts before the permit. Field inspections are done by SAFEbuilt LLC, under contract to the village since 1985, between 9 a.m. and 4 p.m. with at least 24 hours notice. T And J files everything and books each visit.
Before design
Setback check
District map and tables, confirmed with the village.
Required
Building permit
Survey to scale, plans, bracing, calculations.
Five stages
SAFEbuilt inspections
Footing, foundation, framing, insulation, final.
Per trade
Electrical and plumbing
New circuits, fixtures and drains.
At thresholds
Erosion control
4,000 sq ft, 400 cubic yards, or near water.
If on septic
County site evaluation
Before a bedroom is added.
Five inspections
How T And J Builds a Menomonee Falls Addition
The order is fixed: approvals, footings, foundation, shell, systems, finishes. In the Falls five of those steps end at a SAFEbuilt inspection, so each is requested a day before the crew reaches it and nothing waits on a slot.
Free visit · Setbacks confirmed · No deposit
Week 0
Lot, setbacks and sewer
John measures the house and yard, confirms the district setbacks, checks whether the parcel drains to village sewer or septic and notes how the new room will be used.
Free, at your house
Design
Drawings and one price
Plans, elevations, sections, the bracing plan and member calculations are prepared, then priced as one written figure.
Nothing paid upfront
Approvals
Filed at Village Hall
The application, survey and plan set go in together, with erosion control added where the dig calls for it.
Handled by T And J
Shell
Footings, foundation, frame
Footings are inspected before concrete, the foundation before backfill, then the frame is tied in and inspected before the roof closes it.
Our own crew
Inside
Systems, insulation, opening
Trade rough-ins pass, insulation is inspected before drywall, finishes go in and the old wall opens last, ahead of the final.
Walked with you

Google reviews
4.9
4.9 average from 59 Google reviews of T And J remodeling projects across Waukesha County and southeastern Wisconsin.
Service Area
Additions Near Menomonee Falls, Office by Office
The crew drives north from the Georges Avenue shop in Brookfield to the Falls and the communities around it. Each one zones and permits on its own, so every quote starts by confirming which office the parcel answers to.
Lannon, Sussex, Germantown
Lannon and Sussex to the west, and Germantown to the north across the county line, each with its own setbacks and permit office.
Brookfield, Elm Grove, Butler
Brookfield, Elm Grove and Butler, postwar suburbs where ranches gain rear rooms and bump-outs much like Falls houses.
Wauwatosa and Northwest Milwaukee
Wauwatosa and Milwaukee’s northwest side, where smaller city lots often send an addition upward instead of back.
Visit or call
Where Is T And J Located?
T And J works from 985 Georges Avenue in Brookfield, off I-94, and John drives up to Menomonee Falls for every site visit. He walks the yard with you, measures the house and checks the lot lines.
T And J All In Remodeling
Brookfield, WI 53045
Monday to Friday
8:00 AM to 5:00 PM
Saturday
8:00 AM to 5:00 PM
Sunday
Closed
Water emergencies
24/7
Straight answers
Menomonee Falls Additions, Question by Question
Talk through your own Falls lot with John at (262) 352-9525.
What drives the price of a Menomonee Falls addition?
Footprint, foundation, roof tie-in and whether the room holds a bathroom or kitchen. On top of that the village fee is figured on square footage, a plan review fee applies, and fees double if work starts before the permit. T And J quotes one fixed figure after the site visit.
How many inspections will my addition need?
Five. SAFEbuilt, the village’s contracted inspector, checks the footings after excavation, the foundation before backfill, the rough carpentry, the insulation before drywall and the final. Each needs at least 24 hours notice within a 9 a.m. to 4 p.m. window, and T And J books them.
What does the village want in the permit package?
A completed application, one survey with the addition drawn to scale, and a plan set with floor plans, elevations, cross sections, construction details, a shear wall bracing plan and calculations for trusses and engineered lumber where required. Processing takes 5 to 7 days.
How near my lot line can the addition go?
That comes from the zoning district your parcel sits in on the village map, and the village asks owners to check it with zoning staff during planning. John confirms the numbers for your lot before any drawing starts.
Will digging the footings need an erosion control permit?
Only past the village thresholds: disturbing 4,000 square feet or more, moving 400 cubic yards or more of soil, or working within 200 feet of a lake, stream or wetland. Many single-room additions stay under the first two, so distance to water often decides it, and John measures both.
My yard runs down to the Menomonee River. Can I add on?
Often, but it is checked first. The village zoning code has a floodplain article, and the river crested at record levels in the August 2025 storm. John checks the lot against the floodplain maps and the 200 foot erosion rule before a foundation is chosen.
Is my house on sewer or septic, and does it matter?
The village sewer serves almost 25 of its roughly 33 square miles, so some outlying lots still use septic. On septic, the village sends you to Waukesha County for a Preliminary Site Evaluation before an addition permit, which matters for any new bedroom.
Can a 1950s ranch take a second story?
Many can, but ranches from the building boom were framed to carry a roof, not a floor. An engineer checks the walls and footings, the village needs calculations and a bracing plan, and where the numbers fall short a rear room often costs less.
Remodeling too
Other T And J Services for Menomonee Falls Homes
First visit
Free Menomonee Falls Addition Visit, One Written Price
John walks the lot, confirms your district setbacks, checks sewer or septic and the distance to any stream, then sends one fixed written price. No deposit, and no charge for the visit.
Describe Your Menomonee Falls Addition
John answers the same working day.
No deposit · No obligation · Details stay with T And J
