Home Additions in Greendale, WI
Rear family rooms, bump-outs, sunrooms, suites and second stories for Greendale homes, from 1938 Originals in the R-4 and R-5 districts to the ranches and colonials built beyond the village core. T And J reads the zoning and the design guidelines first, then files every Village permit.
Zoning district looked up · Guidelines read first · One written price
4.9 ★
60 Google reviews
A+
BBB Accredited
30+
Years combined experience
Greendale at a glance
Greendale Addition Rules: Zoning District and Design Guidelines
Three answers settle what a Greendale house can take on. Which zoning district the lot sits in, since R-4 and R-5 cover the Originals and set their own yards and floor area limits. Whether the house is an Original the design guidelines apply to. And whether a designated property needs a certificate of appropriateness.
District
R-1 to R-5
Required rear yards run from 50 feet in R-1 down to 25 feet in R-5, and R-4 and R-5 also cap floor area against the lot.
Height
24 ft in R-4 and R-5
The Original districts stop at 24 feet or two stories, whichever is lower, so a two-story Original has nowhere to rise.
Permits
Inspection Services
Building, electrical, plumbing and HVAC permits come from the Village office at 6500 Northway, applied for through an online form.
Toward the garden
Rear Room Additions, Suites and Second Stories in Greendale
Most Greendale additions go on at the back, because an Original turns its living room toward the rear garden and keeps the kitchen on the street side. Each one starts with footings, ties roof and walls into the house, and is carried by one in-house crew at one fixed price.
Rear yard
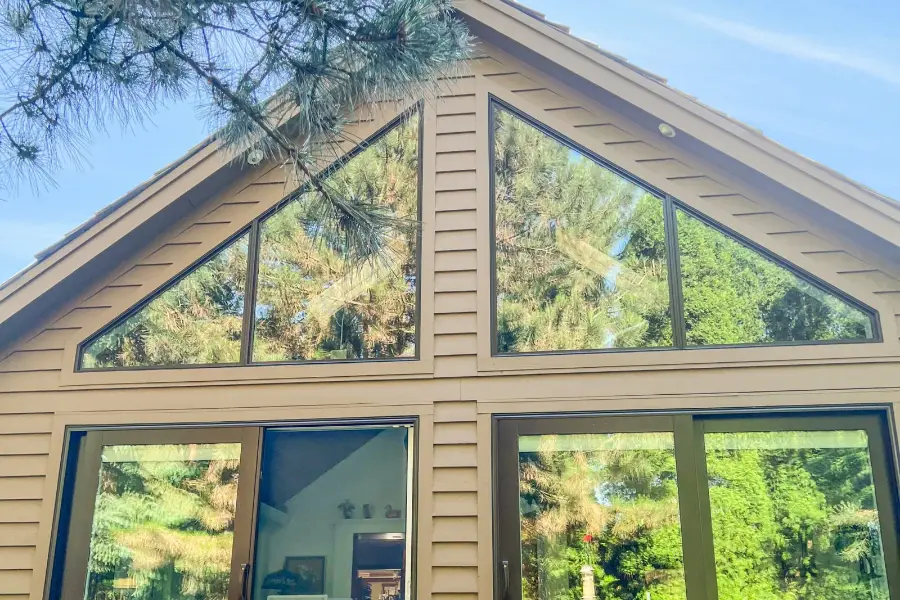
Garden-facing room additions
A family room, dining room or primary bedroom on new footings behind the house, extending the side an Original already opens toward the garden. On an R-4 lot the rear yard must stay at least 30 feet deep, so the room’s depth is worked back from the lot line before its width is drawn.
Uses
Family, dining, bedroom
Rear yard
30 ft in R-4, 25 in R-5
Tie-in
Roofline, walls, floor height
Narrow side
Bump-Out Additions Beside a Neighbor
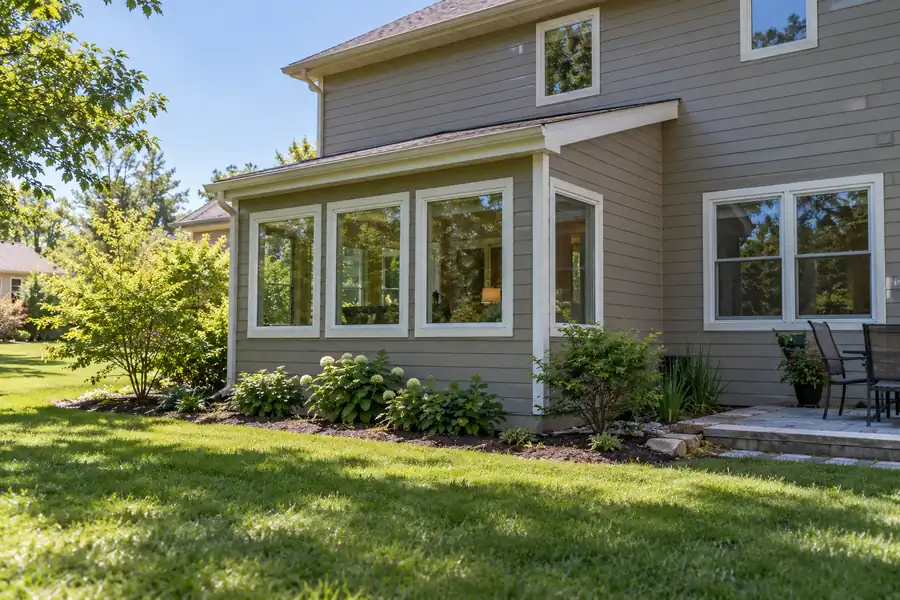
A few feet pushed out from one wall to widen a narrow kitchen or give a dining table room, useful on a side where a full room would crowd the house next door. It still changes the footprint, so the side yard is measured first.
Depth
Short of a full room
Watch
9 ft side yards in R-4
Suits
Kitchens, dining, entries
Upstairs
Upper stories outside the Originals
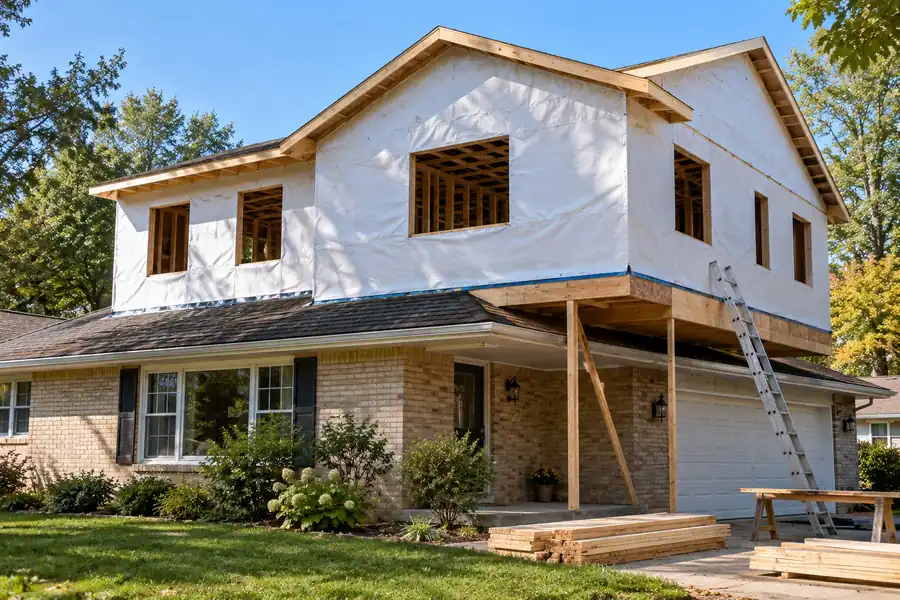
Space upstairs where the yard has no depth to give. It mainly suits single-story ranches outside the Original districts, where R-1 to R-3 allow 27 feet or two and a half stories, and an engineer confirms the walls below can carry it.
Structure
Engineer checks the load
Height limit
27 ft outside R-4 and R-5
Suits
Single-story ranches
Glass and garden
Three- and four-season rooms
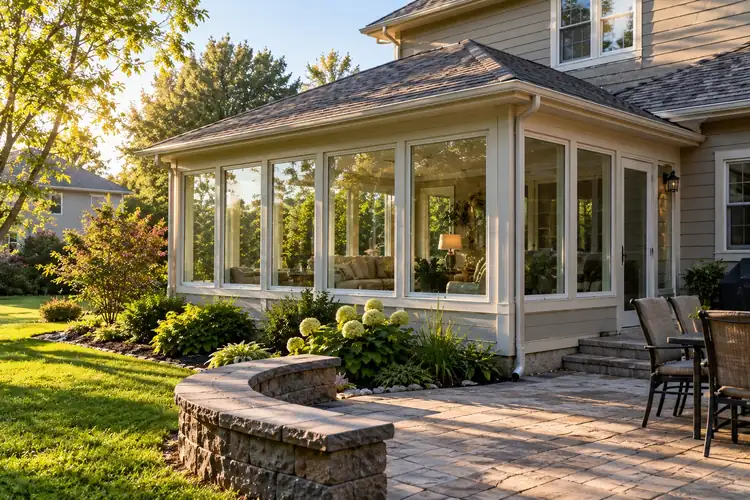
Some Originals already carry a three-season room added by an earlier owner. A new one can stay unheated for spring to fall, or be built as an insulated, heated four-season room that meets the energy code like the house.
Types
Three-season or four-season
On an Original
Guidelines apply
Heat
Ducts or ductless unit
No stairs
Ground-floor in-law suites
A ground-floor bedroom and bathroom, sometimes with a sitting room and a door of its own, so a parent can stay close without climbing stairs. On a compact Original lot, John checks the floor area limit before the suite is promised.
Rooms
Bedroom, bath, sitting room
Options
Own entry door
Access
No stairs to climb
Any door
Mudroom and entry additions
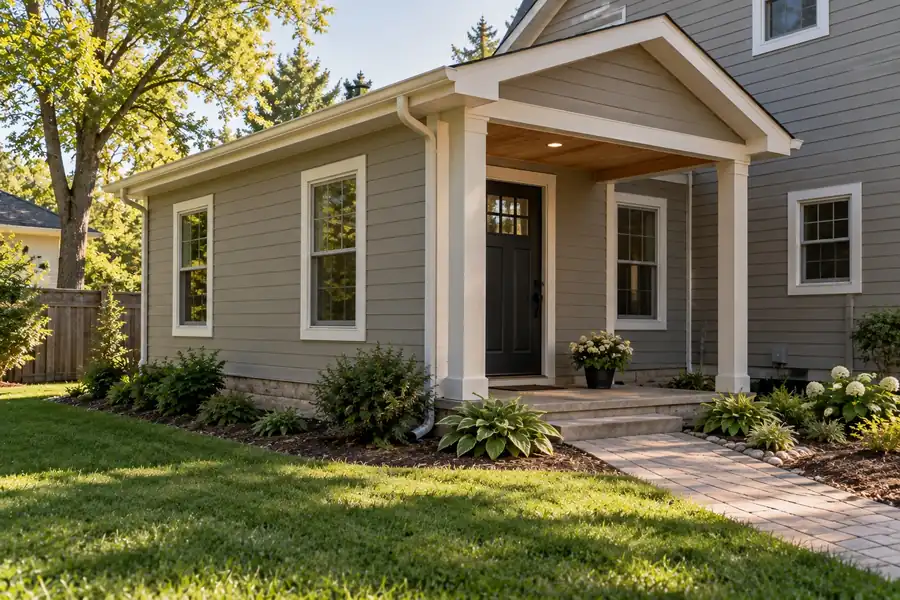
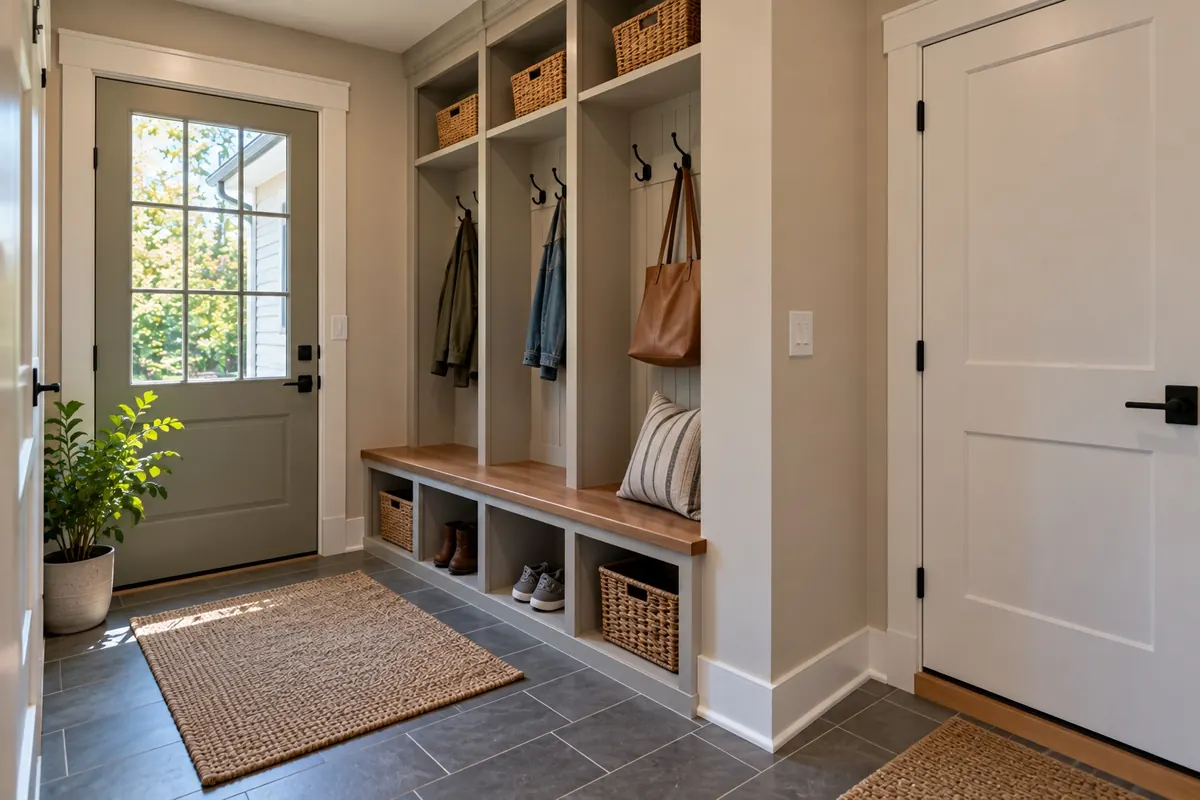
A small enclosed entry where boots, coats and school bags stop before the house, with hooks, a bench and a tile floor. It can sit at whichever door the family really uses, front or back.
Storage
Hooks, bench, closet
Floor
Tile or LVP
Extras
Laundry or half bath

What lots take
Greendale Addition Examples by Type
The addition types below cover what most Greendale lots can take. The family room is a finished T And J job in Hartland; the other images illustrate each type, and more completed work sits in the project gallery.
Family room addition
Open family room built onto a Hartland home
Primary suite
Bedroom, bath and closet on new footings
Kitchen bump-out
Added depth for an island and stools
Four-season sunroom
Heated glass room looking onto the yard
In-law suite
Bedroom, bath and kitchenette behind a separate door
More finished additions and remodels by the T And J crew are in the gallery.
Budgeting
Greendale Addition Cost for Originals and Later Homes
Size, foundation, roof tie-in and plumbing set most of the figure. In Greendale two more things can: design work to fit an Original’s guidelines, and any Plan Commission or preservation step before building starts. John prices the addition for your lot, not from an average.
Smallest
Bump-Out
Part of a room
- One wall pushed out
- Side yard measured first
- Roof and cladding matched
- Kitchen or dining gain
Rear of house
Ground level
Room Addition
One full room
- Footings below frost depth
- Rear yard kept to code
- Heat, power and finishes
- Opened into the house last
Engineering added
Second Story or Suite
Bigger scope
- Engineer reviews the structure
- Stair or separate entry
- Bathroom plumbing run
- Staged around the household
Check the numbers first
Run your planned square footage through the Wisconsin per-square-foot figures before John visits.
Block meets frame
Greendale Addition Materials: Stucco, Block and Wood Framing
Joining new work to an Original means joining it to cinder block finished in stucco, as the Resettlement Administration built them, while later homes meet it with ordinary wood framing. Either way the seam has to shed water and read as one house.
Concrete Footings
Poured below frost depth so the new room cannot heave.
I-Joist Floor Framing
Long, stiff spans that stay level with the old floor.
Engineered Headers
LVL beams carry the opening cut into the old wall.
Matched Roof Framing
Trusses set to the existing roof pitch.
Wrap and Flashing
Sealed at the joint with block or siding.
Stucco or Siding Match
Finish chosen to suit an Original or later house.
Energy-Code Windows
Sized for daylight and, in bedrooms, egress.
Mini-Split Heating
Heats and cools when the furnace has nothing spare.
Foundation options compared
Foundation
Relative cost
Space below
Good fit
Slab on grade
Lowest
None
Sunrooms, mudrooms, small rooms
Crawlspace
Moderate
Room for pipes and ducts
Floors level with a raised main floor
Full basement
Highest
Space to finish later
Houses that already have one
Many Originals were built without basements, so a basement under an addition there is a choice rather than a match. John sets the foundation by the house.
Two stages
Greendale Originals and Later Homes: Addition Limits
Greendale grew in two stages. The Resettlement Administration built 572 homes from 1936 to 1938, about half single-family and half duplexes and row houses of up to six units. Later housing followed the Elbert Peets master plan through the 1960s and early 1970s. Each stage limits an addition differently.
Single-Family Originals
Detached Originals in R-4 and R-5, cinder block under stucco. A rear room is the likely route, sized to the floor area limit and the design guidelines.
Duplex and Row Originals
Attached units share a wall and a roofline with a neighbour, so any addition is planned around that shared wall and roof from the first sketch.
Postwar Ranches
Single-story homes built beyond the original village. A second story or rear suite is often possible, within district height and yard limits.
1960s to 1970s Homes
Colonials and split-levels from the master plan build-out. A family room, sunroom or bump-out is framed to match their siding and roof.
What Your District Allows
Yard depths, floor area ratio and height depend on whether your parcel is zoned R-1 through R-5. John reads the Village zoning map for your address before any plan is drawn.
Three layers
Greendale Addition Approvals: Village Permits and Design Guidelines
Up to three layers apply. Every addition needs Village permits. An Original in R-4 or R-5 is also measured against the Greendale Originals design guidelines, first adopted in 2004, and the Plan Commission hears plans that need a conditional use or special exception. A designated historic property adds the Historic Preservation Commission.
Inspection Services at 6500 Northway issues the building permit, with electrical, plumbing and HVAC permits for those trades, and has taken applications through an online form since March 20, 2026, with drawings where the work needs them. Starting before a permit is issued doubles the fee. Since the Village’s March 2026 update, the Plan Commission can approve small setback or size deviations for Originals as a special exception rather than a variance, and appeals of conditional use decisions go to the Village Board. On a designated property no permit is issued until the Historic Preservation Commission grants a certificate of appropriateness, within 45 days of filing. Greendale is on public sewer, so no septic review applies. T And J files each application and meets every inspector.
Always
Building permit
Drawings and online application.
R-4 and R-5
Design guidelines
Originals checked against Village guidance.
If ducted
HVAC permit
Ducts extended or new equipment.
Permit
Electrical and plumbing
Pulled by licensed trades.
If needed
Plan Commission
Conditional use or special exception.
If designated
Preservation review
Certificate of appropriateness first.
Approval to finish
T And J's Greendale Addition Process, Approvals to Finishes
The order holds on every job: approvals, footings, shell, systems, finishes. On an Original the approval stage carries the most unknowns, so that review is started before any digging is booked.
Free house visit · District confirmed · Nothing paid up front
Step 1
Walk the house and lot
John measures the house and yard, looks up the zoning district, notes whether it is an Original and hears how the new room will be used.
No charge, on site
Step 2
Drawings and one price
Plans, elevations and structural details are prepared, then the whole addition is written up as a single figure.
Nothing paid to begin
Step 3
Village and review filings
Permits go in online, with Plan Commission or preservation filings added when the house needs them.
Filed by T And J
Step 4
Footings, frame and roof
Footings go in below frost depth, walls and roof are framed and joined to the house, and the shell is closed against weather.
Our own crew
Step 5
Systems, finishes, wall opening
Rough wiring, plumbing and ducts pass inspection, drywall and finishes follow, and the old exterior wall is opened at the end.
Owner walk-through

Google reviews
4.9
4.9 average from 60 Google reviews of T And J remodeling projects across Waukesha County and southeastern Wisconsin.
Nearby towns
Home Additions Near Greendale, Franklin to New Berlin
One crew runs from the Brookfield shop to Greendale and the towns around it, and every border crossed means a different building department and a different zoning code to read.
Franklin and Hales Corners
Franklin and Hales Corners, past Whitnall Park, where lot sizes and permit rules are checked address by address before an addition is planned.
Greenfield, West Allis, Milwaukee
Greenfield around Southridge, then West Allis and Milwaukee, where closer lots can steer a plan toward bump-outs or building up.
New Berlin and Muskego
New Berlin and Muskego to the west, reached on the same run from the Brookfield shop as Greendale.
Visit or call
Where Is T And J Located?
T And J works from 985 Georges Avenue in Brookfield, just off I-94. For a Greendale addition, John comes to the house and walks the yard where the new rooms would go.
T And J All In Remodeling
Brookfield, WI 53045
Monday to Friday
8:00 AM to 5:00 PM
Saturday
8:00 AM to 5:00 PM
Sunday
Closed
Water emergencies
24/7
Greendale questions
Greendale Addition FAQ for Originals and Later Homes
Talk through your own lot and house on (262) 352-9525.
Can I put an addition on a Greendale Original?
It can be. Earlier owners have added three-season rooms and dining rooms to Originals, and in June 2026 the Plan Commission approved a rear family-room addition in the R-4 district. What decides it is the lot’s yards and floor area limit, the design guidelines and any preservation designation, all checked before drawings.
What are the Originals design guidelines, and are they binding?
They are the Village’s design guidance for Original homes in R-4 and R-5, first adopted in 2004 and revised in 2026. The Village calls them guidelines rather than hard and fast rules, but uses them when it reviews renovation plans.
What happens if my plan misses the guidelines?
It is not automatically refused. In 2026 the Plan Commission approved an R-4 family-room addition that met the zoning code but not the guidelines, as a conditional use. Appeals of such decisions now go to the Village Board.
How deep can a rear addition go on my lot?
It depends on the district. R-4 and R-5 need rear yards of 30 and 25 feet, R-2 and R-3 need 30, and R-1 needs 50. R-4 and R-5 also cap floor area against lot size.
Can I add a second story in Greendale?
Sometimes. In R-4 and R-5 height stops at 24 feet or two stories, whichever is lower, so a two-story Original has no room to rise. Elsewhere the limit is 27 feet or two and a half stories, and an engineer checks the structure.
Does my addition need historic preservation review?
Only for a designated historic structure or a property inside a designated district. Then the Historic Preservation Commission must grant a certificate of appropriateness before Inspection Services issues a permit, and it has 45 days to act. John confirms designation first.
Which permits does the Village require, and who files them?
A building permit, plus electrical, plumbing and HVAC permits for the work each covers, all through the Village’s online application with drawings. Work begun before a permit carries double fees. T And J prepares the drawings, files every application and books the inspections.
Is adding on cheaper than moving out of Greendale?
If you want to stay in Greendale, adding on keeps the house, the street and the neighbours, and skips the costs of selling and buying. Whether it pencils out depends on what your lot allows, and T And J’s addition versus moving guide lays out the comparison.
Other projects
Other Remodeling Services for Greendale Homes
Get a price
Free Visit and Fixed Price for a Greendale Addition
John comes out, measures the house and yard, looks up your zoning district and whether the guidelines or preservation review apply, then sends a single written price. The visit is free and no deposit is asked.
Request a Greendale Addition Visit
John replies the same working day.
No deposit · No obligation · Details stay with T And J
