Home Additions in Franklin, WI
Rear family rooms, primary suites, sunrooms, bump-outs and second stories for Franklin houses, planned around the setbacks your zoning district sets under the city’s 2025 development ordinance. Plans are drawn to the scale Inspection Services asks for, and every permit is filed by T And J.
Setbacks checked on survey · Permits filed · No deposit
4.9 ★
60 Google reviews
A+
BBB Accredited
30+
Years combined experience
Lot by lot
Franklin Addition Zoning: Setbacks, Site Plan, Review Period
Franklin turned from farmland into subdivisions mostly after 1970, so lot sizes swing widely from one street to the next. Three things decide what fits on yours: the setback and impervious-surface limits of your zoning district, a site plan drawn on your plat of survey, and the city’s review period before anyone digs.
Setbacks
30 ft at the rear
Under Franklin’s 2025 ordinance, Suburban Residential and Country Residential lots keep additions 30 feet from the rear line; Village Residential allows 25.
Survey
Addition drawn on it
Inspection Services wants the addition drawn to true scale on your plat of survey, alongside two plan sets showing every elevation.
Review
10 business days
The city asks applicants to allow at least ten business days for a one or two family addition permit to be processed.
Post-1970 houses
Addition Types T And J Builds on Franklin Houses
Most Franklin houses went up after 1970 on poured foundations under simple truss roofs, which makes tying new work into them predictable. The planning effort goes into where the addition can sit on the lot; after that the in-house crew builds it under one written price.
On the ground
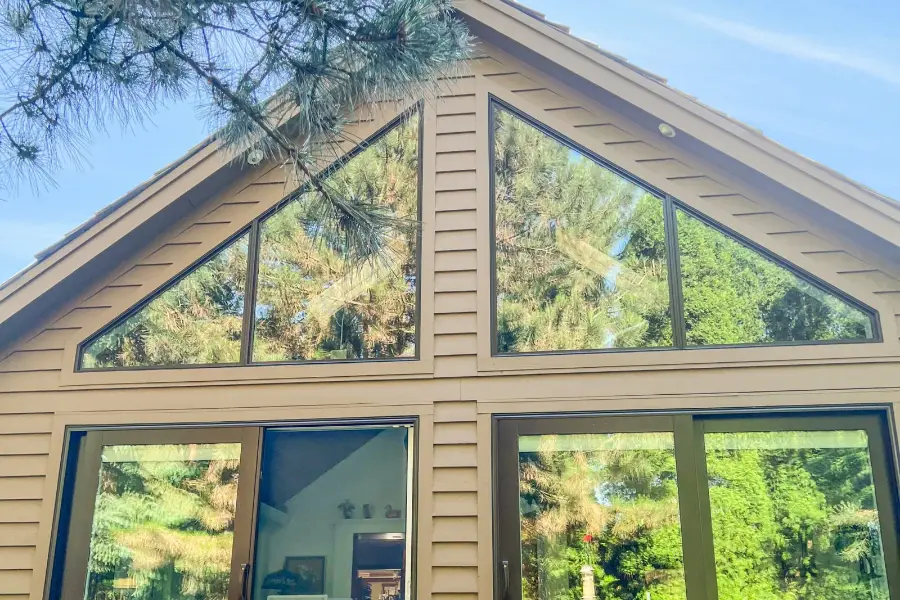
Room Additions Within Rear Setbacks
A new room beside the house on its own footings, most often a family room off the kitchen or a primary suite across the back of a two-storey home. On a Suburban Residential lot the 30 foot rear setback usually decides how deep it can be, so John measures from the survey before sketching anything.
Common uses
Family room, primary suite
Foundation
Matched to the house
Tie-in
Roofline, siding, floor height
Under the cap
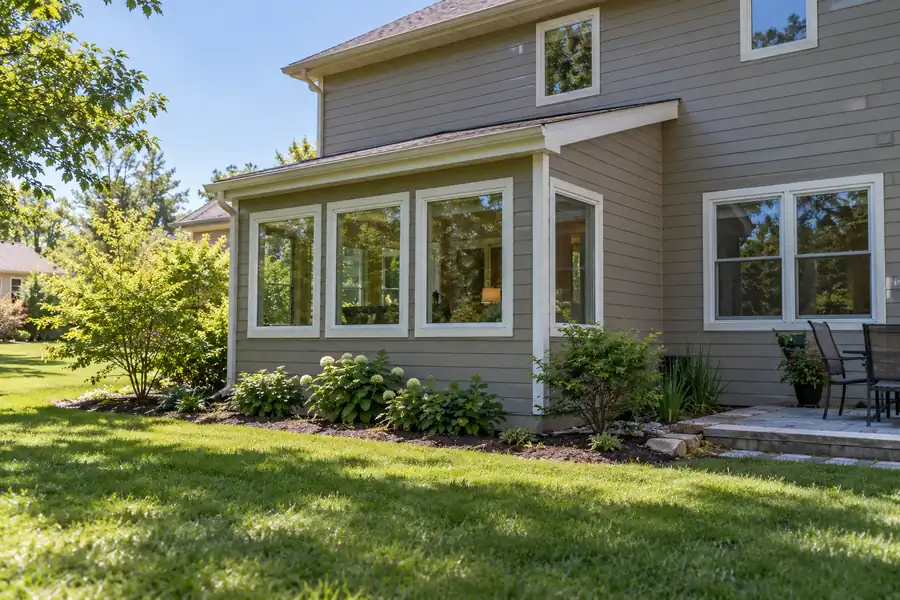
Bump-Out Additions on Smaller Lots
A few feet pushed out from one wall to fit an island, a wider shower or a dining table. On smaller Village Residential lots, where roofs, drives and patios already count against a 40 percent impervious-surface cap, it adds room without using much of what is left.
Size
A few feet, one wall
Support
Cantilever or short footings
Suits
Kitchens, baths, dining
Over the ranch
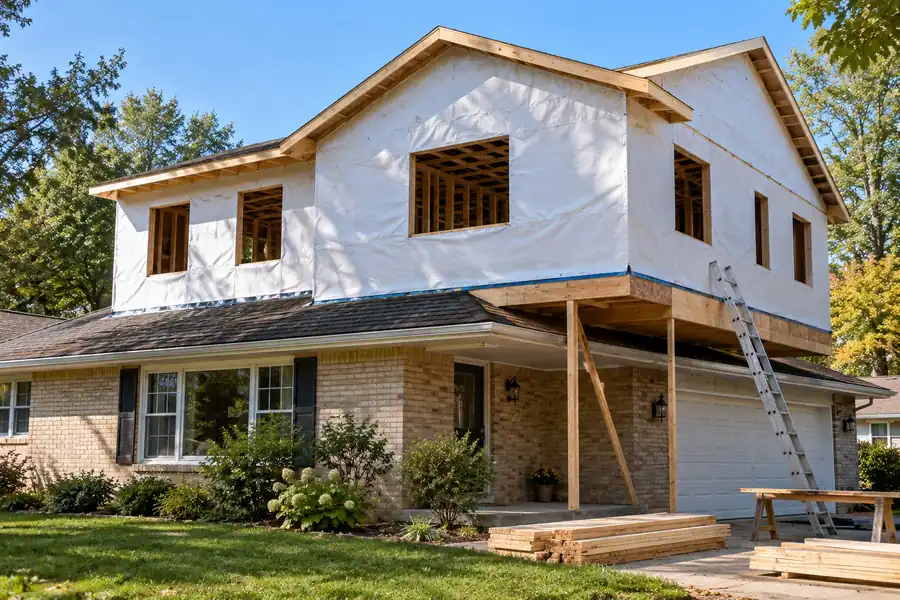
Ranch second-story additions
A second floor over an existing single-storey house, most often one of Franklin’s 1940s to 1960s ranches. An engineer checks the footings, walls and roof framing below, and the 35 foot height limit in the city’s single-family districts is checked before the new stair is placed.
Structure
Engineer reviewed
Height
Under the 35 ft limit
Suits
Ranches on tighter lots
Yard views
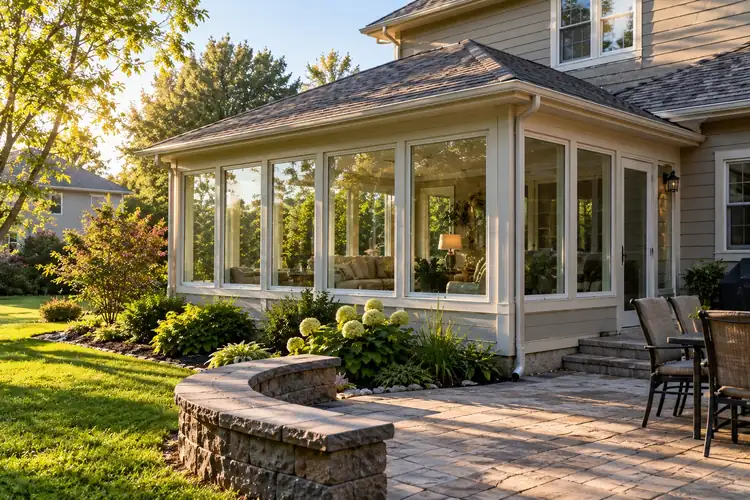
Sunrooms toward open land
A glass room at the back of the house, either a three-season room left unheated or a four-season room insulated and heated to the energy code. On a Franklin lot that looks onto parkland, woods or open fields, the glazing is set toward that view.
Types
Three-season, four-season
Glazing
Energy-code windows and doors
Heat
Ducts or mini-split
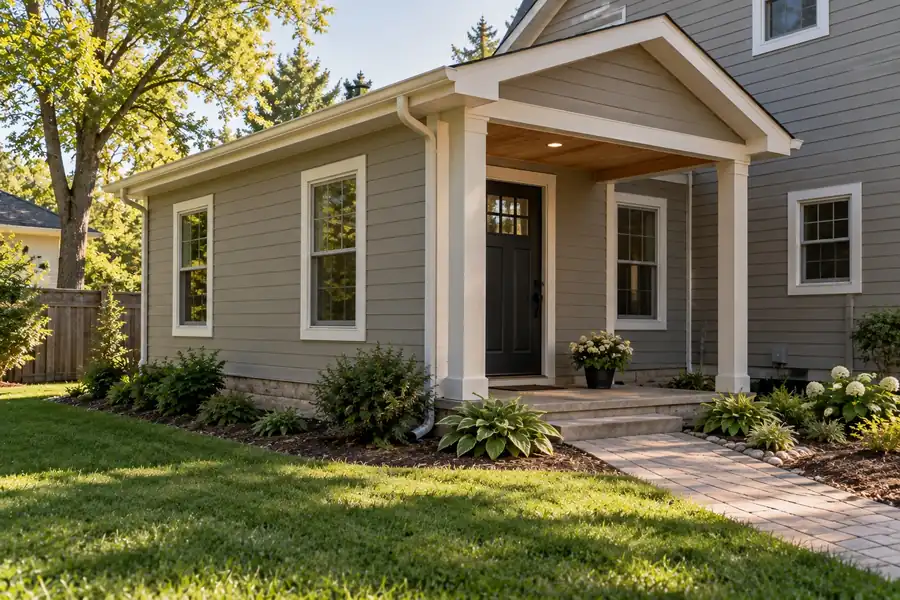
Family living
In-law suite additions
A bedroom, bathroom and sitting room for a parent or adult child, often with a kitchenette and its own door. On sewered Franklin streets the new bathroom ties into the city sanitary line; on septic parcels the tank, which city code sizes by bedroom count, is checked first.
Rooms
Bed, bath, sitting room
Extras
Kitchenette, own entrance
Checked first
Sewer or septic
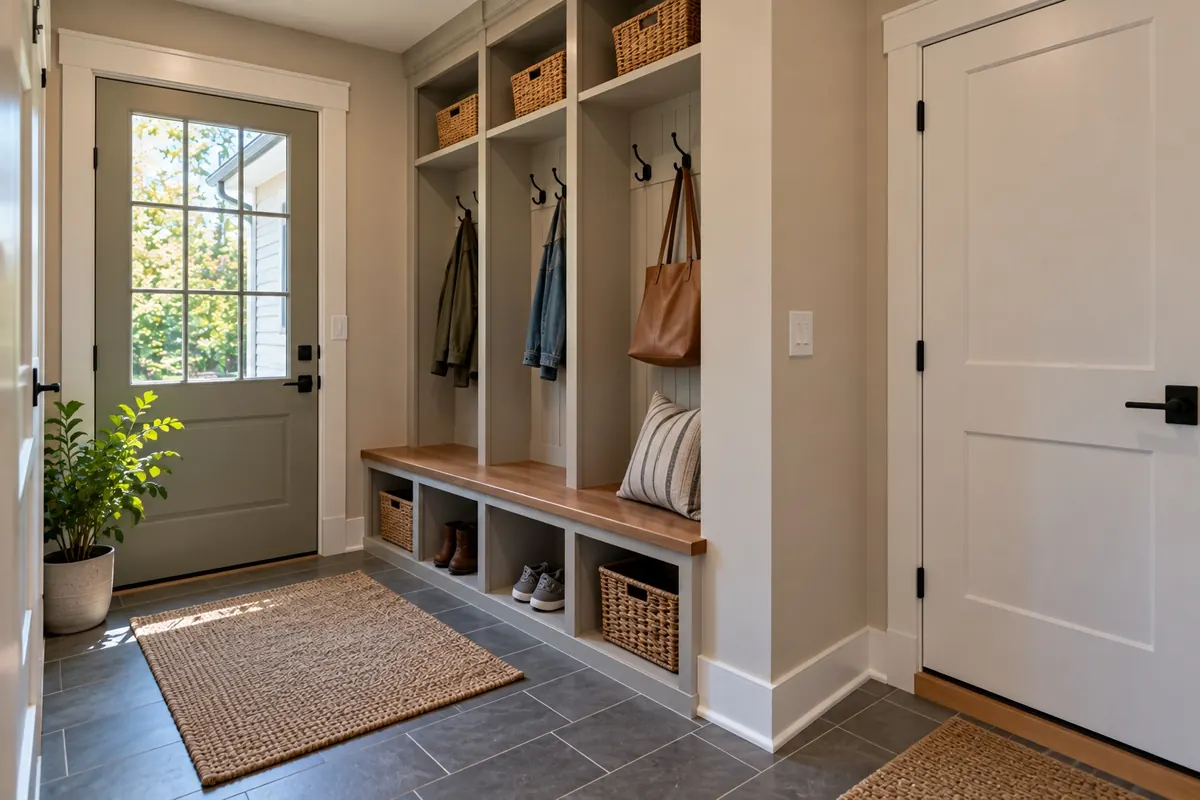
Everyday door
Mudrooms with laundry
A small room at the garage or rear door with lockers, a bench and a hard floor for winter boots, sometimes with the laundry brought up from the basement, so the everyday entrance stops being the front hall.
Storage
Lockers, bench, closet
Floor
Porcelain tile or LVP
Add-ons
Laundry, half bath

For reference
Franklin Addition Examples for Post-1970 Houses
These are the addition types that suit Franklin’s mostly post-1970 housing, shown for reference. Only the family room photo is a finished T And J addition, built in Hartland; the others illustrate each type. More completed work sits in the gallery.
Family room addition
Open-plan living addition, Hartland
Primary suite
Bedroom, bath and walk-in closet on new footings
Kitchen bump-out
A few feet more for island seating
Four-season sunroom
Heated glass room looking over the yard
In-law suite
Bed, bath and kitchenette behind a private door
Browse finished additions, kitchens and basements in the T And J gallery.
Priced from survey
Franklin Home Addition Cost: What Changes the Price?
No two Franklin additions price the same, because footprint, foundation depth, roof tie-in and plumbing vary with the house and lot. A septic check, a floodplain review or a bigger dig with erosion control adds work, so John prices from your survey rather than an average.
Least disruption
Bump-Out
One wall
- Wall pushed out a few feet
- Cantilever or short footing
- Roof and siding matched
- Island, shower or table
Full room
Single storey
Room Addition
Beside the house
- Footings below frost depth
- Roofline and siding matched
- Heat, wiring, finishes
- House wall opened last
Engineering included
Second Story or Suite
Largest scope
- Engineer-checked framing
- Stair or separate entrance
- Bathroom and drain lines
- Staged so you stay home
Run the numbers early
Size your idea against Wisconsin per-square-foot ranges before John walks your Franklin lot.
The join
What a Franklin Addition Is Built From
New work has to settle evenly, shed water and look like the house it joins, which in Franklin was most likely built after 1970. These components make the join between old and new both invisible and durable.
Poured Concrete Footings
Placed below frost depth so the new room does not heave in winter.
Engineered I-Joists
Long, flat spans with less floor bounce.
LVL Beams
Carry the load where the old wall opens.
Roof Trusses
Built to the pitch already on the house.
House Wrap and Flashing
Lapped over the old wrap at the seam.
Matched Siding and Trim
Profile, reveal and color carried across.
Insulated Windows
Sized for daylight, egress and the energy code.
Ductless Mini-Split
Separate heat and cooling when the furnace has no spare capacity.
Foundation options compared
Foundation
Relative cost
Space below
Suits
Slab on grade
Lowest
None
Sunrooms, mudrooms, one-room builds
Crawlspace
Middle
Room for ducts and pipes
Matching a raised main floor
Full basement
Highest
Extra finishable level
Post-1970 homes with basements
On most post-1970 Franklin houses the existing basement makes a matching basement under the addition the natural choice, keeping floor heights and mechanicals continuous.
Housing eras
Franklin Houses by Era and Addition Options
Franklin incorporated in 1956 and was still largely farmland into the 1960s, so its housing is young for Milwaukee County. By NeighborhoodScout’s count, 49.8 percent of homes date from 1970 to 1999, 30.0 percent from 2000 onward, 17.1 percent from 1940 to 1969 and only 3.0 percent from before 1940.
1970s to 1990s Homes
Half the city. Poured basements and truss roofs mean a rear room or primary suite ties in cleanly; the limit is usually the rear setback, not the structure.
Post-2000 Subdivisions
30.0 percent of homes. Larger footprints already use more of the lot, so the district’s impervious-surface cap is checked before a new footprint is drawn.
1940s to 1960s Ranches
17.1 percent of the stock. Single-storey plans often suit a second floor, once an engineer confirms the footings and walls below.
Pre-1940 Farmhouses
3.0 percent of homes, often on bigger rural parcels. Old foundations are opened and assessed before an addition is designed around them.
Lot Size and District Limits
A Country Residential parcel starts at 40,000 square feet with a 20 percent impervious cap, while a Village Residential lot can be 7,200 with 40 percent. John confirms your district before drawing.
New ordinance
Which Franklin Approvals Does a Home Addition Need?
In 2025 Franklin adopted its first full rewrite of the Unified Development Ordinance since 1998, and the Architectural Review Board no longer reviews residential additions. What remains is a zoning check against your district’s setbacks, height and impervious-surface limits, which T And J runs before design starts.
Franklin Inspection Services at 9229 W. Loomis Road issues the building permit for a one or two family addition. The submission includes two plan sets with all elevations at quarter-inch scale or larger, a site plan drawn on the plat of survey, heat loss calculations for heated space, an estimated construction cost and copies of the Dwelling Contractor and Qualifier certifications. Electrical and plumbing permits go to licensed contractors, and erosion control is its own permit type. Allow at least ten business days.
Required
Zoning check
District setbacks, height and impervious cap.
Required
Building permit
Two plan sets, survey site plan, heat loss.
Permit
Electrical work
Filed by a licensed electrician.
Permit
Plumbing work
Filed by a licensed plumber.
If needed
HVAC permit
Extended ducts or new equipment.
If needed
Erosion control
Its own permit where ground is disturbed.
How it runs
How T And J Builds a Franklin Addition
Each addition moves through approvals, footings, shell, systems and finishes. Because Franklin asks for at least ten business days on the permit, drawings are finished early so the dig can be booked before the ground freezes.
Free site visit · Survey reviewed · No deposit
Week 0
Lot walk and survey check
John walks the lot with your plat of survey, marks where the setbacks fall and asks how the new room will be used day to day.
Free, on your lot
Design
Drawings and one price
Elevations and plans are drawn at the scale Franklin requires, with structural details, and the addition is priced as one written figure.
No deposit to start
Approvals
Filed at Loomis Road
Building, trade and erosion control permits go to Inspection Services with the plans and survey site plan.
Handled by T And J
Shell
Footings, framing, roof
Footings go below frost depth, walls are framed and tied to the house, then roof, wrap and siding close the addition in.
One in-house crew
Inside
Systems, finishes, wall opening
Rough wiring, plumbing and ducts are inspected, insulation and drywall follow, and the old exterior wall comes out last.
Owner walk-through

Google reviews
4.9
4.9 average from 60 Google reviews of T And J remodeling projects across Waukesha County and southeastern Wisconsin.
Nearby work
Additions Near Franklin, Milwaukee and Waukesha Counties
The Brookfield crew that builds in Franklin also works in the communities around it, on both sides of the Milwaukee and Waukesha County line, and the approval rules change at each border.
Greendale, Hales Corners, Greenfield, Oak Creek
Greendale, Hales Corners, Greenfield and Oak Creek border Franklin to the north and east, and each issues its own permits under its own zoning code.
Muskego and New Berlin
Muskego and New Berlin, in Waukesha County, where septic parcels need a county site evaluation before bedrooms are added.
West Allis, Wauwatosa, Brookfield
West Allis, Wauwatosa and Brookfield, where smaller, older lots more often point toward second stories and bump-outs.
Visit or call
Where Is T And J Located?
T And J All In Remodeling works from 985 Georges Avenue in Brookfield, off I-94, and brings its crew south to Franklin for each job. The first meeting happens on your lot, with the survey in hand.
T And J All In Remodeling
Brookfield, WI 53045
Monday to Friday
8:00 AM to 5:00 PM
Saturday
8:00 AM to 5:00 PM
Sunday
Closed
Water emergencies
24/7
Questions
Franklin Addition FAQ
Have a survey or a sketch? Call John at (262) 352-9525.
How is a Franklin home addition priced?
From the house and lot, not a square-foot average. Footprint, foundation depth, roof tie-in and whether the room holds plumbing set the figure, along with Franklin items such as erosion control or a septic check. John quotes one fixed written price after walking the site.
What does Franklin need before it issues an addition permit?
Two plan sets showing every elevation at quarter-inch scale or larger, a site plan drawn to true scale on the plat of survey, heat loss calculations if the space is heated, an estimated construction cost and the contractor’s state certifications. Inspection Services asks for at least ten business days.
How close to my lot line can a Franklin addition go?
That depends on your district in the 2025 ordinance. Suburban Residential calls for 30 feet at the rear and 10 at each interior side, Village Residential 25 and 5, and Country Residential 30 and 20. T And J confirms your district first.
Does an addition still need Architectural Review Board approval?
No. The board was dissolved on June 27, 2025, and the city states it is no longer a requirement for residential additions. A few older handouts still mention it, so T And J confirms the current process with Inspection Services.
Is erosion control a separate permit in Franklin?
Yes. Inspection Services lists erosion control among the permit types it approves, apart from the building permit. Digging addition footings disturbs soil, so T And J plans sediment control and files that permit wherever the city requires it.
Our house is on septic. Can we add a bedroom?
Possibly. Franklin’s private sewage code sizes septic tanks by bedroom count, for example 975 gallons for three bedrooms and 1,200 for four, and altering a system needs a sanitary permit. John checks your tank before a bedroom goes on the drawings.
Our lot backs onto the Root River. Does that matter?
It can. The Root River runs south through Franklin, and parcels inside its mapped floodplain fall under the city’s floodplain zoning, which adds its own permit and limits how far a nonconforming structure can be enlarged. T And J checks the flood map for your address before design.
Can a Franklin ranch carry a second story?
Often. 17.1 percent of Franklin homes date from 1940 to 1969, and many of those are ranches. An engineer checks whether the footings, walls and ceiling framing can take a second floor, and the 35 foot height limit is confirmed for your district.
Also in Franklin
Basements, Decks and Siding for Franklin Houses
Survey in hand
Book a Free Franklin Addition Site Visit
John walks your Franklin lot with the survey, checks the district setbacks and any septic or floodplain questions, and sends one fixed written price. The visit is free and nothing is paid to start.
Send Your Franklin Lot Details
John reads and answers each request himself.
No deposit · No obligation · Details stay with T And J
