Home Additions in Chenequa, WI
Room additions, primary suites, sunrooms and upper floors for houses on Pine, Beaver and North Lake and the wooded parcels between them. T And J measures the 75 foot lake setback, lines up the county septic review and takes the drawings through the Plan Commission.
Lake setback measured · Village review filed · Fixed price
4.9 ★
59 Google reviews
A+
BBB Accredited
30+
Years combined experience
Lake rules first
Chenequa Addition Rules: Lake Setback, Plan Commission, Septic
Before anyone talks about layout, three village and county rules decide whether a Chenequa addition can be built and where it goes: the 75 foot setback from the lake, design review by the Plan Commission, and a private septic system that has to keep its setbacks from the new walls.
Lake setback
75 feet
On a lake lot no new structure may sit closer than 75 feet to the lake frontage, measured over the contour of the ground, which fixes where a wing can go.
Design review
Plan Commission
Additions go before the Plan Commission, which looks at materials and appearance against the house, then on to the Village Board.
Wastewater
Private septic
No parcel in the village is on public sewer, so Waukesha County evaluates the septic system and its setbacks before an addition permit is issued.
Follow the lot
Which Additions Suit a Chenequa Lake Property?
The addition type usually follows the lot. Lake parcels push new rooms away from the water or upward, inland parcels have room to spread, and every option is built the same way: footings below frost, a frame tied into the house, matched roof and siding, then systems and finishes by one crew under one fixed price.
Road side
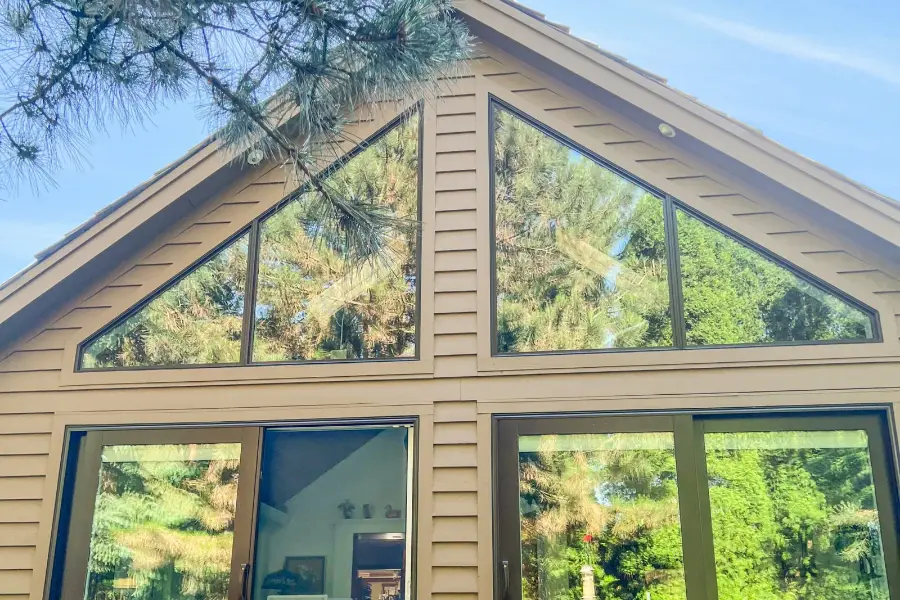
Room Additions Set Back From Shore
A new room on its own foundation for a family room, primary suite or study. On a lake lot it usually lands on the road side or a side yard, where the 75 foot lake setback and the 10 foot minimum side yard both hold. The wall into the existing house is opened last.
Uses
Family room, suite, study
Foundation
Slab, crawlspace or basement
Placement
Road side or side yard
Small footprint
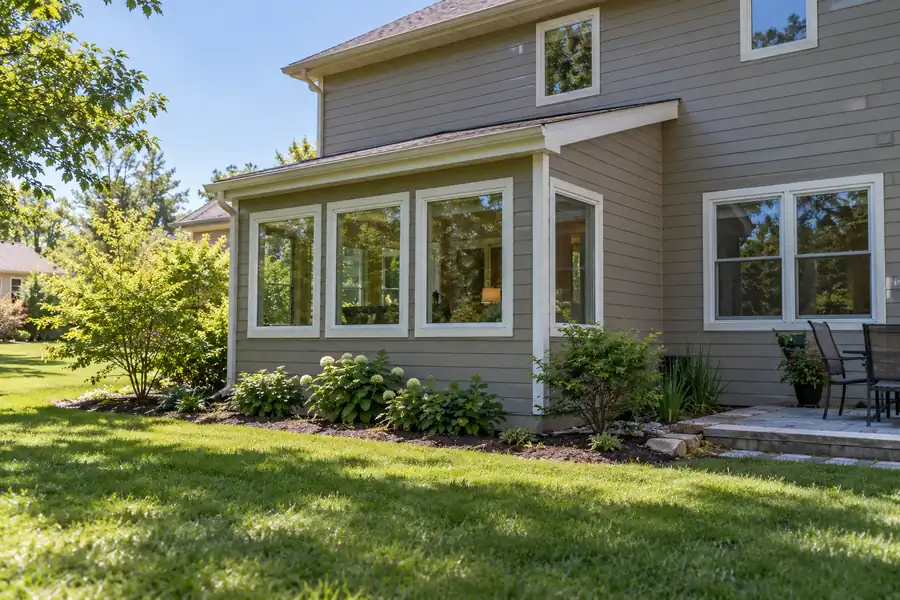
Bump-out additions
A few feet added to one wall to widen a kitchen, bath or dining room. On a house that already sits inside the 75 foot strip along the shore, the new footprint has to land outside that strip, so the bump-out goes on a wall facing away from the water.
Size
A few feet, one wall
Support
Cantilever or small footing
Suits
Kitchens, baths, dining
Build up
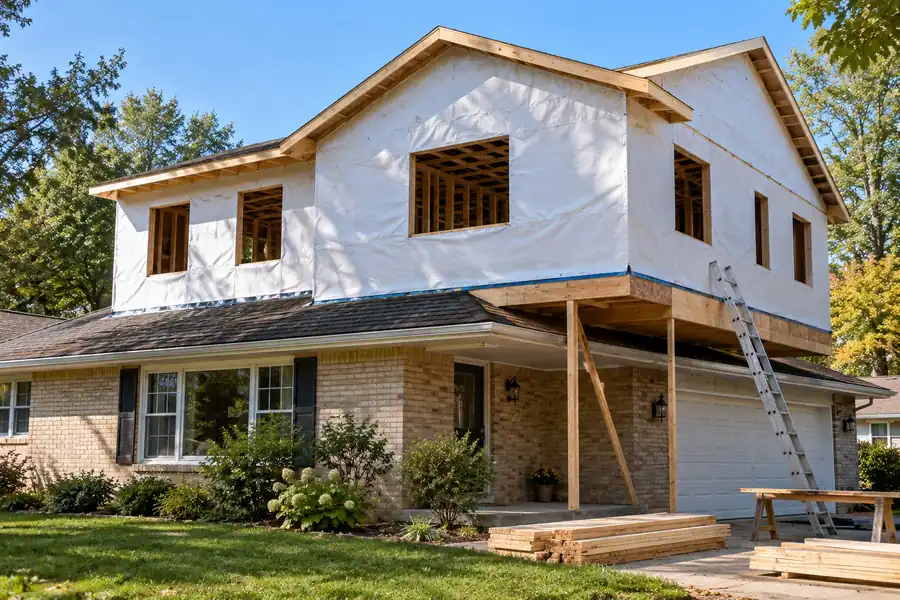
Upper floors off the shoreline
Going up leaves the shoreline untouched, but it has limits here. Village zoning allows 35 feet and three stories with standard side yards, and a house within 75 feet of the lake cannot gain height at all. An engineer checks what the walls and footings below can carry.
Structure
Engineer-checked load
Height
35 ft, three stories
Works for
Houses outside the buffer
Lake views
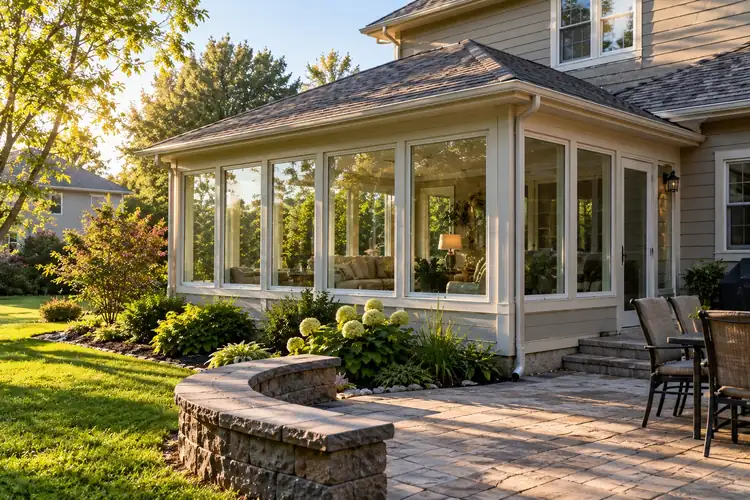
Sunrooms placed by survey
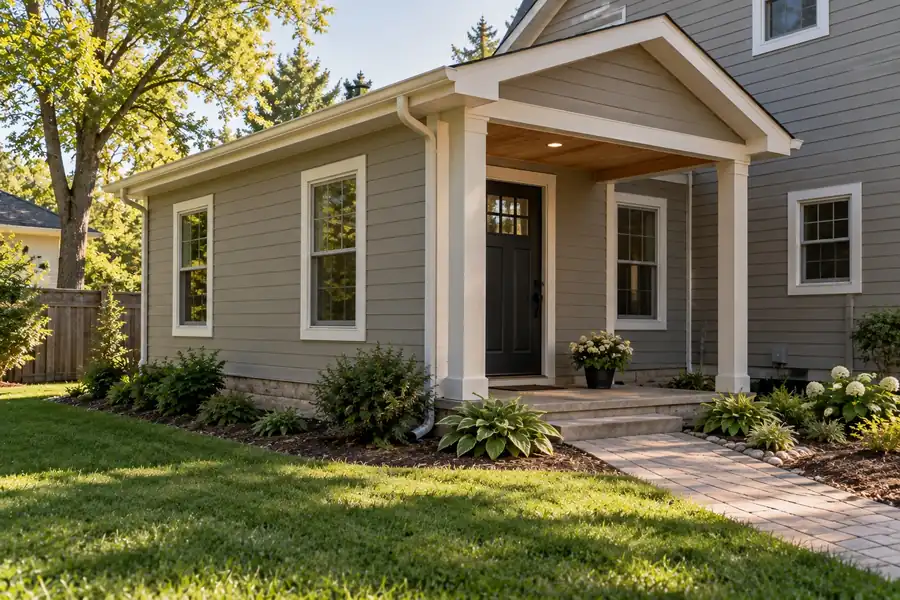
A glazed room is the addition most owners here want facing the water, and the one the 75 foot setback limits most. Four-season rooms are insulated and heated like the house, three-season rooms are not, and placement is set against the survey before any glass is chosen.
Types
Three- or four-season
Glazing
Insulated glass toward the lake
Heat
Ducted or ductless
Guests and family
Guest and in-law suites
A bedroom, bath and sitting room, sometimes with a kitchenette, for a parent or for long summer visits. On a septic lot an added bedroom can widen the Waukesha County review to a soil test and a tank capacity check, so the room count is settled before drawings.
Rooms
Bed, bath, sitting room
Options
Kitchenette, own entry
Septic
County review first
Lake gear
Garage entry wings
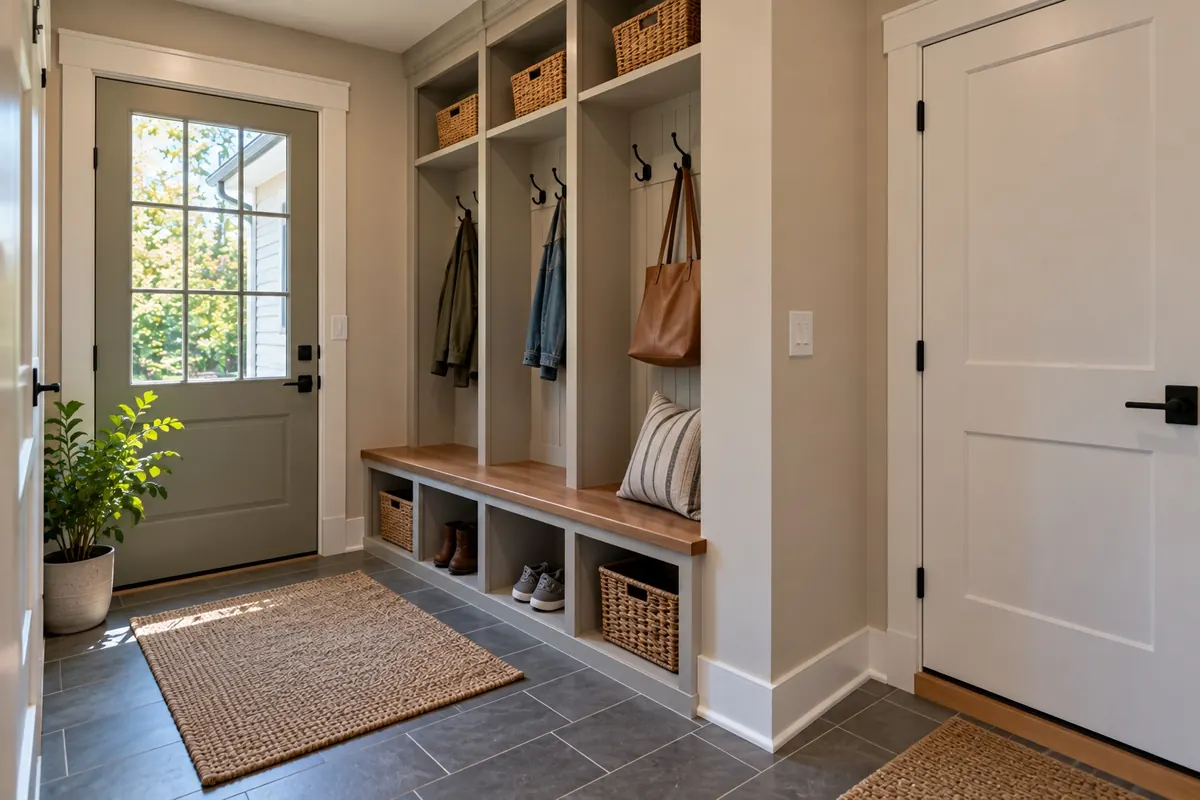
A small entry wing by the garage or back door with lockers for life jackets and towels, a bench, a closet and a floor that takes wet feet in July and snow and salt in January, often with laundry alongside.
Storage
Lockers, bench, closet
Floor
Porcelain or LVP
Options
Laundry, half bath

Examples
Chenequa Lake Home Addition Examples
These are the addition types John is asked about most across Lake Country. The family room is a finished T And J addition in Hartland; the other images illustrate each type rather than a Chenequa job.
Family room addition
Open living room added in Hartland
Primary suite
Bedroom, bath and walk-in closet on new footings
Kitchen bump-out
A few extra feet for an island and stools
Four-season sunroom
Heated glass room looking over the yard
In-law suite
Bedroom, bath and kitchenette with its own door
More finished additions and remodels are collected in the T And J gallery.
Cost
What Does a Home Addition Cost in Chenequa?
Footprint, foundation, roof tie-in and any new bath set the base. On a Chenequa lot a few items sit beside them: survey and Plan Commission drawings, whatever the county septic review calls for, erosion control on a larger dig and the village construction deposit. John prices each as its own line.
Least disruption
Bump-Out
One wall
- A few feet added
- Cantilever or small footing
- Roof and siding matched
- Placed outside the buffer
Common here
Single storey
Room Addition
One new room
- Footing forms inspected first
- Materials matched for review
- Heat, wiring, finishes
- Opened into the house last
Engineering added
Upper Floor or Suite
Larger scope
- Engineer-checked structure
- Stair or private entry
- Bath on the septic line
- Staged so you stay home
Rough out a budget
Multiply the planned square footage by current Wisconsin figures before John walks the lot.
Judged twice
Materials for a Chenequa Addition: Inspector and Plan Commission
An addition here is judged twice: by the inspector for structure and frost, and by the Plan Commission for whether it looks like part of the house. The materials list is written to answer both.
Poured Concrete Footings
Below frost, with forms inspected by the village before the pour.
Engineered Floor Joists
I-joists for long, flat spans.
LVL Beams
Headers where the old exterior wall opens.
Roof Trusses
Pitch set to the existing roof.
House Wrap and Flashing
Lapped and taped at the old-new seam.
Matched Siding and Trim
Chosen so the review sees one house.
Insulated Windows
Energy-code glass sized for the view.
Ductless Mini-Split
For a wing the furnace cannot reach.
Foundation options compared
Foundation
Relative cost
Space below
Suits
Slab on grade
Lowest
None
Sunrooms, mudrooms, one room
Crawlspace
Moderate
Service access
Rooms level with the main floor
Full basement
Highest
Finishable later
Walkout houses, bigger wings
Most additions follow the foundation of the house they join. On a sloping lake lot, a dig that changes grade by 12 inches or more also needs a village grading permit.
Housing ages
Chenequa Houses by Era and Addition Fit
Census estimates cover only about 284 homes in the village, so the era shares carry wide margins: roughly 34 percent were built from 1970 to 1999, 28 percent from 1940 to 1969, 19 percent since 2000 and 19 percent before 1940. The era decides how new work meets the old structure.
1970s to 1990s Lake Homes
About a third of the village. Often a walkout toward the water, so a new wing usually goes toward the road or a side yard where setbacks leave room.
Postwar Houses and Cottages
Roughly 28 percent. Smaller original footprints, some set close to the shore when built, so distance to the water is measured before anything else.
Houses Built Since 2000
About 19 percent, many on large parcels. New work copies the builder’s materials so the Plan Commission sees a single house.
Pre-1940 Lake Estates
About 19 percent, many former summer houses. Old footings and framing are checked, and a house inside the buffer can only grow away from the water.
What a Chenequa Lot Allows
Every structure stays 75 feet from any road right-of-way and 75 feet from the lake, with side yards of six inches per foot of height and never under 10 feet. John checks your survey against all three.
Chenequa approvals
Chenequa Addition Permits: County, Plan Commission, Village Board
An addition changes how the house looks from the lake and the road, so Chenequa reviews it for appearance as well as structure. The zoning administrator checks that new materials are substantially similar to the existing house, and the Plan Commission weighs whether the design sits comfortably among the homes around it.
The sequence starts with Waukesha County, which evaluates the private septic system before any permit for an addition. Plans then go to the Plan Commission: three preliminary sets at one-eighth scale with a survey of every structure on the lot, then final sets with a certified survey, plot plan, lighting and landscaping plans. After the Village Board acts, the building permit is issued with the construction deposit, and the contracted inspector checks footing forms before the pour and the foundation before backfill. T And J prepares and files each piece.
Required
Plan Commission
Design, materials and site plan.
Required
Building permit
Certified survey, plans and deposit.
Before permit
County septic review
System checked, setbacks kept.
Permit
Electrical and plumbing
Licensed trades, separate permits.
If digging
Erosion control plan
Approved before land is disturbed.
If near water
Shore cover permit
Clearing inside the 75 ft buffer.
Sequence
T And J's Chenequa Addition Process, Survey to Handover
Every addition runs approvals, foundation, shell, systems, finishes. Here the approvals take longest, because the county septic review and the monthly Plan Commission both come before a permit, so filings start while design details are still being settled.
Free visit · Setback measured · No deposit
Step 1
Lot, lake and septic check
John measures from the proposed wall to the lake frontage and the road, finds the septic tank, field and well, and notes how the new rooms will be used.
Free, on your lot
Step 2
Drawings and one price
Preliminary plans at one-eighth scale go on a survey of every structure, and the whole addition is priced as one written figure.
Nothing paid to start
Step 3
County, commission, permit
Septic evaluation to Waukesha County, plans to the Plan Commission and Village Board, then the building permit.
Filed by T And J
Step 4
Footings, frame and roof
Erosion control goes in, footing forms and foundation are inspected before the pour and the backfill, then the shell is framed and closed.
Same in-house crew
Step 5
Systems, finishes, wall opening
Rough wiring and plumbing pass inspection, insulation and finishes follow, and the old exterior wall comes down last.
Walked with an owner

Google reviews
4.9
4.9 average from 59 Google reviews of T And J remodeling projects across Waukesha County and southeastern Wisconsin.
Around the lakes
Lake Country Additions Near Chenequa
The crew travels out from the Brookfield shop on Georges Avenue to the Lake Country villages. Each neighbour below has its own permit office, zoning code and sewer arrangements, so its own page covers them.
Hartland and Merton on WIS 83
Hartland and Merton, reached on WIS 83 between Pine Lake and Beaver Lake, where the permit office changes once you cross the village line.
Nashotah, Okauchee, Oconomowoc
Nashotah, Okauchee and Oconomowoc, where lakefront additions face their own shoreland and setback reviews.
Delafield, Pewaukee, Brookfield
Delafield, Pewaukee and Brookfield, on the I-94 side of Lake Country where the T And J shop sits.
Visit or call
Where Is T And J Located?
T And J All In Remodeling works from 985 Georges Avenue in Brookfield, off I-94. For a Chenequa addition John meets you on the lot, since the distance to the water and the septic field have to be measured there.
T And J All In Remodeling
Brookfield, WI 53045
Monday to Friday
8:00 AM to 5:00 PM
Saturday
8:00 AM to 5:00 PM
Sunday
Closed
Water emergencies
24/7
Addition FAQ
What Chenequa Lake Owners Ask About Additions
For your own parcel and house, call John at (262) 352-9525.
Can we build an addition toward the lake?
Only as far as the setback allows. Village zoning keeps every structure on a lake lot at least 75 feet from the lake frontage, measured over the ground, and that 75 foot strip is also the shoreline buffer, where removing shore cover needs its own permit. John measures it on your survey before any sketch.
Our house sits within 75 feet of the water. Can it grow?
Not inside that strip. A legal nonconforming house in the buffer may be modified, but not in footprint, living area or height. Where the house is nonconforming only because of the buffer, new rooms built entirely outside it are allowed, so T And J plans the addition on that side.
Does a home addition go to the Chenequa Plan Commission?
Yes, unless the inspector finds it is only minor exterior work. The commission asks whether appearance and materials are consistent with the house and its neighbours, then makes a recommendation to the Village Board. It meets the second Monday of each month, with plans due by the 15th of the month before.
Can a Chenequa lake house take a second story?
Often, if it sits outside the 75 foot buffer. Zoning allows 35 feet and three stories with standard side yards, with a little more height on lake lots that give up extra side yard. An engineer confirms the walls and footings below can carry the new floor.
What happens with our septic system when we add on?
Waukesha County runs a Preliminary Site Evaluation before the village issues the permit, confirming the system works and that the addition keeps its setbacks from the tank and field. When bedrooms are added, a soil test and a tank capacity check may follow, so the room count is fixed early.
Does digging a foundation here need erosion control?
Usually. Chenequa requires an approved erosion control plan before land disturbing work begins, with fuller requirements once 5,000 square feet or more is disturbed, and a grading permit for grade changes of 12 inches or more. The controls go in before the excavator digs.
How long do approvals take before construction starts?
Longer than most people expect. The county septic evaluation, the monthly Plan Commission, a Village Board decision and the building permit all come first. Once issued, a Chenequa permit lapses unless work starts within six months, and the job must be completed within two years.
How much does a home addition cost in Chenequa?
It is quoted after the site visit as one fixed figure, because footprint, foundation, roof tie-in and any bath matter more than a village average. Local items such as survey drawings, septic review work and erosion control are listed separately. The per-square-foot guide gives Wisconsin planning ranges.
More services
More T And J Remodeling Services in Chenequa
Walk the lot
Book a Chenequa Addition Lot Measurement
John walks the lot, measures to the water and the road, locates the septic system and sends one fixed written price for the addition. The visit costs nothing and no deposit is taken.
Describe Your Chenequa Addition
Every message goes to John directly.
No deposit · No obligation · Details stay with T And J
