Home Additions in Oconomowoc, WI
Additions for Oconomowoc houses, from resort-era homes on Lac La Belle and Fowler Lake to west-side subdivisions: rear rooms, bump-outs, second floors, sunrooms and in-law suites. T And J confirms which office governs the parcel, checks sewer or septic, and builds with its own crew.
Permit office confirmed · Septic checked · Fixed written price
4.9 ★
59 Google reviews
A+
BBB Accredited
30+
Years combined experience
Three offices
Oconomowoc Addition Rules: Zoning Office, Sewer, Shoreline
An Oconomowoc address can sit in the City, the Village of Lac La Belle or the Village of Oconomowoc Lake, and each one reviews an addition its own way. Before a room is sketched, John settles three things: who zones the parcel, where the waste line goes, and how close the water is.
Jurisdiction
Parcel decides
City, Lac La Belle or Oconomowoc Lake. A shared mailing address does not tell you which one issues the permit.
Septic
County review
On a private system, Waukesha County requires a Preliminary Site Evaluation before an addition is permitted.
Water
Lakes and river
Lots near Fowler Lake, Lac La Belle or the river are checked against floodplain and shore rules first.
Lake to subdivision
Which Additions Does T And J Build on Oconomowoc Homes?
Oconomowoc work splits between older lake and downtown houses, where new framing has to meet old walls and floors that are rarely level, and newer west-side homes, where the job is mostly layout. Both are built by the same crew under one fixed price.
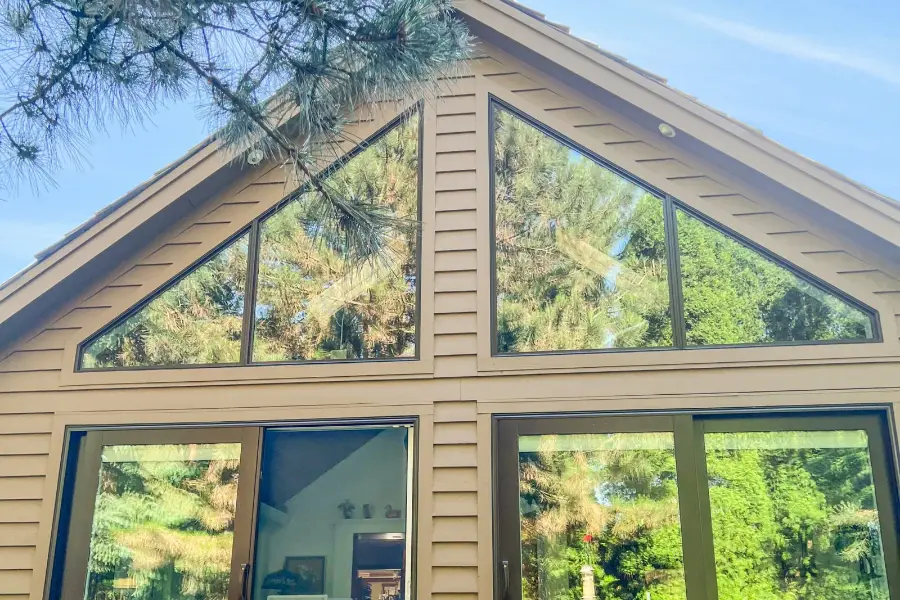
Toward the water
Room additions
A family room, primary suite or larger kitchen built on new footings at the back or side of the house. On a lake lot the room is usually turned toward the water, so window placement is settled before the foundation is laid out, and the new roof is flashed into the old one.
Common uses
Lake-facing family room, suite
Base
Slab, crawlspace or basement
Joins
Roofline, siding, floor height
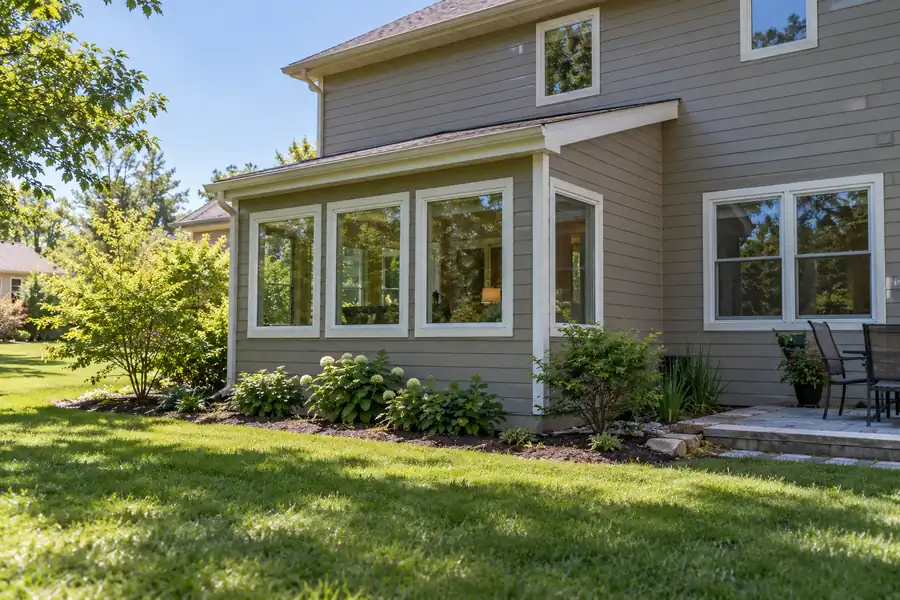
Few feet, big gain
Kitchen Bump-Out Additions for Bungalows
Many 1920s to 1940s Oconomowoc bungalows and capes kept their small original kitchens. Pushing one wall out a few feet, on a short foundation or cantilevered joists, makes room for an island or a table without a full addition.
Reach
One wall, a few feet
Carried on
Cantilever or short footing
Suits
Bungalow kitchens, baths
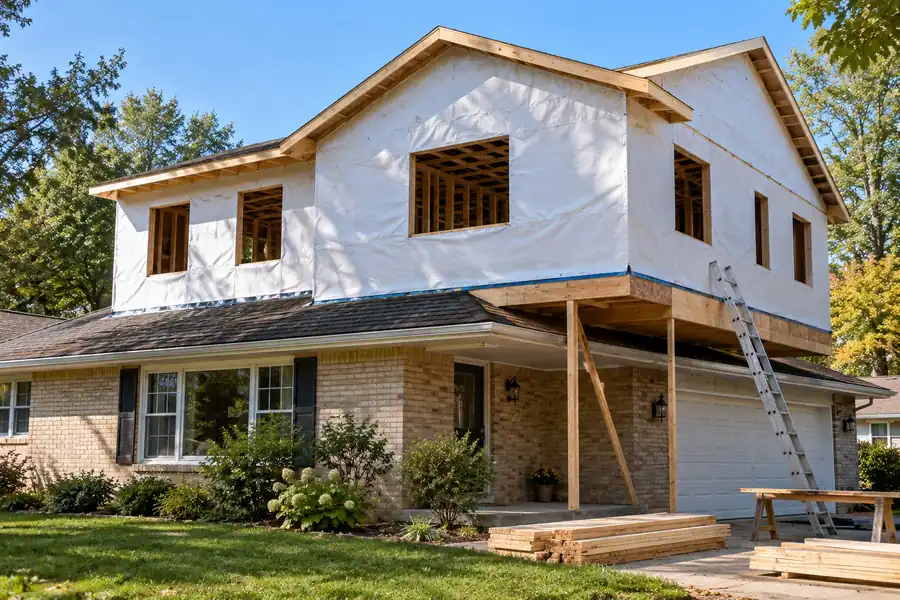
Going up
Second floors over ranches
A new upper floor suits a single-storey ranch on a lot that cannot give up more yard. An engineer checks the foundation and walls first, and a stair location is chosen before any framing is removed.
Checked by
Structural engineer
Stair
Placed before demolition
Suits
Ranches on tight lots
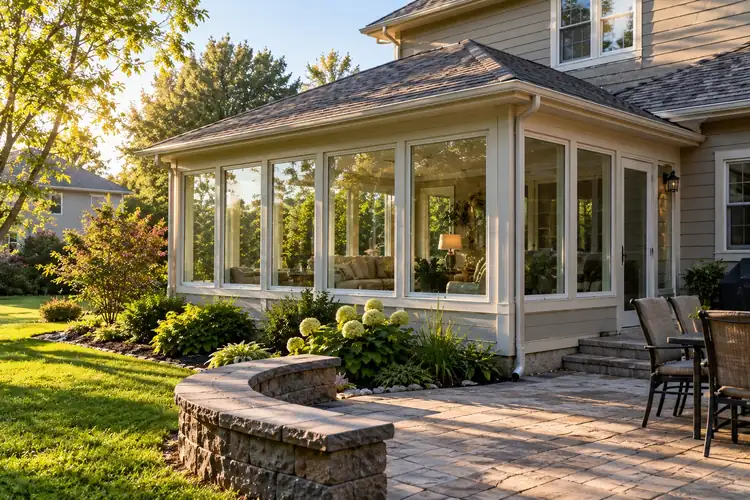
On the water
Lake-side sunrooms
A glass room on the lake side of the house, used spring to fall or through the winter. The four-season version is insulated and heated to the energy code; the three-season version is closed in but unheated.
Choice
Three-season or four-season
Glass
Insulated units facing the lake
Warmth
Ducts or a mini-split
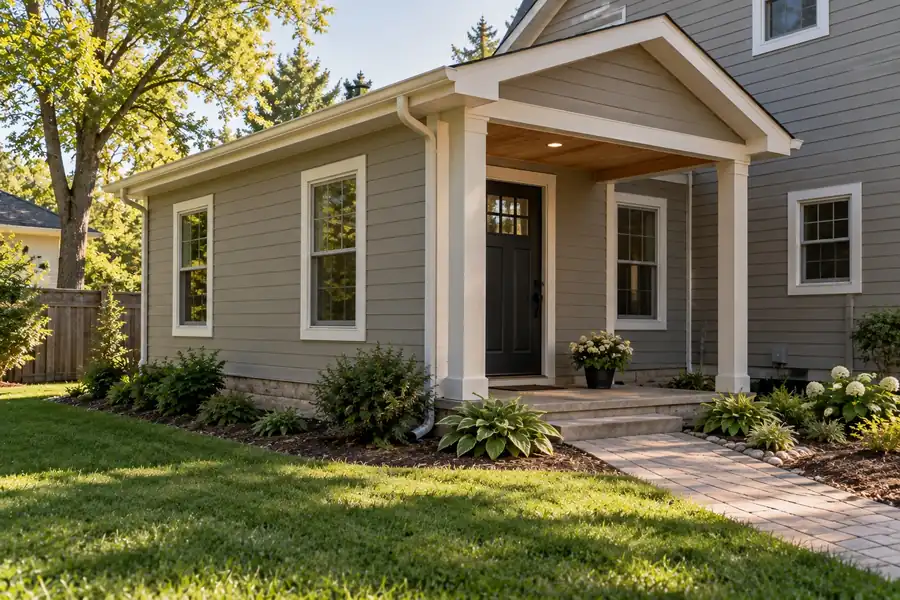
Under one roof
Sewer or septic in-law suites
Its own bedroom, bath and sitting room, with a kitchenette or private door if wanted. Where the house is on septic rather than city sewer, the county evaluation runs alongside design, because a new bedroom and bath change what the system must serve.
Includes
Bedroom, bath, sitting room
Add
Kitchenette, own door
Entry
Level where needed
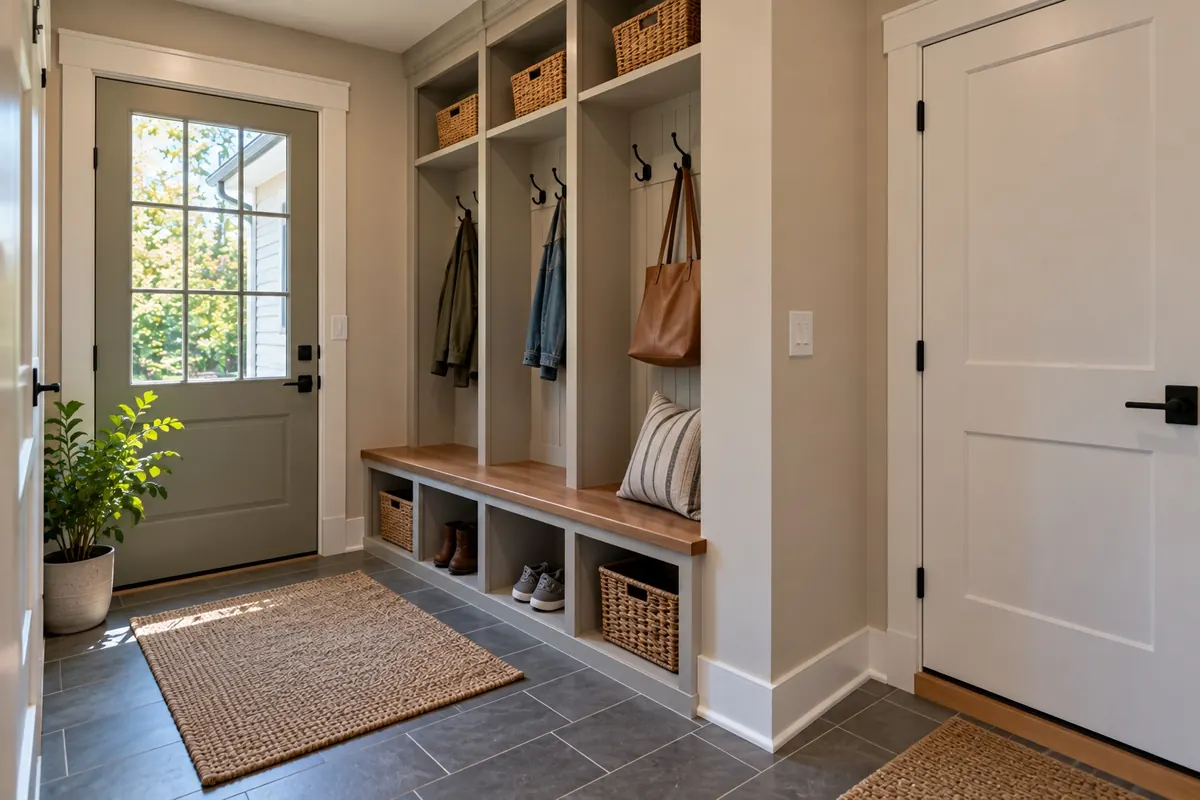
Wet gear
Lake-side drop zones
A drop zone off the garage or lake-side door for boots, coats, towels and wet gear, with hooks, a bench, a closet and a floor that shrugs off melting snow. Laundry often moves here too.
Holds
Hooks, bench, closet
Underfoot
Porcelain or LVP
Extras
Laundry, powder room

Project types
Oconomowoc Addition Examples on Lake Country Homes
Five addition types come up most on Lake Country houses. The family room photo is a finished T And J job; the other four images illustrate the type, and more completed work sits in the project gallery.
Family room addition
Open-plan living addition, Hartland
Primary suite
New-foundation bedroom with bath and walk-in closet
Kitchen bump-out
A few more feet for island seating
Four-season sunroom
Heated glass room looking over the yard
In-law suite
Private entry, bedroom, bath and kitchenette
Browse completed T And J additions and remodels in the gallery.
Pricing
What Shapes the Price of an Oconomowoc Addition?
Footprint, foundation, roof tie-in and plumbing set most of the figure. In Oconomowoc, a septic evaluation, a village design board, extra plans or shoreline care on a lake lot can add steps too, so each one is priced into the written quote.
Least ground
Bump-Out
One wall out
- Single wall pushed out
- Cantilever or short footing
- Roof and cladding matched
- Kitchen, bath, dining
Asked for most
Beside the house
Room Addition
One added room
- Footings below frost line
- Framed and roofed to match
- Heat, power, finishes
- Old wall opened last
Engineer involved
Second Floor or Suite
Whole level
- Engineer-checked structure
- New stair or outside door
- Bath and plumbing
- Staged so you stay home
See the numbers first
Check your planned square footage against the Wisconsin per-square-foot figures before John visits.
Materials
What Is an Oconomowoc Addition Built From?
New framing meets old here. On a lake-era house the addition has to line up with floors and walls that have settled for a century; on a subdivision home it has to match factory siding and trusses exactly.
Poured Concrete Footings
Below the frost line, so winter ground cannot lift the room.
Engineered Floor Joists
Long, flat spans for the new floor.
LVL Beams
Carry the load where the old wall opens.
Roof Trusses
Pitched to meet the house roof.
House Wrap and Flashing
Taped and lapped at every seam.
Matched Siding and Trim
Clapboard or vinyl matched to the house.
Insulated Windows
Placed for the view, rated for code.
Ductless Mini-Split
Heats and cools where furnace capacity runs short.
Foundation options side by side
Foundation
Cost level
Room below
Typical use
Slab on grade
Lowest
None
Sunrooms and mudrooms
Crawlspace
Middle
Service access only
Floors matched to a raised main level
Full basement
Highest
Finishable lower level
West-side homes with basements
The existing house usually sets the choice so floors meet, and near the shore John checks drainage before any footing is dug.
House ages
Which Oconomowoc Houses Take Additions Well?
Oconomowoc was known as the Newport of the West after 1870, and resort-era lake houses still stand a short drive from subdivisions built this century. The age of the house sets what the structure can take and how carefully new work has to meet the old.
Resort-Era Lake Houses
1880s to 1910s, around Lac La Belle, Fowler Lake and Oconomowoc Lake. Plaster, tall ceilings and settled floors, so a room addition is levelled and trimmed to match the original.
Bungalows and Capes
1920s to 1940s, with small original kitchens and tight upstairs rooms. Bump-outs and rear rooms gain more here than going up.
Postwar Ranches
1950s to 1970s, single storey with eight-foot ceilings. A second floor or rear suite works once the engineer checks the walls.
West-Side Subdivisions
1990s to 2010s, open plans on full basements, where a sunroom or suite ties straight into existing systems.
Parcel Map and Zoning
Setbacks and height come from whichever body zones the parcel: the city, Waukesha County for Lac La Belle, or the Village of Oconomowoc Lake.
Three permit offices
Which Office Approves an Oconomowoc Home Addition?
Three governments issue permits under the Oconomowoc name. Since January 1, 2025, most of the former Town of Oconomowoc, Okauchee included, belongs to the Village of Lac La Belle, so older advice about a separate town office is out of date.
Inside the city, the Building Inspection Division at City Hall on East Wisconsin Avenue enforces the Wisconsin Uniform Dwelling Code and the city zoning code. In Lac La Belle, an addition needs two sets of plans, a construction cost figure and a Waukesha County zoning permit, plus county septic approval where there is no sewer. The Village of Oconomowoc Lake sends plans to its Architectural Control Board and takes an occupancy bond with the permit. T And J prepares the file for whichever office applies.
Always
Zoning check
City code, or county zoning in Lac La Belle.
Always
Building permit
Plans, site plan, framing and energy details.
Permit
Electrical
Circuits, lighting and panel load.
Permit
Plumbing
Baths, kitchenettes, laundry lines.
On septic
County evaluation
System and setbacks checked first.
Lake village
Design board
Architectural Control Board, Oconomowoc Lake.
Build sequence
Oconomowoc Addition Process, Visit to Finished Interior
Every addition runs visit, drawings, approvals, shell, then interior. Oconomowoc winters make the dig and the pour the stages to schedule first, and approval time depends on which office reviews the parcel.
Parcel checked · Free visit · Nothing paid upfront
First visit
Lot, house and office confirmed
John measures the house and yard, confirms which office governs the parcel, notes sewer or septic, and talks through how the room will be used.
No charge
Drawings
Plans, then one price
Plans, elevations and framing details are drawn, then the whole addition is priced as a single written number.
Nothing due upfront
Approvals
City, county and village filings
Plans go to the city, the county and Lac La Belle, or the lake village board, as the parcel requires.
Prepared by T And J
Shell
Footings, frame, roof
Footings go below frost, walls and roof are framed and tied to the house, and the shell is sealed against Lake Country weather.
Own crew
Interior
Systems, finishes, wall opening
Trades are inspected before insulation and drywall, and the connecting wall into the house comes down at the very end.
Owners sign off

Google reviews
4.9
4.9 average from 59 Google reviews of T And J remodeling projects across Waukesha County and southeastern Wisconsin.
Nearby
Where Else Around Oconomowoc Does T And J Build Additions?
The Brookfield shop sits 22 miles east of Oconomowoc on I-94, so the same crew reaches the lake villages and western Waukesha County each working day from footings to final trim.
Okauchee, Nashotah, Chenequa, Merton
Okauchee, Nashotah, Chenequa and Merton, where lake frontage turns many addition plans toward a sunroom or lake-facing suite.
Delafield, Hartland, Pewaukee
Delafield, Hartland and Pewaukee, where family rooms and primary suites are added to subdivision homes.
Wales and Dousman
Wales and Dousman, where John confirms sewer or septic and the zoning office before design.
Visit or call
Where Is T And J Located?
T And J works from 985 Georges Avenue in Brookfield, off I-94 toward Lake Country. For an Oconomowoc addition, John comes to the house and walks the lot with you.
T And J All In Remodeling
Brookfield, WI 53045
Monday to Friday
8:00 AM to 5:00 PM
Saturday
8:00 AM to 5:00 PM
Sunday
Closed
Water emergencies
24/7
Your questions
Oconomowoc Home Additions FAQ
Call (262) 352-9525 with your address and roughly when the house was built.
What decides the price of an Oconomowoc addition?
Size, foundation, roof tie-in and any kitchen or bath set the base. Local steps add to it: a septic evaluation, a village design board, or matching settled floors in an older house. John prices all of it after the visit as one fixed figure, and the Oconomowoc addition cost guide on this site gives planning ranges.
Does a Lac La Belle or Okauchee address need a county zoning permit?
Yes. Lac La Belle, which took in most of the former Town of Oconomowoc on January 1, 2025, uses Waukesha County Parks and Land Use as its zoning authority. An addition needs that county zoning permit alongside the village building permit, and T And J files both.
What does the Village of Oconomowoc Lake ask for?
Plans go to the village Architectural Control Board, submitted ahead of its meeting with paper and PDF copies, and an occupancy bond is posted when the building permit is issued. T And J prepares the drawings and schedules around the board date.
Our house is on septic. Can we still add on?
Usually. Before a permit is issued for an addition on a private system, Waukesha County requires a Preliminary Site Evaluation to confirm the system works and that setbacks from it are kept. A soil test can be part of it. Most city homes drain to municipal sewer instead.
Can a resort-era lake house carry a second floor?
Sometimes. Walls and footings built over a century ago were not sized for another floor, so an engineer checks what they carry. Where they fall short, reinforcement goes in first, or a ground-level room beside the house makes more sense.
Can we build near Fowler Lake or the river?
Often, with more checking first. The city has a floodplain ordinance in force since October 2023, and lake and river lots are reviewed for setbacks and drainage. John confirms where the lot sits before an addition is drawn.
Which sunroom suits a lake view through winter?
A four-season room. It is insulated, heated and built to the same energy code as the house, so the view works in January. A three-season room is unheated and suits spring to fall on the dock side of the house.
Is adding on smarter than moving within Oconomowoc?
Where you love the location, whether on a lake or near downtown, an addition often beats selling, buying and moving. T And J’s guide comparing additions with moving lays out the costs side by side.
Other work
Other Remodeling Services in Oconomowoc
Next step
Book a Free Addition Site Visit in Oconomowoc
John walks the lot, confirms whether the City, Lac La Belle or Oconomowoc Lake reviews it, checks sewer or septic, then sends one fixed written price. Nothing to pay for the visit and no deposit.
Tell Us About Your Addition
John answers the same working day.
No deposit · No obligation · Details stay with T And J
