Kitchen Remodeling in Chenequa, WI
T And J All In Remodeling designs, permits and builds Chenequa kitchen remodels — main kitchens paired with a working scullery behind them, bench-made cabinetry and stone set by one in-house crew. Village permits filed. Fixed written price before demolition.
Permits filed · Fixed written price · No deposit to start
4.9 ★
A+
30+
Chenequa at a glance
What a Chenequa Kitchen Remodel Involves
A Chenequa kitchen remodel costs $30,000 to $95,000 and up, and takes three to twelve weeks. Houses here are large and often original, and the kitchen is rarely one room — it is a main kitchen, a back kitchen or scullery, and a service corridor that all have to work together.
Permits filed
Three
A Chenequa kitchen remodel takes building, electrical and plumbing permits, filed with the Village of Chenequa. The village reviews closely and works to its own schedule, so filing goes in early.
Our base
28 miles east
985 Georges Avenue in Brookfield. The crew loads out there each morning and runs I-94 west, so travel never comes out of build time.
Room count
Rarely one
A Chenequa kitchen usually comes with a scullery, a pantry and a service passage. Planning the set together is what separates a good result from an expensive one.
Our Chenequa scope
What T And J Builds in Chenequa Kitchens
T And J builds every part of a Chenequa kitchen: main kitchen, scullery, pantry and service passage, cabinetry, stone, electrical, ventilation, flooring and final fit-out. One crew, one contract, one point of contact.
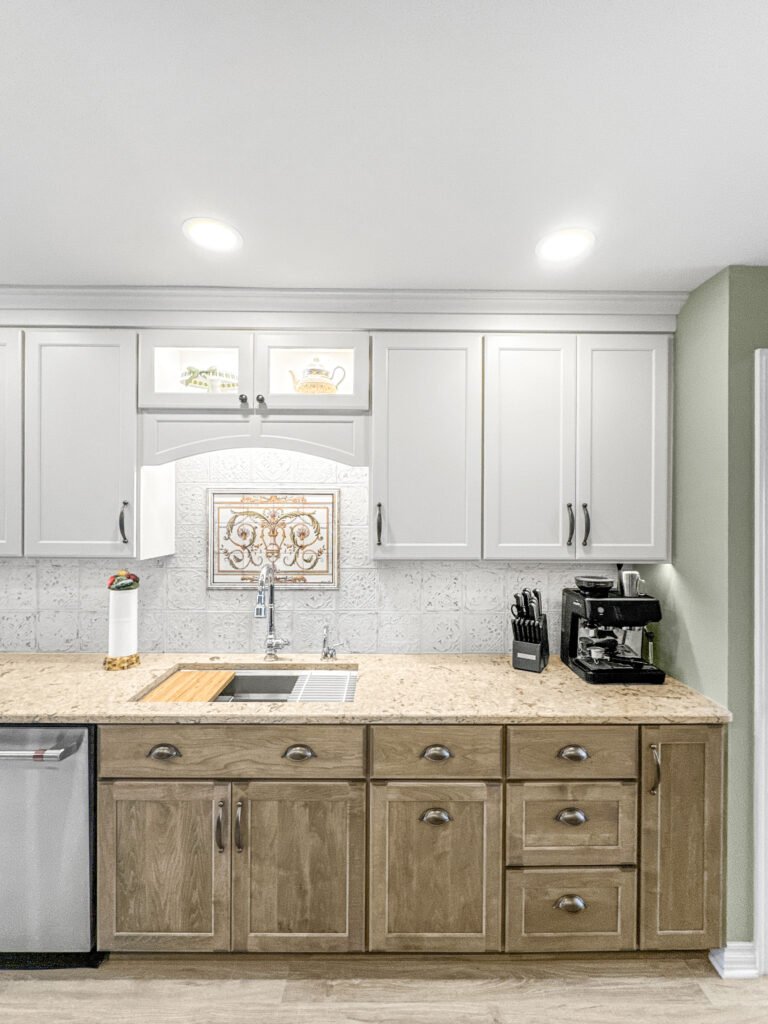
Sculleries
The working kitchen behind the kitchen
A scullery takes the second sink, the dishwasher, the small appliances and the mess, so the main kitchen can stay a room people sit in. It needs its own supply, waste, vent and extract, and a door that closes on the noise — which is the part most plans leave out.
Services
Its own supply, waste and vent
Extract
Separate from the main hood
Door
Closes on the noise
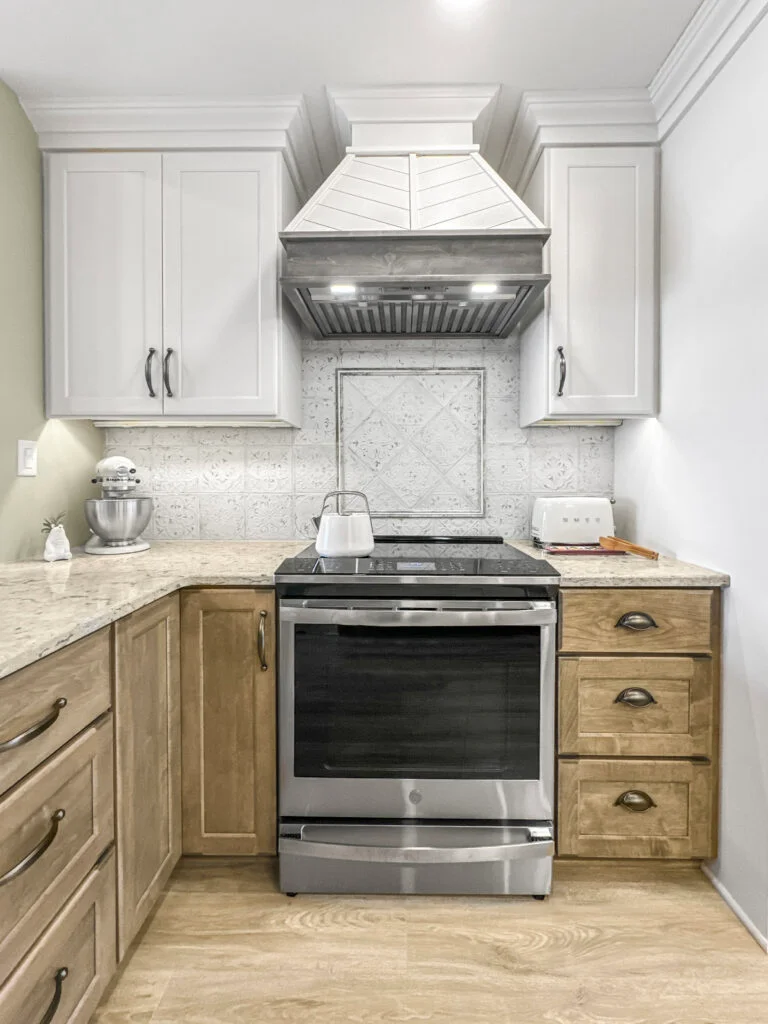
Main kitchen
Cabinetry for the room people sit in
With the working end moved behind a door, the main kitchen becomes cabinetry, a single large island and very little else on show. Runs are longer, appliance fronts are panelled to disappear, and the detail work — mitred edges, integrated handles, furniture bases — is where the time goes.
Appliances
Panelled to disappear
Island
One large piece, not two
Detail
Mitres, inset and furniture bases

Worktops
Countertop and island tops
An island in a Chenequa kitchen is frequently past twelve feet, which puts it beyond a single standard slab. Book-matched slabs, a vein-matched seam placed where it reads least, and a mitred edge that hides the slab thickness are all planned at the yard rather than on site.
Slabs
Book-matched and reserved
Seams
Vein-matched at the yard
Edges
Mitred to hide thickness
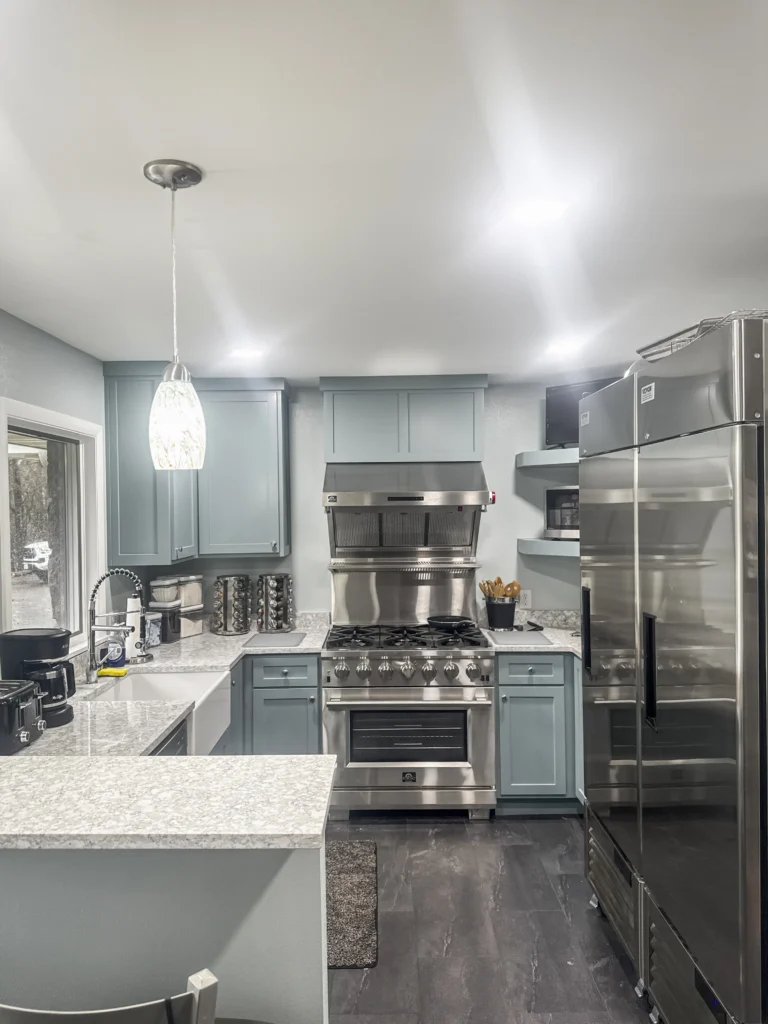
Full rebuild
Studs-out kitchen rebuild
A studs-out rebuild in a Chenequa house means working in a building that has been altered carefully over a century. Plaster is cut and made good rather than replaced wholesale, original joinery is protected, and services are threaded rather than chased.
Depth
Framing and subfloor
Services
Wiring, plumbing, ventilation
Filings
Village building, electrical, plumbing
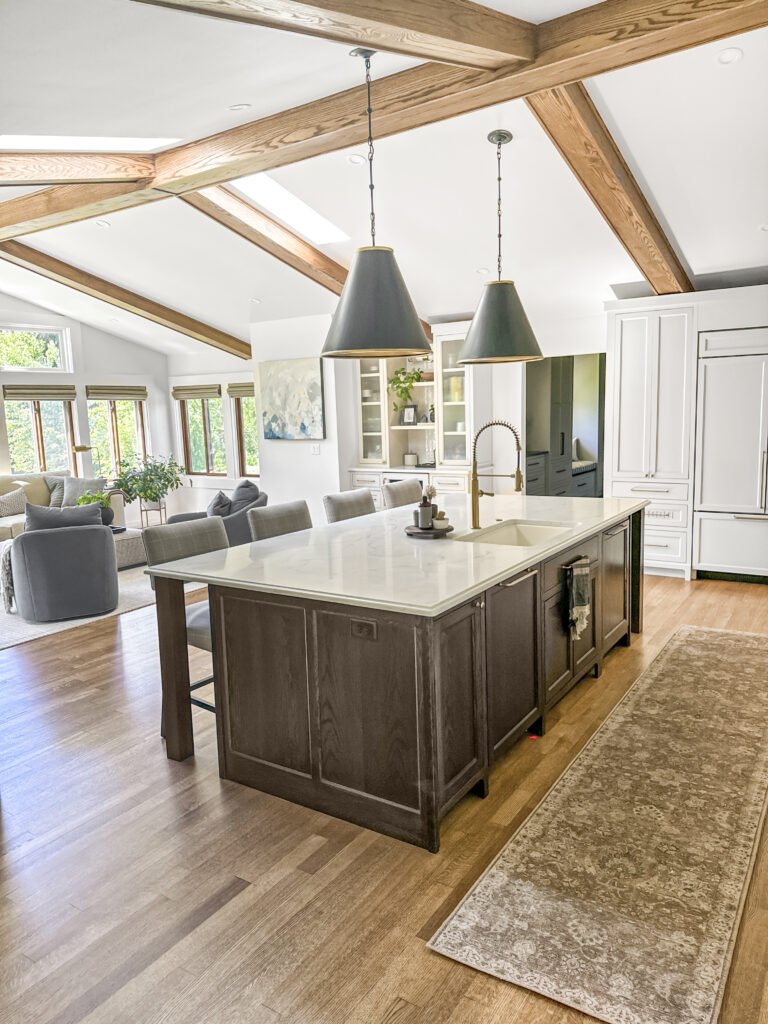
Lead times
Bench-made cabinetry and long orders
Bench-made cabinetry, a reserved slab and specialist appliances all run on lead times measured in months rather than weeks. The order date, not the build date, is what sets when a Chenequa kitchen finishes, so the schedule is built backwards from it.
Cabinetry
Twelve to twenty weeks bench-made
Slabs
Reserved at the yard on selection
Appliances
Ordered before demolition
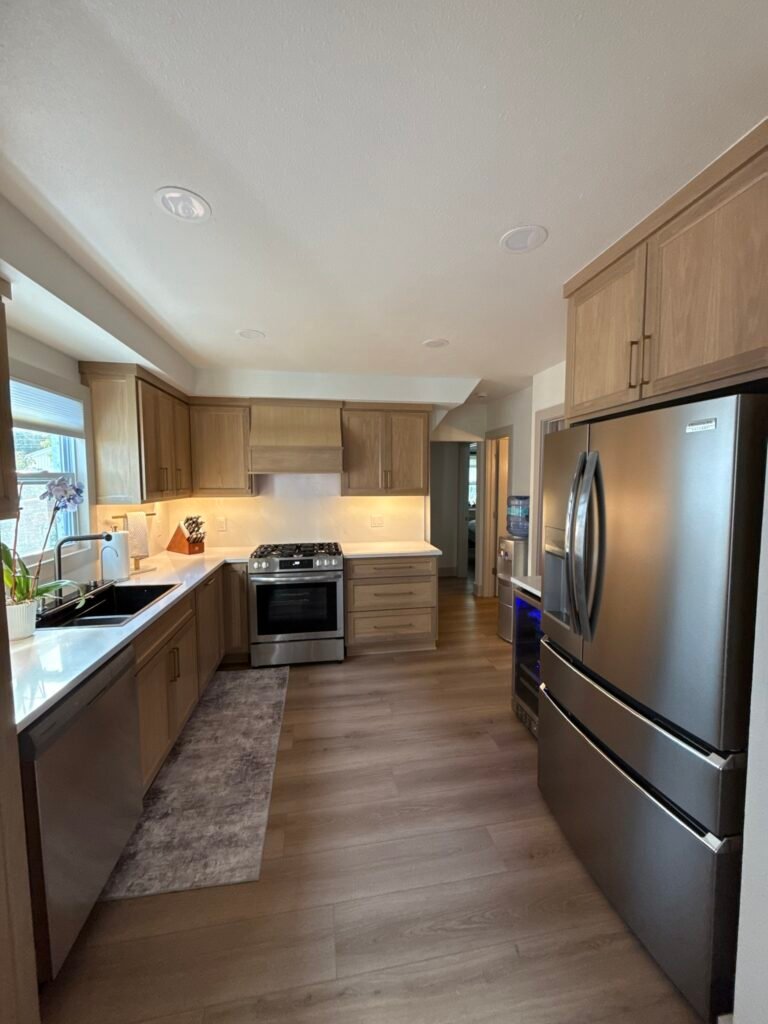
Fit-out
Floors, lights and appliances
In a large room a single lighting scheme does not work: the island, the perimeter, the scullery and the passage all want different levels, and all of them want to be dimmable together at one plate by the door.
Floors
Wide plank, stone, matched to the house
Lights
Zoned and dimmable at one plate
Wiring
Village inspection before closing
Finished work
Kitchens We Have Finished in Chenequa
Kitchens designed, permitted and built by T And J across Chenequa — the lake estates and the houses along Highway K.
Scullery built
Working scullery built behind the main kitchen with its own services
Island seamed
Twelve-foot island set with a vein-matched seam placed out of sight
Appliances hidden
Refrigeration and dishwashing panelled to match the cabinetry
Passage reworked
Service passage between kitchen and dining rebuilt as storage
Plaster kept
Original plaster cut, serviced and made good rather than replaced
Lighting zoned
Island, perimeter and scullery dimmable from one plate
Pantry rebuilt
Walk-in pantry refitted with bench-made shelving
Joinery matched
New cabinetry detailed to match century-old joinery elsewhere in the house
Every Chenequa kitchen above was permitted with the Village and built by the T And J crew.
What it costs
How Much Does a Kitchen Remodel Cost in Chenequa?
A Chenequa kitchen remodel starts around $45,000 and runs past $95,000. The variable is not square footage but room count — a main kitchen alone sits low, a main kitchen with a working scullery and a rebuilt pantry sits at the top.
2 to 3 weeks
Surface update
From $45k
- New worktops
- Splashback
- Fronts and hardware
- Paint and lighting
Most Chenequa jobs
5 to 8 weeks
Standard rebuild
$75k–$120k
- Bench-made cabinetry
- Book-matched island slab
- Panelled appliances
- Zoned dimmable lighting
8 to 12 weeks plus permits
Full Rebuild
$150k and up
- Back to framing
- Scullery built out
- Service passage rebuilt
- Reserved premium slabs
Price your Chenequa kitchen
Enter your room size and finish level. Bring the figure to a free measure at your Brookfield home.
Worktops and cabinets
Which Surfaces Suit a Chenequa Kitchen?
On a twelve-foot island the slab is the room, so the selection is made from the block at the yard rather than from a sample chip.
Book-matched stone
Two slabs cut from the same block and opened like a book. Reserved on selection.
Natural granite
Deep movement that carries a long island. Reseal every year.
Quartzite
The marble look with a face that survives a working kitchen.
Marble
Correct in a period house and honest about its patina. Reseal every six months.
Engineered quartz
Consistent and never sealed. Usually specified in the scullery rather than the island.
Inset fronts
Period-correct and the most demanding joinery to build square.
Bench-made cabinetry
Built to the room rather than assembled from a catalogue of widths.
Panelled appliances
Refrigeration and dishwashing faced to match, so nothing reads as an appliance.
Slabs and cabinetry compared for Chenequa kitchens
| Material | Island past 12 ft | Period fit | Upkeep | Best for in Chenequa |
|---|---|---|---|---|
| Book-matched stone two slabs, one block | Seam reads as veining | Depends on the stone | As the stone requires | Long island tops |
| Granite natural stone | Needs a placed seam | Suits a period house | Reseal every 12–18 months | Perimeter and island |
| Quartzite natural stone | Needs a bridge saw | Marble look, harder face | Reseal yearly | Working main kitchens |
| Marble natural stone | Short spans preferred | Correct for the era | Reseal every 6 months | Baking slab and pantry |
| Quartz engineered | To 130 in in one piece | Reads modern | None | Scullery and back kitchen |
| Bench-made cabinetry built to the room | Any length, no filler | Matches existing joinery | Wipe down | Main kitchen and passage |
| Inset fronts face frame | n/a | Period-correct | Wipe down | Rooms with original joinery |
| Panelled appliances integrated | n/a | Nothing reads as appliance | Wipe down | Main kitchen only |
Home eras
Which Chenequa Homes Are We Working In?
Chenequa is a small village of large houses around Pine, Beaver and North Lakes. Most of the stock is old, altered carefully, and worth working around rather than through.
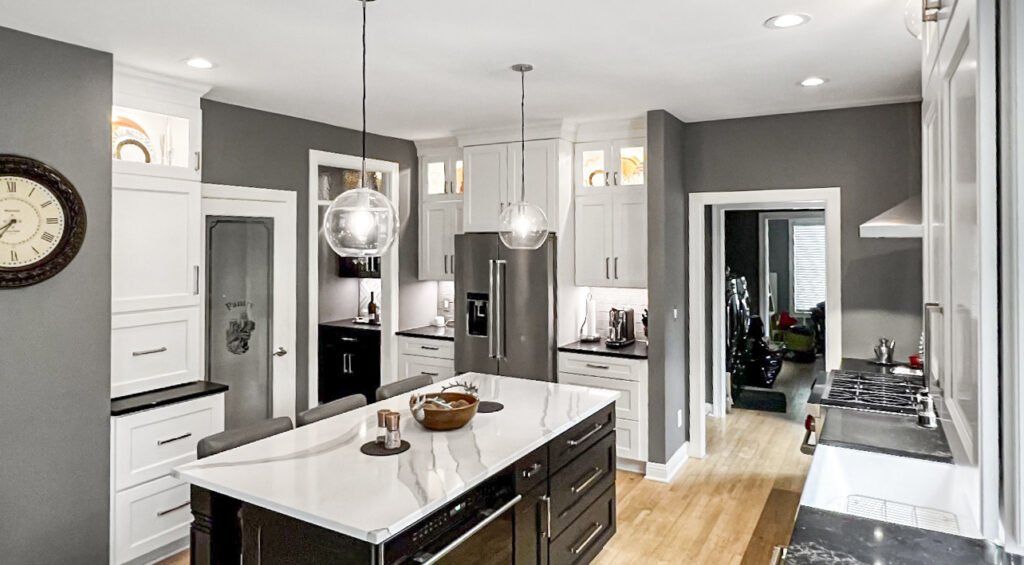
Lake estates
Early twentieth-century houses with a service wing, back stair and original joinery.
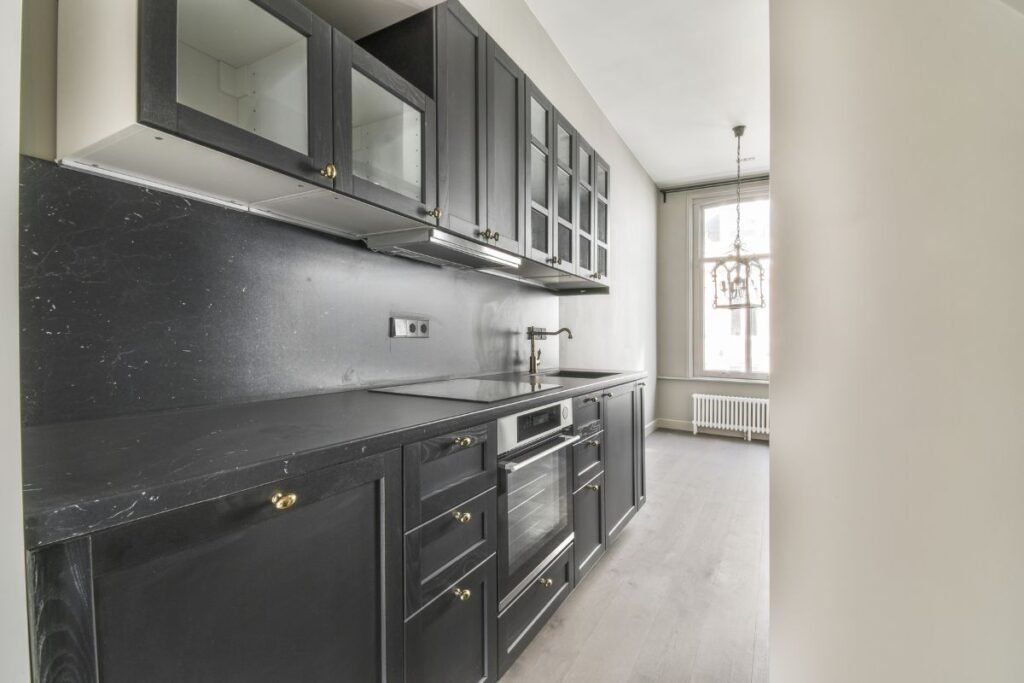
1930s to 1950s
Substantial homes with a separate kitchen, butler’s pantry and formal dining.
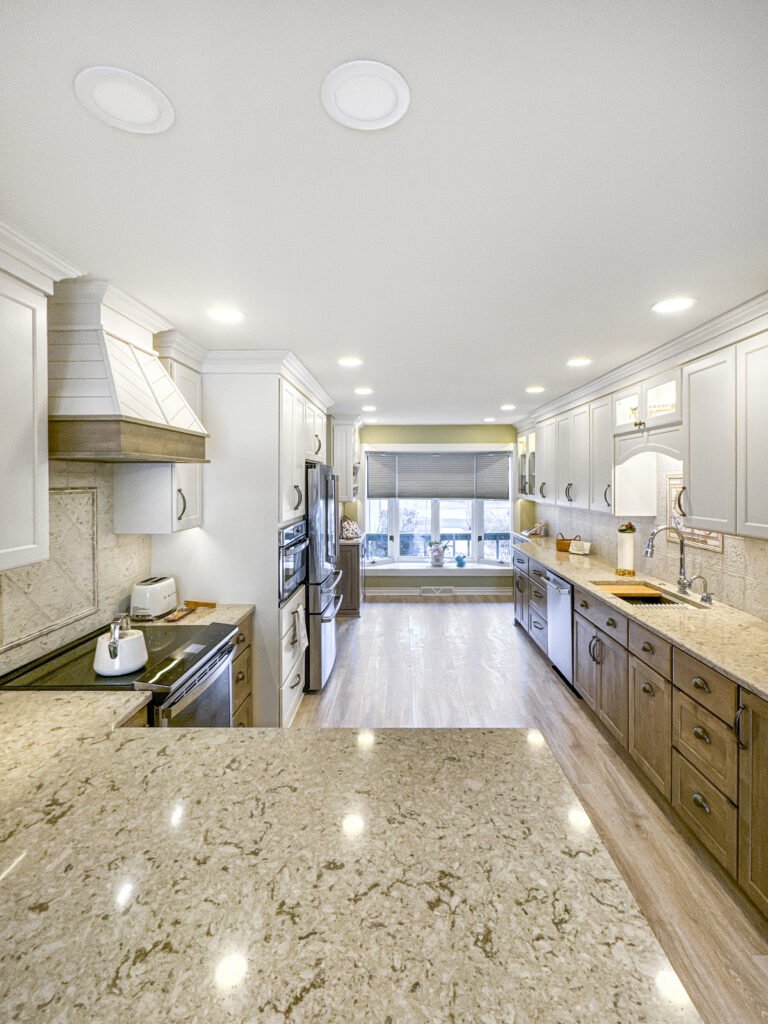
1960s to 1980s
Later builds on large parcels, usually with a closed kitchen ready to open.
1990s onward
Rebuilds and new houses, already open-plan, where the work is cabinetry and stone.
Guest and boat houses
Secondary buildings with compact kitchens, permitted the same way.
Chenequa permits
Do You Need a Permit for a Kitchen Remodel in Chenequa?
Yes, for anything past finishes. The Village of Chenequa issues building, electrical and plumbing permits and reviews applications closely, so filing goes in at the start rather than at the end of design.
Adding a scullery means new fixtures, a new vent and a second extract, all of which are permitted work. T And J files the application, posts the card and meets each inspector rather than leaving it with the owner.
Required
Building out a scullery
Plumbing, electrical and ventilation inspected.
Required
Adding a second sink or dishwasher
Plumbing permit; rough-in inspected.
Required
A second extract for the back kitchen
Building permit; termination inspected.
Required
Opening a wall between kitchen and passage
Structural; header sized and inspected.
Not required
Replacing a worktop in place
Nothing structural moves.
Not required
Floors, paint and hardware
Finish work only.
The build
How a Chenequa Kitchen Build Runs
A full Chenequa kitchen runs eight to twelve weeks on site, and considerably longer from first visit to handover, because bench-made cabinetry and reserved slabs set the calendar.
Free visit · Fixed price · Brookfield permits filed
First visit
Measure the whole set of rooms
The main kitchen, scullery, pantry and passage are measured together, because a plan that solves one of them and ignores the others solves nothing.
No charge, at your house
Weeks 1 to 4
Design, selections and pricing
Joinery details, slab selection at the yard and appliance schedule are settled together, and the written quote that follows is the price the job is built at.
No money down
Lead time
Village permits and bench work
Permit review runs while cabinetry is bench-made and the slab is reserved, which is the longest item on the programme.
Handled by T And J
Weeks 1 to 10
Strip out and rebuild
Rooms come apart with original joinery protected, services are threaded and inspected, plaster is made good, then cabinetry, stone and floors follow.
In-house crew
Last week
Sign-off and handover
Final inspections are signed, the snag list is cleared, and the kitchen is handed over with a written warranty.
Warranty in writing
Google reviews
4.9
4.9 average from 59 Google reviews of T And J projects across Waukesha County.
Where we work
Where Else Do We Work Near Chenequa?
Kitchens around the Lake Country waters and across western Waukesha County, reached from the Brookfield yard.
Lake Country
Hartland, Merton, Nashotah and Okauchee.
West
Oconomowoc, Delafield and Wales.
East
Pewaukee, Sussex, Waukesha and Brookfield.
Visit or call
Where Is T And J Located?
T And J All In Remodeling is based at 985 Georges Avenue in Brookfield, WI, on the I-94 corridor between Milwaukee and Lake Country. Consultations happen in your kitchen.
T And J All In Remodeling
Brookfield, WI 53045
Monday to Friday
8:00 AM to 5:00 PM
Saturday
8:00 AM to 5:00 PM
Sunday
Closed
Water emergencies
24/7
Common questions
Chenequa Kitchen Remodeling FAQ
Questions about a specific Chenequa kitchen are answered on the phone: (262) 352-9525.
What does a kitchen remodel cost in Chenequa?
A Chenequa kitchen remodel starts around $45,000 for a surface update and runs past $150,000 for a studs-out rebuild with a scullery built out. Most work here lands between $75,000 and $120,000: bench-made cabinetry, a book-matched island slab, panelled appliances and zoned lighting. Room count drives the figure more than floor area does, and the price is fixed in writing before demolition.
What is a scullery and is it worth building?
A scullery is a second, working kitchen behind the main one, taking the prep sink, the dishwasher, the small appliances and the noise. It is worth building where the main kitchen is a room people actually sit in, because it lets that room stay clear. It needs its own supply, waste, vent and extract, plus a door that closes properly — a scullery with an open doorway is just a corridor with a sink in it.
Can a twelve-foot island be done without a visible seam?
Not without a seam, but without a seam you notice. A slab runs to about 130 inches, so anything past that needs two. The answer is to reserve two slabs cut from the same block, open them like a book so the veining runs continuously across the joint, and place the seam where a sink or a cooktop interrupts the eye anyway. That is decided at the yard on selection day, not on site.
How long does bench-made cabinetry take?
Twelve to twenty weeks from order, depending on the shop and the specification. That is the longest item on the programme, which is why the order date rather than the demolition date sets when the kitchen finishes. Slabs are reserved at selection and specialist appliances are ordered before anything comes apart, so nothing sits half-built waiting for a delivery.
How long is a Chenequa kitchen out of use?
Eight to twelve weeks on site for a full rebuild, and considerably longer from the first visit if bench-made cabinetry is involved. A surface update runs two to three weeks. The programme is built backwards from the cabinetry lead time so the house is not opened up before the parts to close it are ready.
Can appliances be hidden behind cabinetry?
Yes, and in a Chenequa main kitchen it is usually the point. Integrated refrigeration, dishwashing and often the extract take cabinetry fronts made from the same run, so the room reads as joinery rather than as a showroom. Each appliance has its own panel specification and its own ventilation requirement, both of which are settled before cabinetry is ordered rather than adapted afterwards.
Will original plaster and joinery survive the work?
With the right approach, yes. Plaster fails when it is broken rather than cut, so openings are scored through to the lath and the surrounding keys supported. Original joinery in the passage and adjoining rooms is protected and, where it has to come off, it is removed whole, labelled and refitted. Services are threaded through existing cavities rather than chased across finished walls.
Which communities near Chenequa are covered?
Hartland, Merton, Nashotah and Okauchee sit around Chenequa, with Oconomowoc, Delafield and Wales west, and Pewaukee, Sussex, Waukesha and Brookfield east. One crew covers all of them from the Brookfield yard.
More services
Our Other Chenequa Services
Get started
Book a Free Kitchen Consultation in Chenequa
A free measure covers the main kitchen and every room that serves it, then returns a written price for the Chenequa kitchen as drawn. Nothing is payable to begin.
Send Your Kitchen Details
John replies the same working day.
No deposit · No obligation · Details stay with T And J
