Kitchen Remodeling in Okauchee, WI
T And J All In Remodeling designs, permits and builds Okauchee kitchen remodels — storage planned around window walls that leave nowhere for upper cabinets, cabinetry and stone set by one in-house crew. Town permits filed. Fixed written price before demolition.
Permits filed · Fixed written price · No deposit to start
4.9 ★
A+
30+
Okauchee at a glance
What an Okauchee Kitchen Remodel Involves
An Okauchee kitchen remodel costs $30,000 to $95,000 and takes one to eight weeks. Houses here were built or rebuilt to face Okauchee Lake, which means glass on the good side and, very often, only one and a half walls left for cabinetry.
Permits filed
Two or three
An Okauchee kitchen remodel takes building and electrical permits as standard, plus plumbing once a fixture moves. Okauchee is unincorporated, so permits are filed with the Town of Oconomowoc.
Our base
27 miles east
985 Georges Avenue in Brookfield. The crew loads out there each morning and runs I-94 west, so travel never comes out of build time.
Wall space
The real constraint
A lake-facing plan trades wall for view. Storage has to come from tall runs, the island and the pantry rather than from a band of uppers.
Our Okauchee scope
What T And J Builds in Okauchee Kitchens
T And J builds every part of an Okauchee kitchen: storage planning for glass-walled rooms, cabinetry, stone, electrical, ventilation, flooring and final fit-out. One crew, one contract, one point of contact.
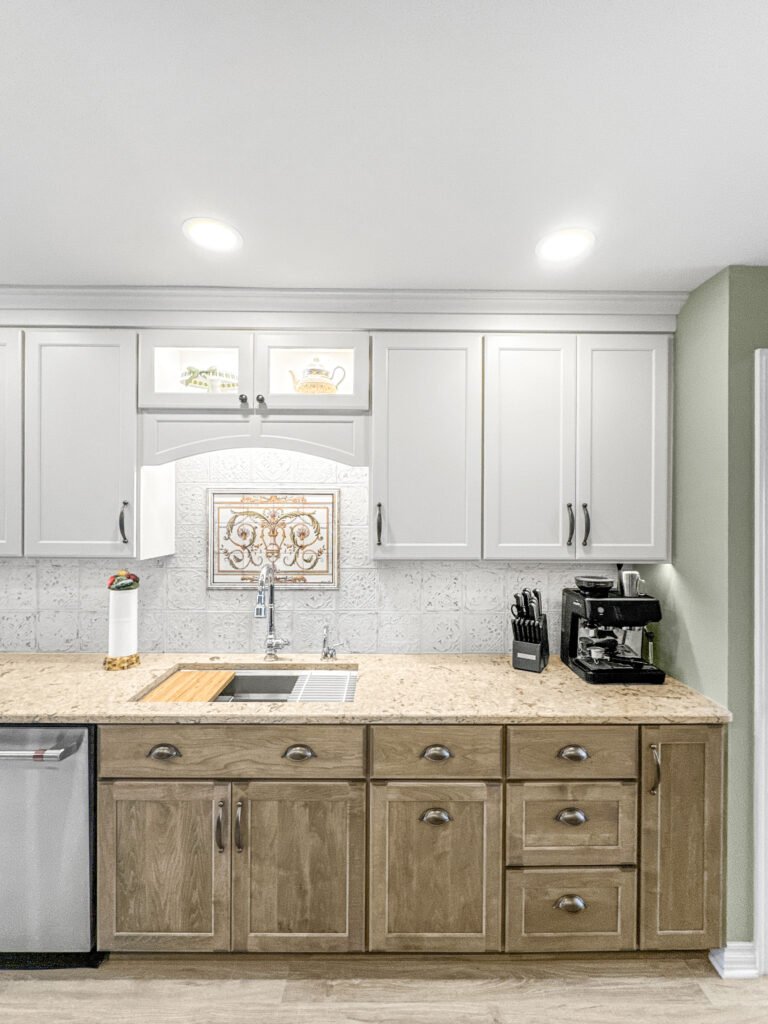
Storage
Cabinetry where there are no upper walls
An Okauchee kitchen with two glazed elevations loses the band of uppers most plans rely on. The storage comes back as a full-height run on the one solid wall, deep drawer banks under the whole perimeter, and an island built as cabinetry on all four sides rather than as a worktop on legs.
Tall run
Full height on the solid wall
Below
Deep drawers, not cupboards
Island
Storage on every face
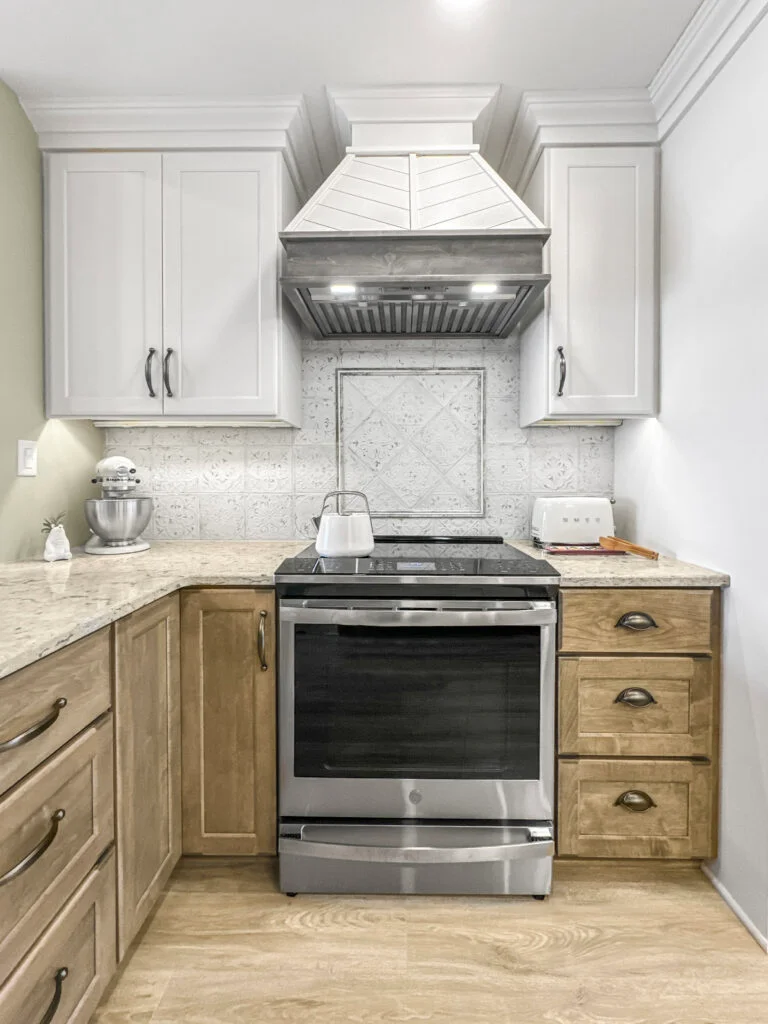
Sightlines
Working with the view, not against it
If the kitchen faces the lake, the worst thing to put in front of the window is the tallest thing in the room. The sink goes on the glass, tall units go to the blind wall, and the hood is chosen for a low profile or built into the ceiling so the sightline from the room stays open.
Sink
Placed on the window run
Tall units
Kept to the blind wall
Hood
Low profile or ceiling-integrated

Worktops
Countertop and island tops
With fewer uppers, the worktop and the island do more visual work, and lake light falls across them all afternoon. Slabs are chosen for how they read in that light rather than under showroom spots, and the island is specified to hold its length in one piece.
Stone
Quartz, granite, quartzite, porcelain
Light
Sampled in the room, not the showroom
Basins
Undermount, apron front
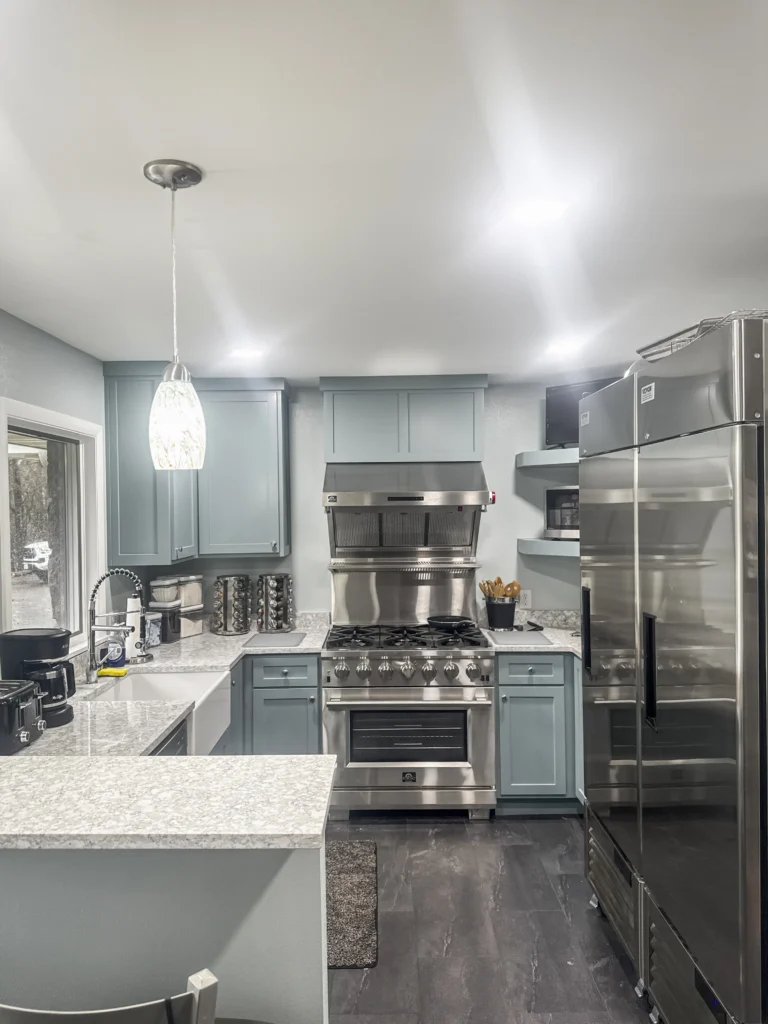
Full rebuild
Studs-out kitchen rebuild
A studs-out rebuild in an Okauchee house shows its history: a summer cottage added to three times, floor levels that meet at a threshold, and a wall of glass fitted at a time when insulation was optional.
Depth
Framing and subfloor
Services
Wiring, plumbing, ventilation
Filings
Town building, electrical, plumbing
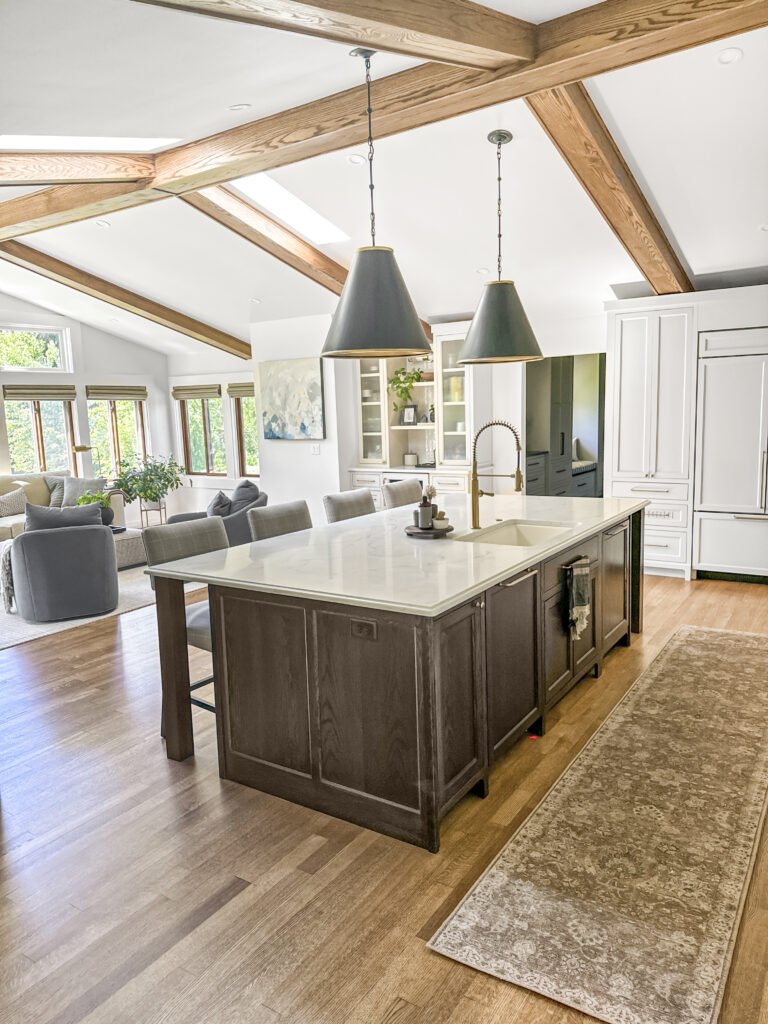
Pantries
Walk-in and tall pantry storage
Where the walls are glass, the pantry stops being a nice extra and becomes the plan. A walk-in borrowed from a hall or a mudroom, or a full-height larder run with pull-out shelves, carries what the missing uppers would have held.
Walk-in
Borrowed from hall or mudroom
Larder
Full height with pull-out shelves
Depth
24 in one side, 16 in the other
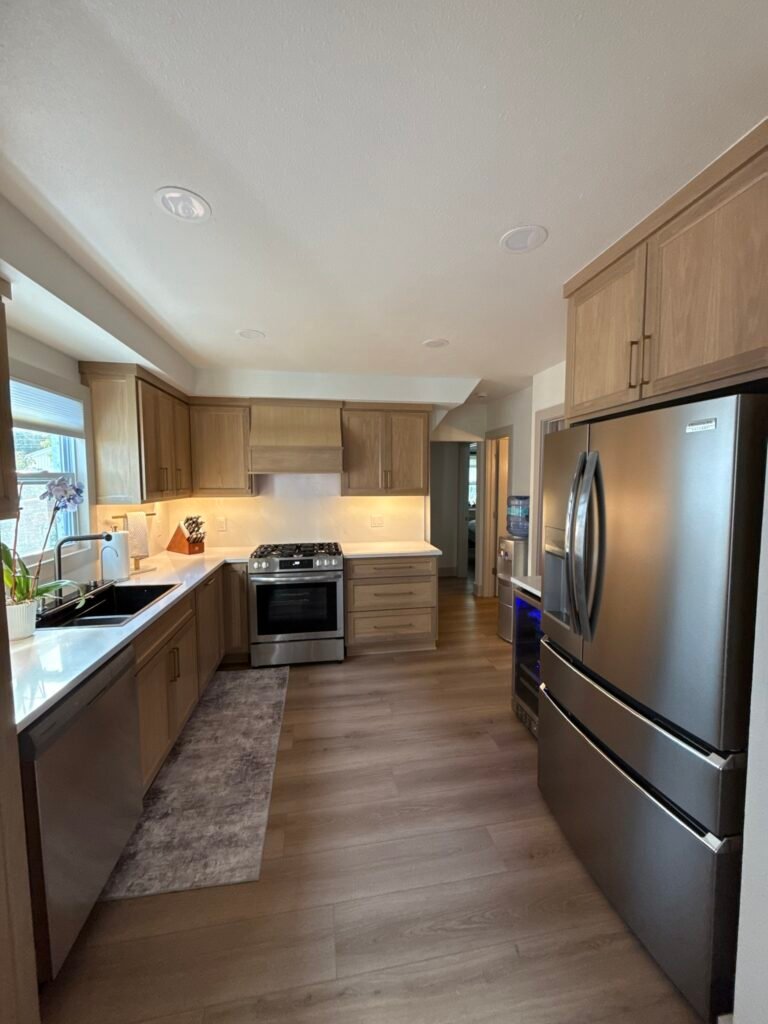
Fit-out
Floors, lights and appliances
Glare is the problem a lake kitchen has that a subdivision kitchen does not. Lighting is layered so the worktop is lit from close in rather than from the ceiling, and matt finishes are used on the surfaces facing the water.
Floors
Wide plank, large-format tile
Lights
Layered close to the work surface
Wiring
Town inspection before closing
Finished work
Kitchens We Have Finished in Okauchee
Kitchens designed, permitted and built by T And J around Okauchee Lake and the roads leading down to it.
Uppers replaced
Full-height run built on the one solid wall of a lake-facing kitchen
Island storage
Island built with cabinetry on all four faces to replace missing uppers
Sightline kept
Low-profile hood specified to keep the view from the room open
Pantry added
Walk-in pantry borrowed from an adjoining mudroom
Levels resolved
Stepped floors from staged additions brought to one plane
Drawers deepened
Perimeter cupboards replaced with deep drawer banks
Glare cut
Matt finishes and close-in lighting used on the water side
Sink on glass
Sink set on the window run facing Okauchee Lake
Every Okauchee kitchen above was permitted with the Town and built by the T And J crew.
What it costs
How Much Does a Kitchen Remodel Cost in Okauchee?
An Okauchee kitchen remodel costs $30,000 to $95,000. Lake-facing plans sit higher in the band than their size suggests, because storage has to be built rather than hung and the island does the work of a wall of cupboards.
1 to 2 weeks
Surface update
From $30k
- New worktops
- Splashback tile
- Fronts and handles
- Paint and lighting
Most Okauchee jobs
3 to 5 weeks
Standard rebuild
$45k–$75k
- Full-height run on the solid wall
- Island with storage on all faces
- Stone island and perimeter
- Layered close-in lighting
5 to 8 weeks plus permits
Full Rebuild
$95k and up
- Back to framing
- Floor levels resolved
- Walk-in pantry added
- Premium slabs throughout
Price your Okauchee kitchen
Enter your room size and finish level. Bring the figure to a free measure at your Brookfield home.
Worktops and cabinets
Which Surfaces Suit an Okauchee Kitchen?
With fewer cupboards on show, the worktop and the island carry the room, and lake light falls across both all afternoon.
Engineered quartz
Even under strong reflected light and never sealed. The default on a lake island.
Natural granite
Movement that reads well across a long unbroken run. Reseal yearly.
Quartzite
Bright, hard and unbothered by afternoon sun on the worktop.
Porcelain slab
UV stable, so a sunlit run will not shift in tone. Good full height too.
Matt finishes
Honed and matt surfaces cut the glare that polished stone throws off water light.
Tall cabinetry
Full-height runs replacing the uppers a glazed wall takes away.
Deep drawers
Perimeter storage that works without a cupboard above it.
Island cabinetry
Storage on all four faces, including the seated side.
Worktops and storage compared for Okauchee lake kitchens
| Material | Under lake light | Unbroken span | Upkeep | Best for in Okauchee |
|---|---|---|---|---|
| Quartz engineered | Even, no hot spots | To 130 in in one piece | None | Islands facing the water |
| Granite natural stone | Movement reads well | Slab size sets the run | Reseal every 12–18 months | Long perimeter runs |
| Quartzite natural stone | Bright and hard | Hard to cut; bridge saw | Reseal yearly | Sunlit worktops |
| Porcelain slab sintered | UV stable, will not fade | Very long runs | None | Full-height splashbacks |
| Honed finish matt | Cuts glare off the water | n/a | Shows marks sooner | Surfaces facing the lake |
| Tall run full height | n/a | One solid wall | Wipe down | Replacing missing uppers |
| Deep drawers undermount | n/a | Whole perimeter | Soft close | Everyday storage below |
| Island cabinetry four faces | n/a | Island length | Wipe down | Storage on the seated side |
Home eras
Which Okauchee Homes Are We Working In?
Okauchee is a lake community rather than a subdivision, so the stock is mixed and most of it has been altered more than once.
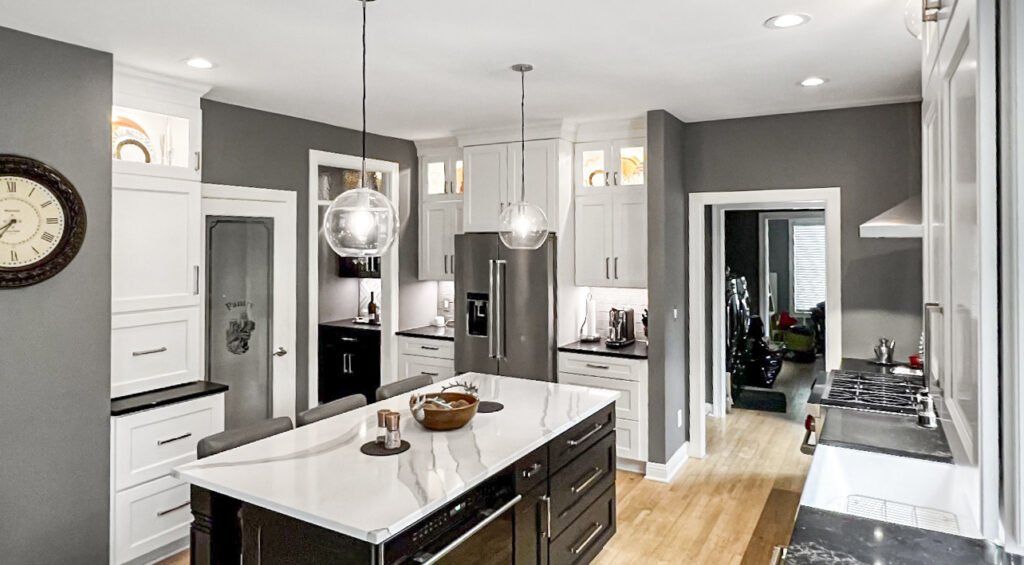
Pre-war cottages
Summer places now lived in year round, extended in stages, rarely square.
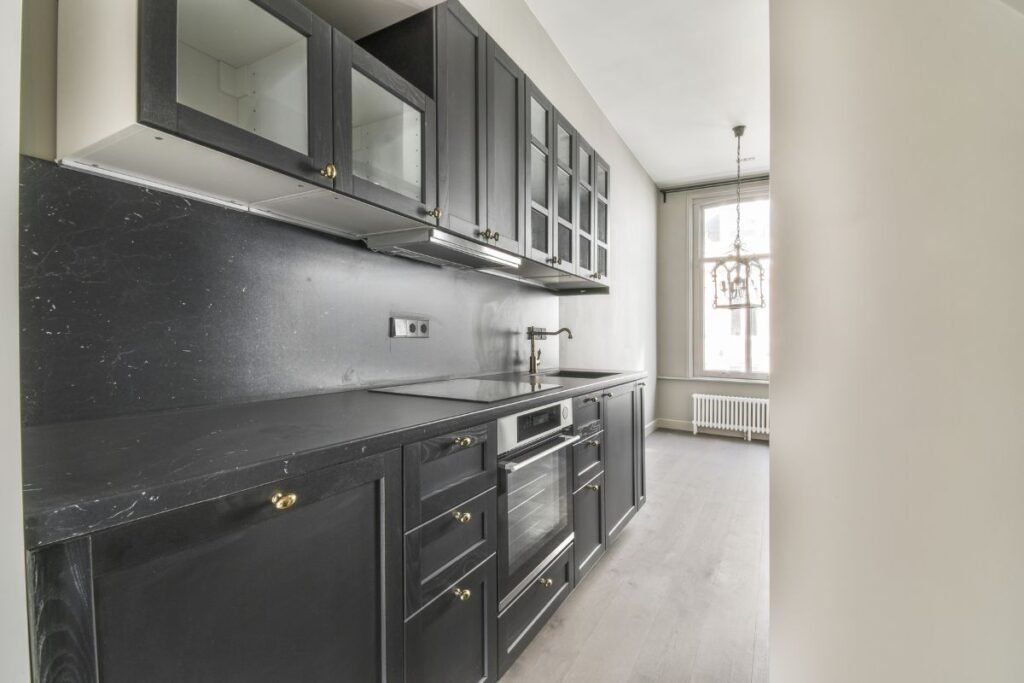
1950s to 1970s
Ranches set back from the water, with the kitchen facing the road.
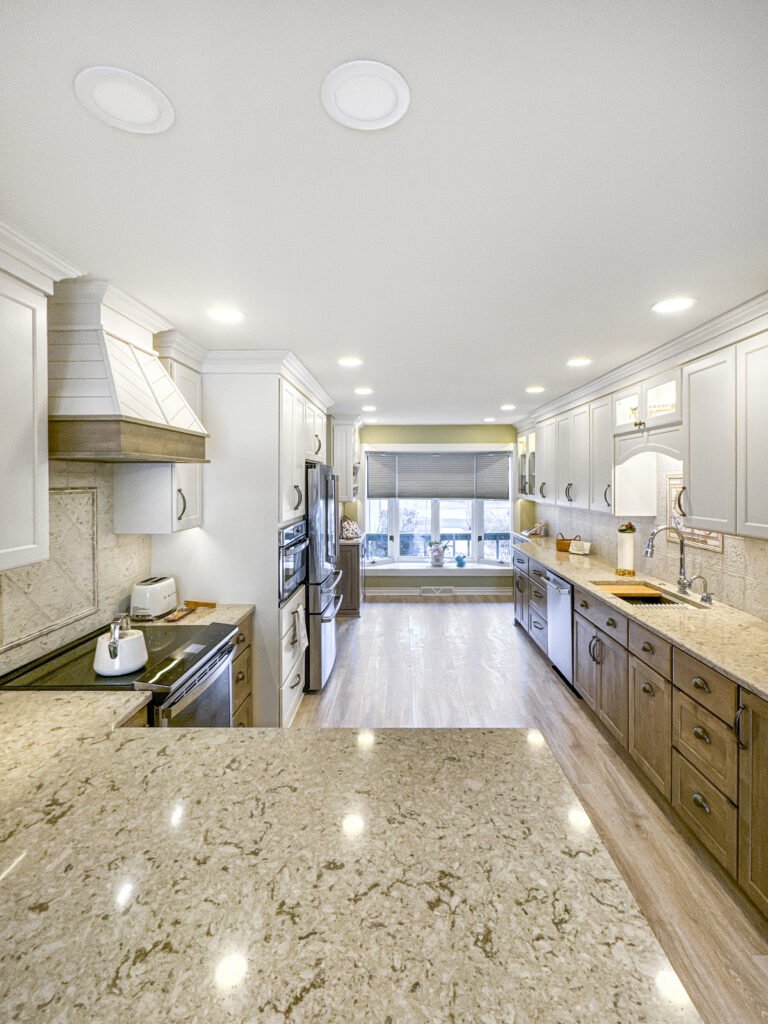
1980s to 1990s
Rebuilt lake houses with the first of the big glazed elevations.
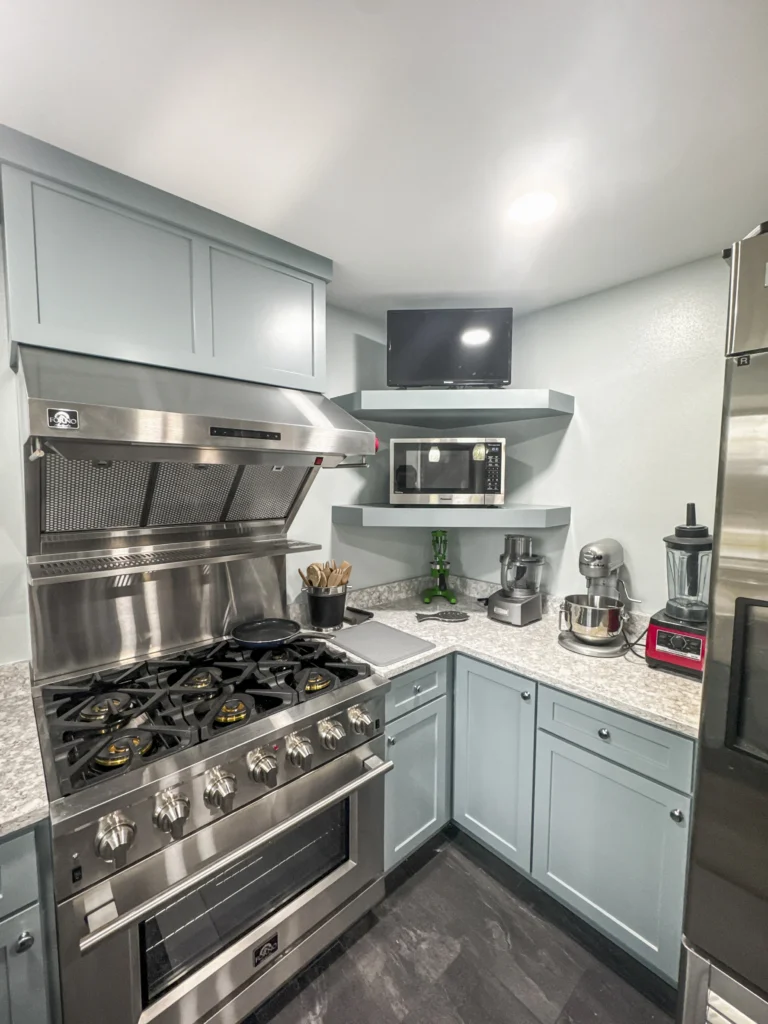
2000s onward
Full teardown rebuilds, open plan, glass on two sides of the kitchen.
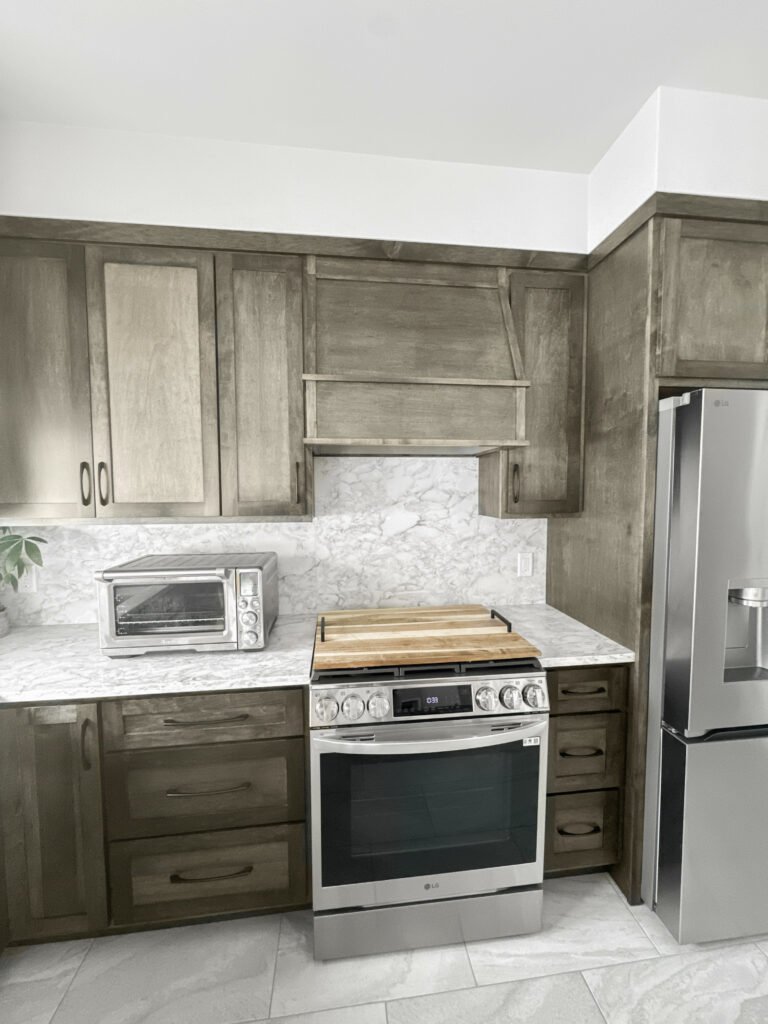
Back roads
Larger parcels away from the water, most on a private well and septic.
Okauchee permits
Do You Need a Permit for a Kitchen Remodel in Okauchee?
Yes, for anything past finishes. Okauchee is unincorporated, so building, electrical and plumbing permits are filed with the Town of Oconomowoc and inspected by the town.
Lake parcels can also bring shoreland zoning into play where an opening is enlarged or an exterior wall is altered. T And J checks that before quoting, so the timeline in the price is the real one rather than an optimistic one.
Required
Enlarging a window on a lake elevation
Structural; shoreland rules checked first.
Required
Moving the sink to the window run
Plumbing permit; rough-in inspected.
Required
Bringing stepped floors to one level
Structural; inspected before the floor closes.
Required
Adding circuits or an island feed
Electrical permit; GFCI required.
Not required
Replacing a worktop in place
Nothing structural moves.
Not required
Floors, paint and handles
Finish work only.
The build
How an Okauchee Kitchen Build Runs
A full Okauchee kitchen runs five to eight weeks plus permit time. Storage is designed first here rather than last, because there is no band of uppers to absorb whatever is left over.
Free visit · Fixed price · Brookfield permits filed
First visit
Measure, walls and sightlines
The kitchen is measured, the solid wall length is recorded, and the view from each work position is checked so the tall units end up where they block nothing.
No charge, at your house
Weeks 1 to 2
Storage plan and pricing
Every item that would have lived in an upper cupboard is placed before cabinetry is drawn, and the written quote that follows is the price the job is built at.
No money down
Lead time
Town permits and cabinetry
Permit review and cabinet shop time are started the same week, so neither one waits on the other.
Handled by T And J
Weeks 1 to 6
Strip out and rebuild
The kitchen comes out, floor levels are resolved where additions meet, services are run and inspected, then cabinetry, stone and floors follow.
In-house crew
Last week
Sign-off and handover
Final inspections are signed, the snag list is cleared, and the kitchen is handed over with a written warranty.
Warranty in writing
Google reviews
4.9
4.9 average from 59 Google reviews of T And J projects across Waukesha County.
Where we work
Where Else Do We Work Near Okauchee?
Kitchens around the Lake Country waters and across western Waukesha County, reached from the Brookfield yard.
Lake Country
Oconomowoc, Nashotah, Chenequa and Merton.
East
Hartland, Delafield and Pewaukee.
South
Wales, Dousman and Waukesha.
Visit or call
Where Is T And J Located?
T And J All In Remodeling is based at 985 Georges Avenue in Brookfield, WI, on the I-94 corridor between Milwaukee and Lake Country. Consultations happen in your kitchen.
T And J All In Remodeling
Brookfield, WI 53045
Monday to Friday
8:00 AM to 5:00 PM
Saturday
8:00 AM to 5:00 PM
Sunday
Closed
Water emergencies
24/7
Common questions
Okauchee Kitchen Remodeling FAQ
Questions about a specific Okauchee kitchen are answered on the phone: (262) 352-9525.
What does a kitchen remodel cost in Okauchee?
An Okauchee kitchen remodel costs $30,000 to $95,000. A surface update sits near $30,000. A standard rebuild with a full-height run, an island with storage on every face and stone runs $45,000 to $75,000. Studs-out work that resolves floor levels and adds a walk-in pantry starts at $95,000. The price is fixed in writing before demolition.
Where does the storage go when the walls are glass?
Down rather than up, and into one tall run. Deep drawer banks under the whole perimeter hold far more than the cupboards they replace, because nothing is lost to the back of a shelf. The single solid wall takes a full-height run of larders and appliance housings. The island is built as cabinetry on all four faces, including the seated side. Between them they carry more than a conventional plan with uppers does.
Should the sink face the lake?
Usually, and it is the one decision most Okauchee clients are sure about before anything else. It is also the easiest wall to put it on, because the window run rarely wants tall cabinets anyway. What matters is the waste route: the new sink still needs fall back to the stack, so that is traced from below at the free measure before the layout commits to it.
Can a window on the lake side be made bigger?
Often, though it is not only a structural question. The header has to be sized for the new span and the wall supported while it goes in, which is routine. On a lake parcel, shoreland zoning may also apply to changes in an exterior wall, so that is checked with the Town of Oconomowoc before the work is priced rather than after.
How long is an Okauchee kitchen out of use?
Four to seven weeks. Strip-out and rough-in take the first eight to ten days, and resolving floor levels where old additions meet adds to that. Cabinets set over three or four days, counters are templated once boxes are level and fixed, adding ten to fourteen days for fabrication, then floors, paint and the snag list close it out.
Which hood works in a room with an open sightline?
Either a low-profile hood that sits tight under a cabinet or bulkhead, or one integrated into the ceiling so nothing hangs in the view at all. Both need the same duct run to an exterior wall and the same capture area over the burners. What they avoid is a chimney hood standing between the room and the water, which is the single most common regret in a lake kitchen.
Can stepped floors from old additions be levelled?
Usually. Okauchee houses extended in stages often meet at a step of an inch or two, which is a trip hazard and a nuisance for cabinetry. Levelling means either sistering and packing the lower joists or building up the subfloor, and it is structural work that is inspected before the floor closes. Done during a rebuild it is straightforward; done later it means lifting the new floor.
Which communities near Okauchee are covered?
Oconomowoc, Nashotah, Chenequa and Merton sit around Okauchee, with Hartland, Delafield and Pewaukee east, and Wales, Dousman and Waukesha south. One crew covers all of them from the Brookfield yard.
More services
Our Other Okauchee Services
Get started
Book a Free Kitchen Consultation in Okauchee
A free measure records the solid wall, the sightlines and everything that needs a home, then returns a written price for the Okauchee kitchen as drawn. Nothing is payable to begin.
Send Your Kitchen Details
John replies the same working day.
No deposit · No obligation · Details stay with T And J
