Floors or Cabinets First? The Right Order for a Kitchen Remodel in Wisconsin

Home / Blog / Floors or Cabinets First? The Right Order for a Kitchen Remodel in Wis

Floors or Cabinets First? The Right Order for a Kitchen Remodel in Wisconsin

It depends on the floor. For a floating floor, the cabinets go in first and the flooring is laid up to within about 1/2 inch of the cabinet toe kick, the approach This Old House general contractor Tom Silva recommends, because a floating floor has to expand and contract with the seasons and cannot do that with heavy cabinets sitting on it. A floor that is nailed or glued down, or tile, does not move that way, so it can go in either before or after the cabinets; then the choice comes down to cost, future flexibility and appliance heights.

JWritten by John (PM, 14 yrs) · Reviewed by Telli (remodeling expert since 1989)
Published 2026-10-19 · 6 min read · 1,432 words
Get my free in-home estimate (262) 352-9525 No cost or obligation. No sales script. Estimates open this week.
4.9 · 59 Google Reviews BBB A+ Accredited Licensed & Insured Written 2-Yr Warranty WI Dwelling Contractor
A modern, finished kitchen with white cabinetry, marble countertops, herringbone tile backsplash, and a large island with Kitchen project - T&J
A modern, finished kitchen with white cabinetry, marble countertops, herringbone tile backsplash, and a large island...

Getting the order right saves money now and avoids a floor that buckles, or a dishwasher that cannot come out, later. Here is how to decide, and where the floor and cabinets fit in the rest of a kitchen remodel.

The Short Answer by Type of Floor

Type of floorUsual orderWhy
Floating floor (installed without nails or glue)Cabinets first, floor afterThe floor needs room to move; cabinets on top would pin it down
Nail-down hardwoodEither; often floor firstIt does not float, so the movement concern does not apply; floor first gives a continuous floor, at the cost of material under the cabinets
Glue-down floorsEitherFixed to the subfloor, so it does not need room to move
TileEither; often floor firstFixed in place; floor first makes a later cabinet change easier

Whatever the floor, read its installation instructions before you schedule the work. Manufacturers set the rules for expansion gaps and for what can sit on top of their product.

Key Stat

For a floating floor installed after the cabinets, Tom Silva's guidance is to run the flooring to within about 1/2 inch of a fixed toe kick and to nail the shoe molding to the wall, not to the floor, so the floor can still move.

Why Floating Floors Go In After the Cabinets

This Old House gives four reasons to lay a floating kitchen floor after the cabinets:

1

The floor has to move.

A floating wood floor expands and contracts with seasonal changes in humidity, and it cannot do that with heavy cabinets resting on it.

2

It is hard to replace later.

Cutting out flooring that runs under cabinets is difficult if the floor ever needs replacing.

3

It wastes material.

Floor under the cabinets is money spent on a surface no one will see.

4

It protects the new floor.

Installing cabinets on top of a finished floor risks scratching it.
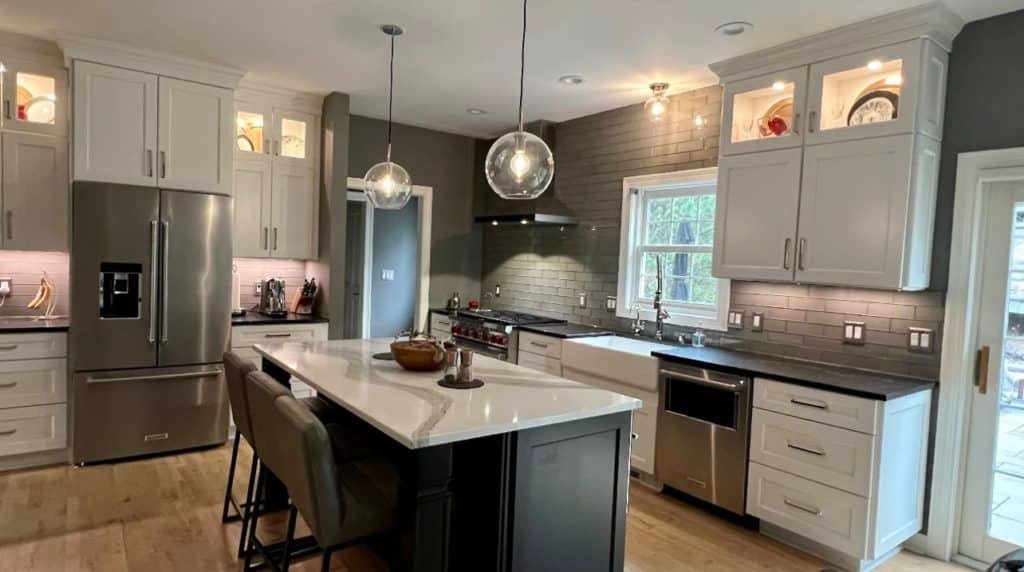
A finished modern kitchen with white cabinetry, stainless steel appliances, dark island with white countertop, pendant Kitchen - T&J

Wisconsin homes swing between dry air in the heating season and humid summers, which is exactly the movement a floating floor is built to absorb. Pin it under a run of cabinets and that movement has nowhere to go.

Want this priced for your kitchen?

John walks your space, measures it, and leaves a written itemized estimate. No cost, no obligation, no sales script.

When the Floor Can Go In First

Tile and nailed or glued floors do not float, so the main reason to keep them out from under cabinets goes away. Laying them first has real advantages:

  • A continuous floor. If you later change the cabinet layout or add an island, there is finished floor underneath instead of a patch.
  • One clean installation. The installer works in an empty room without cutting around cabinet bases.

The trade-off is cost, because you pay for flooring under the cabinets, and protection: the new floor has to be covered while cabinets, countertops and appliances go in.

Plan the Heights Before Anything Is Installed

The decision that causes the most trouble later is not the order itself but the heights.

  • Dishwasher. If the floor goes in after the cabinets, the finished floor raises the floor of the dishwasher opening. Confirm the dishwasher can still slide out for service once the new floor is in, and run the flooring into the opening if the plan calls for it.
  • Range and refrigerator. Freestanding appliances sit on the finished floor, so the opening height and the countertop height have to work with the floor thickness.
  • Thick floors. Tile on a backer board or a floor over an underlayment adds height. Measure the full assembly, not just the tile or plank.

This is why the flooring choice belongs in the design stage, before cabinets are ordered. Our guide to kitchen cabinet replacement cost covers cabinet choices, and our hardwood flooring installation cost guide covers wood floors.

The Full Order of a Kitchen Remodel

Where the floor and cabinets fit in the whole project:

1

Design and ordering.

Layout, cabinets, flooring, countertops and appliances are chosen, and long-lead items are ordered.

2

Permits.

Work that changes plumbing, wiring or walls usually needs a permit from your city, village or town.

3

Demolition.

Old cabinets, counters and flooring come out.

4

Structural and subfloor repairs.

Damaged subfloor is fixed while it is exposed; see our guide to the cost to replace a subfloor.

5

Rough-in.

New plumbing, electrical and ventilation runs go in while the walls are open; our guide to kitchen remodel electrical in Wisconsin covers the wiring rules.

6

Inspections, insulation and drywall.

Rough work is inspected before the walls are closed.

7

Floor or cabinets.

Tile or a fixed floor first if you have chosen that order; otherwise cabinets first.

8

Countertops.

Stone tops are measured after the base cabinets are set, then fabricated and installed.

9

The floating floor, if that is your floor.

Laid up to the cabinet toe kicks.

10

Backsplash, fixtures, appliances and trim.

Then final inspections and the punch list.
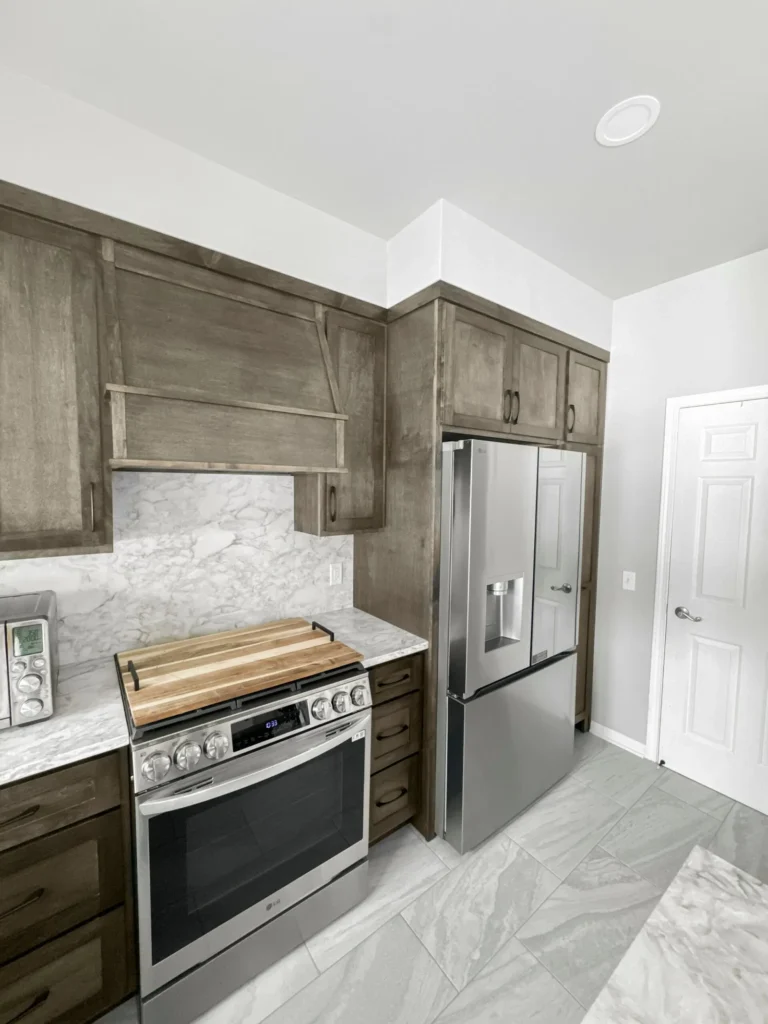
Modern kitchen with stained wood cabinetry, marble backsplash and countertops, stainless steel appliances, and recessed Kitchen - T&J

Our kitchen remodel timeline guide shows how long each phase usually takes.

Wisconsin Notes

  • Winter work. Flooring and cabinets can be installed in winter, but wood products should acclimate to the heated house as their instructions require before installation.
  • Inspections. Rough plumbing and electrical inspections come before the drywall, so the inspection schedule in your community affects when cabinets and flooring can start.
  • Older homes. Taking up an old kitchen floor sometimes exposes subfloor damage around the sink and dishwasher, which has to be repaired before either the floor or the cabinets go in.
Getting the Order Right for Your Kitchen

A free in-home consultation is the place to settle the floor type, the order and the appliance heights before anything is ordered, so the cabinets, floor and countertops fit together the first time.

T&J is a father-and-son team that has worked in Wisconsin since 1989. John is your single point of contact from the first call through the final walkthrough, Telli is on site running the work, and T&J gives a written 2-year warranty. Homeowners from Brookfield to Oconomowoc and across Waukesha County can see our kitchen remodeling services or request a free in-home estimate.

Frequently asked questions

Do you install kitchen cabinets or flooring first?

It depends on the floor. A floating floor goes in after the cabinets, laid to within about 1/2 inch of the toe kick, so it can still move. Tile and nailed or glued floors can go in either before or after the cabinets.

Can you put cabinets on top of a floating floor?

It is not recommended. A floating floor has to expand and contract with changes in humidity, and heavy cabinets on top of it stop that movement. Follow the flooring manufacturer's instructions.

Should tile go under kitchen cabinets?

It can. Tile does not float, so running it under the cabinets gives a continuous floor that makes later layout changes easier, at the cost of extra tile you will not see.

What about the dishwasher if the floor goes in after the cabinets?

Plan the heights before installation. The new floor raises the floor of the dishwasher opening, so confirm the dishwasher can still be removed for service once the flooring is in.

Is it cheaper to install cabinets first?

Usually, because you do not pay for flooring under the cabinets; This Old House notes that floor under the cabinets is money spent on a surface you never see.

When do countertops go in?

After the base cabinets are set. Stone countertops are measured from the installed cabinets, then fabricated and installed.

What is the order of a kitchen remodel?

Design and ordering, permits, demolition, subfloor repairs, rough-in, inspections and drywall, then the floor or cabinets in the order your floor type calls for, countertops, and finally backsplash, fixtures and appliances.

How we wrote this guide

Pricing is based on our own recent projects. Written by John (PM, 14 yrs) and reviewed by Telli, who has been remodeling in Wisconsin since 1989. Published 2026-10-19.

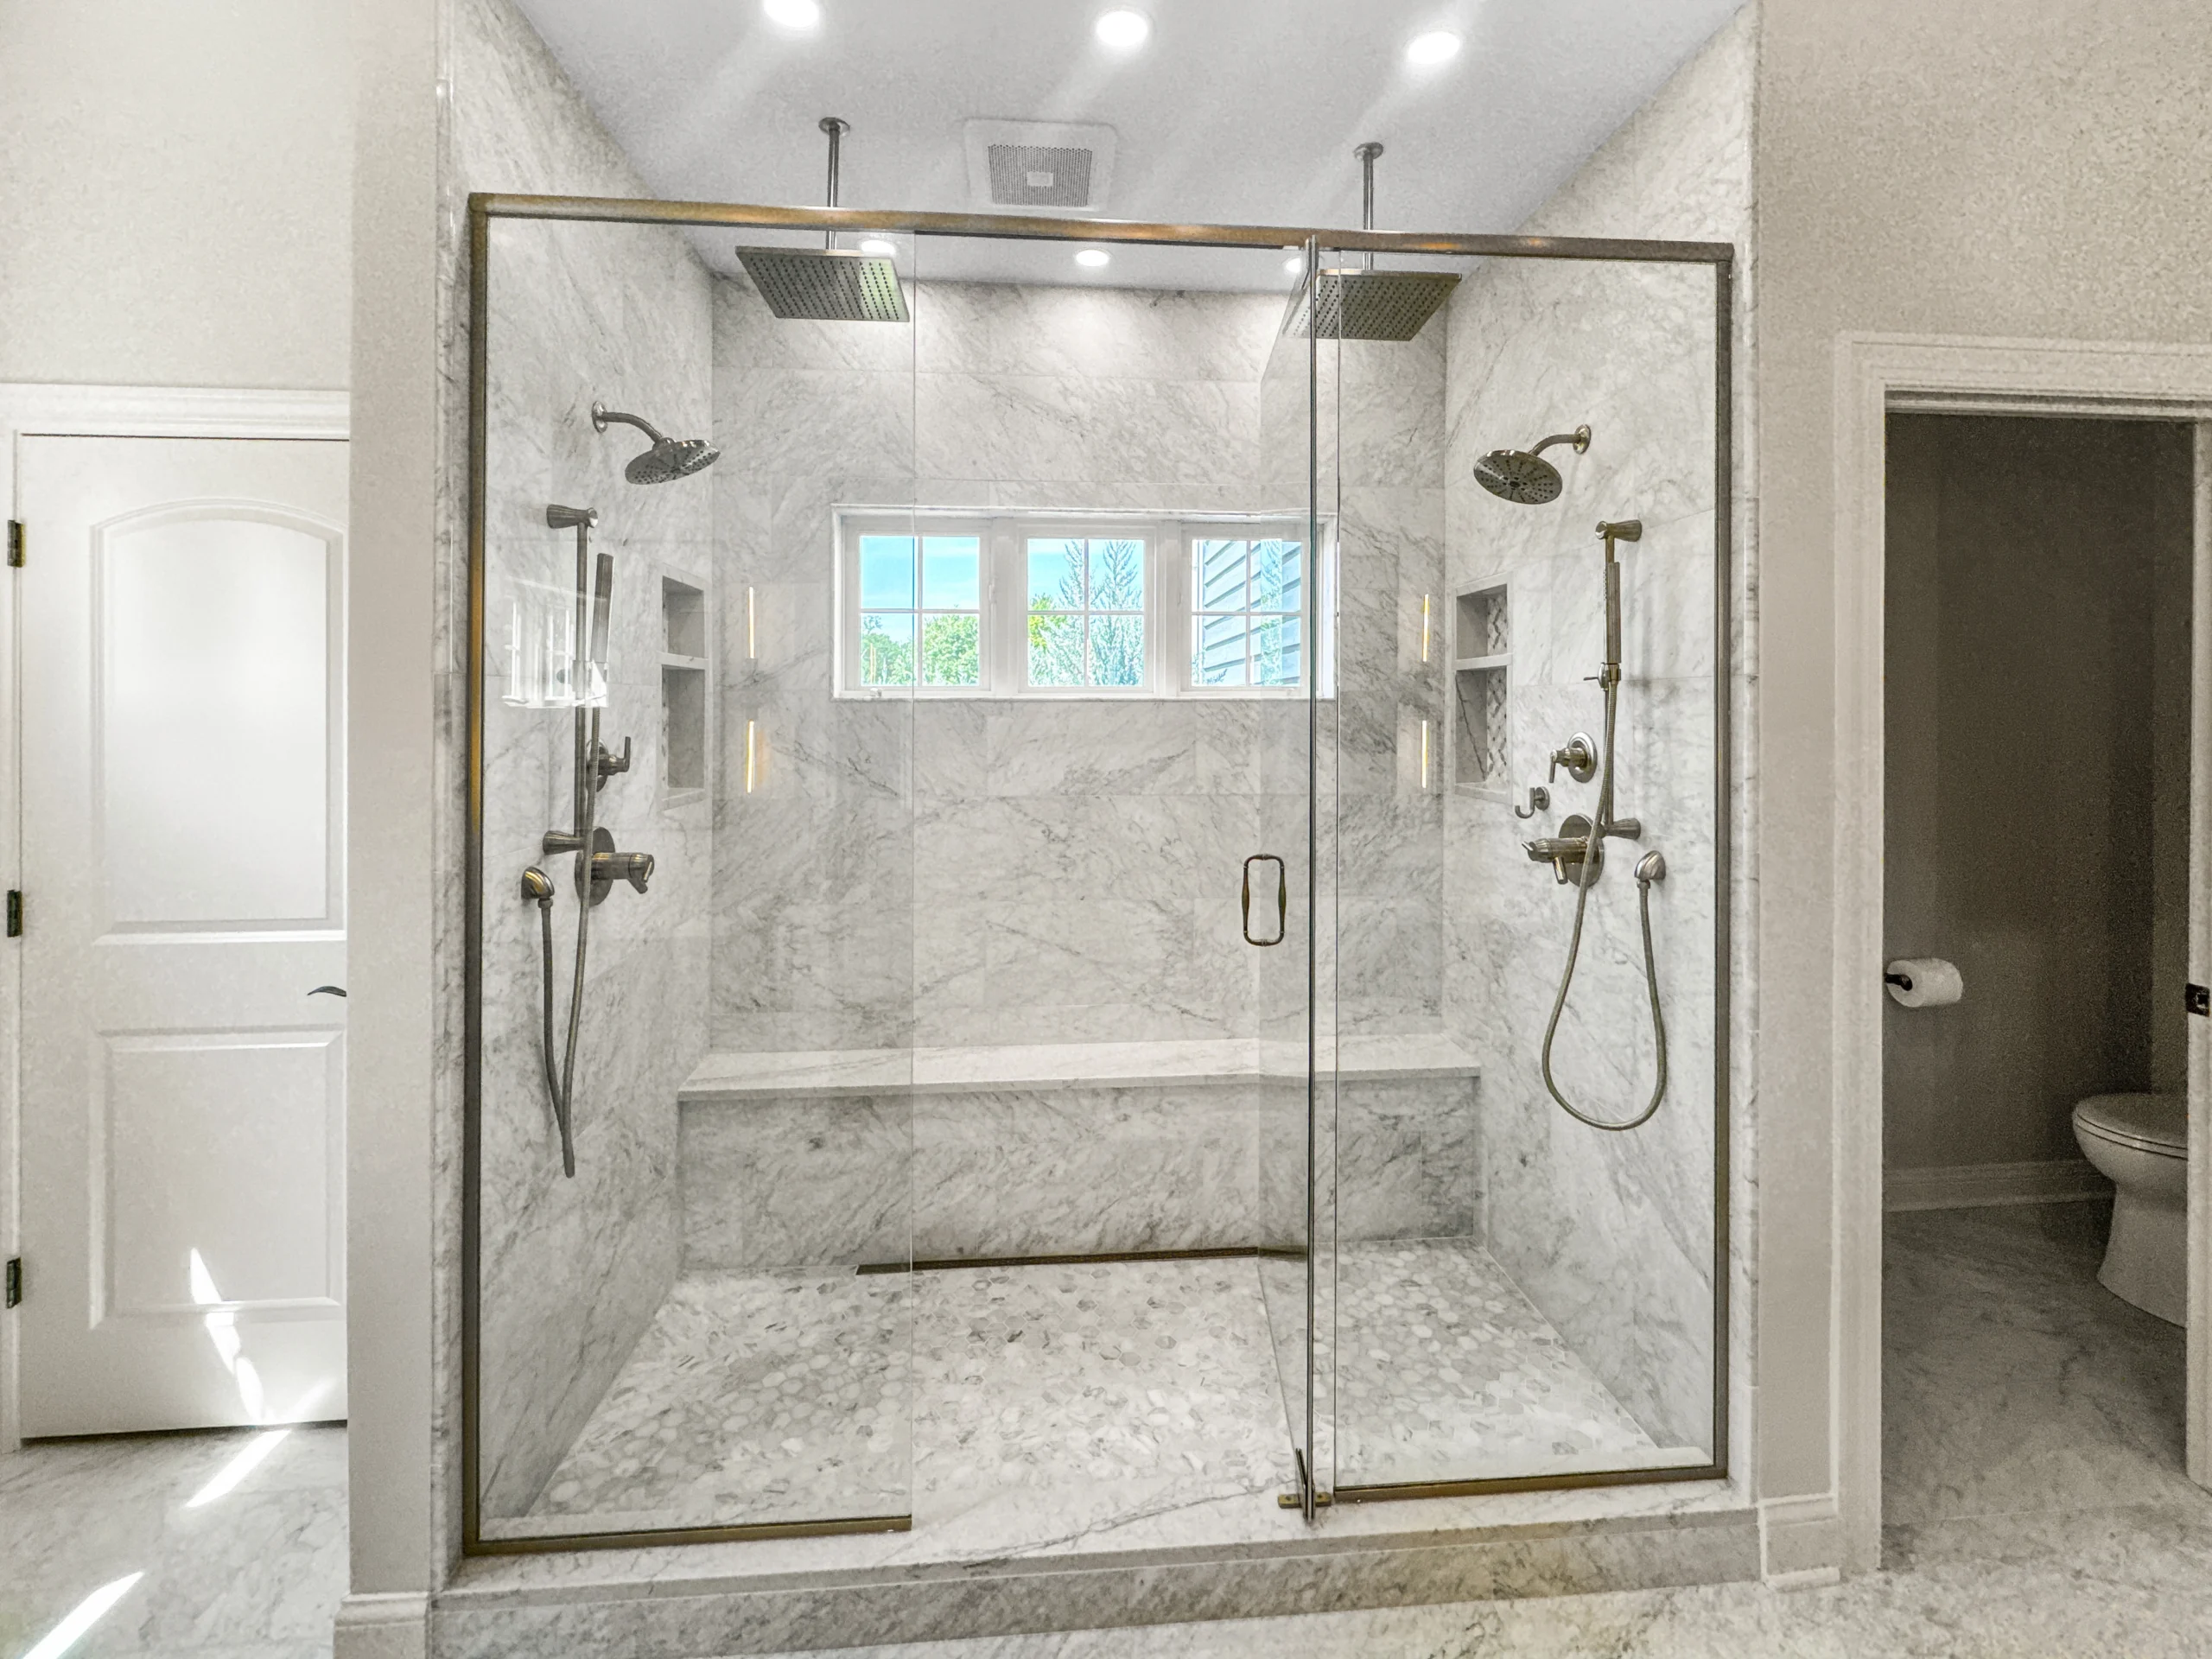
Luxury bathroom remodel in Brookfield WI by T&J
Get Your Free Estimate In-home consultation · No cost · No sales script
Prefer to talk now? (262) 352-9525

Ready to talk through your project?

Free in-home consultation. No cost or obligation. No sales script.

Estimates: open this week. New project starts are typically 4-6 weeks out, so the earlier we walk your space, the more flexibility you have on a start date.

  • Walkthrough & written itemized estimate — free
  • Real allowances, permit included, cement board behind every wet wall
  • Two-year written workmanship warranty, no asterisks
  • One accountable contact from day one to day done
Request a free estimate Call (262) 352-9525
4.9 · 59 Google Reviews · BBB A+ Accredited · Licensed & Insured in Wisconsin
Estimates: open this week. New project starts are typically 4-6 weeks out — earlier walkthroughs get first pick of start dates.
4.9 · 59 Google Reviews
BBB A+ Accredited Business WI Dwelling Contractor · Insured Written 2-Year Workmanship Warranty Father & son, on-site every job
"The quote we signed was the number we paid. No surprises, and the tile work is flawless."— Homeowner, Brookfield WI

Share the Post :

Facebook
Twitter
LinkedIn
Pinterest
T&J All In Remodeling
Free In-Home Estimate

The honest way to
remodel your Kitchen!

Teli and John quote every job themselves and build it start to finish — no subcontractors, no rotating crews. Tell us what you’re planning and we’ll bring a written, itemised estimate.

Quoted and built by the owners — no subcontractors. We’ll bring a written, itemised estimate.

4.9 60 Google reviews · BBB A+ · Licensed & insured
Recent work01 / 04
4.9Google Rating

“The team is reliable, honest, and operates with integrity.”

Maiyer Thao · Google
Kitchen · Waukesha County