Room-by-Room Subfloor Replacement Cost
The room you're working in is the fastest way to anchor your budget before you call a single contractor. Small rooms cost less in materials but often more per square foot in labor because the work density is higher. Larger rooms spread labor across more square footage and bring the per-foot number down. Here are the ranges by room from current Wisconsin market data:
| Room | Typical Cost Range |
|---|---|
| Bathroom (minor/isolated damage) | $120-$400 |
| Bathroom (extensive water damage) | $2,000-$10,000 |
| Bedroom | $450-$1,500 |
| Kitchen | $600-$2,000 |
| Living room | $900-$3,000 |
| Basement | $3,000-$10,000 |
The bathroom range deserves a closer look. The low end ($120 to $400) applies to a small powder room with isolated damage and no joist involvement. The high end ($2,000 to $10,000) is what contractors actually see in Wisconsin bathrooms where a slow toilet seal leak or a failing shower pan has been wicking moisture under tile for a year or two.
Water spreads laterally under tile before it is ever visible from above. By the time you feel the soft spot, the damage is rarely contained to the spot you're standing on. A 1960s Brookfield ranch with ceramic tile over a wood subfloor is especially vulnerable because the original tile mortar beds trap moisture against the panel for years before the surface telegraphs any movement.
Basements are the other outlier. The $3,000 to $10,000 range reflects larger square footage, the need for moisture-resistant specialty panels (more on those below), and the added complexity of working around mechanicals and limited joist access.
The national average homeowner spend on subfloor replacement is $1,560, but Wisconsin bathroom and basement projects routinely exceed $5,000 once hidden damage is fully scoped.
Subfloor Material Options and What They Cost
Material choice is the single biggest lever you control before demo day. Here is what each option actually costs and where each one belongs in a Wisconsin home.
Plywood
 Remodel - T&J
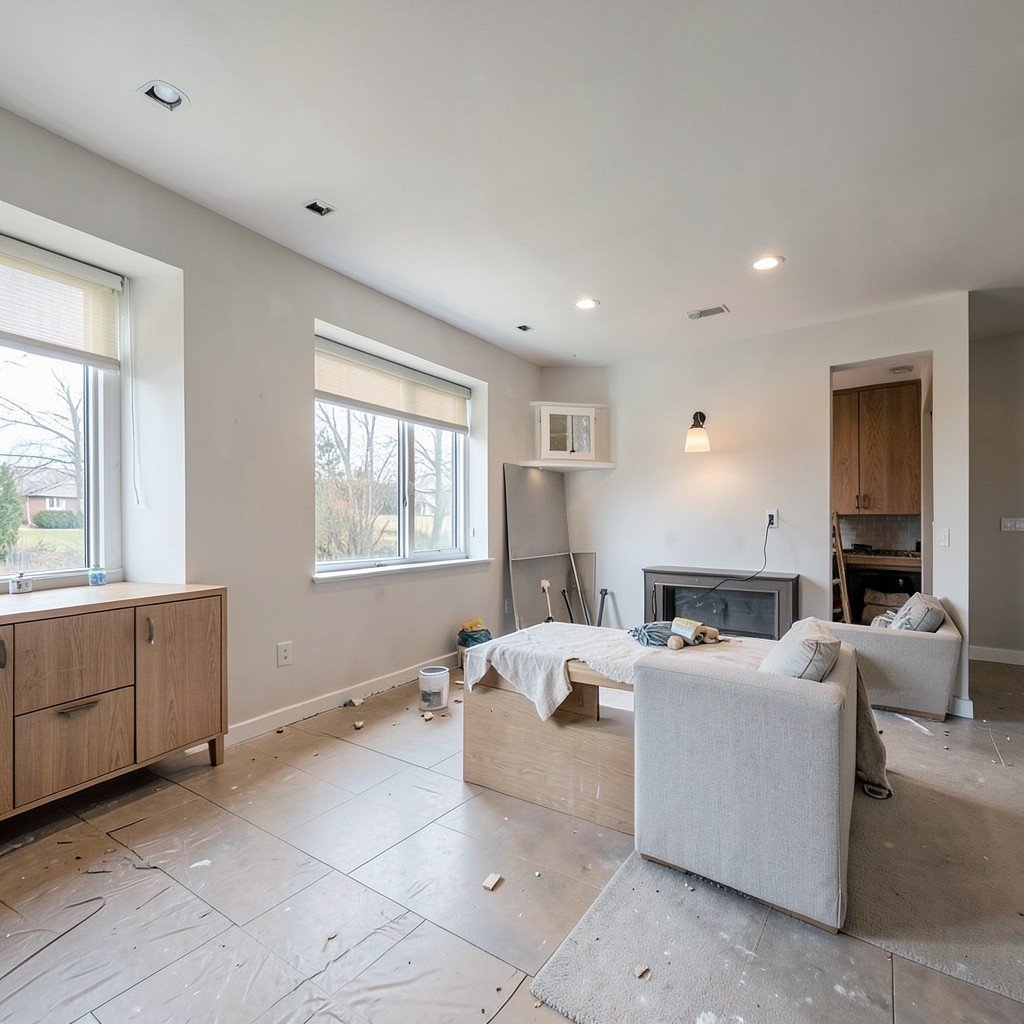
Plywood runs $2.50 to $3.50 per square foot for materials. The standard spec is 3/4-inch-thick panels, which gives you the stiffness needed under tile or hardwood without flex. For a 300-square-foot room, that is $750 to $1,050 in materials before labor. Plywood handles moisture better than OSB when properly sealed at the edges, making it the default choice for kitchens, bathrooms, and any room where a future leak is plausible. It also fastens cleanly to joists, which matters for tile work where panel movement causes grout cracks over time.
Want this priced for your remodel?
John walks your space, measures it, and leaves a written itemized estimate. No cost, no obligation, no sales script.
OSB
OSB (oriented strand board, a panel made from compressed wood strands bonded with resin) costs $2.50 to $4.50 per square foot and runs 10 to 20% cheaper than plywood. In a dry, climate-controlled bedroom or living room, OSB performs fine. The problem is Wisconsin's climate: humid summers and freeze-thaw cycles create real moisture exposure risk, and OSB swells and delaminates when it gets wet. For bathrooms and basements, OSB is not the right call. A contractor who specs OSB for a bathroom subfloor replacement is cutting a corner that will cost you money in three to five years.
Specialty Basement Panels
For Wisconsin basements, neither plywood nor OSB belongs directly on a concrete slab. Concrete wicks ground moisture year-round, and any wood panel in direct contact with it will eventually fail. The solution is an air-gap panel system: a product with a raised plastic base that holds the wood surface off the slab, blocking capillary moisture transfer while still giving you a nailable surface for finish flooring.
Four systems are commonly specified in Waukesha County basement projects:
- DRIcore (a polypropylene-base panel with an OSB top surface): $2.50 to $9/sqft; a 300-square-foot room runs about $530 in materials.
- Amdry (an insulated air-gap panel with R-5 to R-7 insulation value, the highest of any subfloor material): $3 to $10/sqft; connectors required for installation run $20 per pack of 15.
- Barricade (a foam-core insulated panel with a wood top surface): $2 to $10/sqft; a 300-square-foot room runs about $600 in materials.
- Warmboard (a panel system engineered for hydronic radiant heat tubing): $7/sqft; a 300-square-foot room runs $2,100 in materials. Only relevant if you're adding radiant floor heat.
For a standard Waukesha County basement with Wisconsin's freeze-thaw cycles, Amdry or DRIcore is worth the premium over OSB. The insulation value alone pays back in heating costs over a few winters. The Wisconsin Department of Safety and Professional Services administers the Uniform Dwelling Code, which sets minimum thermal performance requirements for conditioned basement floors; air-gap panels help meet that threshold without a separate rigid foam layer.
Concrete Slab
When the existing subfloor over a concrete slab is being replaced with a poured or self-leveling concrete layer, the cost runs $6/sqft. This applies in specific basement renovation scenarios, not typical residential subfloor replacement.
If you're finishing a basement in Waukesha County and plan to add carpet or LVP over a slab, ask your contractor specifically whether an air-gap panel goes down before the finish floor. Many low bids skip it. Three years later, the carpet smells like mildew and you're doing the job again.
How Long Does Subfloor Replacement Take in Wisconsin?
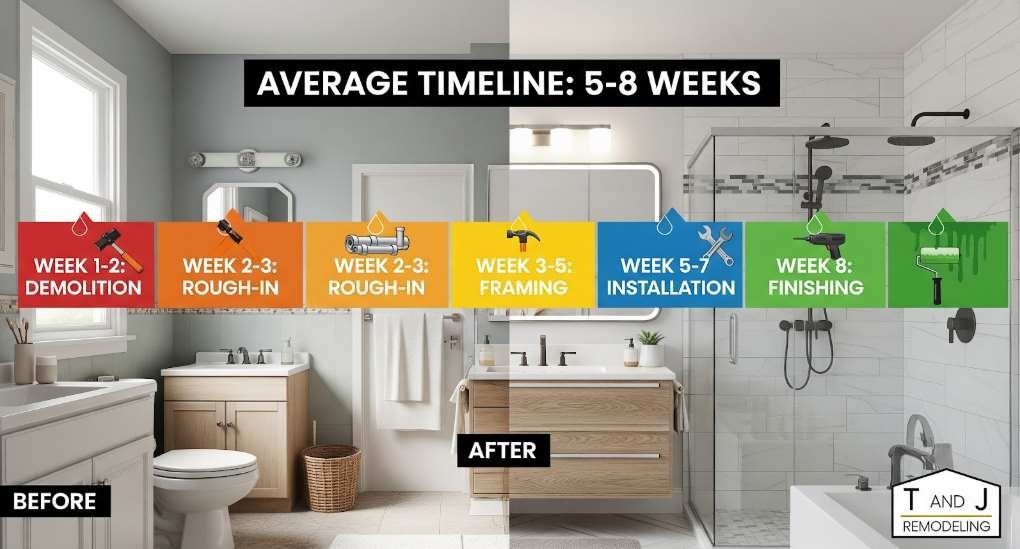
A single room runs 1 to 2 days from demo to new panel installation. Larger projects, a finished basement or multiple rooms, typically run 4 to 5 days. Those timelines assume clean scope: no unexpected joist damage, no mold remediation, no permit delays.
Wisconsin winters add a real variable. Subfloor adhesives and fasteners need ambient temperatures above roughly 50 degrees F to cure correctly. A job in an unheated basement open to January air may require temporary heat or a scheduling adjustment. This is a manufacturer requirement that affects long-term panel performance, not a contractor excuse.
 Remodel - T&J
On permits: structural subfloor work in Wisconsin, particularly any project involving joist repair or sistering, typically requires a building permit under the state's Uniform Dwelling Code. Waukesha County municipalities each administer permits independently, so the threshold varies slightly by address. For a broader look at when Wisconsin remodeling projects require a permit, that guide covers the general framework.
The contractor should pull the permit, not the homeowner. If a contractor suggests you pull it yourself to save money, that is a red flag about who carries liability if the work fails inspection.
T&J's typical lead time from consultation to project start runs 4 to 8 weeks depending on season. A free in-home consultation is the fastest way to get a real start date on your calendar.
How to Read a Subfloor Replacement Quote (Checklist)
You're holding two or three bids. Here is how to evaluate them before the lowest number wins by default.
A complete subfloor replacement quote should itemize all seven of these:
Square footage being replaced
(not just "subfloor replacement" as a single line item)
Material specified by type and thickness
(3/4-inch plywood vs. OSB vs. DRIcore, not just "subfloor panels")
Joist inspection and repair allowance or contingency
with a stated per-joist rate
Finish floor removal and disposal
(explicitly included or explicitly excluded)
Mold testing clause
stating what happens and what it costs if mold is found
Permit responsibility
(who pulls it, who pays the fee)
Warranty on labor
(duration and what it covers)
Red flags in a low bid: lump-sum total with no line items; no mention of joists; no contingency language; no permit line; no mold clause. For a deeper look at contractor red flags and how to vet a bid, see our guide on home remodeling services in Waukesha to understand what a complete project scope looks like from start to finish.
A higher quote that includes all seven items is almost always cheaper than a low quote that adds items 3 through 6 as change orders after demo day. The project cost is the same. The only difference is when you find out.
T&J provides a transparent, line-item quote and walks through the full scope before anything is signed. No surprises mid-project.
Ask every contractor: "What is your process if you pull the subfloor and find the joists are damaged?" A contractor with a real answer (a stated per-joist rate, a documented contingency process) has done this before. A contractor who says "we'll figure it out" is telling you something important.
If you're comparing quotes for a subfloor replacement in Waukesha County, a free in-home consultation is the fastest way to know what your specific project actually costs. John handles every project communication directly from the first call through the final walkthrough, and Telli is on-site running the work. Call T&J All In Remodeling at (262) 352-9525 or visit T&J Remodeling to get started.
Frequently asked questions
How much does it cost to replace a subfloor per square foot in Wisconsin?
Subfloor replacement in Wisconsin runs $3 to $10 per square foot installed, depending on material and the extent of any underlying damage. Standard plywood in a dry room sits at the lower end; specialty moisture-resistant panels for basements (DRIcore, Amdry) push toward the top. Labor in Waukesha County runs $25 to $30 per hour. A typical 300-square-foot room lands between $900 and $3,000 all-in, with the national average around $1,560. The number moves significantly if floor joists need repair ($100 to $300 each) or mold remediation is required (about $2,000), and those costs do not always appear in a first quote.
Will homeowner's insurance pay for a rotted subfloor?
It depends on the cause. Insurance typically covers sudden, accidental water damage (a burst pipe, a failed appliance) but excludes gradual rot or deterioration from a slow leak that went unnoticed for months. The key is documentation: before demo begins, call your insurer and request an adjuster visit. Once the old subfloor is gone, the evidence of what caused the damage is gone too. Even if the rot itself is not covered, the triggering water event sometimes is. A contractor's written scope letter describing the damage and its likely cause strengthens a claim significantly.
What is the difference between subfloor repair and full replacement, and which do I need?
Repair ($2 to $10/sqft) means cutting out and replacing damaged sections while leaving the rest intact. It's viable when damage is isolated (roughly less than 30% of the total area) and the floor joists beneath are sound. Full replacement is necessary when damage is widespread, when joists are compromised, or when the existing material is so deteriorated that patching creates an uneven surface for finish flooring. The honest answer is that you often do not know which you need until the finish floor comes up. A complete contractor scope includes a joist inspection clause so the decision is made with real information, not a guess.
How long does subfloor replacement take?
A single room typically takes 1 to 2 days from demo to new panel installation. Larger projects, a finished basement or multiple rooms, run 4 to 5 days. Wisconsin winters add a variable: adhesives and fasteners need ambient temperatures above roughly 50 degrees F to cure correctly, so jobs in unheated spaces during January may require temporary heat or scheduling adjustment. Permit processing time (if required by your municipality) adds a few days to the front end of the schedule and should be factored into any start-date conversation.
Why is one subfloor replacement quote so much cheaper than another?
The most common reason: the cheap quote leaves out line items that will become change orders once work starts. Watch for missing joist repair allowances ($100 to $300 per joist), no mold remediation clause (about $2,000 if present), no finish floor removal line, and no permit responsibility. A lump-sum quote with no itemization is almost always incomplete scope. The project cost is the same either way. The only question is whether you know the full number before you sign or after demo day when the contractor finds the rotten joist and hands you a change order. Before you sign, ask the contractor to walk you through each line item and explain what happens if damage is worse than expected. A contractor with a clear contingency process is worth the premium.
Do I need a permit to replace a subfloor in Wisconsin?
It depends on scope and municipality. Structural work, including subfloor replacement that involves floor joist repair or sistering, typically requires a building permit under Wisconsin's Uniform Dwelling Code. Cosmetic-only subfloor patching in a finished space may not. Waukesha County municipalities (Brookfield, Elm Grove, Pewaukee, and others) each administer permits independently, so the threshold varies slightly by address. The contractor should pull the permit, not the homeowner. If a contractor tells you to pull it yourself to save money, that is a red flag about who carries liability if the work fails inspection.
Is plywood or OSB better for subfloor replacement in Wisconsin?
Plywood ($2.50 to $3.50/sqft) is the better choice for most Wisconsin applications, particularly in bathrooms, kitchens, and basements where moisture exposure is a real risk. OSB ($2.50 to $4.50/sqft) is 10 to 20% cheaper and performs fine in dry, climate-controlled spaces, but it swells and delaminates when it gets wet, a meaningful concern in Wisconsin's humid summers and freeze-thaw winters. For basements, neither plywood nor OSB is ideal directly on a concrete slab; that is where moisture-resistant panel systems like DRIcore or Amdry earn their premium.