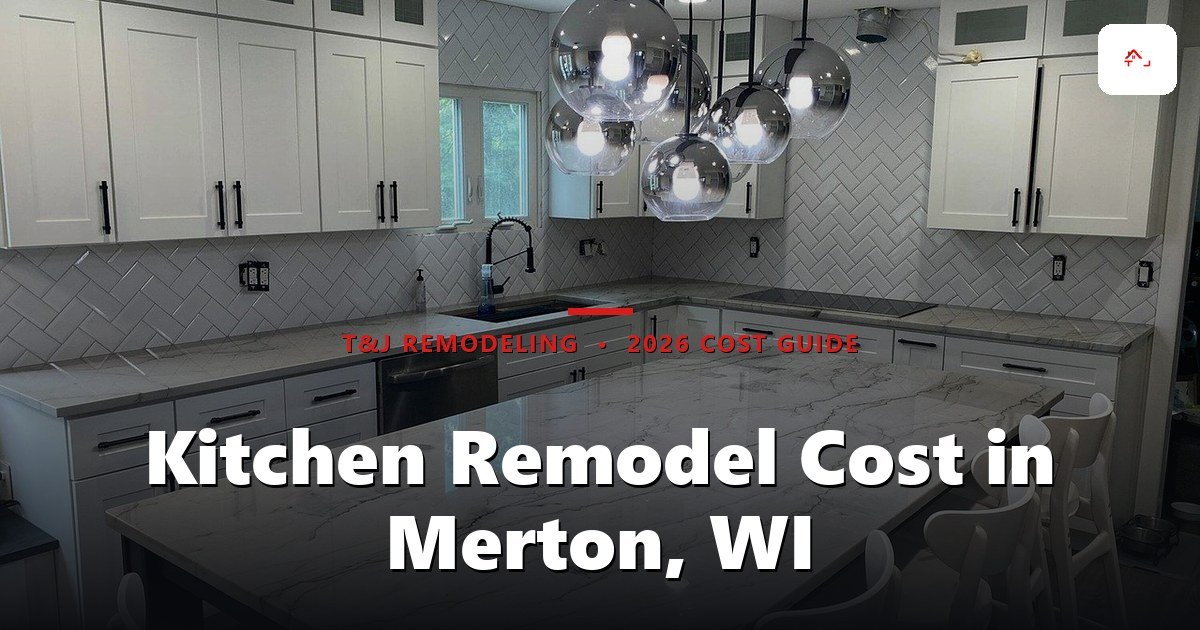
Kitchen project - T&J
A bump-out pushes one kitchen wall out a few feet to make room for an island, an eating nook or a wall of pantry storage, without building a full addition. Here is what it costs in Wisconsin, how the foundation choice changes the price, and what to settle before you compare bids.
Kitchen Bump-Out Cost by Size
| Bump-out size | Added floor area | At $200 to $300 per sq ft |
|---|---|---|
| 4 x 12 ft | 48 sq ft | $9,600 to $14,400 |
| 6 x 12 ft | 72 sq ft | $14,400 to $21,600 |
| 8 x 12 ft | 96 sq ft | $19,200 to $28,800 |
| 8 x 16 ft | 128 sq ft | $25,600 to $38,400 |
| 10 x 15 ft | 150 sq ft | $30,000 to $45,000 |
The smallest bump-outs usually land above their row. Drawings, permits, the foundation, the roof tie-in and matching siding cost almost the same whether the bump-out is 4 feet deep or 8, so the price per square foot climbs as the size shrinks.
The bump-out and the kitchen inside it are two budgets. A 96 sq ft bump-out at $250 per sq ft is about $24,000; add a kitchen remodel at This Old House's national range of $14,550 to $40,400 and the project totals roughly $38,550 to $64,400.
Where the Money Goes
Design and permits.
Drawings, a structural check of the wall you are opening, and the building permit. Our guide to Wisconsin home addition permits covers what plan review needs.
Foundation or cantilever.
New footings, or extended floor framing with no new foundation. More on this below.
Opening the wall.
The existing exterior wall usually carries the roof or the floor above, so the new opening needs a properly sized header or beam.
The shell.
Framing, the roof tie-in, insulation, windows, and siding and trim matched to the house.
Mechanicals.
New outlets and lighting, extending the heat, and plumbing if the sink moves. See kitchen electrical requirements in Wisconsin.
The kitchen itself.
Cabinets, counters and flooring that run into the new space. This is where finish choices move the total most.
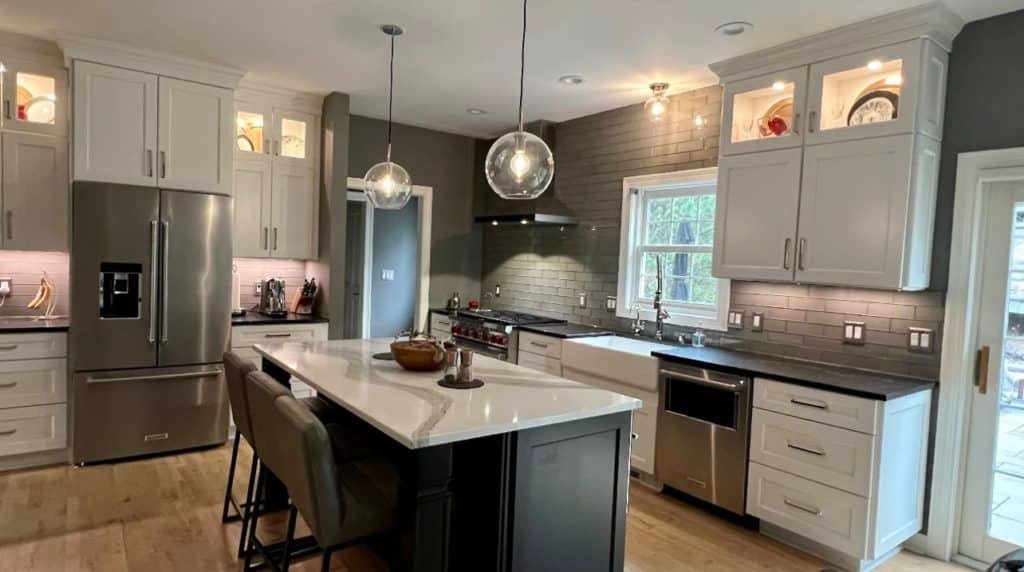 Kitchen - T&J
Questions to Ask Before You Compare Bids
Foundation or cantilever,
and who designed the framing and the header over the opening?
Does the price include matching
siding, roofing, windows and interior trim?
Which permits are included,
and who pulls them?
Is the kitchen work priced separately,
with allowances for cabinets, counters and flooring listed?
What is the plan if the ground freezes
before the footings are poured?
How long will the kitchen be out of use,
and when is the exterior wall open to the weather?
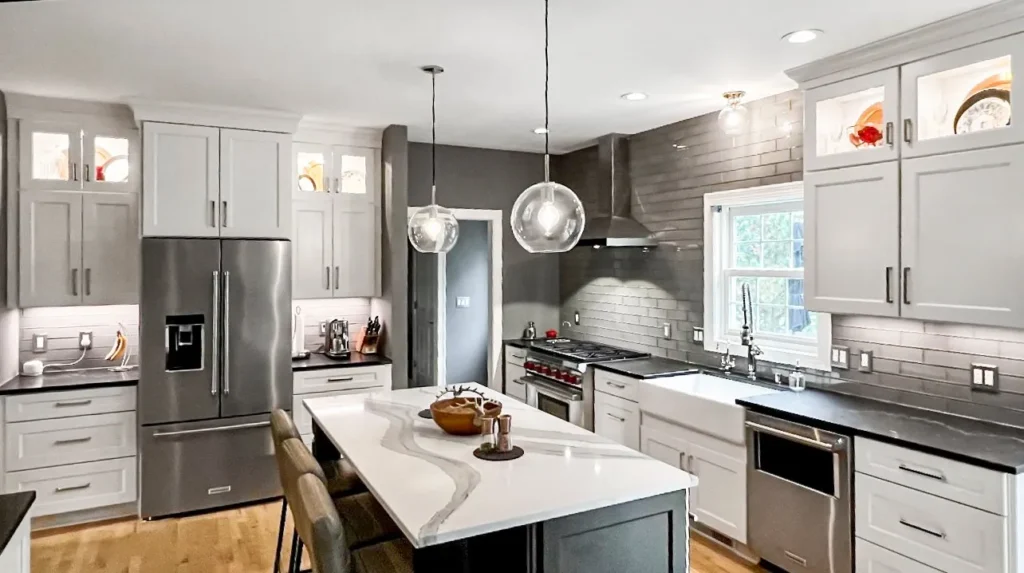 Kitchen - T&J
Getting a Kitchen Bump-Out Estimate
A free in-home consultation checks which way your joists run, what the wall carries, how close you are to the setback line and whether a cantilever can work, then prices the bump-out and the kitchen together in writing. For a first number on the kitchen itself, try our kitchen remodeling cost calculator.
T&J is a father-and-son team that has worked in Wisconsin since 1989. John is your single point of contact from the first call through the final walkthrough, Telli is on site running the work, and T&J gives a written 2-year warranty. Homeowners in Waukesha County and across southeast Wisconsin can see our kitchen remodeling services, our home additions services, or request a free in-home estimate.
Frequently asked questions
How much does a kitchen bump-out cost in Wisconsin?
A bump-out of 50 to 150 square feet typically runs $15,000 to $40,000 in Waukesha County, or about $200 to $300 per square foot, before the kitchen work inside it. This Old House puts a kitchen remodel at $14,550 to $40,400 nationally in 2026.
Does a bump-out need a foundation in Wisconsin?
A bump-out on its own foundation needs footings below the frost line or at least 48 inches below grade, whichever is deeper. A cantilevered bump-out extends the floor framing instead and needs no new footings, but it only suits a short projection.
How far can a kitchen bump-out extend?
A cantilever reaches only a short distance, set by the joists and the load. With footings, a bump-out can go further, up to the point where it becomes an addition or hits your lot's setback line.
Do I need a permit for a bump-out in Wisconsin?
Yes. A bump-out adds floor area and changes the structure, so it needs a building permit, plus electrical or plumbing permits for that work. See our guide to Wisconsin home addition permits.
Is a bump-out cheaper than an addition?
The total is lower because the space is smaller, but the cost per square foot is often similar or higher, since permits, the roof tie-in and siding work do not shrink with the size.
Can a bump-out be built in winter?
Footings may not be placed on frozen material, so the foundation is best done before the ground freezes. A cantilever needs no footings, and interior work can continue through the winter.
What is the difference between a bump-out and an addition?
A bump-out enlarges an existing room by a few feet. An addition creates a new room, usually with its own foundation, roof and heating.