Kitchen project - T&J
Here are the standard sizes for each type of cabinet, how they fit a Wisconsin kitchen with an 8-foot or 9-foot ceiling, and how much cabinet storage a kitchen your size needs.
Standard Kitchen Cabinet Dimensions at a Glance
| Cabinet type | Height | Depth | Widths |
|---|---|---|---|
| Base cabinets | 34 1/2 inches (36 inches with the countertop) | 24 inches standard; 12-inch shallow and 27-inch deep options | 6 to 48 inches, in 3-inch steps |
| Wall cabinets | 12 to 54 inches | 12 inches standard; 24 inches over a refrigerator | 6 to 48 inches, in 3-inch steps |
| Tall and pantry cabinets | 84 to 96 inches, in 3-inch steps | 12 or 24 inches | 9 to 36 inches |
| Gap between counter and wall cabinets | 18 inches (wall cabinets start 54 inches off the floor) |
All figures come from KraftMaid's size guide. Other makers' stock sizes are close but not identical, so confirm the exact sizes in the line you choose.
With wall cabinets starting 54 inches off the floor, a 42-inch wall cabinet reaches all the way to a standard 8-foot (96-inch) ceiling.
Base Cabinets
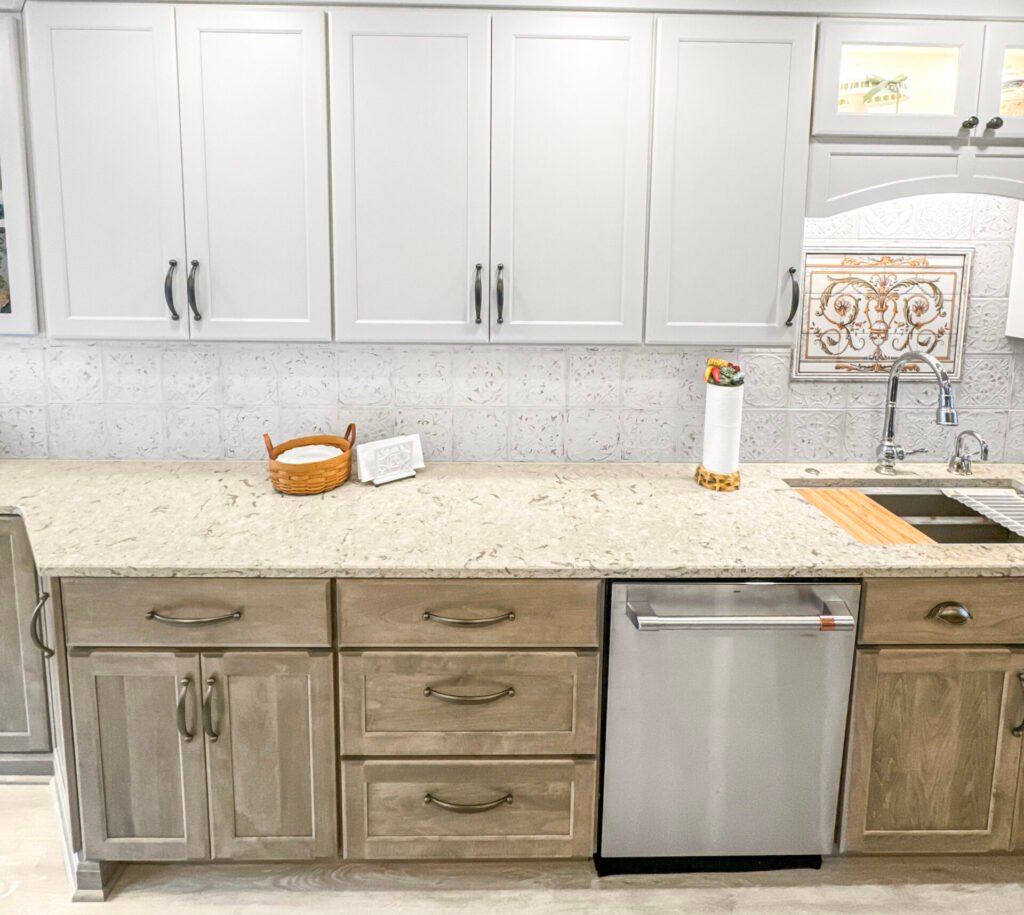
Base cabinets carry the countertop, the sink and most of the kitchen's work, so they set the counter height. At 34 1/2 inches plus a 1 1/2-inch countertop, the work surface lands at 36 inches, the height most appliances are built around.
- Depth: 24 inches is standard. Shallow 12-inch bases fit a tight walkway or the back of an island, and 27-inch-deep bases make room for larger cooktops and sinks.
- Width: from 6 inches up to 48 inches in 3-inch steps. Narrow units hold trays and spices; wide units hold drawers for pots.
- Toe kick: the recessed strip at the bottom lets you stand close to the counter without stubbing your toes.
 Kitchen - T&J
Wall Cabinets
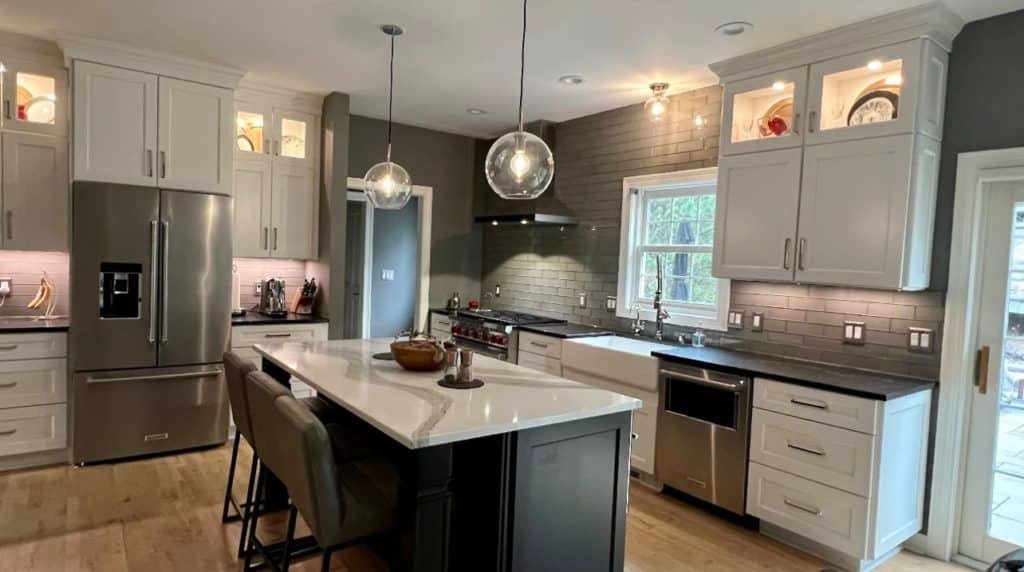
Wall cabinets are 12 inches deep as standard, shallow enough to keep your head clear while you work at the counter. They usually hang 18 inches above the countertop, leaving room for small appliances and lighting. Heights range from 12 inches, for short cabinets over a range hood or refrigerator, to 54 inches. A 24-inch-deep wall cabinet over the refrigerator lines up with the fridge front and makes that high shelf reachable.
Tall and Pantry Cabinets
Tall cabinets hold pantry goods, brooms or a built-in oven. They start at 84 inches high and step up in 3-inch increments to 96 inches, in 12- or 24-inch depths and widths from 9 to 36 inches. An 84-inch tall cabinet suits a kitchen with an 8-foot ceiling and a 12-inch soffit.
Should Kitchen Cabinets Go to the Ceiling?
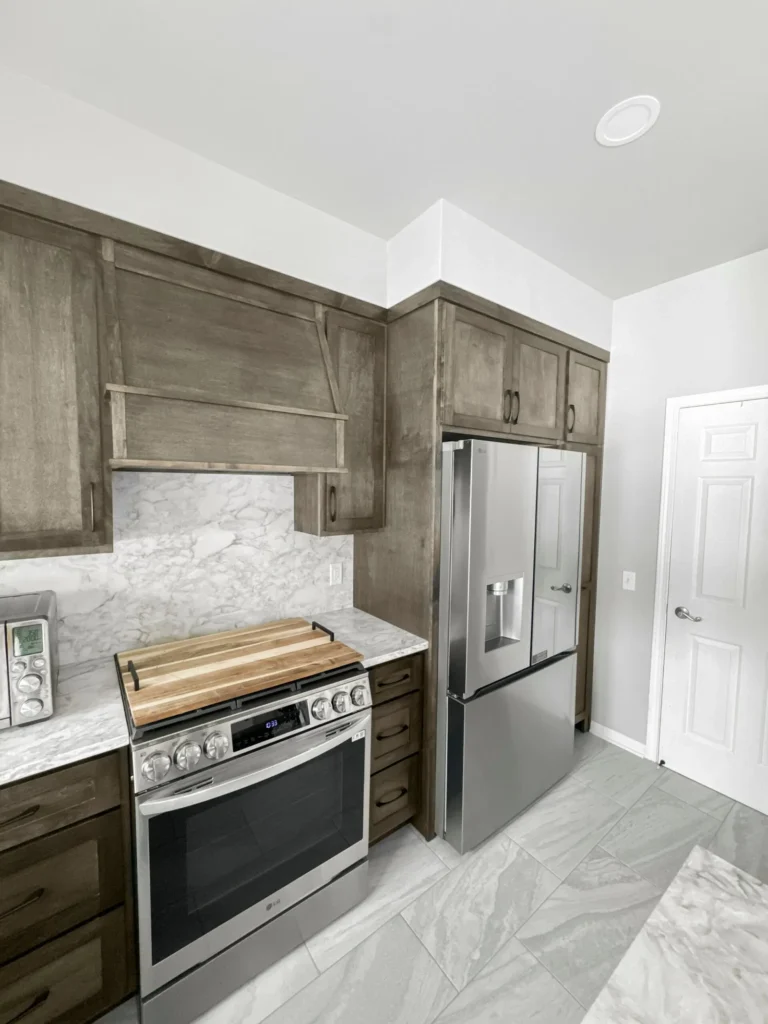
In an 8-foot room the math is simple: wall cabinets that start 54 inches up and stand 42 inches tall finish right at the ceiling. With 30- or 36-inch cabinets, you are left with a gap that collects dust, or a soffit or crown molding to close it.
In a 9-foot (108-inch) room, reaching the ceiling takes 54-inch wall cabinets, the tallest standard size, or a second row of short cabinets stacked on top.
 Kitchen - T&J
Want this priced for your kitchen?
John walks your space, measures it, and leaves a written itemized estimate. No cost, no obligation, no sales script.
Pros of going to the ceiling: more storage, no dusty gap, and a finished, built-in look.
Cons: the top shelves are hard to reach. The National Kitchen & Bath Association counts storage more than 84 inches above the floor as miscellaneous storage for that reason, and its accessibility guidance references a high reach of about 48 inches. Use the top shelves for things you rarely need.
Many older Wisconsin kitchens have soffits, the boxed-in bulkheads above the wall cabinets. They often hide ductwork, a vent pipe or wiring. Taking one out to run cabinets to the ceiling can mean rerouting what is inside, so have it opened and checked before you order taller cabinets.
How Much Cabinet Storage Does a Kitchen Need?
The National Kitchen & Bath Association measures storage as shelf and drawer frontage: the cabinet width in inches, times the number of shelves and drawers, times the cabinet depth in feet. It recommends these totals:
| Kitchen size | Recommended shelf and drawer frontage |
|---|---|
| Small (under 150 square feet) | 1,400 inches |
| Medium (151 to 350 square feet) | 1,700 inches |
| Large (over 350 square feet) | 2,000 inches |
For example, a 36-inch-wide, 24-inch-deep base cabinet with three drawers counts as 36 x 3 x 2 = 216 inches. A 30-inch-wide, 12-inch-deep wall cabinet with three shelves counts as 30 x 3 x 1 = 90 inches. Adding up your planned cabinets this way shows whether a new layout has enough storage before you order. Our guide to the average kitchen size shows how to measure your room's square footage.
Stock Sizes vs Custom Cabinets
Stock and semi-custom cabinets come in the fixed 3-inch steps above, and the installer closes leftover gaps with filler strips. Custom cabinets are built to the exact inch, which helps in an older home with walls that are out of square or an odd-sized space, but they cost more. If your existing cabinet boxes are sound, refinishing or refacing keeps the current sizes and saves money; see our guide to refinishing, refacing or replacing kitchen cabinets, and our kitchen cabinet replacement cost guide for Waukesha for prices.
Planning Checklist
Measure each wall
at counter height and note windows, doors, vents and outlets.
Measure the ceiling height
to decide between 30-, 36- or 42-inch wall cabinets, or taller.
Check for soffits
and what they hide.
Plan the aisles:
at least 42 inches in front of the base cabinets for one cook; see our 10x12 kitchen layout ideas.
Add up the storage
with the frontage method above.
Confirm sizes
for the sink base, range and refrigerator before ordering.
 Kitchen - T&J
Getting Cabinets That Fit Your Kitchen
A free in-home consultation measures your walls and ceiling, checks what is behind the soffits, and lays out cabinets that fit the room and hold what you own.
T&J is a father-and-son team that has worked in Wisconsin since 1989. John is your single point of contact from the first call through the final walkthrough, Telli is on site running the work, and T&J gives a written 2-year warranty. Homeowners from Pewaukee and Delafield to Muskego and across Waukesha County can see our kitchen remodeling services or request a free in-home estimate.
Frequently asked questions
What is the standard height of kitchen base cabinets?
34 1/2 inches without the countertop. A 1 1/2-inch countertop brings the counter to 36 inches.
How deep are standard kitchen cabinets?
Base cabinets are 24 inches deep and wall cabinets 12 inches deep. Shallow 12-inch and deep 27-inch bases, and 24-inch-deep wall cabinets for over the refrigerator, are also made.
Do kitchen cabinets come in standard sizes?
Yes. Stock widths step up by 3 inches, from 6 to 48 inches for base and wall cabinets. Custom cabinets can be built to any size.
How far above the counter should wall cabinets be?
Usually 18 inches, which puts the bottom of the wall cabinets 54 inches above the floor.
Should kitchen cabinets go all the way to the ceiling?
It adds storage and removes the dusty gap, but the top shelves are hard to reach. In an 8-foot kitchen, 42-inch wall cabinets reach the ceiling.
How tall are pantry cabinets?
84 to 96 inches, in 3-inch steps, in 12- or 24-inch depths.
How much cabinet space does a kitchen need?
The National Kitchen & Bath Association recommends about 1,400 inches of shelf and drawer frontage for a kitchen under 150 square feet, 1,700 for 151 to 350 square feet and 2,000 for larger kitchens.