Kitchen project - T&J
Here is how to choose the size, material, mounting style and spot for your sink, and what each choice means for the cabinets and countertop in a Wisconsin kitchen remodel.
Kitchen Sink Choices at a Glance
| Decision | Common choice | Why |
|---|---|---|
| Length | 30 or 33 inches | Fits a standard sink base and leaves counter space |
| Depth | About 10 inches | Deep enough to limit splashing, shallow enough to reach the bottom |
| Material | Stainless steel | Tops Consumer Reports' kitchen sink ratings; easy to clean |
| Mounting | Undermount with stone or quartz; drop-in with laminate | Undermount needs a solid, waterproof countertop |
| Bowls | One large bowl, or two for washing and rinsing | Depends on how you wash dishes |
| Placement | Next to or across from the cooktop and refrigerator | Keeps the work triangle short |
In Consumer Reports' kitchen sink tests, a fireclay sink "cracked severely" when a 5-pound weight was dropped into it, while stainless steel tops its kitchen sink ratings.
What Size Kitchen Sink Do You Need?
Most kitchen sinks are 30 or 33 inches long. A bigger sink is easier for large pots and sheet pans, but every inch of sink is an inch less counter. In a small kitchen, a smaller sink leaves more room for prep and small appliances.
Depth matters as much as length. Bowls usually run 6 to 12 inches deep, and deeper bowls cut splashing, but a very deep sink can be uncomfortable to reach into. About 10 inches deep is a good middle ground. Keep in mind that an undermount sink sits up to 1 1/2 inches lower than the same sink mounted on top of the counter.
 Kitchen - T&J
Want this priced for your kitchen?
John walks your space, measures it, and leaves a written itemized estimate. No cost, no obligation, no sales script.
The sink also has to fit its cabinet. Check the manufacturer's minimum cabinet size before you order, and plan the sink base with the rest of the cabinets; our guide to standard kitchen cabinet sizes lists the base cabinet widths.
Kitchen Sink Materials Compared
| Material | Strengths | Weak points |
|---|---|---|
| Stainless steel | Tops Consumer Reports' kitchen sink ratings; non-porous, stain-resistant and the easiest to clean | Can be noisy; sound-absorbing pads were quieter than spray coatings in testing |
| Enameled cast iron | Handled heat and scouring well | Chipped when a sharp object was dropped; very heavy, so the counter and cabinet must support it |
| Fireclay | Withstood stains, scouring and heat | Cracked severely in a drop test |
| Solid surface | Resisted stains | Marred by a hot pot |
| Granite composite | Popular in matte black to match a design | Check the maker's heat and care guidance |
On stainless gauge: a lower number means thicker steel. Most kitchen sinks are 16-gauge, and cheaper ones use thinner 18- or 20-gauge. In Consumer Reports' testing, though, gauge made little difference to performance, so do not pay extra for gauge alone. Sound-absorbing pads made sinks quieter than spray coatings did.
Consumer Reports' sink tests date from 2016, but the materials have not changed much since.
Undermount, Drop-In or Farmhouse?
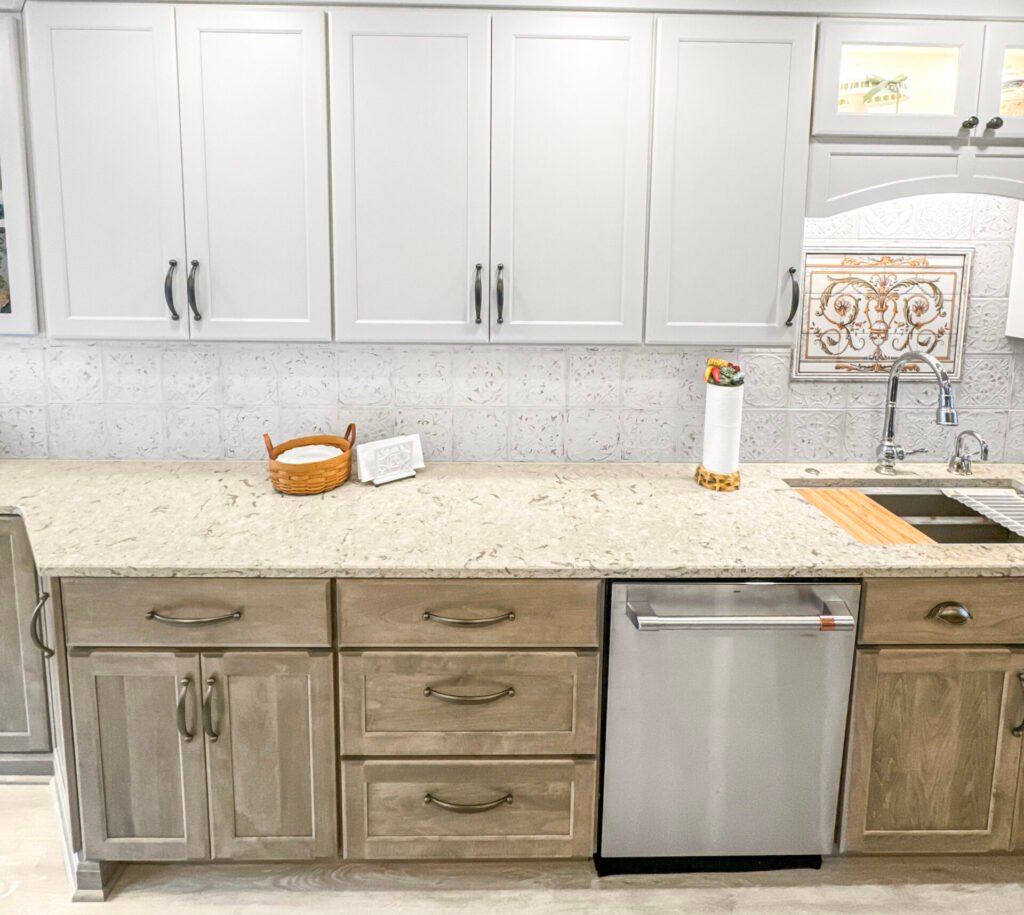
- Undermount. The sink is mounted under the countertop, so you can wipe crumbs straight in. It costs more to buy and install and needs a waterproof, solid countertop such as granite, quartz, marble or soapstone.
- Drop-in (top-mount). The rim rests on top of the counter. It works with any countertop, including laminate, and is the simplest to install.
- Farmhouse (apron-front). A deep single bowl with an exposed front. It is expensive and needs a special cabinet and changes to the counter.
If you are replacing countertops, choose the sink at the same time, since the countertop fabricator cuts the opening to the sink's template.
One Bowl or Two?
A double bowl lets you soak a pot on one side while you rinse on the other. A single large bowl fits sheet pans, roasting pans and big pots, and it usually costs less. If you run the dishwasher for most things and hand-wash big cookware, a single bowl usually works better.
 Kitchen - T&J
Where Should the Kitchen Sink Go?
The National Kitchen & Bath Association's guidelines give clear starting points:
Near the cooktop and refrigerator.
In a kitchen with one sink, place it next to or across from the cooking surface and the refrigerator.
Counter on both sides.
At least 24 inches of landing space on one side of the sink and 18 inches on the other.
A prep area.
A continuous stretch of countertop at least 36 inches wide and 24 inches deep right next to the sink.
The dishwasher close by.
Within 36 inches of the sink, with at least 21 inches of standing room beside the open door.
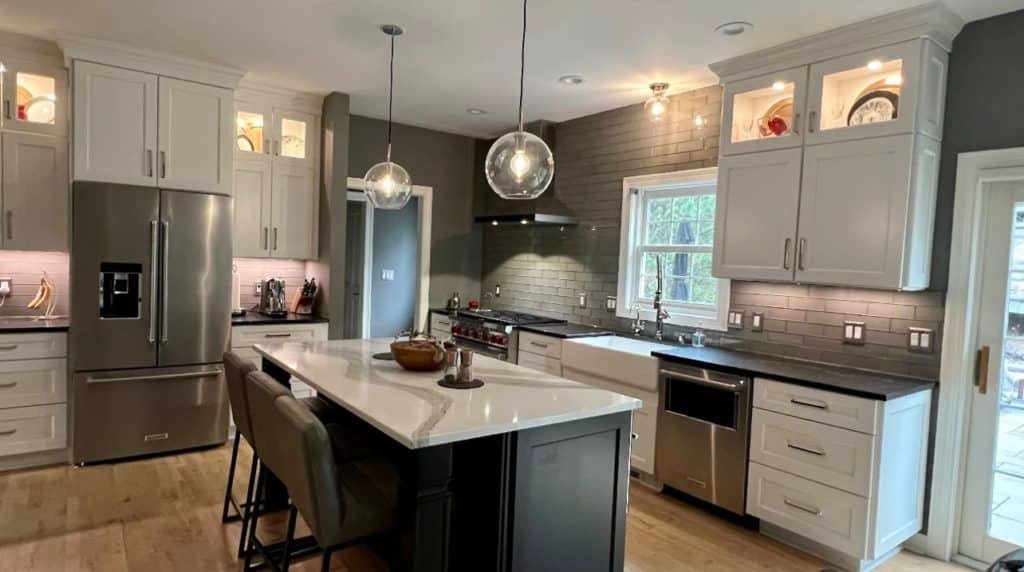
Should the sink be centered under the window? It is a design choice, not a rule. A window over the sink gives light and a view while you work, and centering the sink on the window usually looks best. If the window is off-center on the wall, centering the sink on the window or on the cabinet run are both reasonable; the plumbing and the cabinet layout usually decide. The guideline that does involve windows is for the cooktop: the National Kitchen & Bath Association advises against putting a cooking surface under a window that opens.
Moving the sink to a new wall or an island is where costs climb, because the drain needs slope and a vent. See our guide to moving a kitchen sink or adding an island sink before you plan a new spot.
Replacing a Sink in Wisconsin: Who Can Do It
Wisconsin requires plumbing work to be done by a licensed plumber, with an exemption for a property owner working in a one-family home they own and live in, unless a local ordinance requires a license. A dishwasher or disposal under the sink also brings electrical work; our guide to kitchen remodel electrical in Wisconsin covers the outlets and protection those need.
Kitchen Sink Checklist
Measure the sink base cabinet
and check the sink's minimum cabinet size.
Choose the material:
stainless is the all-round pick.
Match the mounting to the countertop:
undermount only with a solid, waterproof top.
Pick the bowl layout
for how you wash dishes.
Check the counter space
on each side: 24 and 18 inches.
Plan the faucet, disposal and dishwasher
connections at the same time.
 Kitchen - T&J
Planning a New Sink for Your Kitchen
A free in-home consultation checks your sink base, countertop and plumbing, and shows which sinks fit before anything is ordered.
T&J is a father-and-son team that has worked in Wisconsin since 1989. John is your single point of contact from the first call through the final walkthrough, Telli is on site running the work, and T&J gives a written 2-year warranty. Homeowners from Sussex and Hartland to New Berlin and across Waukesha County can see our kitchen remodeling services or request a free in-home estimate.
Frequently asked questions
What is the standard size of a kitchen sink?
Most kitchen sinks are 30 or 33 inches long, and about 10 inches deep is a good depth for washing dishes without splashing.
What kitchen sink material is the most durable?
Stainless steel, which tops Consumer Reports' kitchen sink ratings. In its drop tests, fireclay cracked and enameled cast iron chipped.
Is a 16-gauge or 18-gauge stainless sink better?
16-gauge steel is thicker, and it is what most kitchen sinks use. In Consumer Reports' testing, gauge made little difference to performance.
Should a kitchen sink be centered under the window?
It usually looks best, but it is not required. The plumbing location and the cabinet layout often decide.
Can you put an undermount sink with a laminate countertop?
Generally no. Undermount sinks need a solid, waterproof countertop such as granite, quartz, marble or soapstone. Use a drop-in sink with laminate.
Is a single or double bowl sink better?
A double bowl lets you soak and rinse at the same time; a single bowl fits large pans and usually costs less.
How much counter space should be next to a kitchen sink?
At least 24 inches on one side and 18 inches on the other, according to the National Kitchen & Bath Association.