Home Additions in West Allis, WI
Rear rooms, bump-outs, dormers and second stories, sunrooms and in-law suites for West Allis bungalows, Cape Cods, upper and lower flats and postwar ranches. T And J reads your zoning district first, weighs the city’s fifty percent rule and files every permit with City Hall.
Zoning district first · Fifty percent rule checked · One price
4.9 ★
60 Google reviews
A+
BBB Accredited
30+
Years combined experience
West Allis lot check
West Allis Addition Limits: Coverage, Yards, Fifty Percent Rule
On a city of narrow lots, the size of an addition is settled long before anyone talks about finishes. Three limits matter most here: how much of the lot your zoning district lets buildings cover, how close new walls may come to the side lot lines, and how the project’s value compares with the building’s value under a twelve-month rule.
Lot coverage
40 to 60 percent
West Allis caps building coverage at 40 percent of the lot in RA-1 and RA-2, 50 percent in RA-3 and 60 percent in RB.
Side yards
As little as 3 ft
The district tables run from 8 feet in RA-1 down to 3 feet in RA-3 and RB, so a side bump-out is measured before it is drawn.
Twelve months
The fifty percent rule
Once alterations and repairs pass half the building’s value inside a year, the entire house has to meet new-construction requirements.
Back or up
West Allis Addition Types: Rear Rooms, Dormers, Second Floors
With side yards this tight, most West Allis additions head toward the back yard or up into the roof rather than out to the side. Each one starts on footings below frost depth, ties into the existing frame and roof, and is built by one in-house crew at one fixed price.
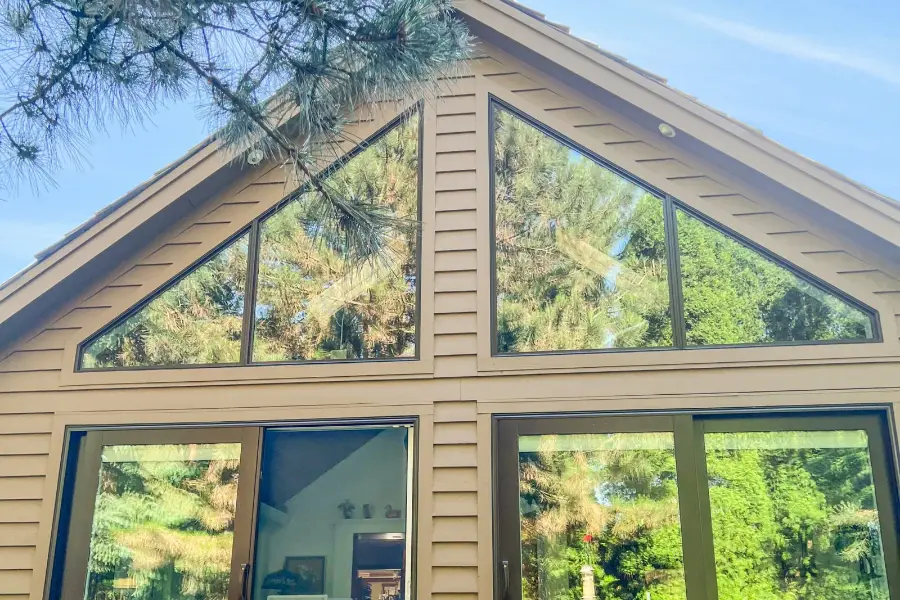
Toward the back yard
Room Additions Off the Back Wall
A family room, bedroom or larger kitchen built on new footings off the back of the house, where most West Allis lots still have some depth to give. Its footprint is worked out from what the district leaves for coverage and rear yard, then the roof is tied in and the old back wall is opened at the end.
Uses
Family room, bedroom, kitchen
Limit
Coverage and rear yard
Tie-in
Roof pitch, walls, floor height
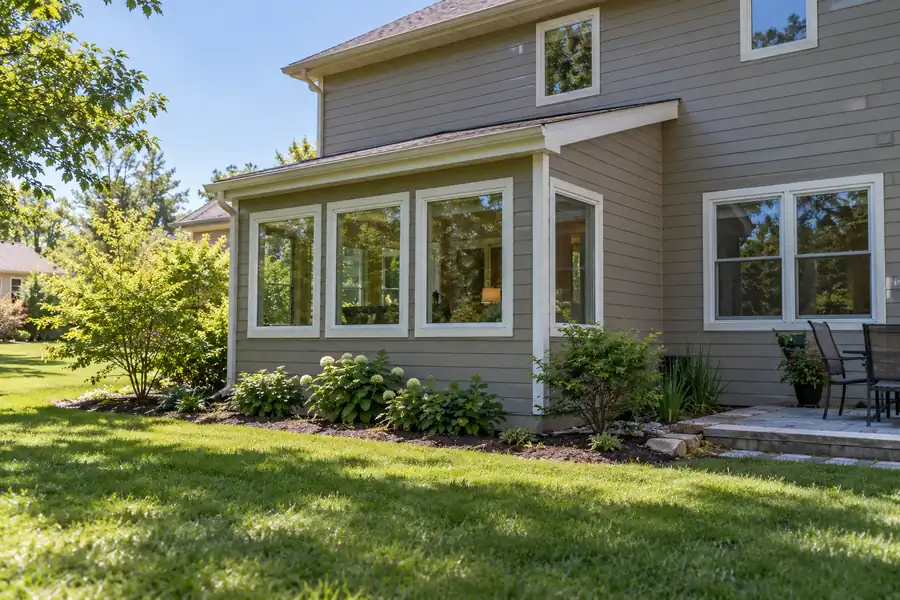
Rear wall only
Bump-Out Additions Behind the Kitchen
A few feet added to one wall, usually behind a bungalow kitchen or a cramped dining room, cantilevered off the floor joists or set on a small foundation. On a lot with 3 foot side yards, the rear wall is often the only one with room to move.
Depth
A few feet, not a room
Where
Usually the rear wall
Suits
Bungalow kitchens, dining
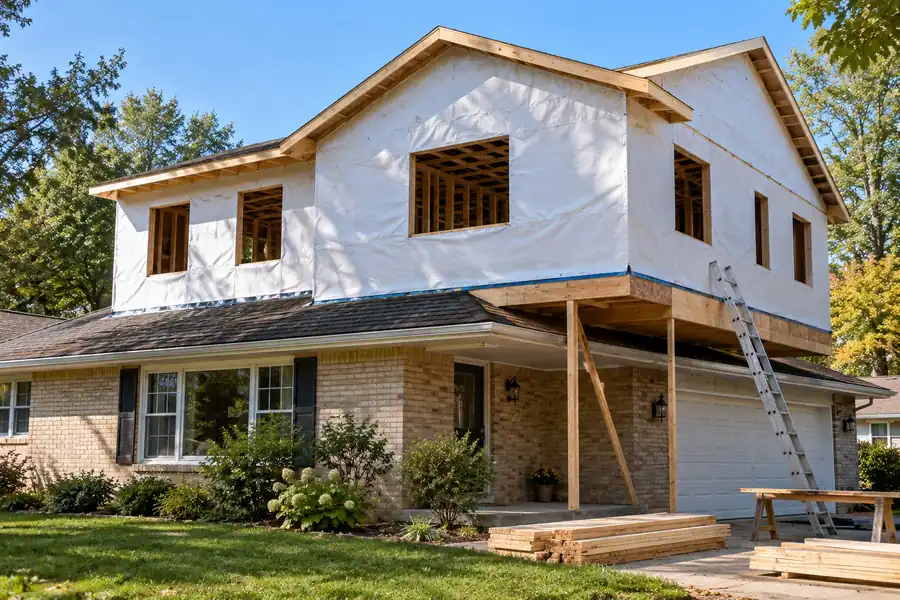
Into the roof
Dormers and full second floors
Raising the roof or adding a full floor where the lot has nothing left to spread into. A shed dormer across a Cape Cod is the smaller version. A full floor on a bungalow or ranch stays under the 35 foot RA height limit, and an engineer confirms the old foundation and walls can carry it.
Structure
Engineer checks old walls
Height limit
35 ft in RA districts
Suits
Bungalows, Capes, ranches
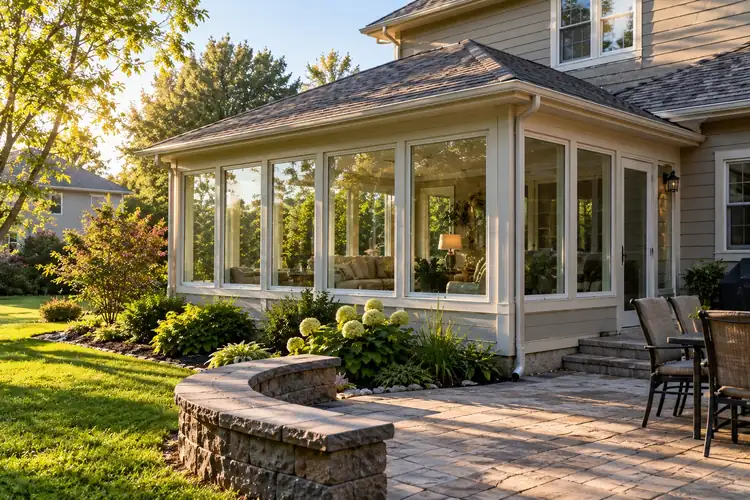
Porch replaced
Sunrooms across the back
A glass room across the back of the house, sometimes replacing a small rear porch. Built as a four-season room it is insulated and heated to the energy code; a three-season room stays unheated and is closed up for the winter.
Types
Three- or four-season
Glass
Insulated units, energy code
Heat
Duct run or mini-split
Family under one roof
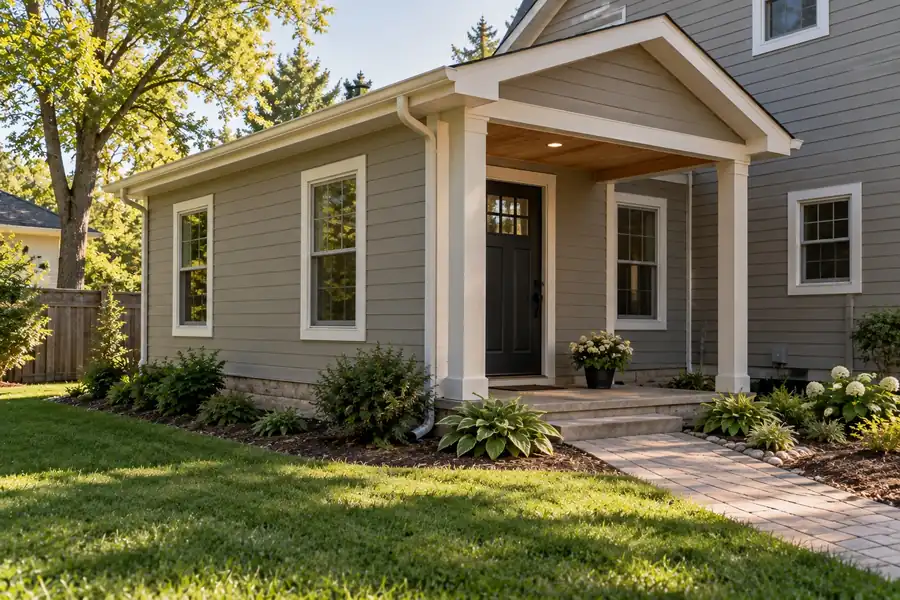
Attached suites or an ADU
A ground-floor bedroom, bathroom and sitting room joined to the house, so a parent can live close without climbing stairs. Since the 2022 zoning code, West Allis also allows a detached accessory dwelling unit by right, so an attached suite can be weighed against a backyard unit on your lot.
Rooms
Bedroom, bath, sitting room
Or
Detached ADU, by right
Access
No stairs inside
Back or side door
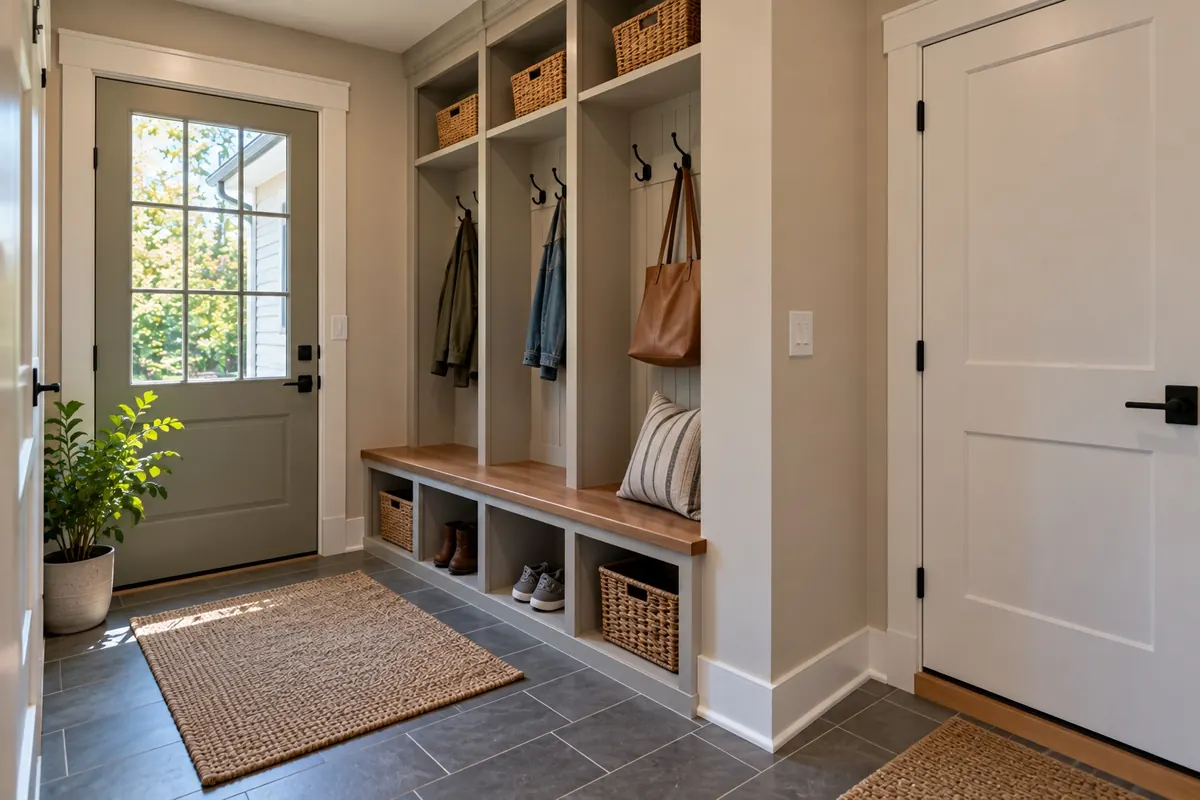
Enclosed back entries
A small enclosed entry at the door the family really uses, often the back door facing the garage, with hooks, a bench, a closet and a tile floor that shrugs off winter road salt.
Storage
Hooks, bench, closet
Floor
Tile or luxury vinyl plank
Add
Laundry or half bath

What fits
Additions That Fit a West Allis Lot
These are the additions that most often fit a West Allis lot. Only the family room photo comes from a finished T And J project, built in Hartland; the rest illustrate each addition type, and more completed work is in the gallery.
Family room addition
Open family room added to a Hartland house
Primary suite
Bedroom, bath and closet built on fresh footings
Kitchen bump-out
More kitchen depth for an island and stools
Four-season sunroom
Heated glass room across the back yard
In-law suite
Bedroom, bath and kitchenette reached by its own door
Browse finished additions, kitchens and baths from the T And J crew in the gallery.
Price movers
West Allis Addition Cost and the Fifty Percent Rule
Footprint, foundation, roof tie-in and any new plumbing set most of the figure. In West Allis, tight access on a narrow lot, matching an older roof pitch and exterior, and how the total sits against the building’s value under the fifty percent rule can all move it. John prices your lot, not an average.
Smallest
Bump-Out
Part of a room
- Rear or side wall pushed out
- Cantilever or short footing
- Roofline and cladding matched
- More kitchen or dining room
Most common here
Back yard
Room Addition
One full room
- Footings below frost
- Sized to lot coverage
- Heat, power, finishes
- Old back wall opened last
Engineering added
Second Story or Suite
Larger scope
- Engineer reviews old framing
- Stair or separate entry
- New bath and drain run
- Value checked against the rule
Run the numbers first
Multiply your planned square footage by the Wisconsin per-square-foot ranges before John comes out.
Old meets new
Framing and Finishes for a West Allis Addition
Nearly half of West Allis homes were built before 1950, so new work often meets plaster walls, older framing and roofs that have settled over decades. The seam has to shed water, carry load and read as one house from the street.
Concrete Footings
Poured below frost depth so the new floor never heaves.
Engineered I-Joists
Long, flat spans set level with an old floor.
LVL Headers
Carry the opening cut through the old exterior wall.
Trusses or Rafters
Framed to the pitch of the existing roof.
Wrap and Step Flashing
Lapped under old siding where the walls meet.
Siding and Trim Match
Profiles chosen to sit well beside close neighbours.
Code-Compliant Windows
Energy-code units, sized for egress in bedrooms.
Mini-Split Heat Pump
Heats and cools when an older furnace has nothing spare.
Foundation choices compared
Foundation
Relative cost
Space below
Good fit
Slab on grade
Lowest
None
Sunrooms, mudrooms, bump-outs
Crawlspace
Moderate
Room for pipes and ducts
Floors matched to a raised main floor
Full basement
Highest
Finishable later
Houses with basements, bigger rooms
Most additions follow the foundation of the existing house. Near Honey Creek, where the August 2025 storm flooded basements, John weighs a crawlspace against a new basement first.
House types
Addition Options for West Allis Bungalows, Capes and Flats
West Allis grew around the Allis-Chalmers works after 1902, and the city’s 1996 to 2000 housing plan counted 48.8 percent of homes as built before 1950, with a median build year of 1951. Four house types follow from that history, and each one limits an addition in its own way.
1920s Bungalows
Built close together on narrow lots. A rear bump-out or back room usually comes before raising the roof, which disturbs every ceiling on the upper floor.
Postwar Cape Cods
Steep roofs over a small upstairs. A shed dormer across the back adds real headroom and floor area without enlarging the footprint on the lot.
Upper and Lower Flats
Two-family houses where an addition to one unit touches shared walls, utilities and exits, so both households are planned around from the first sketch.
Postwar Ranches
Single-story homes more common toward the city’s western edge. A second story or rear suite is often possible within the 35 foot RA height limit.
What Your District Allows
Coverage, yards and height depend on whether your parcel is zoned RA-1, RA-2, RA-3 or RB under the zoning code adopted in 2022. John looks up the district for your address first.
City Hall review
Which City Approvals Does a West Allis Addition Need?
An addition changes the footprint, so City Hall looks at it twice: once against the district’s coverage, yard and height limits, and once for how it looks. Design review for single-family homes and duplexes may be approved by city staff, while larger projects go before the Plan Commission.
Permits come from the city’s Code Enforcement Department at City Hall, 7525 W. Greenfield Ave., and are applied for through the West Allis online permit portal. An addition needs a building permit, with electrical, plumbing and HVAC permits for the work each covers, backed by construction drawings and a plat of survey showing existing and proposed structures. Separately, the building code sets a value test: if repairs and alterations made in any twelve-month period come to more than fifty percent of what the building is worth, all of it has to be brought up to the standards for new construction. A designated historic property adds Historical Commission review, and municipal sewer means no septic evaluation. T And J files each application and books every inspection.
Always
Building permit
Drawings, survey, online filing.
Staff or Plan Commission
Design review
Site, landscaping and architecture.
If ducts change
HVAC permit
Extended runs or new units.
Permit
Electrical and plumbing
Filed by licensed trades.
Every project
Fifty percent check
Work this year against building value.
If designated
Historical Commission
Review of the planned changes.
Excavator access
West Allis Back-Yard Addition Process on Narrow Lots
Every addition runs approvals, footings, shell, systems, then finishes. On a tight West Allis lot, the route for getting an excavator and materials into the back yard is settled at the first visit, and digging is booked for unfrozen ground.
Free visit · District looked up · No deposit to start
Visit
Lot, access and district
John measures the house and yard, looks up the zoning district, checks how equipment will reach the back and asks what else is planned on the house this year.
No charge, at the house
Design
Drawings and a fixed figure
A floor plan, exterior elevations and framing details are drawn up, and the full job is priced as one written figure before any payment.
No deposit asked
Approvals
Permits and design review
Building and trade permits go in through the city portal, with the survey and design review attached.
Filed by T And J
Shell
Footings, frame and roof
Concrete goes in below frost depth, the new walls and roof are framed onto the house, and the exterior is closed against weather.
In-house crew
Finish
Systems, drywall, wall opening
Wiring, plumbing and ducts pass city inspection, insulation and finishes follow, and the old exterior wall comes down last.
Walk-through with Teli or John

Google reviews
4.9
4.9 average from 60 Google reviews of T And J remodeling projects across Waukesha County and southeastern Wisconsin.
Around West Allis
T And J Builds Additions Around West Allis
The crew comes in from the Brookfield shop along Greenfield Avenue, and each city or village around West Allis has its own building department, zoning code and lot pattern to read before an addition is drawn.
Wauwatosa and Milwaukee
Wauwatosa and Milwaukee, older streets of bungalows and duplexes where rear additions and dormers answer the same narrow-lot problem.
Brookfield, New Berlin, Elm Grove
Brookfield, New Berlin and Elm Grove, where wider lots more often leave room to build out rather than up.
Greenfield, Greendale, Franklin
Greenfield, Greendale and Franklin, each with its own zoning districts, and Greendale with design guidelines for its Original homes.
Visit or call
Where Is T And J Located?
The office and shop sit at 985 Georges Avenue in Brookfield, a short run west of West Allis along I-94. Addition consultations happen on your lot, with a tape measure along the fence lines.
T And J All In Remodeling
Brookfield, WI 53045
Monday to Friday
8:00 AM to 5:00 PM
Saturday
8:00 AM to 5:00 PM
Sunday
Closed
Water emergencies
24/7
Narrow-lot questions
FAQ for West Allis Additions on Narrow Lots
Questions about your own lot? Call John on (262) 352-9525.
What does a home addition cost in West Allis?
It depends on footprint, foundation, roof tie-in and whether a kitchen or bath goes in. On a narrow West Allis lot, access for digging and matching an older exterior can add to it. John quotes after a site visit as one fixed figure, and the per-square-foot guide gives Wisconsin ranges for planning.
Does an addition count toward the West Allis fifty percent rule?
Possibly. The code applies the rule to alterations and repairs worth more than half the building’s value within any twelve months. John asks what else is planned this year and confirms with the city how your addition is counted before the price is fixed.
How close to the side lot line can I build in West Allis?
It depends on the district. The code’s minimum side yard is 8 feet in RA-1, 5 feet in RA-2 and 3 feet in RA-3 and RB, and coverage caps run from 40 to 60 percent. John confirms both for your parcel.
Can a West Allis bungalow or Cape Cod take a second story?
Often, within the 35 foot height limit of the RA districts. A Cape Cod usually gains space through a rear dormer; a full floor on a bungalow needs an engineer to confirm the foundation and walls can carry it.
Should a parent's suite be attached, or a backyard ADU?
Both are allowed. Since the city’s 2022 zoning code, one detached accessory dwelling unit is permitted by right, up to 800 square feet of footprint. An attached suite shares heat, plumbing and a door with the house. John compares the two on your lot.
Will the city review how my addition looks?
Yes. Site, landscaping and architectural changes go through design review, which city staff may approve for single-family homes and duplexes and the Plan Commission hears for larger projects. T And J matches roof pitch, siding and trim so the addition reads as part of the house.
Can you add on to an upper and lower flat?
Usually. Upper and lower flats are two-family dwellings under the state building code, so an addition to one unit is planned around the shared walls, utilities and exits of both. The work is sequenced so the other household keeps a livable home throughout.
Our street flooded in August 2025. Should the addition have a basement?
Maybe not. The storm of August 2025 flooded basements near Honey Creek, and a new basement adds one more space for water to reach. A crawlspace or slab can make more sense there, and John reviews your flood history before recommending a foundation.
Other jobs
Other T And J Remodeling Services in West Allis
Free visit
Request a Free West Allis Addition Visit
On a free visit John walks the lot, checks coverage and side yards for your district, asks what other work is planned this year and then sends a single fixed price. There is no deposit to start.
Request Your West Allis Price
John answers every enquiry the same working day.
No deposit · No obligation · Details stay with T And J
