Home Additions in Lannon, WI
Room additions, bump-outs, second stories, sunrooms and in-law suites for Lannon houses, from quarry-era stone homes to postwar ranches. Rear setbacks and ground conditions are checked first, and village zoning and building permits are filed by T And J.
Setbacks checked first · Bedrock checked early · Fixed written price
4.9 ★
59 Google reviews
A+
BBB Accredited
30+
Years combined experience
On the lot
Lannon Addition Rules: Setbacks, Rock and Permit Timing
Lannon is a quarry village on the Niagara Escarpment, and that shapes additions in ways an owner from a newer suburb may not expect. Three things are settled on the lot before a plan is drawn: how much yard the zoning code leaves, what sits under the topsoil, and which permit clock applies.
Setbacks
Measured first
The village code sets rear yard minimums by district, and one residential district asks for 30 feet, which decides how deep a rear room can reach.
Ground
Checked for rock
The dolomite quarried here as Lannon stone can lie close to the surface, so footing depth and any basement dig are confirmed early.
Permits
Two clocks
The village building permit runs 18 months from issue, while electrical, plumbing and HVAC permits lapse after 90 days, so each is filed at its stage.
Staying put
T And J Addition Types for Small Lannon Houses
Plenty of village houses were built small, with one bathroom, a compact kitchen and no spare room for a relative. An addition is often how an owner stays put. T And J builds each type below with its own crew, from footings to finish, under one written price.
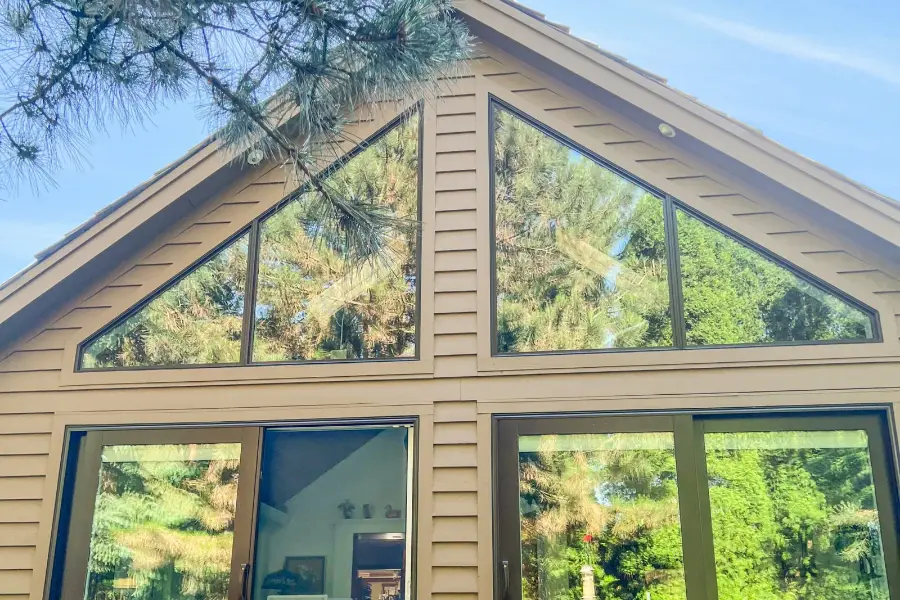
Behind the house
Room Additions for Small Village Houses
A new room on its own footings behind or beside the house: a family room for a postwar ranch, a primary suite for a one-bath cape, or a larger kitchen. How far it can reach is set by the rear yard minimum, and the wall into the existing house is opened only after the addition is closed in.
Uses
Family room, suite, kitchen
Footings
Frost depth, rock checked
Limit
Rear yard setback
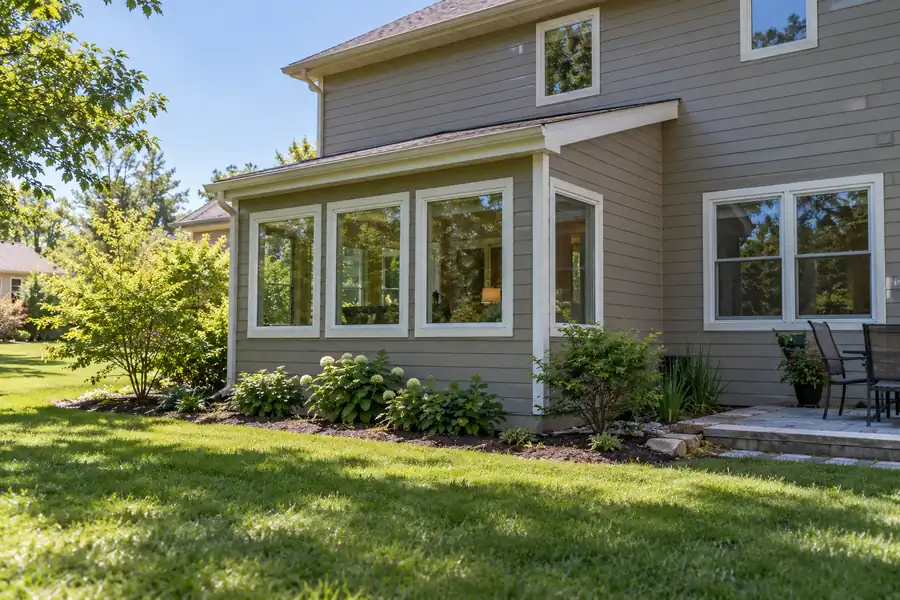
One wall out
Galley Kitchen Bump-Out Additions
A few feet pushed out from one wall to give a galley kitchen room for seating, or a cramped bathroom a proper shower. Useful where the rear yard has little depth to spare, since it adds space without a full room.
Size
A few feet, one wall
Support
Cantilever or short footing
Suits
Galley kitchens, small baths
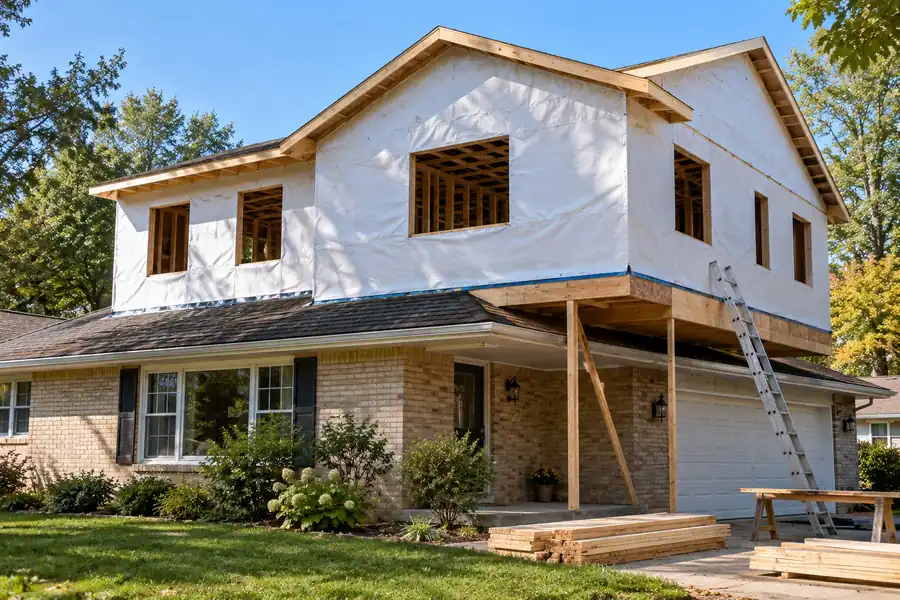
Stack a floor
Added floors on stone and block
A new floor over a single-storey ranch when the lot cannot give up any more yard. An engineer confirms that the walls and footings below can carry it, which matters in stone or block houses from the quarry era, and a new stair links the floors.
Structure
Engineer checks the walls below
Stair
Placed on the plan early
Suits
Shallow or narrow lots
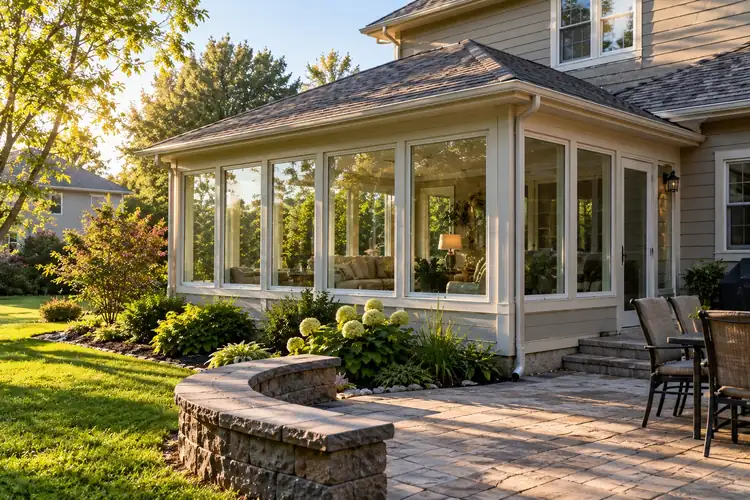
Spring to fall
Sunrooms inside the rear yard
A glass room for spring to fall, or heated for the whole year. In 2023 a Lannon three-season room plan went to the Zoning Board of Appeals over the 30 foot rear yard rule, so the footprint is checked against setbacks before any glass is ordered.
Types
Three-season, four-season
Footprint
Checked against the rear yard
Heat
Four-season rooms only
Family close by
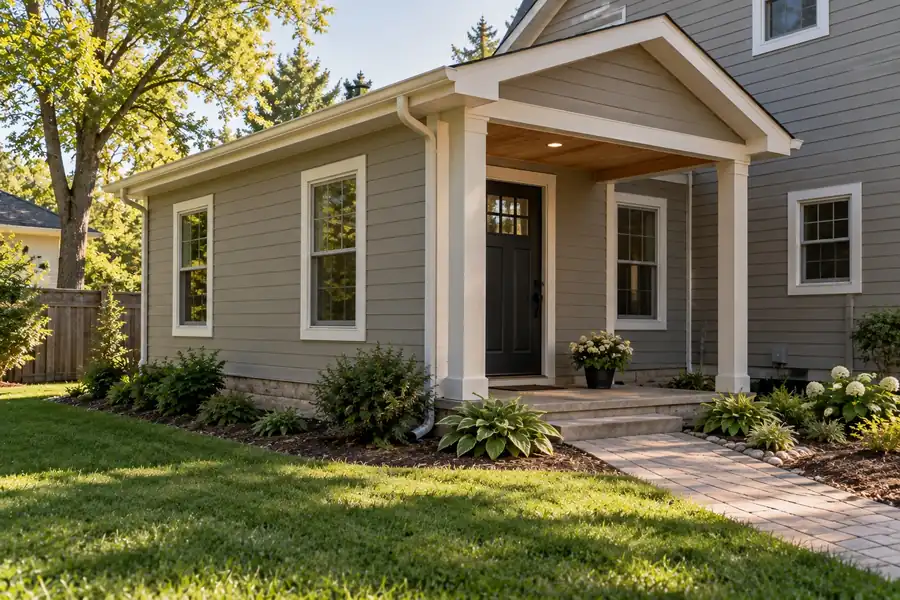
Parent suites off the house
A bedroom, bathroom and sitting room, sometimes with a kitchenette, for a parent who wants to stay close. The new bathroom ties into the village sewer, run for Lannon by Sussex, or on a septic lot waits for a Waukesha County site evaluation.
Rooms
Bed, bath, sitting room
Services
Village sewer or septic check
Entry
Step-free, separate door
Winter boots
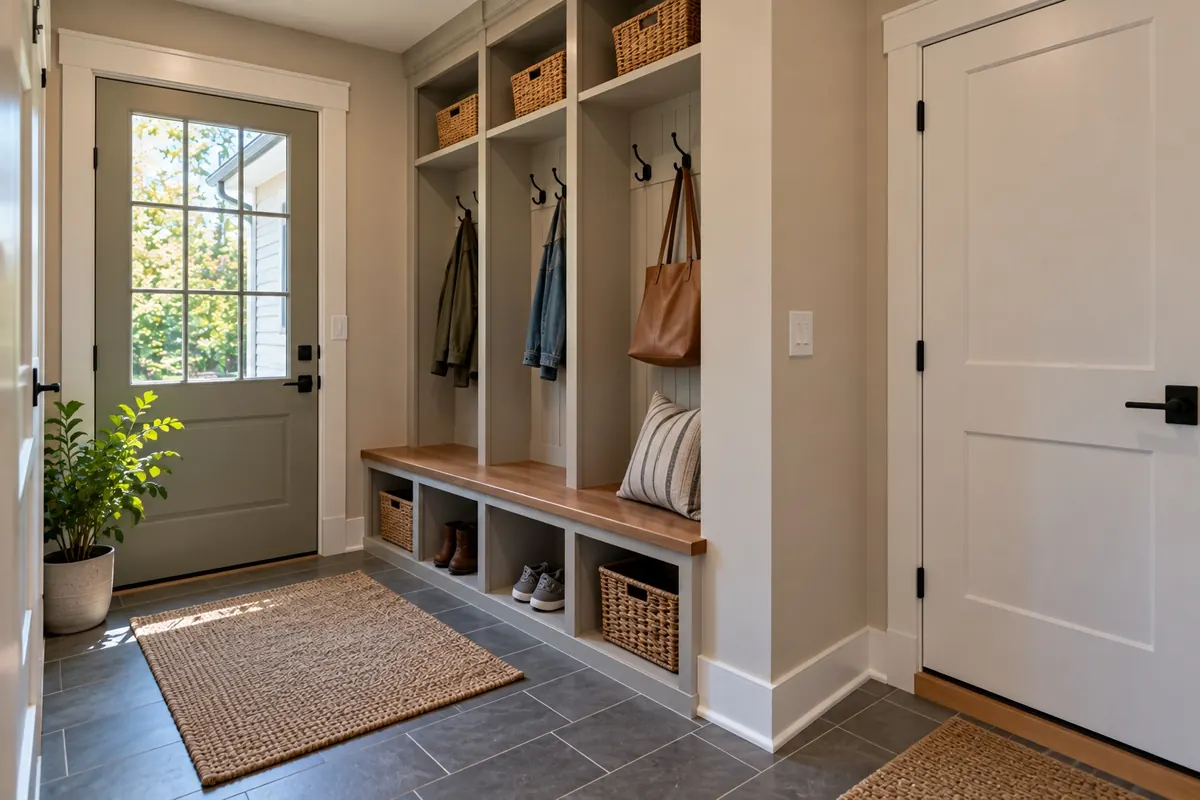
Mudrooms beside the garage
A small room at the garage or back door with hooks, a bench and a tiled floor for winter boots, often with laundry brought up from the basement. On a tight lot it can sit beside the garage instead of reaching into the rear yard.
Storage
Hooks, bench, closet
Floor
Porcelain tile or LVP
Adds
Laundry, half bath

Compact houses
Additions for Compact Lannon Houses
The additions T And J plans most for compact village houses. The family room photo is a finished T And J addition in Hartland; the others illustrate each type for reference and are not Lannon addresses.
Family room addition
Open family room added in Hartland
Primary suite
Bedroom, bath and closet on new footings
Kitchen bump-out
More floor for an island and stools
Four-season sunroom
Heated glass room looking over the yard
In-law suite
Bed, bath and kitchenette behind a separate door
Finished additions and remodels from across Waukesha County are in the T And J gallery.
Rock and fees
Rock, Fees and Footprint: Pricing a Lannon Addition
Footprint, foundation, roof tie-in and plumbing drive the cost, and two local items join them here: excavation where rock sits shallow, and village fees charged on project value, with zoning, plan review and erosion control lines and a 20 percent administrative fee on top.
Smallest
Bump-Out
One wall
- Kitchen or bath pushed out
- Short footing or cantilever
- Roof and siding tied in
- Fits a shallow rear yard
Most asked for
On the ground
Room Addition
One new room
- Footings below frost, rock checked
- Roofline matched to the house
- Heat, power and finishes
- Old wall opened last
Engineering added
Second Story or Suite
Bigger scope
- Engineer reviews the walls below
- Stair or separate entry
- Bathroom tied to sewer or septic
- Staged so you stay home
Check your budget first
Set your planned square footage against Wisconsin per-square-foot ranges before John visits your Lannon house.
Beside the stone
Lannon Addition Materials: Framing, Siding and Stone
An addition is a small house fixed to an existing one. Here it may also have to meet stone: where a village house carries Lannon stone on its front or foundation, the new exterior is chosen to sit beside it honestly rather than copy it.
Poured Concrete Footings
Set below frost, with the trench checked for shallow dolomite.
Engineered Floor Joists
I-joists that span wide rooms and stay level.
LVL Beams
Headers sized for the opening into the old wall.
Roof Trusses
Pitch set to meet the existing roof.
House Wrap and Flashing
Taped and lapped along the new seam.
Matched Siding and Trim
Chosen to sit beside Lannon stone.
Insulated Windows
Code glazing sized for daylight and egress.
Ductless Mini-Split
Heat and cooling where the furnace has no spare capacity.
How foundations compare
Foundation
Relative cost
Space below
Where it fits
Slab on grade
Lowest
None
Sunrooms, mudrooms, shallow rock
Crawlspace
Moderate
Room for pipes and ducts
Matching a raised main floor
Full basement
Highest, more if rock
Finishable space
Basement houses, deeper soil
The foundation usually follows the house, but where rock sits shallow a basement dig costs more, so that choice is made after the ground is checked.
Stone City on
Addition Options for Stone City to Newer Lannon Homes
The era of a Lannon house says more about an addition than its size does. The village runs from worker houses on the 1890 Hadfield plat, still known as Stone City, through postwar ranches, capes and split-levels to newer homes at the edges, and each accepts new space differently.
Stone City Houses
On Lake, Vine, State and Bay streets, built around the quarries. Masonry walls and older framing are assessed before load is added, and the addition is designed to sit beside the stone, not imitate it.
Postwar Ranches and Capes
Single storey, with a galley kitchen and often one bathroom. A rear primary suite, or a bump-out for the kitchen, adds what the house was built without.
Split-Levels
Mixed floor heights mean an addition has to choose which level it joins, and a crawlspace often lines it up neatly.
Newer Edge Homes
Built toward the village edges with standard trusses and footings, so a sunroom or suite is detailed to match the builder’s own framing.
What Your Parcel Allows
Setbacks follow the zoning district, and a Lannon mailing address can sit in Lisbon or Menomonee Falls instead of the village, so parcel and district are confirmed before drawing.
Village hall permits
Lannon Addition Permits and Village Zoning Review
Because an addition changes the footprint, the village reviews it for zoning as well as construction, and its fee schedule carries a separate zoning fee for additions to one and two family homes. Rear and side setbacks come from the district your parcel sits in, and T And J checks them before design begins.
The Village of Lannon handles its own permits through a part-time building inspector, with forms and fees run through village hall. The building permit for a remodel or addition is figured on project value, adds plan review and erosion control items, and expires 18 months after issue. Electrical, plumbing and HVAC permits are separate forms that expire after 90 days. A 20 percent administrative fee applies to every permit, fees triple if work starts before issue, and each inspection needs 24 hours’ notice. T And J files every form and books each inspection.
Required
Zoning review
Village zoning fee; setbacks by district.
Required
Building permit
18 months; fee on project value.
Per trade
Electrical, plumbing, HVAC
Each lapses 90 days after issue.
On the form
Erosion control
Soil held on site while footings go in.
If on septic
County site evaluation
Needed before a bedroom is added.
If needed
Board of Appeals
Variance when a setback cannot be met.
Rock, then dig
Lannon Addition Process, Rock Check to Trim
Approvals, foundation, shell, systems, finishes, in that order. Two steps are specific to Lannon: the ground is checked for rock before excavation is priced, and each trade permit is filed only when its rough-in is close, so none lapses.
Free visit · Setbacks and ground checked · No deposit
Week 0
Lot, setbacks and ground
John measures the house and rear yard, checks the district setbacks, looks for signs of shallow rock and notes how the new room will be used.
Free, at the house
Design
Drawings and one price
Plan, elevations and structure are drawn, including how the exterior meets any stone, and priced as one written figure.
Nothing to pay upfront
Approvals
Village permits filed
Zoning review and the building permit go in with the plans, while trade permits wait for their stage.
Handled by T And J
Shell
Footings, frame and roof
Footings are dug below frost, any rock in the trench is dealt with, the frame is tied to the house and the roof closes it in.
Our own crew
Inside
Systems, finishes, opening
Electrical, plumbing and HVAC permits are filed as each trade starts, rough-ins are inspected, and the old wall opens last.
Signed off with you

Google reviews
4.9
4.9 average from 59 Google reviews of T And J remodeling projects across Waukesha County and southeastern Wisconsin.
Neighboring villages
Additions Near Lannon and Their Permit Offices
From the Georges Avenue shop in Brookfield the crew drives north to Lannon and the villages around it. Each has its own zoning code and permit office, so every quote starts by naming the right one.
Sussex, Lisbon, Menomonee Falls
Sussex, Lisbon and Menomonee Falls surround Lannon, and some houses with a Lannon mailing address are zoned by Lisbon or Menomonee Falls.
Merton, Hartland, Pewaukee
Merton, Hartland and Pewaukee to the west, reached from the same Brookfield shop and crew.
Brookfield, Elm Grove, Wauwatosa
Brookfield, Elm Grove and Wauwatosa, older suburbs where a second storey or a bump-out often suits a tight lot.
Visit or call
Where Is T And J Located?
T And J All In Remodeling works from 985 Georges Avenue in Brookfield, just off I-94, and comes north to Lannon for every site visit. John walks the lot with you and measures the house.
T And J All In Remodeling
Brookfield, WI 53045
Monday to Friday
8:00 AM to 5:00 PM
Saturday
8:00 AM to 5:00 PM
Sunday
Closed
Water emergencies
24/7
Owners ask
Lannon Addition FAQ: Rock, Fees and Setbacks
Talk through your Lannon lot and house on (262) 352-9525.
What does an addition to a Lannon house cost?
It depends on footprint, foundation, roof tie-in and whether the room holds a bathroom or kitchen. In Lannon, rock close to the surface can add excavation, and village permit fees rise with project value. T And J quotes after a site visit as one fixed figure, and the per-square-foot guide gives planning ranges.
Which village permits does an addition need?
A zoning review and the village building permit, which runs 18 months, plus separate electrical, plumbing and HVAC permits that each run 90 days. Every permit carries a 20 percent administrative fee, and fees triple if work starts early. T And J prepares the drawings and files each one.
How close to the back lot line can I build?
It depends on your zoning district. The village code sets a 30 foot rear yard minimum in at least one residential district, and in 2023 a three-season room that fell short went to the Zoning Board of Appeals for a variance. John checks yours first.
Could the footings hit rock?
Possibly. Lannon sits on the Niagara Escarpment, and the dolomite sold as Lannon stone lies near the surface in this area. Footing and basement depths are checked early, since a slab or crawlspace can avoid deep rock work.
Can a new addition match Lannon stone?
Stone is still quarried around the village, but matching a century of weathering exactly is rarely realistic. Most owners do better with siding and trim chosen to sit beside the original stone, or a single stone accent on the new wall.
Does a new bedroom affect my sewer or septic?
On village sewer, operated for Lannon by Sussex, the new bathroom ties in normally. If the parcel is still on a private septic system, Waukesha County requires a Preliminary Site Evaluation, with a soil test and tank check, before permits for added bedrooms.
Is my Lannon address really in the village?
Not always. A Lannon mailing address can belong to a parcel in Lisbon or Menomonee Falls, each with its own zoning code, setbacks and permit office. T And J checks the tax key before any plan is drawn or priced.
Will the 90 day trade permits run out mid-build?
Not when they are filed in order. The building permit covers the addition for 18 months, and electrical, plumbing and HVAC permits are pulled only once the shell is closed and each trade is ready, so rough-in inspections land inside their window.
Inside the house
Other Remodeling Services T And J Offers in Lannon
Ready to start
Book a Free Lannon Addition Lot Visit
John walks the lot, checks the district setbacks and the ground, confirms the parcel is in the village, and sends one fixed written price. No deposit, and no charge for the visit.
Send Us Your Lannon Project
John answers on the same working day.
No deposit · No obligation · Details stay with T And J
