Home Remodeling in Sussex, WI
Whole-home and multi-room remodels for Sussex houses, from the older streets near Main Street to the 1990s and 2000s subdivisions, filed under a village permit list that names kitchen and bath alterations, priced as one written figure and staged so a kitchen and a bath keep working.
Sussex or Lisbon parcel checked · Every listed item filed · Owners on site
4.9 ★
59 Google reviews
A+
BBB Accredited
30+
Years combined experience
Sussex specifics
What Sets the Scope of a Sussex Home Remodel
Three local facts decide a Sussex remodel before anyone talks tile: the median house here dates from 1994, the Village of Sussex permits interior work that many municipalities leave alone, and a Sussex mailing address may belong to the Village of Lisbon instead.
Median build year
1994
Census survey estimate for the village. Half the homes are newer than that, many with open-web floor trusses and original builder finishes.
Village permit list
Kitchens and baths
Sussex names kitchen and bath alterations, basement finishing, water heaters and dishwashers as permit work, not only structural changes.
Budget per room
$12k–$80k+
T And J’s single-room span, with a bathroom refresh at the low end and a full kitchen at the top. A combined job gets one written total.
The usual list
Rooms T And J Remodels in Sussex Homes
Sussex households usually arrive with a list rather than one room: a builder kitchen, two or three dated baths, an unfinished lower level. T And J builds each of these inside one schedule and one permit package, and the larger rooms have their own service pages.

Truss-floor kitchen
Kitchen Open to the Family Room
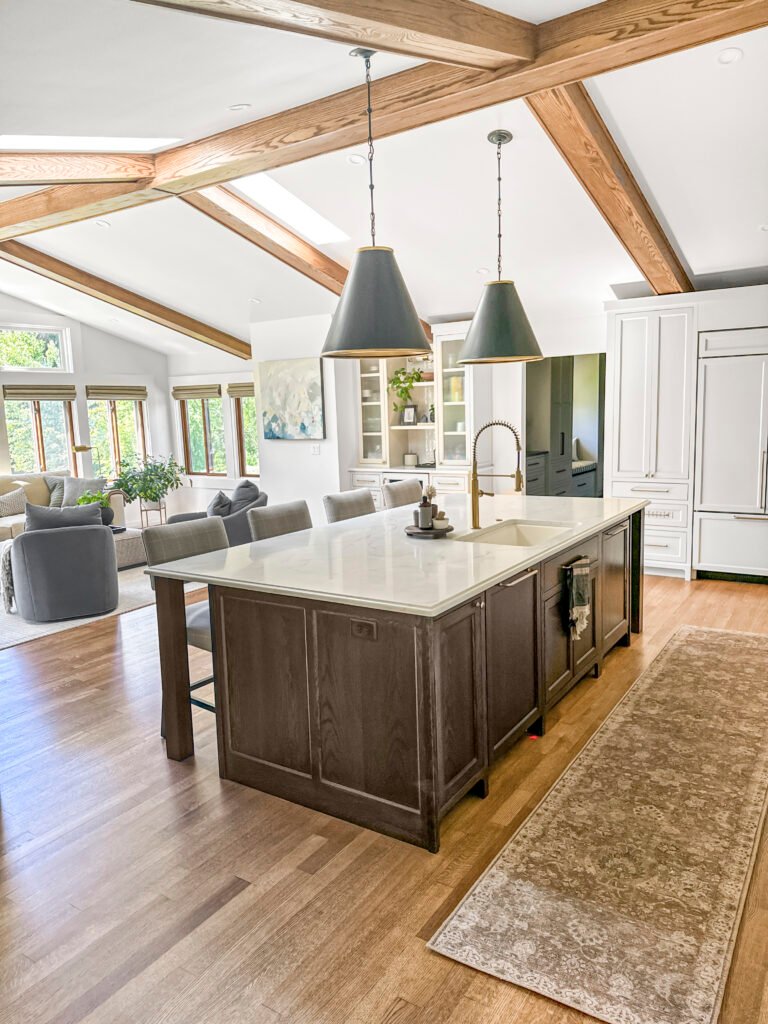
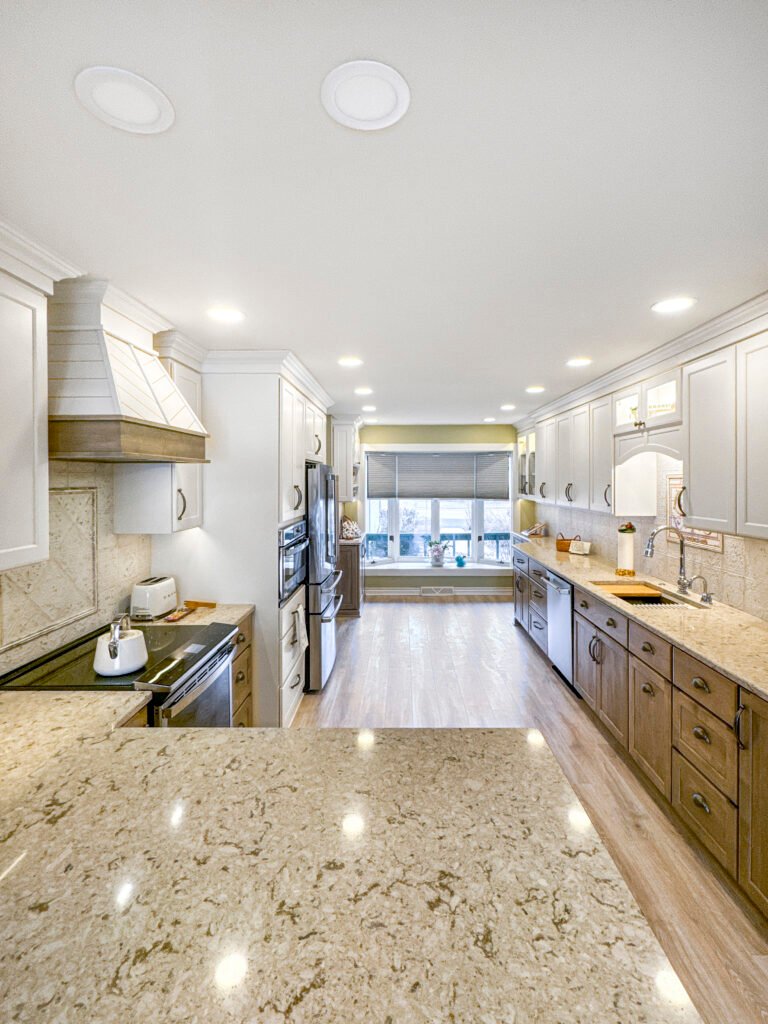
In a 1990s Sussex plan the kitchen usually opens onto the family room, so it anchors the whole remodel: cabinets, island and floor are all seen from the sofa. Island drains and ducts have to follow the floor truss layout underneath.
Typical start
Builder oak to open island
Framing
Open-web trusses checked
Range
$17k to $80k+
Multi-bath homes
Bathrooms with vented fans
Many Sussex houses carry two or three bathrooms, so they are rebuilt one at a time and one always works. Fans are resized and ducted outdoors, and pans are membraned and flood-tested before tile.
Scope
Hall bath to primary suite
Moisture
Fan ducted outdoors
Range
$12k to $45k+

Poured walls
Poured-wall basement finishing

Poured walls under a 1990s or 2000s Sussex house usually leave a lower level worth finishing. Done first, it gives the family a second living room while the main floor is torn up. The village lists basement finishing as permit work.
Scope
Rec room to guest suite
Code
Egress, 7 ft ceiling, alarms
Range
$20k to $60k+
Truss framing
Opening a truss-framed plan
A frequent request is a closed kitchen, a formal dining room or a front living room folded into one space. In truss-framed houses some walls carry floor trusses or point loads and others carry very little, so John checks from the basement and the attic before a beam is sized, with an engineer where the span calls for one.
Walls
Bearing or partition, confirmed
Structure
Beam sized, village permitted
Result
Kitchen, dining and living joined
Builder finishes
Trim, doors, floors and light
Original builder oak, hollow-core doors and wall-to-wall carpet often date a Sussex house more than its layout does. Replacing them across every room in scope, after the last rough-in inspection, gives the house one finish instead of several.
Flooring
Hardwood, LVP, porcelain
Carpentry
Casing, doors, built-ins
Lighting
Recessed and island pendants
Builder minimums
Circuits, water heater, fans and ducts
A thirty-year-old Sussex house rarely hides knob-and-tube wiring, but builder minimums show up instead: one kitchen small-appliance circuit doing the work of two, bath fans that never reach outdoors, and a water heater or furnace near the end of its life. In Sussex those swaps sit on the permit list, so they are filed with the remodel.
Electrical
Added circuits, AFCI, GFCI
Plumbing
Water heater, drains, vents
HVAC
Furnace, A/C, duct runs
Recent rooms
Finished Kitchens, Baths and Lower Levels to Review
These photos are from completed T And J projects in Waukesha County, not from one Sussex street. Real rooms, photographed after handover.
Open plan kitchen
Island kitchen that looks onto the living area

Kitchen and dining
New kitchen and dining area set against a brick feature wall
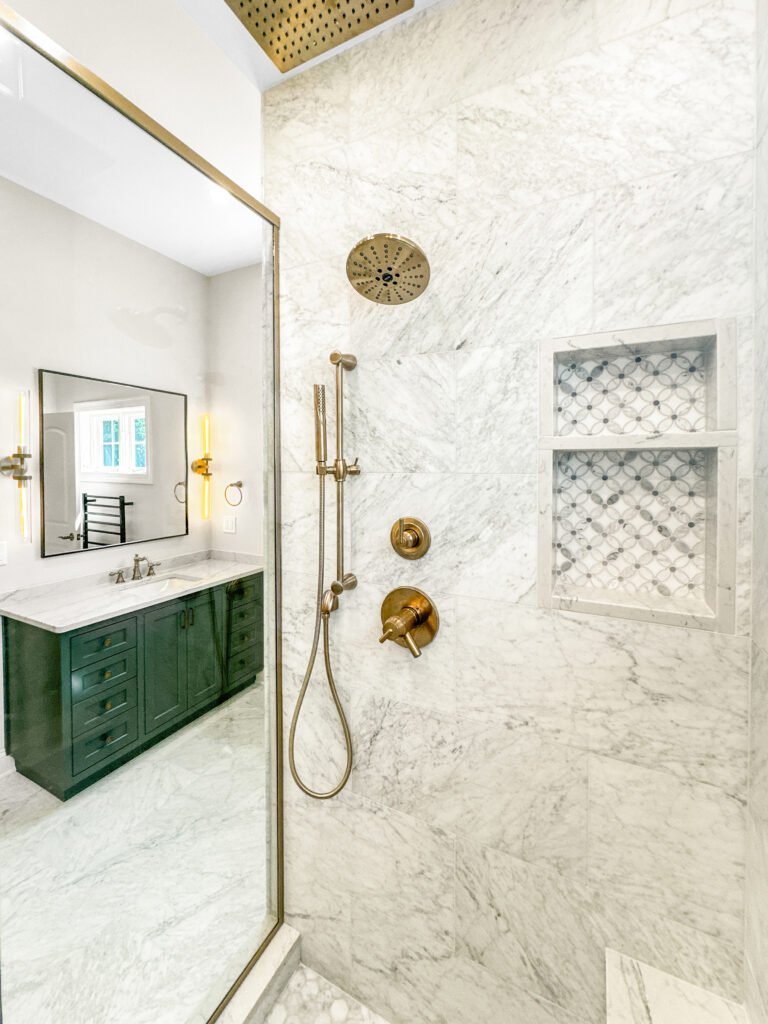
Main bathroom
Brass fixtures on a green vanity
Lower level
Theater seating in a finished lower level
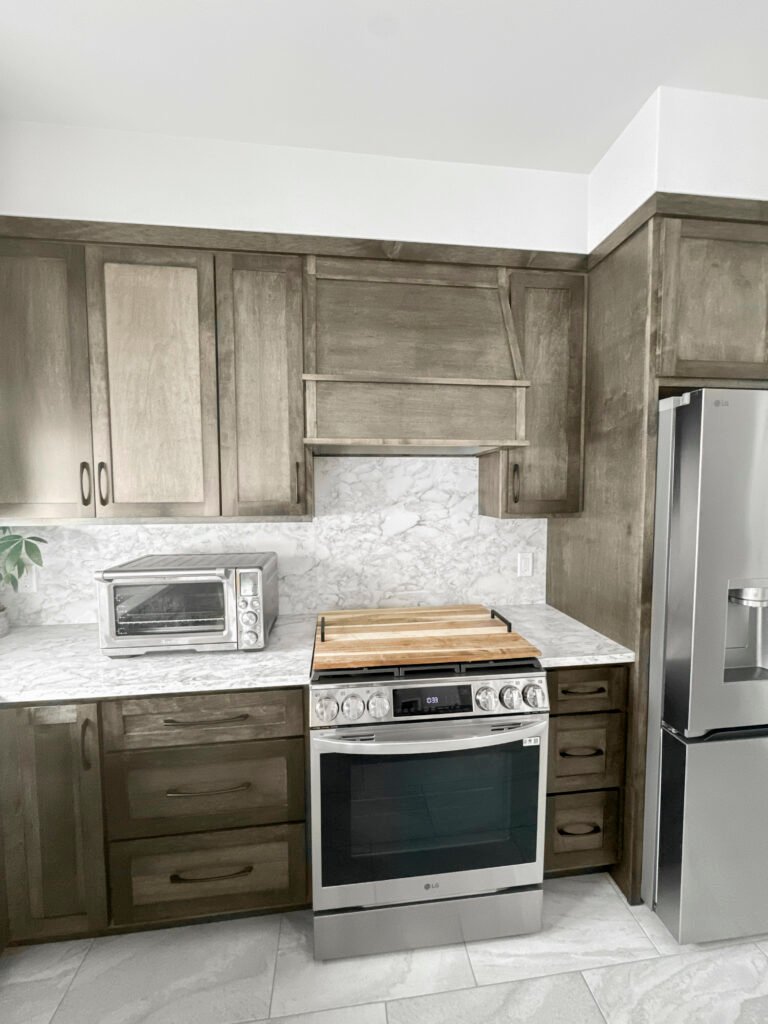
Cabinetry
Stone backsplash behind stained cabinets
More kitchens, bathrooms and lower levels sit in the gallery, sorted by room type.
One application
Sussex Home Remodel Cost, Room by Room
Each room is priced first, then the shared pieces are counted once: demolition, crew days, one flooring run and a single village application listing every item. In Sussex that application includes a replaced water heater or dishwasher, so they sit in the price from day one.
Single room
One-Room Project
$12k–$80k+
- Bathroom from about $12k
- Basement from about $20k
- Kitchen from about $17k
- One written price, fixed
Typical plan
Two to four rooms together
Multi-Room Remodel
Priced per scope
- Builder kitchen opened to family room
- Two or three baths, one at a time
- Oak trim and carpet replaced
- One permit application, every item
Phased inside permit windows
Whole-House Renovation
Priced after the walkthrough
- Every main-floor room reworked
- Furnace, A/C, water heater filed
- Walls opened on sized beams
- Phases within 12-month permits
Start with a rough number
Add each room and its finish level in the calculator, then hand John that range when he visits the house in Sussex.
Beyond builder oak
Remodel Finishes for Sussex Builder-Grade Interiors
Sussex houses from the 1990s and 2000s often still carry their first round of oak, carpet and brass. Replacing it room by room leaves mismatched edges, so floors, trim, doors and lighting are chosen once for everything in scope.
Hardwood Floors
Oak or maple, sanded on site or prefinished, for living spaces.
Luxury Vinyl Plank
Water-resistant plank carried from the kitchen through the back hall.
Porcelain Tile
Hard-wearing floors for bathrooms, laundry and the garage entry.
Interior Doors and Trim
Solid-core doors and new casing in place of builder oak.
Recessed LED Lighting
Dimmable fixtures replacing single ceiling boxes, on new circuits.
Quartz Surfaces
Island, vanity and bar tops cut from one slab family.
Built-In Cabinetry
Garage-entry lockers, media walls and pantry drawers.
Paint Systems
A single color plan, scrubbable where children and pets pass.
Flooring for connected rooms
Material
Where it goes
Handles water
Across rooms
Solid hardwood
Living room, dining, upstairs bedrooms
Low
Sandable again; keep out of baths
Engineered hardwood
Open main floors, radiant heat
Moderate
Wood look over more rooms
Luxury vinyl plank
Kitchen, back hall, lower level
High
Carries from wet rooms to dry
Porcelain tile
Bathrooms, laundry, garage entry
Not affected
Suits heated floors
Carpet
Upstairs bedrooms, stairs
Low
Quiet and soft underfoot
In an open Sussex plan, one floor run through kitchen, dining and family room removes thresholds and reads as one space.
Builder-era homes
Remodeling Sussex Homes by Era, Village to Subdivision
Sussex grew from a village of a few hundred people at its 1924 incorporation to more than 10,000 by 2010, and Census survey data puts the median home at 1994, with only about 14 percent built before 1970. Most remodels here update builder-era rooms rather than rescue old ones, and the era still sets the work.
Older Village Home, Before 1970
About 14 percent, mostly on the streets near Main Street. Solid-joist floors, smaller rooms and older circuits that are brought up to date while walls stand open.
1970s and 1980s Ranch or Colonial
Roughly 26 percent, built as the village passed 5,000 people. A closed kitchen, a separate dining room and dimensional joists that turn a wall opening into a beam-and-post job.
1990s Truss-Framed Two-Story
22.9 percent, the largest single decade. Open-web floor trusses, builder oak and a family room off the kitchen, so the work is finishes, fixtures and one or two walls.
2000s and Newer Subdivision Home
About 37 percent, in newer subdivisions. Layouts usually work, so kitchens and baths are refreshed in place and the lower level is finished.
Attached Home or Condo
Single-family attached homes make up about 7.7 percent of Sussex housing. An association may govern windows, doors and exteriors, so its rules are checked alongside the village permit.
Interior permit list
Sussex Remodel Permits: Kitchens, Baths, Furnaces, Dishwashers
More than most places. Sussex requires a permit for interior alterations, and its list names kitchen and bath alterations, basement finishing, windows, doors, furnaces, water heaters and even dishwashers.
Inside the Village of Sussex, the Building Inspection Department reviews plans, issues permits and inspects, with residential building, electrical, plumbing and HVAC applications taken through its online Community Portal. Review can take up to 10 business days, inspections run Monday to Thursday on 24 hours’ notice, and the alteration fee is figured on square footage. The application asks for the contractor’s certification and qualifier numbers. A permit lapses if work does not start within four months or stops for more than 60 days, and the job is expected to finish within twelve months. Starting early brings a double fee. A Lisbon parcel permits with the Village of Lisbon instead. T And J confirms the parcel, files every item and books each inspection.
Permit
Opening a wall between rooms
Building permit; beam sized to the load it carries.
Permit
New kitchen or bath circuits
Electrical permit, filed on the village portal.
Permit
Kitchen or bath alteration
Named on the village list, even without a layout change.
Permit
Replacing a water heater or dishwasher
Listed by Sussex as permit work.
Permit
Furnace, A/C or new duct runs
HVAC permit and inspection.
Usually none
Paint and new flooring
Not named on the village list; John confirms.
No gaps
T And J's Sussex Remodeling Process Within One Permit
Because a Sussex permit expects the work finished within twelve months and lapses after a 60-day pause, the job runs without gaps: structure, then each rough-in inspected on a Monday-to-Thursday slot, then finishes carried through every room.
Free visit · Parcel confirmed · Nothing paid upfront
Week 0
Every room and the parcel
John walks each room in scope, looks at the trusses from the basement, checks the panel and water heater, and confirms Sussex or Lisbon.
No charge, at the house
Weeks 1–3
Layout, selections, one price
Rooms, finishes and the order of work are set, then the whole scope goes into a single written price.
No deposit to start
Before start
Portal filing and orders
Building, trade and appliance items go on the village portal together, beams are engineered and cabinets ordered.
Filed by T And J
Build
Structure, rough-ins, inspections
Walls open, beams are set, circuits and pipes are rerouted, and each rough-in is signed off before insulation or drywall.
One in-house crew
Final stage
Finishes and owner walk
Flooring, trim, cabinets, tile and paint go in room by room, final inspections close the permit, and Teli or John walks it with you.
Signed off by an owner
Google reviews
4.9
4.9 average from 59 Google reviews of T And J remodeling projects across Waukesha County and southeastern Wisconsin.
Up Highway 164
Home Remodeling Near Sussex: Highway 164 and Lisbon
The crew leaves the Brookfield shop on Georges Avenue and runs north on Highway 164 to Sussex, then on to the communities around it. Each keeps its own permit office and list, so every quote begins by confirming which municipality holds the parcel.
Lannon and Menomonee Falls
Lannon and part of Menomonee Falls are served by the wastewater plant Sussex manages, though each village permits a remodel under its own rules.
Village of Lisbon
Lisbon, the former town Sussex was carved from, became a village in 2023. Most homes there use private wells and septic, so adding a bedroom starts with a Waukesha County site evaluation.
South and west
Pewaukee and Brookfield toward the shop, Merton and Hartland toward Lake Country, all covered by the same crew.
Visit or call
Where Is T And J Located?
T And J works from 985 Georges Avenue in Brookfield, off I-94, and John drives up to Sussex for each walkthrough. Bring the whole wish list to the visit, down to the water heater.
T And J All In Remodeling
Brookfield, WI 53045
Monday to Friday
8:00 AM to 5:00 PM
Saturday
8:00 AM to 5:00 PM
Sunday
Closed
Water emergencies
24/7
Your questions
Sussex Remodeling FAQ: Permits and Scheduling
Ring (262) 352-9525 with a question about your Sussex rooms.
What does a multi-room remodel cost in Sussex?
Single rooms at T And J run from about $12,000 for a bathroom refresh to $80,000 or more for a full kitchen, with basements from about $20,000. Two to four rooms, or a whole house, are quoted after a walkthrough as one fixed figure. In Sussex, wall openings, system replacements and how many rooms share one flooring run tend to move it.
Does replacing kitchen cabinets need a Sussex permit?
Likely. The village lists kitchen and bath alterations as permit work, and names dishwashers and water heaters separately. John confirms the exact scope with the village, and T And J puts all of it on one application so nothing is filed late.
How long does a Sussex permit stay open for a phased job?
The village’s building permit form says a permit is void if work does not start within four months or is suspended for more than 60 days, and that work is to be completed within twelve months. A remodel planned in stages is therefore scheduled so each phase runs continuously inside its permit.
Is my address in the Village of Sussex or the Village of Lisbon?
It depends on the parcel, not the envelope. Lisbon became a village in 2023, and it permits separately from Sussex. Most Lisbon homes run on private wells and septic, so adding a bedroom there also needs a Waukesha County preliminary site evaluation. T And J checks the tax key first.
Can a wall come out in a 1990s truss-framed house?
Usually. Open-web trusses can span long distances, so some interior walls carry little, but others hold a point load, a stair opening or the floor above. John checks from the basement and attic, an engineer sizes the beam when needed, and the village inspects it under the building permit.
Does our homeowners association need to approve the remodel?
Possibly. Much of Sussex housing sits in subdivisions, and the village itself advises owners to check association requirements separately. Those rules can govern windows, doors and exterior changes a remodel touches, so John asks early, before anything is ordered.
Can we live at home while several rooms are open?
Most families do. Sussex houses usually have two or three bathrooms, so one stays working while another is rebuilt, and a finished basement can serve as the living room while the main floor is open. The written schedule shows which rooms are out and when.
How soon can work start after we sign?
The village allows up to 10 business days to review an application, and inspections run Monday to Thursday with 24 hours’ notice. The written schedule builds both in, so dates are known before demolition.
Same crew also
Sussex Additions, Decks, Siding and Water Damage Services
Nothing due
Line Up a Free Sussex Home Remodel Walkthrough
John walks every room on your list, checks the trusses, panel and water heater, confirms whether the parcel is Sussex or Lisbon, and sends one written price for the whole house. Nothing is due to start.
Your Sussex Room List
List every room and appliance you plan to change.
No deposit · No obligation · Details stay with T And J
