Home Remodeling in Greendale, WI
Whole-home and multi-room remodeling for Greendale houses, from 1938 Originals with one bath and no basement to 1960s colonials and split-levels. Every room in scope is planned, permitted with the Village and priced as one written figure.
Original or later build, checked first · Village permits filed · No deposit
4.9 ★
60 Google reviews
A+
BBB Accredited
30+
Years combined experience
Before the tile
Greendale Remodel Basics: Original or Later Build, Budget, Permit
Before any finish is chosen, a Greendale remodel turns on three questions: is the house one of the 1936 to 1938 Originals or a later build, which rooms share the budget, and which Village permits the changes trigger.
Budget
$12k–$80k+
Per room, from a small bathroom rebuild to a replanned kitchen. Several rooms together are quoted as one written number after the walkthrough.
House type
Original or later
A typical Original is compact, about 1,000 square feet with two bedrooms and one bath. Later homes allow more open layouts.
Permits
Village filed
Greendale Inspection Services permits structural changes, new baths and bedrooms, and resized door or window openings.
Our Greendale scope
Rooms T And J Remodels in Compact Greendale Homes
In Greendale a home remodel usually means making a compact plan work harder or opening up a later house. Each room below shares one crew, one schedule and one price, and the largest have their own service page.

Original kitchen
Kitchen replans in small houses
In an Original the kitchen and utility room face the street and the living room faces the garden, so a replan works across the house rather than along it. Cooking moves to a temporary setup before the old cabinets come out.
Scope
Replan to studs-out
Systems
Circuits, supply, venting
Range
$17k to $80k+
Added bath
A second bathroom for an Original
Originals were built with one bathroom, and many owners now add a second on the main level. The Village treats a new bathroom as a change in use of space, so it is permitted from the start.
Scope
Rebuild or second bath
Wet area
Membrane, then tile
Range
$12k to $45k+

Postwar basements
Basements in later houses
Originals were built without basements, so there the utility room carries the furnace and water heater. In a postwar or 1960s Greendale house, finishing the lower level first gives the family somewhere to live while upstairs rooms are open.
Scope
Rec room to lower-level suite
Code
Egress and 7 ft ceilings
Range
$20k to $60k+
Replanning
Living areas and room connections
Opening a kitchen to a living room, borrowing space from a hall or reworking a utility room. John confirms what a wall is built of and whether it carries load, an engineer sizes any beam, and the Village permits it as a structural alteration.
Walls
Removed, moved or reused
Structure
Beams sized, permitted
Result
A compact plan that works harder
Period details
Trim and floors around kept details
Many owners of Originals keep the exposed ceiling beams and the 1930s staircase with its wooden handrail. New flooring, trim, lighting and paint are planned around those details and installed once the rough-ins are inspected.
Flooring
Oak, LVP, tile
Carpentry
Doors, trim, built-ins
Details
Beams and stair kept
Block and plaster
Circuits and pipes through block walls
An Original has concrete block exterior walls with plaster inside, so John checks how that plaster is applied before routing new circuits or pipes. In any Greendale house, electrical work goes to a licensed electrician and plumbing to a licensed plumber, each under its own Village permit.
Electrical
Circuits, panel, GFCI, AFCI
Plumbing
Supply, drain, vent
HVAC
Ducts and returns extended
In-house results
Finished Remodels From the Same In-House Crew
Every photo shows a finished room from a completed T And J job elsewhere in Waukesha County, not a rendering. Your Greendale project gets that same in-house crew.
Kitchen and living
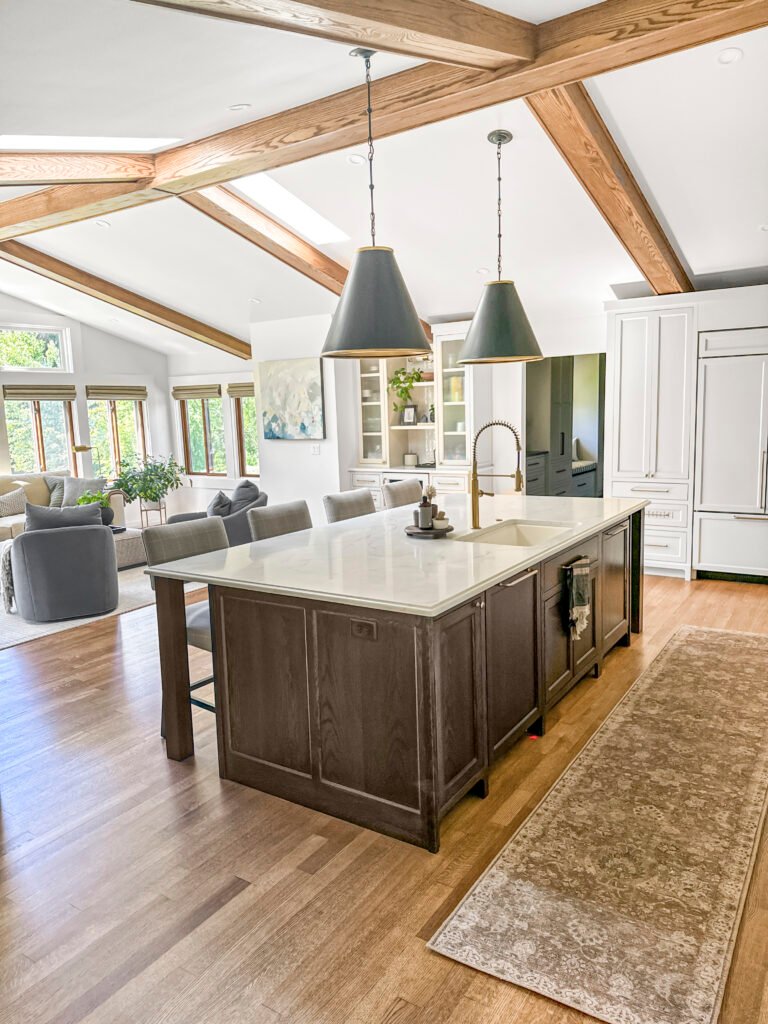
Island kitchen open to the living room
Interior remodel

New kitchen and dining beside a brick feature wall
Primary bath
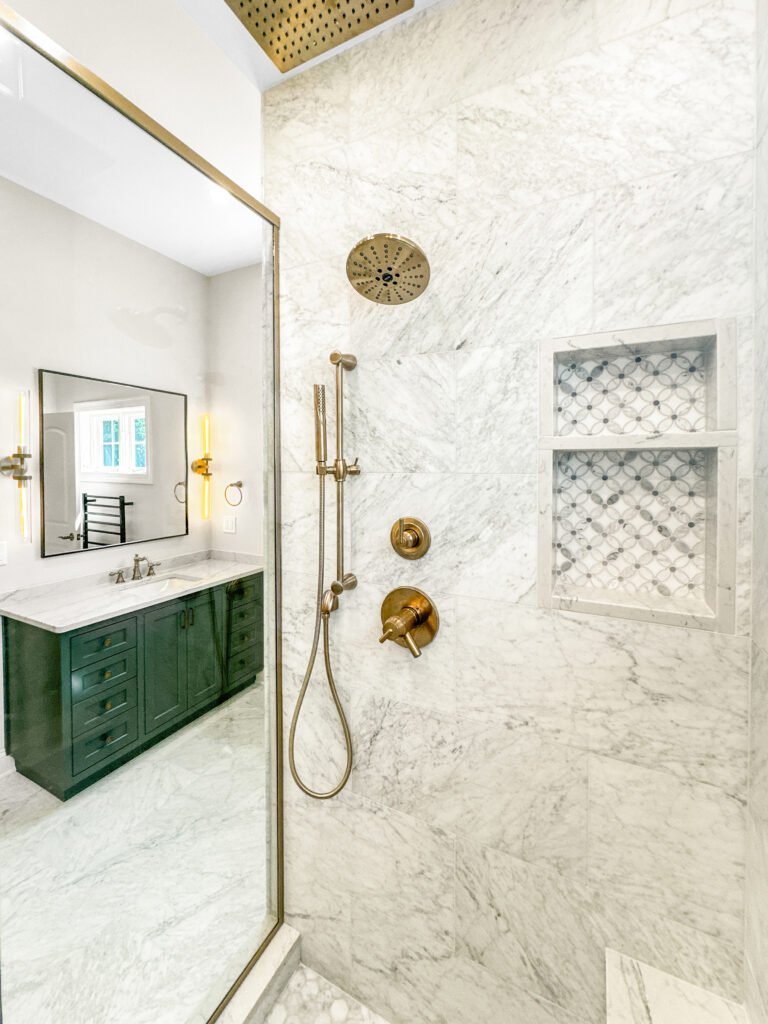
Green vanity with brass fittings
Basement
Lower level finished with theater seating
Kitchen
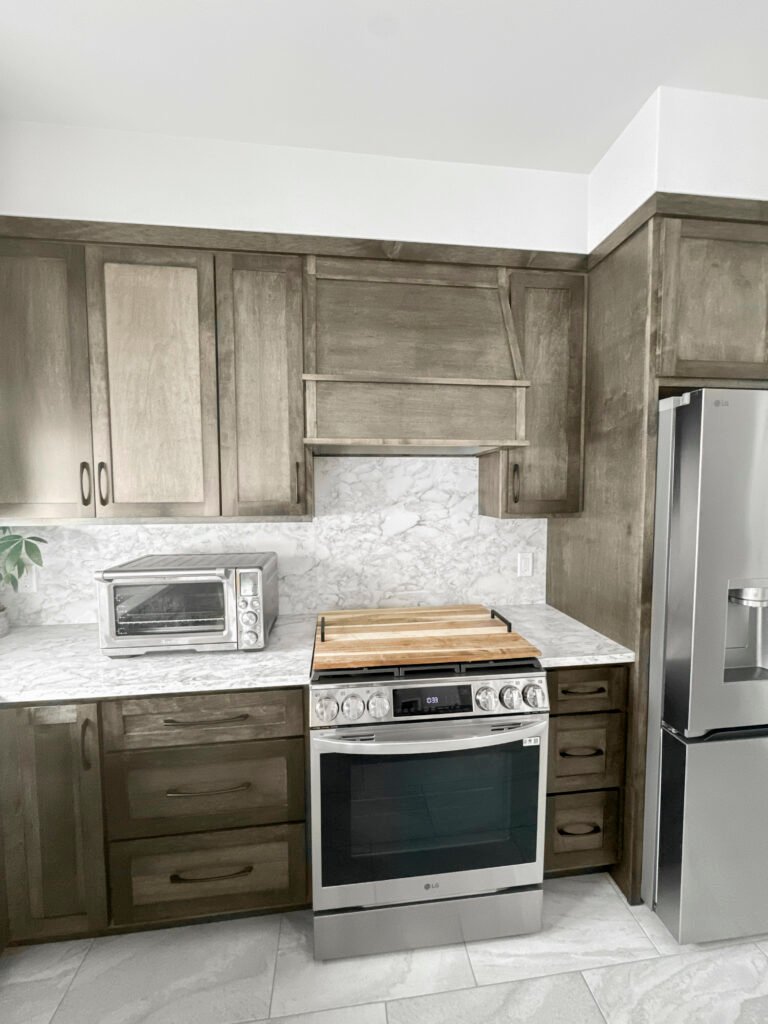
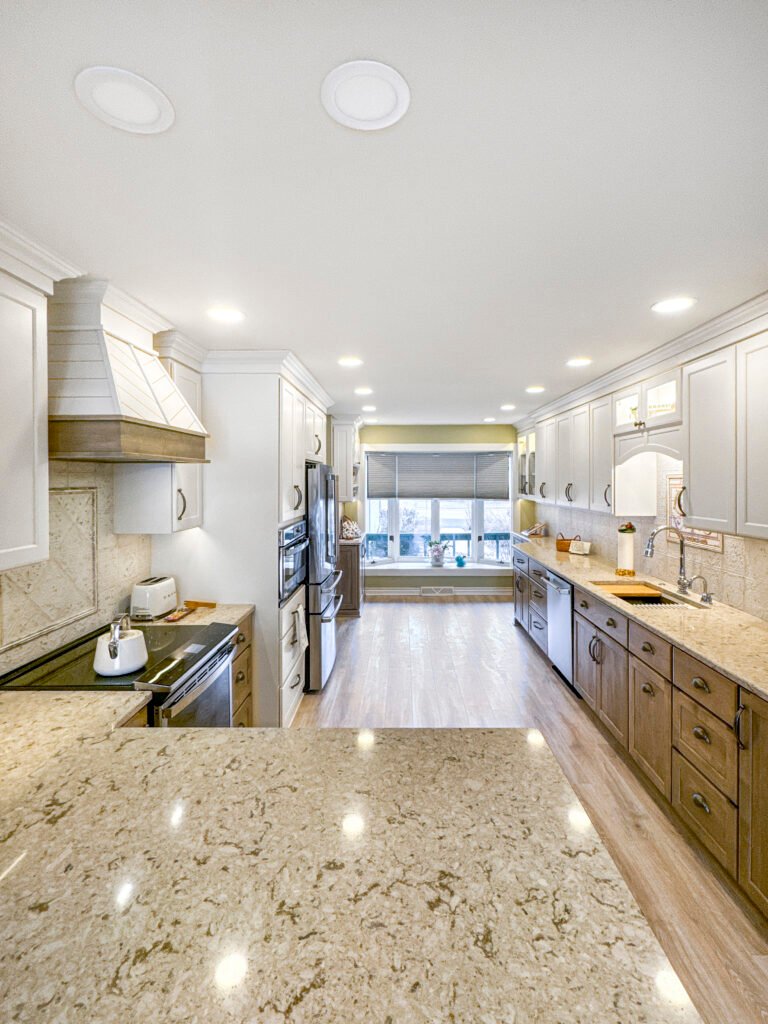
Stone backsplash behind stained cabinets
More kitchens, baths and lower levels sit in the gallery, sorted by room.
Original budgets
Greendale Home Remodel Cost for Several Rooms
Each room is priced on its own, then the shared costs are counted once: one permit application, one demolition, one flooring run. Because an Original is small, more of its budget goes into cabinetry and storage than into floor area.
One room
Single-Room Remodel
$12k–$80k+
- Bathroom from about $12k
- Basement from about $20k
- Kitchen from about $17k
- One fixed written figure
Shared costs
Kitchen, bath and more
Multi-Room Remodel
Priced after the walkthrough
- Kitchen replanned with the utility room
- Second main-level bath added
- One flooring run throughout
- One permit set, one demolition
Village permits included
Whole-House Renovation
Priced at the house
- All main rooms reworked
- Electrical, plumbing, ducts
- Walls opened, beams sized
- Staged around the one bath
Size the whole project first
Enter each room and its finish level in the calculator, then bring the range to John’s Greendale walkthrough.
Around the beams
Remodel Finishes Around a Greendale Original's Beams and Stair
A compact Greendale plan looks larger when floors, trim, doors and lighting are chosen once and carried through every connected room, and in an Original those choices are made around the beams and stair the owner is keeping.
Hardwood Flooring
Oak or maple for living rooms and bedrooms on the main floor.
Luxury Vinyl Plank
Water-resistant plank carried from the street-side kitchen into the utility room.
Porcelain Tile
Hard-wearing floors for baths, entries and laundry corners.
Interior Doors and Trim
Casing, base and doors matched room to room, in a profile that suits the house.
Recessed LED Lighting
Dimmable fixtures on new circuits, placed around exposed beams where they exist.
Quartz Surfaces
One slab family for kitchen counters and vanity tops across the house.
Built-In Cabinetry
Pantry pull-outs, bench storage and media walls for small rooms.
Paint Systems
A single color plan with scrubbable finishes on busy walls.
Flooring for connected rooms
Material
Suits
Moisture
Flow
Solid hardwood
Living rooms, bedrooms
Low
Can be sanded, keep out of baths
Engineered hardwood
Main floors, radiant heat
Moderate
Wood look in more rooms
Luxury vinyl plank
Kitchens, utility rooms, lower levels
High
Crosses wet and dry rooms
Porcelain tile
Baths, entries, laundry
Water has no effect
Works with heated floors
Carpet
Bedrooms, stairs
Low
Soft and quiet
In a house of about 1,000 square feet, one continuous floor with no transition strips makes the main level read as a single space.
Two waves
Remodeling Greendale Originals and Postwar Houses
Greendale housing comes in two waves. The Resettlement Administration built 366 Original buildings holding 572 homes between 1936 and 1938, and the village grew again after the war and through the 1960s into the early 1970s. The wave a house comes from sets the scope, and the five cards below match that stock to the work it tends to need.
Greendale Original
Around 1,000 square feet, two bedrooms, one bathroom and no basement. The usual project replans the street-side kitchen, adds a main-level bath and keeps the beams.
Postwar Ranch
One-story houses built as the village expanded in the late 1950s, after federal ownership ended. A closed kitchen and dining room often share a wall that John checks for load.
Colonial or Split-Level
Built during Greendale’s 1960s and early 1970s growth. Split-levels bring half-flights and a partly above-grade lower level, so rooms on three floors can share one remodel.
Condo or Newer Home
Later subdivisions and condo buildings, where the plan usually works and finishes change in place. In a condo, the association’s limits on working hours set the schedule.
Whole-House Renovation
Every main room at once. In an Original that means the whole interior inside a block shell, staged around the single bathroom so the household can stay.
Longer permit list
Greendale Remodeling Permits: New Bathrooms and Change in Use
Greendale’s permit list is longer than many. Besides structural alterations, it covers any change in use of space, such as a new bathroom or bedroom, and any change to the size of a door or window opening.
Village of Greendale Inspection Services, at 6500 Northway, issues permits under Municipal Ordinance 15.07 and has taken applications through an online form since March 20, 2026, with a full set of drawings where the work calls for them. Electrical work must be done by a licensed electrician and plumbing by a licensed plumber, and furnace or ductwork changes take an HVAC permit. Work begun ahead of the permit costs double in fees. Interior work on a designated historic home needs no certificate of appropriateness, but changing its exterior does, and the Historic Preservation Commission rules within 45 days. Plans for Originals are also read against the Village design guidelines, revised in 2026. Greendale is sewered, so no septic evaluation applies to an added bedroom. T And J submits every application and is on site for each inspection.
Permit
Opening a wall between rooms
Structural alteration permit; beam sized for load.
Permit
Adding or moving circuits
Licensed electrician, electrical permit.
Permit
Adding a second bathroom
Change in use of space, plus plumbing permit.
Permit
Resizing a door or window opening
Village permit; exterior review if designated.
Usually none
Paint, flooring and trim
Finishes on the existing layout.
Usually none
Swapping cabinets or fixtures in place
Existing pipes and wiring stay.
House order
Greendale Remodeling Process for One-Bath Originals
The order follows the house. Structure changes first, then wiring, plumbing and ducts, then finishes in every room together. In an Original with one bathroom, that room is scheduled so it is out of use for the shortest stretch possible.
Free walkthrough · Fixed written price · Nothing paid to start
Week 0
Walk every room in scope
John confirms whether the house is an Original and whether it is designated, checks the panel and plumbing, and notes which walls you hope to move.
No charge, in Greendale
Weeks 1–3
Plan, selections, one price
Layouts, finishes and the order rooms are closed are fixed on paper, then the whole scope is priced as one number.
Nothing paid to start
Lead time
Village filings and ordering
Online Village applications go in, any Historic Preservation Commission filing is added, beams are engineered and long-lead items ordered.
Filed by T And J
Build
Structure, rough-ins, inspections
Walls open, beams go in, and new wiring, pipes and ducts are run. Village inspectors sign off before plaster or drywall closes.
One in-house crew
Final stage
Finishes and handover
Cabinets, tile, floors, trim and paint go in, the Village final is signed, and the owners walk each finished room with you.
Signed off by an owner
Google reviews
4.9
4.9 average from 60 Google reviews of T And J remodeling projects across Waukesha County and southeastern Wisconsin.
Beyond Greendale
Home Remodeling in Towns Around Greendale
From the Brookfield shop, one crew takes on multi-room remodels on every side of Greendale. Permit offices change at each village or city line, and so do the housing eras, so the scope and the permit path are confirmed for each address.
South and west
Franklin to the south and Hales Corners just west, beyond the Whitnall Park edge, plus Muskego a little further out. Each municipality runs its own permit desk.
North and east
Greenfield along Greendale’s north and east sides, then West Allis, Wauwatosa and Milwaukee, where older houses often reach a remodel with dated wiring.
Waukesha County side
New Berlin, Brookfield and Elm Grove, closer to the T And J shop on Georges Avenue.
Visit or call
Where Is T And J Located?
The office and shop of T And J All In Remodeling sit at 985 Georges Avenue, Brookfield, off I-94. Greendale consultations take place in your own rooms, with John walking each one in scope.
T And J All In Remodeling
Brookfield, WI 53045
Monday to Friday
8:00 AM to 5:00 PM
Saturday
8:00 AM to 5:00 PM
Sunday
Closed
Water emergencies
24/7
Greendale answers
Greendale Remodeling FAQ for Originals and Later Houses
Questions about your own Greendale house? Call (262) 352-9525.
What does it cost to remodel several rooms in a Greendale Original?
Each room is priced from T And J’s published ranges: about $12,000 to $45,000 or more for a bathroom and $17,000 to $80,000 or more for a kitchen. In an Original, a replanned kitchen paired with a second main-level bath is a likely combination, and the whole scope is quoted as one fixed figure after John’s walkthrough.
Can we add a second bathroom to an Original?
Often, yes. Originals were built with a single bathroom and many owners have added a second on the main level. Greendale treats a new bathroom as a change in use of space, so it needs a building permit, and a licensed plumber pulls the plumbing permit. John checks the drain route and structure first.
Does historic designation limit interior remodeling?
Generally not. Under Chapter 23 of the Village Code, interior alterations on a designated property do not need a certificate of appropriateness, though ordinary permits still apply. Exterior changes do need one, and the Historic Preservation Commission must decide within 45 days, with appeal to the Village Board within 30.
Who issues remodeling permits in Greendale?
Village of Greendale Inspection Services at 6500 Northway. Applications go in through the Village’s online form, with drawings where the work needs them. T And J prepares and files them, and books the building, electrical, plumbing and HVAC inspections as each stage is ready.
Can walls come out in a concrete block Original?
Sometimes. The exterior walls of an Original are concrete block, so John checks what each interior wall is built of and whether it carries load before promising anything. A bearing wall comes out with an engineered beam under a structural alteration permit, and anything running through it is rerouted.
Can demolition start while the permit is pending?
No. The Village permit comes first, and work started without one is charged double fees. Rough-in plumbing is inspected before any wall closes too. T And J uses the review period to settle selections and order long-lead materials.
Can we live at home with only one bathroom?
Usually. Many Originals still have one bathroom, so that room is rebuilt in a single, tightly planned stretch and the other rooms are staged around it. Where a second bath is being added, it is often finished first so the old one can close.
Can a window or door be widened?
Often, where structure allows. Any change to the size of a door or window opening needs a Village permit, and on a designated historic home the exterior change also goes to the Historic Preservation Commission.
Related work
Home Additions, Decks and Siding for Greendale Homes
Begin here
Price Your Greendale Home Remodel, Original or Later
John checks whether the house is an Original or a later build, looks at the panel, pipes and the walls you want changed, then prices every room in scope as one fixed written number. Nothing is paid to begin.
Your Rooms and House Era
John answers the same working day.
No deposit · No obligation · Details stay with T And J
