Home Remodeling in Franklin, WI
Kitchens, baths, basements and opened-up floor plans in Franklin homes, from 1960s ranches to 2000s two-stories, planned as one job with one written price and filed with Franklin Inspection Services before work starts.
One written price · City of Franklin permits filed · Licensed trades on every rough-in
4.9 ★
60 Google reviews
A+
BBB Accredited
30+
Years combined experience
Franklin groundwork
Franklin Home Remodel Planning: Budget, Sequence, City Review
Franklin is a Milwaukee County city with its own Inspection Services office, and that office decides what gets permitted. Budget, the order rooms are opened in and that city review are the three things to settle before choosing a single finish.
Budget per room
$12k–$80k+
From a hall bath refresh to a full kitchen rebuild. When several Franklin rooms are done together, T And J quotes them as one written figure.
Trades
Licensed only
Franklin requires every electrical and plumbing change to be done by a licensed contractor under its own permit, whoever handles the rest of the remodel.
Permits
Filed with the city
Franklin’s building permit covers remodeling any living space, not just structural work, so T And J files it before anything is opened.
Grouped upgrades
What Goes Into a Franklin Whole-Home Remodel?
In most Franklin houses the frame is sound and the plan already works, so a remodel is usually a group of room upgrades carried out on one schedule by one crew. These are the rooms that tend to be grouped, with a dedicated page for the biggest three.

Open kitchen
Kitchen cabinets, stone and light
Many Franklin kitchens already open onto the family room, so the budget tends to go into cabinet boxes, drawers, stone and lighting rather than beams. Where a sink or dishwasher moves, a licensed plumber pulls that permit.
Typical scope
Cabinetry, stone, lighting
Permits
Building, electrical, plumbing
Range
$17k to $80k+
Two-bath houses
Bathrooms rebuilt while one works
Most Franklin homes have two or more bathrooms, so one is rebuilt while another stays in use. Common requests: a corner tub swapped for a walk-in shower and a vanity raised to comfort height.
Typical scope
Hall bath to primary suite
Shower
Membrane, then flood test
Range
$12k to $45k+

First phase
Basement as phase one
Poured foundations from the 1970s onward usually finish without remediation, which makes the lower level a practical first phase: the family gains a room downstairs before kitchens or baths upstairs are taken apart.
Typical scope
Rec room to lower-level suite
Code
Egress, 7 ft ceilings, alarms
Range
$20k to $60k+
Openings
Beams in ranches, wider openings later
In Franklin’s 1940s to 1960s ranches, a bearing wall often separates kitchen from dining room; in 1990s two-stories the walls usually stay and openings are widened instead. T And J has any beam sized by an engineer where required, files the structural change with the city and reroutes the wiring, pipes or ducts inside the wall.
Walls
Removed, moved or widened
Structure
Beam sized, then permitted
Result
Open or re-divided plan
Interior finish
New lighting, floors and paint
Builder-grade finishes and kitchens lit by one central fixture are what usually date 1990s and 2000s Franklin interiors. Replacing them after every rough-in is signed off keeps new floors and paint from being cut into later.
Flooring
Hardwood, LVP, tile
Carpentry
Doors, trim, built-ins
Lighting
Recessed, pendant, under-cabinet
Trade permits
Licensed trades and HVAC permits
Open walls are the moment to update systems, and Franklin splits that work by trade: a licensed electrician and a licensed plumber each pull their own permit, and ducts carried into new rooms go on an HVAC permit. Where a room becomes newly heated, the alteration plans include heat loss calculations.
Electrical
Circuits, panel, GFCI, AFCI
Plumbing
Supply, drain and vent
HVAC
Ducts, returns, heat loss
Judge the finish
Finished Remodels to Review Before a Franklin Walkthrough
Real kitchens, living areas, baths and lower levels finished by the T And J crew on Waukesha County projects, shown so Franklin owners can judge the finish before a walkthrough.
Kitchen and living
Island kitchen opening onto the living room

Interior remodel
New kitchen and dining area beside an exposed brick wall
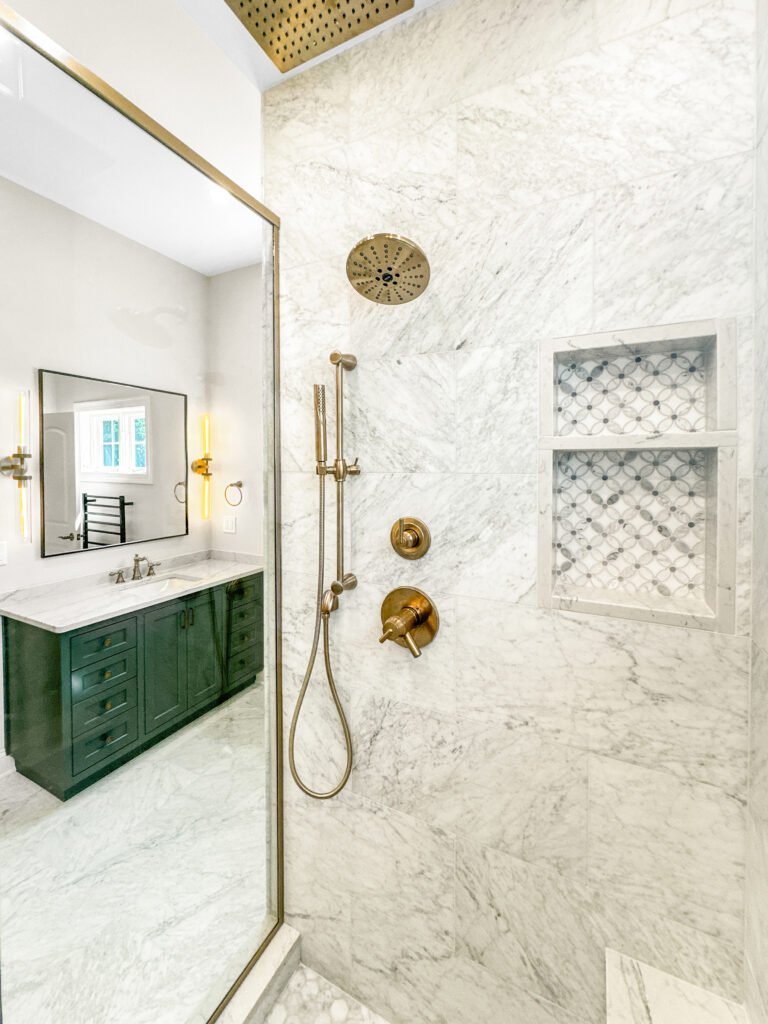
Primary bath
Green vanity finished with brass fixtures
Basement
Lower level fitted with theater seating
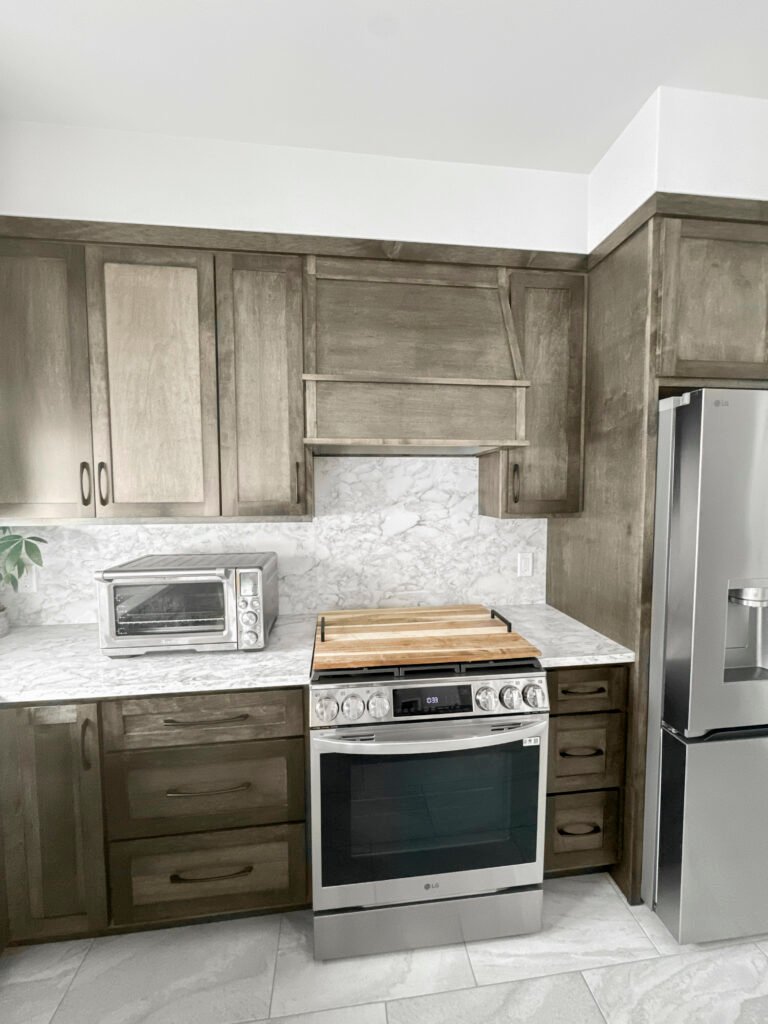
Kitchen
Stained cabinets under a stone backsplash
The full gallery sorts finished work by room: kitchens, bathrooms and basements.
Budgeting
Franklin Remodel Costs, One Room to Whole House
Franklin quotes start from each room’s range, then come down where rooms share work: one demolition, one alteration permit, one flooring run. Structural changes in older ranches and system updates are what push a figure toward the top.
Single room
One-Room Remodel
$12k–$80k+
- Bathroom from about $12k
- Basement from about $20k
- Kitchen from about $17k
- One fixed written figure
Often combined
Two to four rooms
Multi-Room Remodel
Quoted per scope
- Kitchen opened to the family room
- Two baths staged, one in use
- One flooring run, no transitions
- One permit set, one demolition
Plus city review and phasing
Whole-House Renovation
Quoted at the house
- Main rooms updated together
- Licensed wiring and plumbing
- Bearing walls and beams
- Phased or move-out plan
Run the numbers first
Enter each room and a finish level in the calculator, then bring that range along when John visits your Franklin house.
Finishes
Finish Choices for Franklin's Open Main Floor Remodels
Many Franklin houses from the 1990s and 2000s have open main floors, where kitchen, dining and family room share one sightline. Choosing flooring, trim and lighting once for all of them keeps that open space reading as one room.
Hardwood Floors
Oak or maple, prefinished or finished on site, for living and dining rooms.
Luxury Vinyl Plank
Waterproof plank carried from the kitchen through the mudroom with no threshold strip.
Porcelain Tile
Hard-wearing floors for baths, laundry rooms and entries.
Interior Doors and Trim
One casing, base and door style repeated in every remodeled room.
Recessed LED Lighting
Dimmable layouts drawn per room and fed by new circuits.
Quartz Surfaces
Kitchen, vanity and bar tops cut from one matching slab family.
Built-In Cabinetry
Mudroom lockers, pantry storage and media walls.
Paint Systems
A single color plan, with scrubbable finishes on busy walls.
Flooring for connected rooms compared
Flooring
Where it fits
Water tolerance
Continuity
Solid hardwood
Living, dining, bedrooms
Low
Can be refinished; not for baths
Engineered hardwood
Main floors, radiant heat
Moderate
Wood look in more rooms
Luxury vinyl plank
Kitchens, mudrooms, basements
High
Crosses wet and dry rooms
Porcelain tile
Baths, laundry, entries
Unaffected by water
Works with heated floors
Carpet
Bedrooms, stairs
Low
Softest underfoot
On an open Franklin main floor, one flooring material from entry to family room avoids transition strips where the rooms meet.
Late-growth city
Older and Newer Franklin Homes: Remodel Needs by Era
Franklin grew late for Milwaukee County: it incorporated in 1956 and about eighty percent of it was still farmland in 1962. Per NeighborhoodScout, houses built 1970 through 1999 make up 49.8 percent, those from 2000 on 30.0 percent, 1940 through 1969 17.1 percent and pre-1940 homes 3.0 percent. Roughly three in four homes are owner-occupied, and each era calls for a different remodel.
1970s to 1990s Two-Story or Ranch
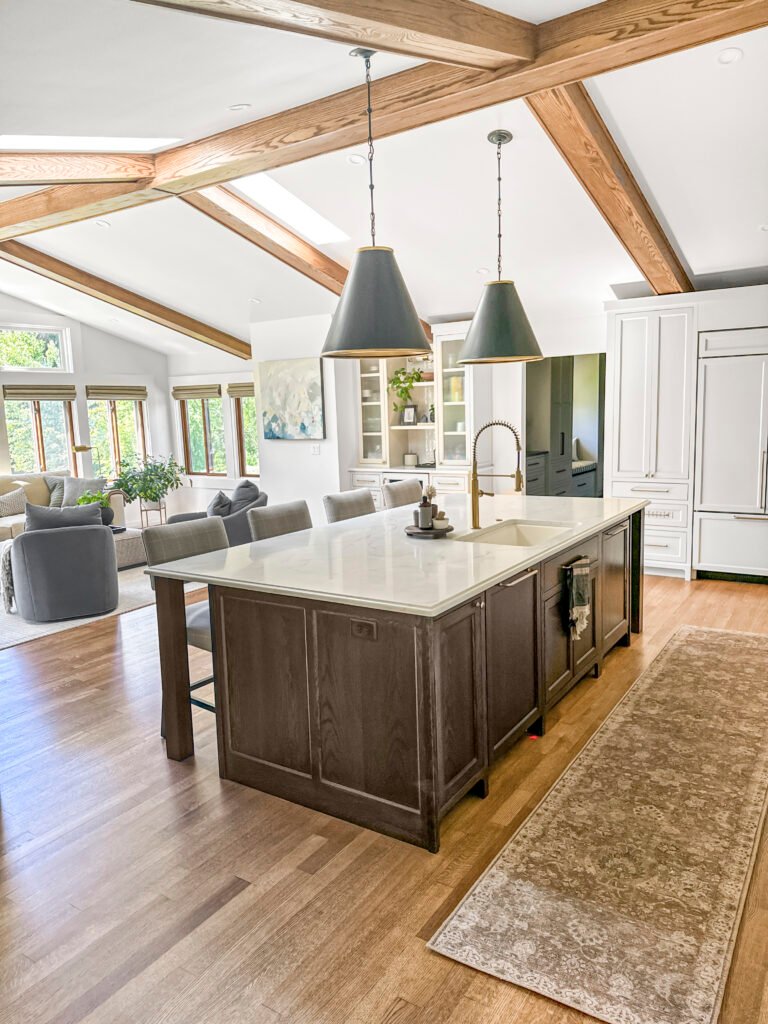
The largest group, 49.8 percent. Layouts mostly work, so the usual project is a dated kitchen and main bath rebuilt together, sometimes with a little-used formal room turned into an office.
1940s to 1960s Ranch
17.1 percent, built as Franklin moved from farms to subdivisions. Kitchen and dining room are often split by a bearing wall, so opening them takes an engineered beam and the city’s building permit.
2000s and Newer Build
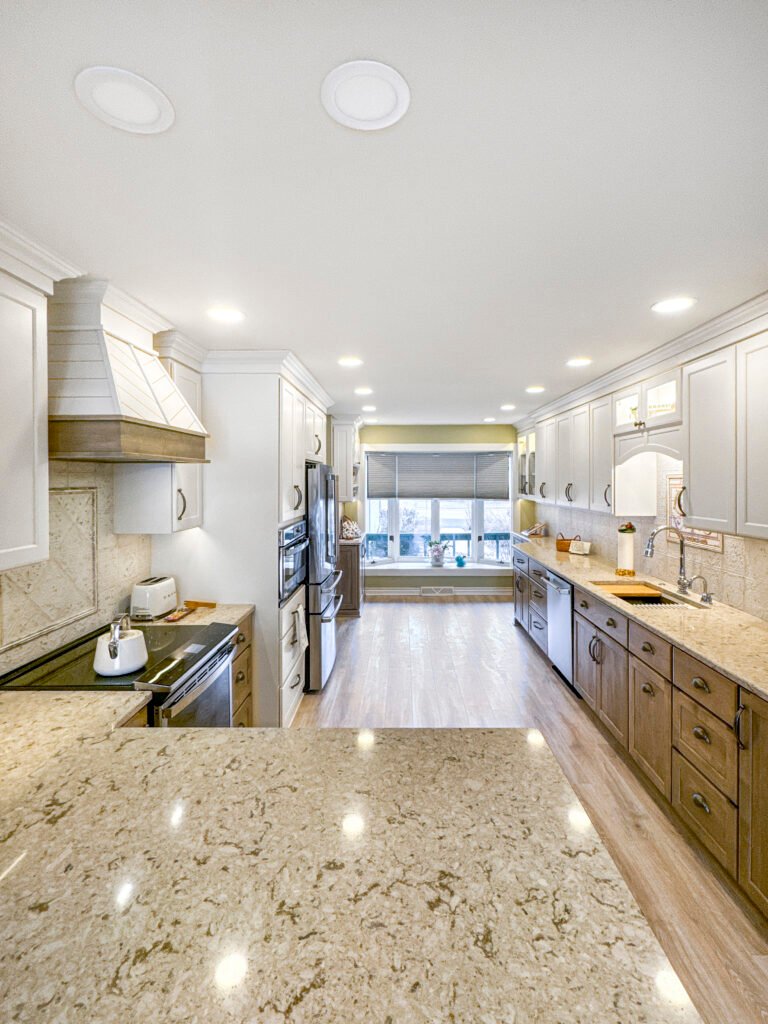
30.0 percent of homes. Open plans that still function, so the budget goes into finishes: builder cabinets, laminate tops and an alcove tub nobody uses, replaced room by room.
Pre-1940 Farmhouse
Just 3.0 percent, many on larger parcels from before incorporation. Expect additions by earlier owners, older wiring and sometimes a private well or LP gas.
Whole-House Renovation
Every main room done in one project, with wiring, plumbing, flooring and trim renewed throughout and the order set so a bathroom and a working kitchen stay available where possible.
Inspection Services
Franklin Building Permits for Any Living Space Remodel
Franklin words its rule broadly: a building permit is required to remodel any living space or to change structural parts of a house, and each trade adds a permit of its own.
Permits come from Franklin Inspection Services, a city department at 9229 W. Loomis Road, rather than a county office. For an alteration the city wants two plan sets at quarter-inch scale or larger showing elevations, a site plan on the lot survey, heat loss calculations where space will be heated and an estimated construction cost. Contractors attach Dwelling Contractor and Qualifier certifications, and all electrical and plumbing must be done by licensed contractors. Allow at least 10 business days. On a parcel in the Root River floodplain, Franklin’s floodplain zoning adds a land use permit and caps lifetime changes to a nonconforming house at 50 percent of its equalized assessed value. T And J prepares the drawings, files each permit and meets every inspector.
Permit
Opening or moving a bearing wall
Building permit; beam shown on the plans.
Licensed only
New circuits, fixtures or panel work
Electrician's permit and rough-in inspection.
Licensed only
Relocating a sink, toilet or shower
Plumber's permit, inspected before drywall.
Permit
Carrying ducts into remodeled rooms
HVAC permit through Inspection Services.
Extra filing
Structural work in the Root River floodplain
Land use permit; 50 percent lifetime cap.
Ask first
Floors, paint and trim only
The living-space rule is broad; John confirms.
Stage by stage
T And J's Franklin Remodel Sequence: Structure, Trades, Finishes
A Franklin project is ordered by what each stage covers up: structure, then licensed wiring and plumbing, then ducts, then finishes in every room at once. The city’s processing time and cabinet lead times usually set the start date.
Free visit · Fixed written price · Stages paid as they finish
Week 0
Every room walked
John looks at the panel, the walls you want gone and the bathrooms in use, and asks what each room needs to do for the household.
No charge, at the house
Weeks 1–3
Drawings, selections, one price
Plans are drawn to the scale Franklin asks for, finishes are chosen, and the whole scope is priced as one figure.
Nothing paid up front
City review
Permits, engineering, ordering
The alteration permit goes to Inspection Services with at least 10 business days allowed, while beams are engineered and cabinets ordered.
Filed by T And J
Build
Structure, rough-ins, inspections
Walls open, beams go in, licensed trades run wiring and pipes, and the city inspector signs off before insulation and drywall.
One in-house crew
Final stage
Finishes and final walkthrough
Flooring, cabinets, tile, trim and paint are completed across the rooms, the permits are closed, and Teli and John walk the house with you.
Signed off by the owners
Google reviews
4.9
4.9 average from 60 Google reviews of T And J remodeling projects across Waukesha County and southeastern Wisconsin.
Franklin's neighbours
Where Else T And J Remodels Near Franklin
Crews set out from 985 Georges Avenue in Brookfield and cover Franklin along with the communities around it: Oak Creek to the east, Greendale, Hales Corners and Greenfield to the north, and Muskego and New Berlin across the Waukesha County line.
North of Franklin
Greendale, with its 1936 to 1938 greenbelt village and later postwar streets, plus Hales Corners and Greenfield. John checks each house’s era before scoping walls and wiring.
West, Waukesha County
Muskego and New Berlin, just over the county line, where each city issues its own permits and septic parcels follow Waukesha County’s evaluation rules.
Toward Brookfield
West Allis, Wauwatosa and Milwaukee to the north, where older plaster-wall houses often need more work behind the walls.
Visit or call
Where Is T And J Located?
T And J works from 985 Georges Avenue in Brookfield, WI, near I-94. For a Franklin remodel, John comes to the house and walks every room in scope before anything is priced.
T And J All In Remodeling
Brookfield, WI 53045
Monday to Friday
8:00 AM to 5:00 PM
Saturday
8:00 AM to 5:00 PM
Sunday
Closed
Water emergencies
24/7
Asked in Franklin
Franklin Home Remodeling FAQ: Permits, Cost, Floodplain
Talk through your Franklin house at (262) 352-9525.
What does a whole-home remodel cost in Franklin?
It turns on the room count and on whether walls or systems change. T And J’s single-room figures run from about $12,000 for a bathroom refresh to $80,000 and more for a full kitchen. In a newer Franklin house where the layout already works, more of the budget lands on finishes. Several rooms are quoted after a walkthrough as one fixed price.
Does Franklin need a permit if no walls move?
Probably yes. Franklin requires a building permit to remodel any living space, not only for structural changes, and electrical and plumbing work carry separate permits. Whether a pure paint and flooring job qualifies is something John confirms with Inspection Services for your scope.
How long does Franklin take to issue a remodel permit?
Franklin asks applicants to allow at least 10 business days and processes permits in the order received. T And J submits the drawings, site plan and certifications together so the application is complete on arrival, and orders cabinets and fixtures during the wait.
Can we live in the house during the work?
Usually. Most Franklin houses have a second bathroom, which lets one bath be rebuilt while the other stays in service. The harder stretch is the kitchen, so T And J sets up a temporary one and puts its dates in the written schedule.
Is opening a wall harder in a 1960s ranch?
Often, yes. In a 1940s to 1960s ranch the wall between kitchen and dining room is frequently load-bearing and may carry ducts or pipes. It needs a sized beam, temporary support and Franklin’s building permit. In most 1990s houses, openings are widened rather than walls removed.
We back onto the Root River. Is remodeling limited?
Possibly. Where a house sits in mapped Root River floodplain and does not conform, Franklin’s floodplain zoning limits modifications over the building’s life to 50 percent of its equalized assessed value, and structural work needs a land use permit. John checks the flood map before pricing.
Does a private well or septic change the plan?
It can. Most Franklin homes drain to city sewer that feeds MMSD, but a number of older lots still rely on a private well or septic system. City code sizes a septic tank by bedrooms, so John confirms the system before any bedroom or bathroom is added.
Who handles the electrical and plumbing?
Franklin requires licensed contractors for all electrical and plumbing work, each under its own permit. Licensed trades hold those permits, while Teli and John Karampetsos quote and oversee the whole remodel.
Beyond remodeling
Franklin Home Additions, Decks and Siding
First visit
Get a Free Franklin Remodel Walkthrough and Written Price
John walks each room on your list, looks at the walls and systems the plan touches, and confirms what Franklin will need filed. One fixed written price follows, with no deposit and no fee for the visit.
Your Franklin Room List
Mention the rooms and roughly when the house was built.
No deposit · No obligation · Details stay with T And J
