Home Remodeling in Delafield, WI
Whole-house and multi-room remodeling for Delafield homes, from Genesee Street houses older than the interstate to 1990s two-storeys and Town of Delafield lake properties, planned as one project with one fixed written price and permits filed with the right office.
City or Town parcel confirmed · One written price for every room · Owners on site
4.9 ★
59 Google reviews
A+
BBB Accredited
30+
Years combined experience
Three answers first
Delafield Home Remodel Basics: Cost, Code, Permit Office
Three answers decide how a whole-home project in Delafield is priced, filed and built: what the rooms in scope will cost together, whether the house went up before or after June 1980, and which of two local governments holds the parcel.
Budget
$12k–$80k+
A single bathroom starts near $12,000 and a full kitchen can pass $80,000. When several rooms share one project, T And J writes one figure covering all of them.
Code year
June 1980
Homes built since then fall under the state Uniform Dwelling Code for alterations. Older homes still follow state plumbing, electrical and smoke alarm codes.
Jurisdiction
City or Town
The city runs its own building inspection department. The town contracts inspections to SAFEbuilt and adds a zoning permit.
Rooms in scope
Rooms T And J Remodels in Delafield Whole-House Projects
Most Delafield projects join two or more of the rooms below under one crew and one schedule. The room itself rarely changes with the address; what changes is which office reviews it and what sits behind the walls in a house of that age.

Anchor room
Kitchen behind a bearing wall
The kitchen usually anchors the project, because in many Delafield colonials it sits behind a load-bearing wall and shares plumbing and circuits with the rooms around it. A temporary kitchen goes in before demolition starts.
Scope
Update to full rebuild
Systems
Water, power, venting
Range
$17k to $80k+
Wet rooms
Bathrooms with tested showers
Rebuilt showers get a membrane and a flood test before any tile is set. Where a new bath arrives with a new bedroom on a Town septic lot, the county soil and tank review comes first.
Scope
Half bath to owner's suite
Wet area
Membrane, flood tested
Range
$12k to $45k+

Walkout
Walkout basement finishing
Where a Delafield lot slopes to a walkout, finishing the lower level first gives the household somewhere to live while the main floor is open. Water readings, headroom and egress are checked before any framing goes up.
Scope
Rec room to guest suite
Code
Egress and 7 ft ceilings
Range
$20k to $60k+
Dining wall
Opening closed floor plans
Two-storey homes from the 1980s and 1990s often keep a formal dining room walled off from the kitchen. T And J checks whether that wall carries the floor above, has a beam engineered when it does, and moves the ducts, wires and pipes running through it.
Walls
Opened or moved
Structure
Beam sized, permitted
Result
Kitchen, dining and family joined
Finish carpentry
Finishes matched front to back
Flooring, casing, doors, lights and paint go in once, after every inspection behind the walls has passed, so a Delafield house is not patched room by room afterward and the finishes match from the front door to the back.
Flooring
Wood, LVP, porcelain
Carpentry
Doors, casing, built-ins
Lighting
Recessed and pendant
Inside the walls
Wiring, Plumbing, HVAC by House Age
Roughly 45 percent of homes in the City of Delafield were built before 1980, and the prewar houses near Genesee Street can still hide knob-and-tube wiring. A 1980s panel may be only 100 amps. Open walls are the moment to fix both, with each trade inspected before drywall.
Electrical
Panel, circuits, AFCI, GFCI
Plumbing
Supply, drain, vent
HVAC
Ducts to new rooms
Project photos
Completed Remodel Photos for Delafield Homeowners
These are photographs of T And J projects across Waukesha County, not renderings, showing the kind of rooms a Delafield remodel produces.
Kitchen and family room

Island kitchen open to the living room
Open plan
Exposed brick wall next to a new kitchen and dining space
Owner's bath
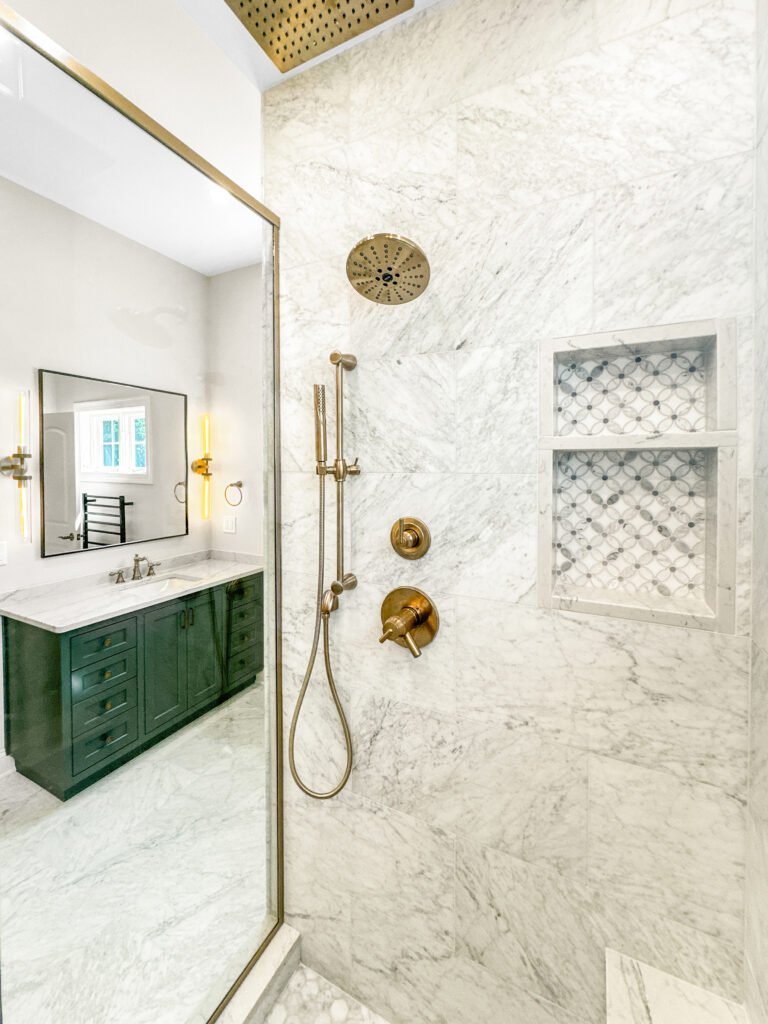
Green vanity finished with brass fixtures
Lower level
Finished basement with rows of theater seating
Kitchen
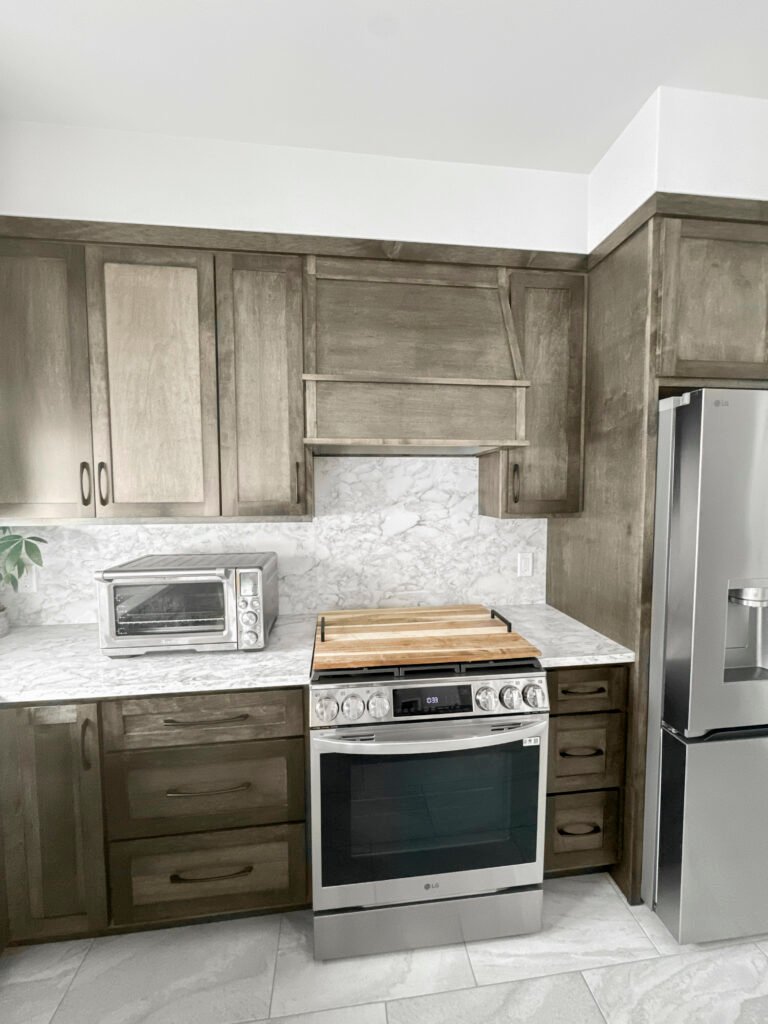
Stained cabinets under a stone backsplash
More kitchens, baths and lower levels are sorted by room in the gallery.
Budget
What Does a Delafield Home Remodel Cost?
Pricing starts with each room, then drops what several rooms share: one demolition, one permit set filed with the city or the town, one flooring run and one crew. On a Town lake parcel, any county zoning step is built into the schedule from day one.
Single room
One-Room Project
$12k–$80k+
- Bathroom from about $12k
- Basement from about $20k
- Kitchen from about $17k
- One fixed written figure
Most requested
Two to four rooms
Multi-Room Remodel
Quoted per scope
- Kitchen joined to dining room
- Bathrooms staged in turn
- One floor run throughout
- One permit set, one demo
Permits, phasing, county steps
Whole-House Renovation
Quoted after the walkthrough
- All main rooms redone
- Wiring, pipes and ducts
- Walls opened on beams
- Phased or move-out plan
Run your own numbers first
Enter each room and finish level in the calculator, then compare the range with what John sees in the house.
One finish plan
Remodel Finishes for Delafield Houses and Lake Cottages
A remodel that joins several rooms needs one flooring, one trim profile and one lighting plan, or the house reads as separate jobs. In a lake cottage with out-of-level floors, the subfloor is flattened first so the run stays continuous.
Hardwood Flooring
Oak or maple, site-finished or prefinished, for living and dining rooms.
Luxury Vinyl Plank
A waterproof core that runs from a lake-side entry into the kitchen.
Porcelain Tile
Baths, laundry and mudroom floors that take water.
Interior Doors and Trim
Casing, baseboard and doors matched in every room touched.
Recessed LED Lighting
Dimmable layouts drawn for the new plan, on new circuits.
Quartz Surfaces
Kitchen, vanity and bar tops cut from one slab family.
Built-In Cabinetry
Lockers by the garage door, media walls, pantries.
Paint Systems
A single color plan, washable where the traffic is.
Flooring across a whole house
Flooring
Suits
Water tolerance
Continuity
Solid hardwood
Living, dining, bedrooms
Low
Refinishable; keep out of baths
Engineered hardwood
Main floors, radiant heat
Moderate
Wood look in more rooms
Luxury vinyl plank
Kitchens, mudrooms, lower levels
High
Crosses wet and dry rooms
Porcelain tile
Baths, laundry, entries
Unaffected by water
Works with heated floors
Carpet
Bedrooms, stairs
Low
Softest underfoot
One material through connected rooms drops the thresholds between them, which matters most in the smaller mid-century Delafield ranches.
Century of houses
Home Remodeling by House Era in Delafield
City of Delafield housing spans more than a century. Census survey figures put about 7 percent of homes before 1940, about 21 percent from 1940 to 1969, 16 percent in the 1970s, 29 percent in the 1980s and 1990s and about 26 percent from 2000 on. Around 41 percent of units are not detached houses, so condos and townhomes are part of the picture. Each era hands a remodel a different starting point.
Genesee Street, pre-1940
The oldest houses cluster around the downtown near Hawks Inn, which dates to 1846. Balloon framing, plaster and sometimes live knob-and-tube mean the wiring is usually replaced while walls are open.
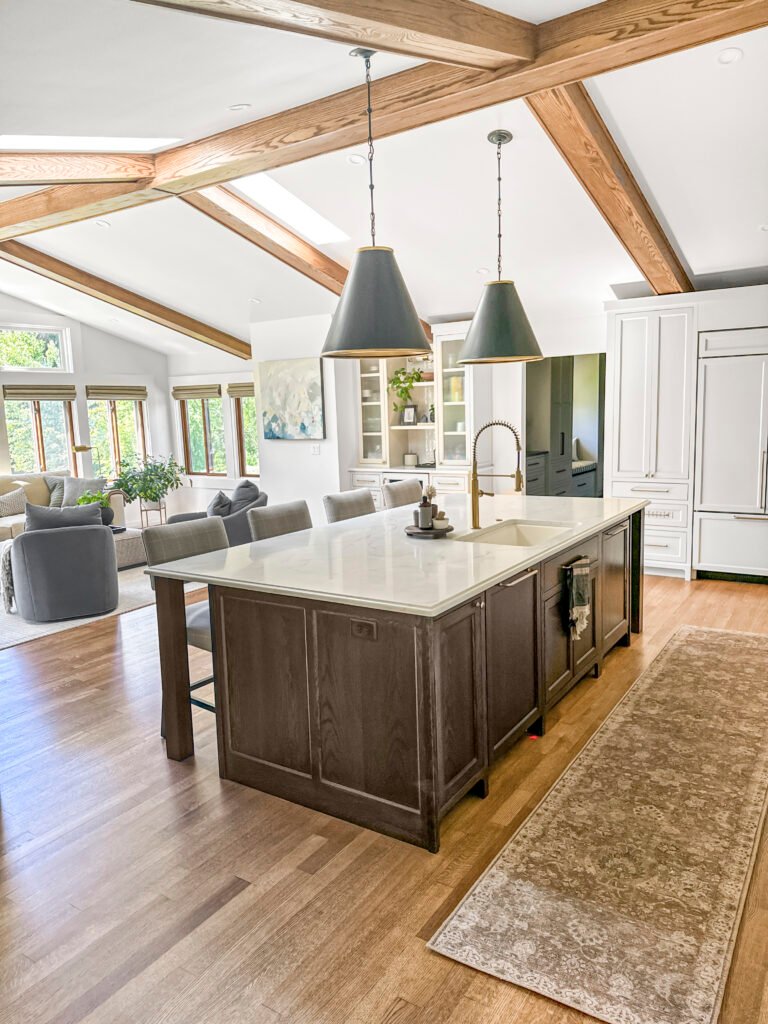
1940s to 1960s Ranch
About a fifth of the city. Galley kitchens and a bearing wall down the middle of the plan, so opening the kitchen means a sized beam and a building permit before the wall comes out.
1970s to 1990s Two-Storey
The largest group, near 45 percent together. Kitchens closed off from a formal dining room, soffits over the cabinets and panels that may be 100 amps, all common targets in one project.
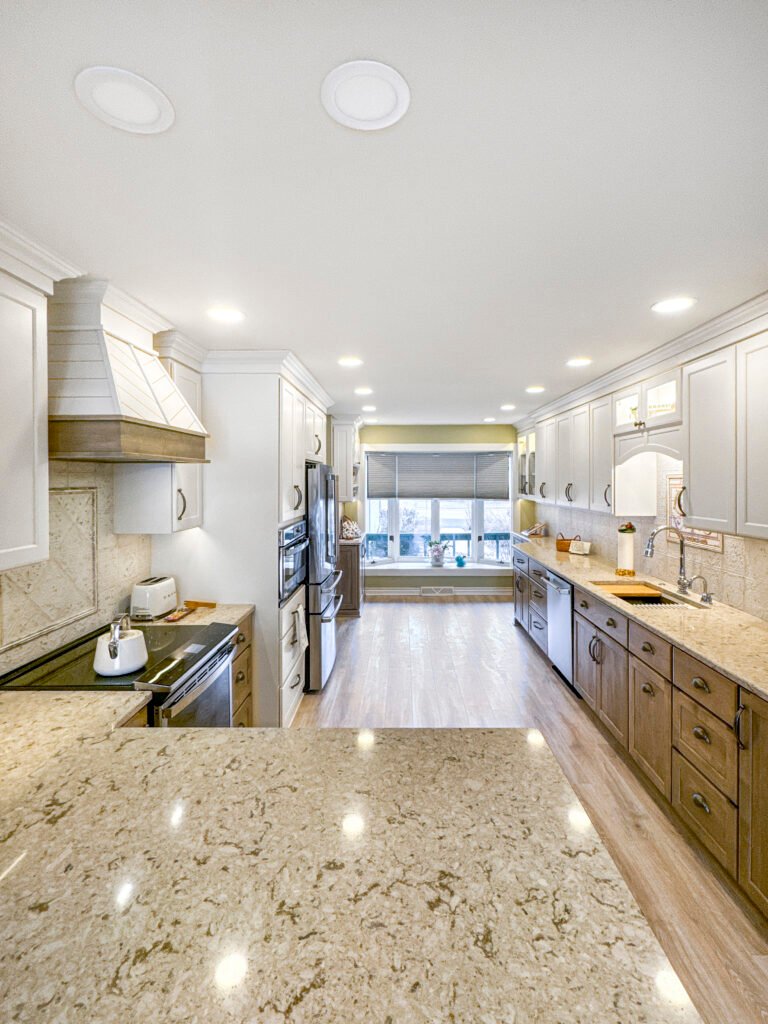
Post-2000 Build
About a quarter of city homes. Layouts are already open, so the work is finishes, baths and a lower level, all under the Uniform Dwelling Code.
Nagawicka Lake Cottage
Former summer cottages on the shore, often out of square and sometimes on a slab or crawl space. Heating, plumbing and insulation are checked for year-round use before any layout is drawn.
Permit routes
Who Permits a Home Remodel in Delafield: City or Town?
A Delafield mailing address covers two governments. The parcel record, not the envelope, decides which one reviews your remodel, and finish-only work on an existing layout rarely needs a permit in either.
Inside the City of Delafield, the Department of Building Inspection at City Hall, 500 Genesee Street, takes the building permit application, with a separate HVAC application where ducts are extended. The Town of Delafield contracts its inspections to SAFEbuilt, which handles electrical, plumbing and HVAC permits for existing homes, and the town asks for a zoning permit alongside the building permit whenever a home is improved. A town parcel within 1,000 feet of a lake or 300 feet of a navigable waterway also needs a Waukesha County permit, and one without public sewer needs a county Preliminary Site Assessment. For homes built since June 1, 1980, the state Uniform Dwelling Code governs the alteration itself. T And J files with the right office and books each inspection.
Permit
Opening a bearing wall
Building permit and an engineered beam.
Permit
Circuits added or a panel upsized
Electrical permit, rough-in inspected.
Permit
Relocating a sink, toilet or shower
Plumbing permit, rough-in checked.
Town parcel
Improving a home near a lake
Town zoning permit; county review within 1,000 ft.
Usually none
Flooring, paint and trim
Finishes on an unchanged layout.
Usually none
Cabinets or fixtures swapped in place
Existing pipes and wiring kept.
The sequence
Delafield Multi-Room Remodeling Process, Visit to Handoff
The order follows the structure and the paperwork: the parcel and any county step are settled before drawings are final, walls and beams go first, then wiring, pipes and ducts, then finishes, and no layer is covered until its inspection passes.
Free visit · Fixed written price · No deposit
Visit
Every room, plus the parcel
John goes through each room in scope, looks at the panel, the plumbing and any wall you want gone, and confirms city or town from the parcel record.
No charge, on site
Weeks 1–3
Design, choices, one price
Room layouts, finishes and the order the rooms will be done in are fixed, then priced as a single written number.
No deposit taken
Filing
Permits, county steps, orders
Beams are engineered where walls move, permits go to whichever office holds the parcel, any county zoning or septic review is started, and long-lead materials are ordered.
T And J files it
Build
Structure, rough-in, inspection
Walls come out, beams go in, and new wiring, pipes and ducts are run. Insulation and drywall wait for inspection sign-off.
One in-house crew
Finish
Surfaces and final walk
Cabinets, tile, floors, trim and paint are completed, final inspections close, and Teli or John walks every room with you.
Owners sign off
Google reviews
4.9
4.9 average from 59 Google reviews of T And J remodeling projects across Waukesha County and southeastern Wisconsin.
Lake Country
Home Remodeling Near Delafield in Lake Country
From the Brookfield shop on Georges Avenue the crew runs west on I-94 to Delafield, and the same trip reaches whole-home work in the villages and towns around the lakes of Lake Country. Each place has its own permit office, so each gets its own page.
Nagawicka and north
Nashotah shares the Nagawicka shoreline with the city, and Hartland, Chenequa and Merton lie beyond it, each with lake and village homes of mixed age.
West toward Oconomowoc
Oconomowoc, Okauchee and Wales, where lake houses and older village homes bring the same checks on structure and wiring before a remodel is priced.
East to the shop
Pewaukee, Waukesha and Brookfield, the stretch of I-94 the crew drives every morning from Georges Avenue.
Visit or call
Where Is T And J Located?
T And J works from 985 Georges Avenue in Brookfield, east of Delafield on I-94. There is no Delafield office; John comes to the house for every consultation.
T And J All In Remodeling
Brookfield, WI 53045
Monday to Friday
8:00 AM to 5:00 PM
Saturday
8:00 AM to 5:00 PM
Sunday
Closed
Water emergencies
24/7
Delafield questions
Delafield Home Remodeling FAQ: City and Town
Call (262) 352-9525 with your address and your plans.
My address says Delafield. Is it the city or the town that permits my remodel?
Look at the parcel record, not the mailing address. The City of Delafield reviews remodels through its Department of Building Inspection at 500 Genesee Street. The Town of Delafield is a separate government that contracts inspections to SAFEbuilt and also issues a zoning permit. T And J confirms which one holds your lot before quoting.
Does the age of my house change the code?
It can. Wisconsin’s Uniform Dwelling Code covers homes built since June 1, 1980 and their alterations. For older homes the state has no construction code for alterations, though its plumbing, electrical and smoke detector codes still apply, and a municipality can adopt its own standards. John checks which applies to yours.
We are on septic in the town. Can a den become a bedroom?
Possibly. Turning a den into a bedroom raises the bedroom count, and on a town lot with no public sewer Waukesha County wants a Preliminary Site Evaluation first: soil testing and a check of tank capacity. Some town homes drain to the Delafield-Hartland sewer commission instead, so John confirms which system you have.
Our town home is near a lake. Is county approval needed?
For work that improves the home, the town asks for its own zoning permit, and parcels within 1,000 feet of a lake or 300 feet of a navigable waterway also need one from Waukesha County Parks and Land Use. Whether interior-only work triggers it is confirmed with the town before filing.
What does a multi-room remodel cost in Delafield?
Single rooms at T And J run from about $12,000 for a bathroom to more than $80,000 for a full kitchen, with basements from about $20,000. Two or more rooms in one Delafield house are quoted together after the walkthrough, as one fixed written number.
Can a Nagawicka cottage be remodeled for year-round living?
Usually, once the basics are checked. Converted summer cottages on the Nagawicka shore are often out of plumb, and some sit on a slab or shallow crawl space. The lakeshore homes are on public sewer, so heating, insulation and water lines get the scrutiny, and trim is scribed to the walls.
Do you remodel condos and townhomes in the city?
Yes. About 41 percent of housing units in the City of Delafield are not detached houses. Condo work follows the association’s rules on hours, access and shared walls, and permits still go through the city. Kitchens, baths and full unit remodels are all in scope.
How long will a Delafield whole-house remodel take?
It depends on room count, structural changes and material lead times. On a town lake parcel, any county zoning review happens before the build clock starts. The written schedule arrives with the fixed price.
Other services
Additions, Decks and Siding for Delafield Homes
Address first
Start Your Delafield Whole-Home Remodel With a Free Visit
Send the street address and the rooms you want changed. John confirms city or town, walks the house, checks the walls and systems that matter, and returns one fixed written price. No deposit, and the visit costs nothing.
Delafield Address and Room List
Add your street address; John replies the same working day.
No deposit · No obligation · Details stay with T And J
