Home Remodeling in Wisconsin
Multi-room and whole-home remodels planned as one project: kitchens, baths, basements and layout changes under one fixed price, sequenced so your home stays livable.
One fixed price for every room · Permits filed for you · Owner-led crew
4.9 ★
60 Google reviews
A+
BBB Accredited
30+
Years combined experience
At a glance
What a Wisconsin Home Remodel Involves
Three things shape a whole-home or multi-room remodel before any finish is picked: the budget per room, how the rooms are sequenced, and which permits the structural and system work triggers.
Investment
$12k–$80k+
Per room, from a bathroom refresh to a full kitchen. Multi-room and whole-house projects are priced as one written figure.
Sequencing
Room by room
Structure first, then systems, then finishes across all rooms, with a working kitchen or bath kept whenever possible.
Permits
Filed for you
Wall removal, new circuits, plumbing moves and HVAC extensions are permitted and inspected before walls close.
Home remodeling services
Which Rooms Does T And J Remodel?
A home remodel is a set of room projects that share one schedule, one crew and one set of finishes. These are the rooms and systems T And J builds most often, with a dedicated page for the largest ones.

Kitchen
Kitchen remodeling
Cabinets, countertops, islands and layout changes, often the anchor room of a larger remodel because it touches plumbing, electrical and ventilation at once. A temporary kitchen is planned before demolition.
Scope
Refresh to studs-out
Systems
Plumbing, circuits, ventilation
Range
$17k to $80k+
Bathroom
Bathroom remodeling
Tub-to-shower conversions, vanities and studs-out rebuilds with waterproofing built before tile. When several bathrooms are in scope, they are staged so one always stays usable.
Scope
Powder room to primary suite
Wet area
Membrane and flood test
Range
$12k to $45k+

Basement
Basement finishing
Unfinished basements become family rooms, bedrooms with egress windows, bathrooms and bars. In a whole-home remodel the basement is often done first so the family has space while upstairs rooms are open.
Scope
Open finish to lower-level suite
Code
Egress and 7 ft ceilings
Range
$20k to $60k+
Layout

Living areas and layout changes
Removing or moving walls, widening openings and reworking how rooms connect. T And J confirms whether a wall is load-bearing, sizes the beam with an engineer where needed, and reroutes the ducts, wiring and pipes that run through it.
Walls
Removal and relocation
Structure
Engineered beams, permitted
Result
Open or re-divided floor plan
Interior finish
Flooring, trim, lighting and paint
Continuous flooring across rooms, new doors and trim, recessed and fixture lighting on updated circuits, and paint throughout. Doing these once, after all rough-ins close, avoids patching finished surfaces later.
Flooring
Hardwood, LVP, tile
Carpentry
Doors, trim, built-ins
Lighting
Recessed, pendant, fixtures
Behind the walls
Electrical, plumbing and HVAC updates
Older Wisconsin homes often reach a remodel with undersized panels, galvanized supply lines or ductwork that no longer fits the new layout. Opening walls is the cheapest moment to replace them, and each system is permitted and inspected before drywall.
Electrical
Circuits, panel, GFCI and AFCI
Plumbing
Supply, drain and vent
HVAC
Duct extensions and returns
Home remodeling portfolio
Rooms T And J Has Remodeled in Wisconsin Homes
Kitchens, living areas, bathrooms and basements from completed T And J projects. Photographs of finished rooms, not renderings.
Kitchen and living
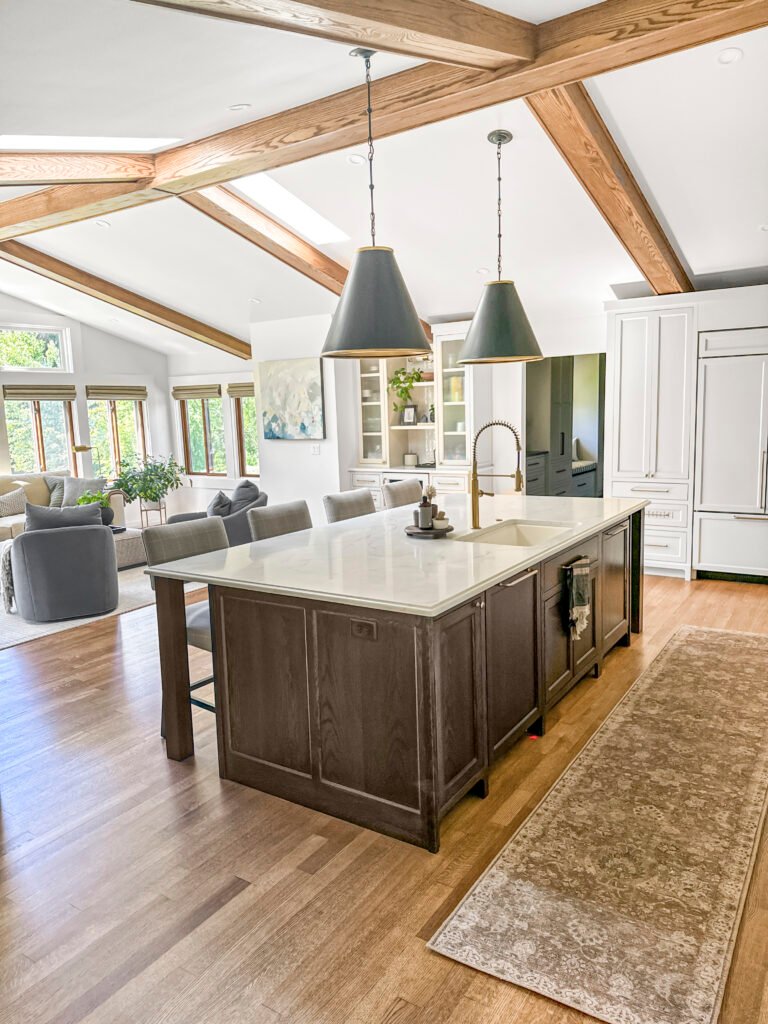
Open kitchen with an island facing the living area

Interior remodel
Brick feature wall beside a new kitchen and dining area
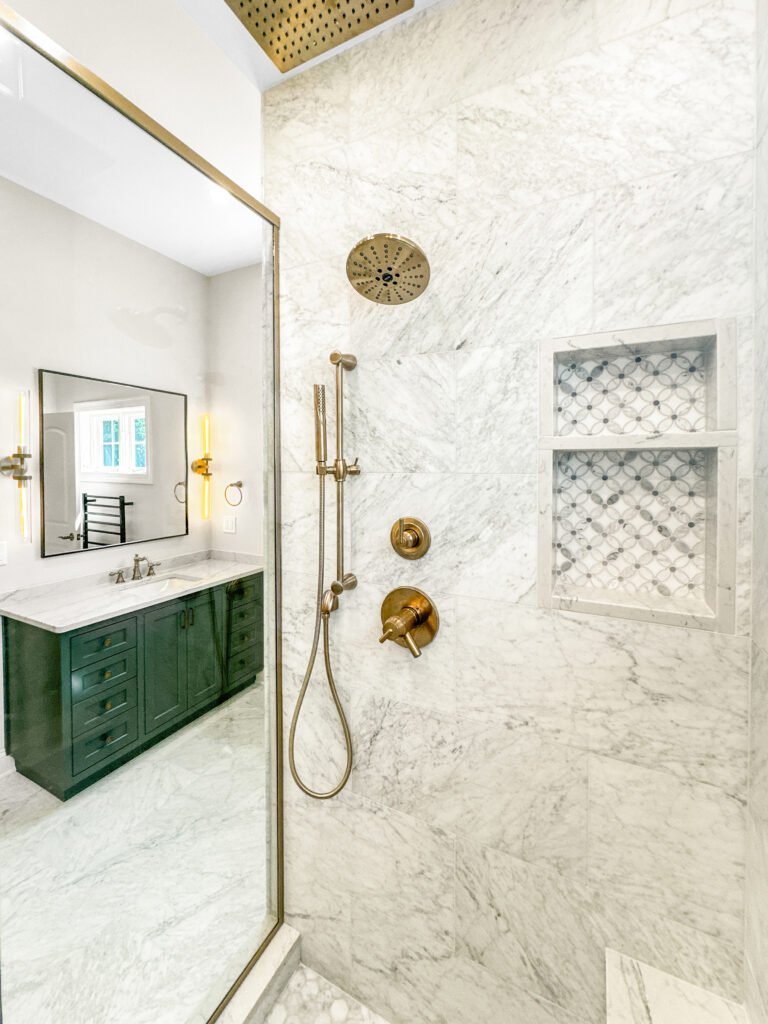
Primary bath
Green vanity with brass fixtures
Basement
Finished lower level with theater seating
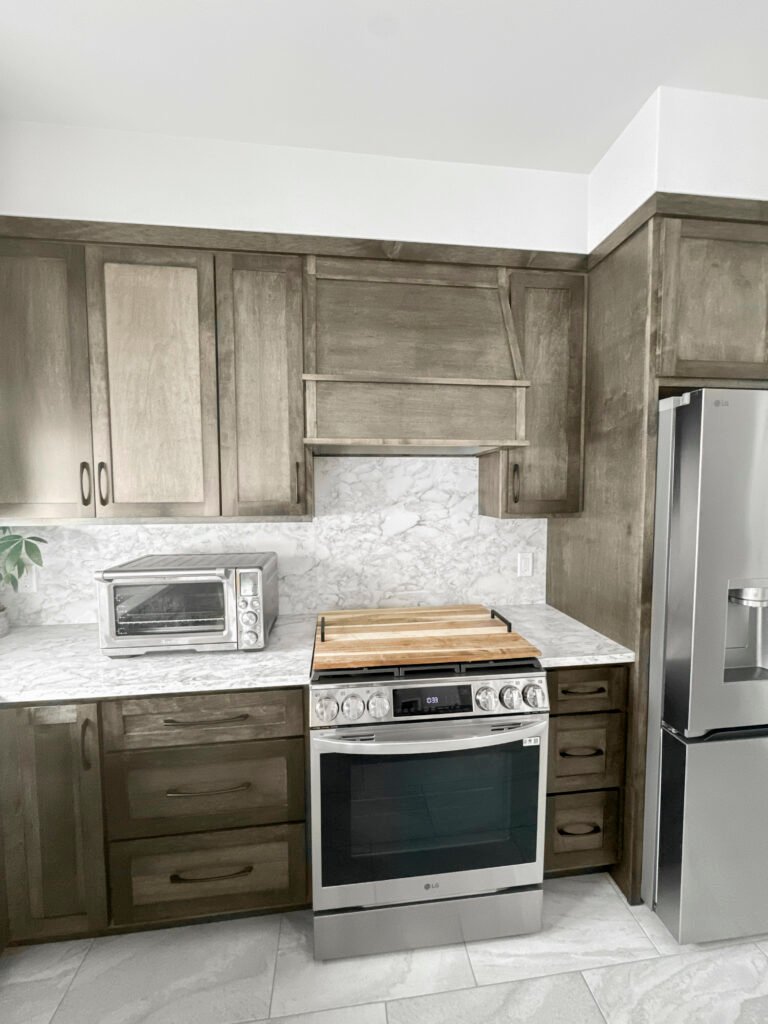
Kitchen
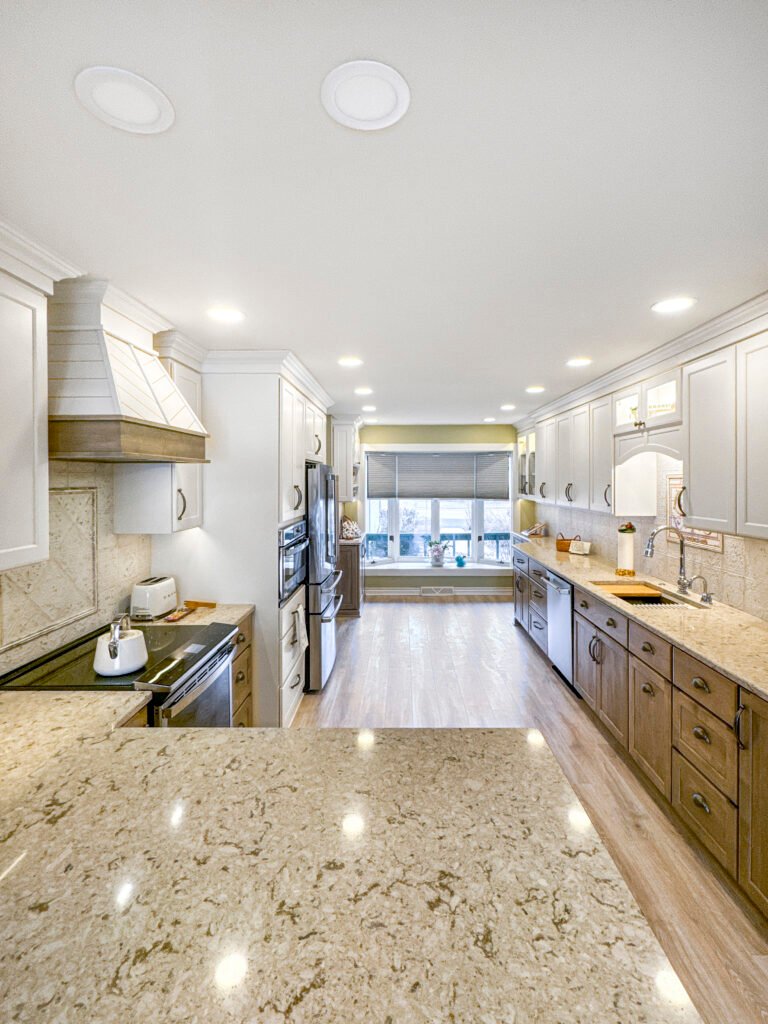
Stained cabinetry with a stone backsplash
Kitchens, bathrooms and basements are grouped by room in the project gallery.
Home remodel cost
How Much Does a Home Remodel Cost in Wisconsin?
A home remodel is priced room by room, then adjusted for what the rooms share: one demolition, one set of permits, one flooring run and one crew on site. Structural changes and system replacements are the largest variables, and neither is visible until walls are opened or measured.
One room
Single-Room Remodel
$12k–$80k+
- Bathroom from about $12k
- Basement from about $20k
- Kitchen from about $17k
- Priced as one fixed figure
Most requested
Two to four rooms
Multi-Room Remodel
Quoted per scope
- Kitchen plus adjoining living area
- Several bathrooms staged
- Continuous flooring and trim
- Shared permits and demolition
Plus permits and phasing
Whole-House Renovation
Quoted on site
- Every main room updated
- Wiring, plumbing and HVAC
- Wall removal and beams
- Phased or move-out schedule
Estimate your whole remodel first
Add each room and finish level in the calculator, then bring that range to the consultation.
Finishes and materials
Which Finishes Carry Through a Whole-Home Remodel?
When several rooms are remodeled together, flooring, trim, doors and lighting are chosen once and run continuously, so the house reads as one design rather than a set of separate projects.
Hardwood Flooring
Site-finished or prefinished oak and maple for main living areas.
Luxury Vinyl Plank
Waterproof plank that runs from kitchen to mudroom without a transition.
Porcelain Tile
Durable floors for baths, laundry and entries.
Interior Doors and Trim
Matched casing, base and doors across every room in scope.
Recessed LED Lighting
Dimmable layouts planned room by room on updated circuits.
Quartz Surfaces
Kitchen, vanity and bar tops in one coordinated slab family.
Built-In Cabinetry
Mudroom lockers, media walls and pantry storage.
Paint Systems
One color plan with washable finishes for high-traffic walls.
Whole-home flooring compared
Flooring
Best rooms
Water tolerance
Continuity
Solid hardwood
Living, dining, bedrooms
Low
Refinishable, not for baths or basements
Engineered hardwood
Main floors, over radiant heat
Moderate
Real wood look in more rooms
Luxury vinyl plank
Kitchens, mudrooms, basements
High
Runs through wet and dry rooms
Porcelain tile
Baths, laundry, entries
Unaffected by water
Pairs with heated floors
Carpet
Bedrooms, stairs
Low
Softest underfoot
Running one flooring material through connected rooms removes transition strips and makes smaller homes feel larger.
Project scope
Which Home Remodeling Scope Fits Your House?
Scope decides almost everything that follows: the permits, how long rooms are out of use, whether you stay in the house, and how the budget is split. Most projects fall into one of these five.
Single-room remodel
One kitchen, bath or basement rebuilt to a new plan. The rest of the house is untouched, and only that room is out of service.
Multi-room remodel
Two or more rooms planned together, such as a kitchen and the living area beside it, so finishes match and trades are on site once.
Open-concept conversion
Walls between kitchen, dining and living rooms come out. Load-bearing walls get an engineered beam and a building permit first.
Whole-house renovation
Every main room is updated, often with new wiring, plumbing, flooring and trim throughout. Usually phased, sometimes with the family moving out.
Pre-sale refresh
Paint, flooring, lighting and fixture updates chosen for what buyers see first, without reworking layouts or systems.
Permits
Which Home Remodeling Work Needs a Permit in Wisconsin?
The trigger is what changes behind the walls. New finishes on existing layouts rarely need one, while moving walls, circuits, pipes or ducts does.
One- and two-family homes in Wisconsin are remodeled under the Uniform Dwelling Code, with plumbing to SPS 382 to 384. Building permits go to a certified Dwelling Contractor Qualifier, and electrical and plumbing permits to licensed trades. T And J files every permit the scope needs and schedules inspections before drywall.
Permit
Removing or moving a wall
Building permit; load-bearing walls need a sized beam.
Permit
New or relocated electrical circuits
Electrical permit and rough-in inspection.
Permit
Moving sinks, toilets or showers
Plumbing permit and rough-in inspection.
Permit
Extending ductwork to new rooms
HVAC permit where the municipality requires it.
Usually none
New flooring, paint and trim
Finish work on existing layouts.
Usually none
Replacing cabinets or fixtures in place
Existing plumbing and wiring reused.
Our remodeling process
How T And J Runs a Multi-Room Remodel
Multi-room work follows the building, not the room list: structure first, then everything inside the walls, then finishes across all rooms at once. That order is what keeps finished surfaces from being reopened.
Free walkthrough · One fixed price · No deposit to start
Week 0
Walkthrough of every room
John walks each room in scope, checks the panel, plumbing and walls in question, and records what you want each room to do.
Free, at your house
Weeks 1–3
Plan, selections and fixed price
Layouts, finishes and the room sequence are set, and the full scope is priced as one written figure.
No deposit to start
Lead time
Permits, engineering and ordering
Building, electrical and plumbing permits are filed, beams are engineered where walls move, and long-lead items are ordered.
Handled by T And J
Build
Structure, rough-ins and inspections
Walls move, beams go in, and wiring, plumbing and ducts are rebuilt. Inspections pass before insulation and drywall.
In-house crew
Final stage
Finishes and walkthrough
Cabinets, tile, flooring, trim and paint are completed room by room, and Teli and John walk the whole house with you.
Owner sign-off
Google reviews
4.9
4.9 average from 60 Google reviews of T And J remodeling projects across Wisconsin.
Wisconsin service area
Where Does T And J Remodel Homes?
T And J is based in Brookfield and takes on whole-home and multi-room work across southeastern Wisconsin, where housing ranges from prewar city homes to newer Lake Country builds.
Waukesha County
Brookfield, New Berlin, Pewaukee, Sussex and Menomonee Falls, where 1970s to 1990s colonials and ranches often get a kitchen, main-floor and bath remodel together.
Milwaukee County
Milwaukee, Wauwatosa, West Allis and Greendale, where older homes bring plaster walls, smaller rooms and wiring that is usually updated during a remodel.
Lake Country
Oconomowoc, Hartland and Delafield, where larger homes are opened up for lake views and finished lower levels.
Visit or call
Where Is T And J Located?
T And J All In Remodeling is based at 985 Georges Avenue in Brookfield, WI, on the I-94 corridor between Milwaukee and Lake Country. Consultations happen in your kitchen.
T And J All In Remodeling
Brookfield, WI 53045
Monday to Friday
8:00 AM to 5:00 PM
Saturday
8:00 AM to 5:00 PM
Sunday
Closed
Water emergencies
24/7
Questions
Home Remodeling FAQ: Wisconsin
Ask about your own house at (262) 352-9525.
How much does a whole-home remodel cost in Wisconsin?
It depends on how many rooms are in scope and whether walls move or systems are replaced. Single rooms at T And J run from about $12,000 for a bathroom refresh to $80,000 and more for a full kitchen. Multi-room and whole-house projects are quoted after a walkthrough as one fixed figure.
Which room should I remodel first?
Work that affects other rooms goes first: structural changes, then electrical, plumbing and HVAC, then finishes. If the basement is being finished, it is often done early so the household has space while main-floor rooms are open.
Can I stay in my home during the remodel?
Most families stay. The exceptions are when your only bathroom is out of service or a whole floor is gutted at once. T And J plans the sequence so those stretches are short and known in advance.
Do I need permits for a home remodel?
Structural work, new or moved circuits, plumbing changes and HVAC extensions need permits in Wisconsin municipalities. Paint, flooring and cabinet replacement in place usually do not. T And J files the permits and meets each inspector.
Can you remove a load-bearing wall?
Yes, with an engineered beam and a building permit. The load is temporarily supported, the beam is installed, and anything running through the wall, such as ducts, wiring or pipes, is rerouted before finishes go back.
Is it cheaper to remodel several rooms at once?
Usually, per room. Demolition, permits, dumpster, flooring runs and trade visits are shared, and finishes only have to be matched once. The total is still higher, so many owners phase the work in two or three stages.
How long does a multi-room remodel take?
Timing depends on the number of rooms, structural changes, permit review and material lead times. T And J gives a written schedule with the fixed price, showing which rooms are out of service and when.
Do you use subcontractors?
T And J is owner-led, with Teli and John Karampetsos quoting and overseeing every project. Licensed trades hold the electrical and plumbing permits as Wisconsin requires.
Related services
Other Ways T And J Adds Space and Value
Start your project
Book a Free Home Remodeling Consultation in Wisconsin
John walks every room in scope, checks what is behind the walls that matter, and sends one fixed written price for the whole project. No deposit, and no charge for the visit.
Send Your Remodel Details
John replies the same working day.
No deposit · No obligation · Details stay with T And J
