Finishing Franklin Basements Built in the Subdivision Era
T And J All In Remodeling finishes basements across the City of Franklin, most of them in poured-wall homes from the 1970s onward. Owners Teli and John Karampetsos check the slab and sump discharge first, file the alteration permit with Franklin Inspection Services on Loomis Road and fix one written price.
Slab and sump checked first · Plans drawn to city scale · No deposit
4.9 ★
59 Google reviews
A+
BBB Accredited
30+
Years combined experience
City timelines
How Long, How Much: Franklin Basements by the Numbers
Three things shape most Franklin basement plans long before a finish is picked: what the lower level will cost, how long the city takes to process a remodel permit, and how many weeks the crew is on site once it is issued.
Typical spend
$20k–$60k+
An open rec room in a dry poured basement starts near $20,000. A bathroom, wet bar or egress bedroom pushes a Franklin lower level toward and past $60,000.
City processing
10+ days
Franklin Inspection Services asks applicants to allow at least 10 business days, and permits are handled in the order received. T And J submits plans before a start date is promised.
On-site build
6–10 wks
That is the usual span for 800 to 1,000 square feet, counted from the approved permit to the signed final. Adding a bathroom stretches it by 2 to 3 weeks; a wet bar by 1 to 3.
Family-size scope
Room for a Growing Franklin Household, Downstairs
Across Franklin the requests tend to repeat: a family room for a growing household, a guest bedroom, a second bath below the main floor, somewhere to host, and a tidy utility side. Each one rests on the same order of work, from water control outward, carried by one in-house crew.

Whole level
Poured-wall basements, start to finish
Franklin houses from the 1970s on usually stand on poured concrete, which takes rigid foam or closed-cell spray foam well. Studs go up on a treated plate just off the wall, new circuits feed recessed lights and outlets, then drywall, trim and flooring follow. The sump crock, furnace and water heater stay reachable behind a finished door.
Walls
Foam on concrete, studs off it
Ceiling
Drywall, or lift-out tiles at valves
Floor
LVP, carpet or tile on the slab
Family space
Spread-out space for the kids
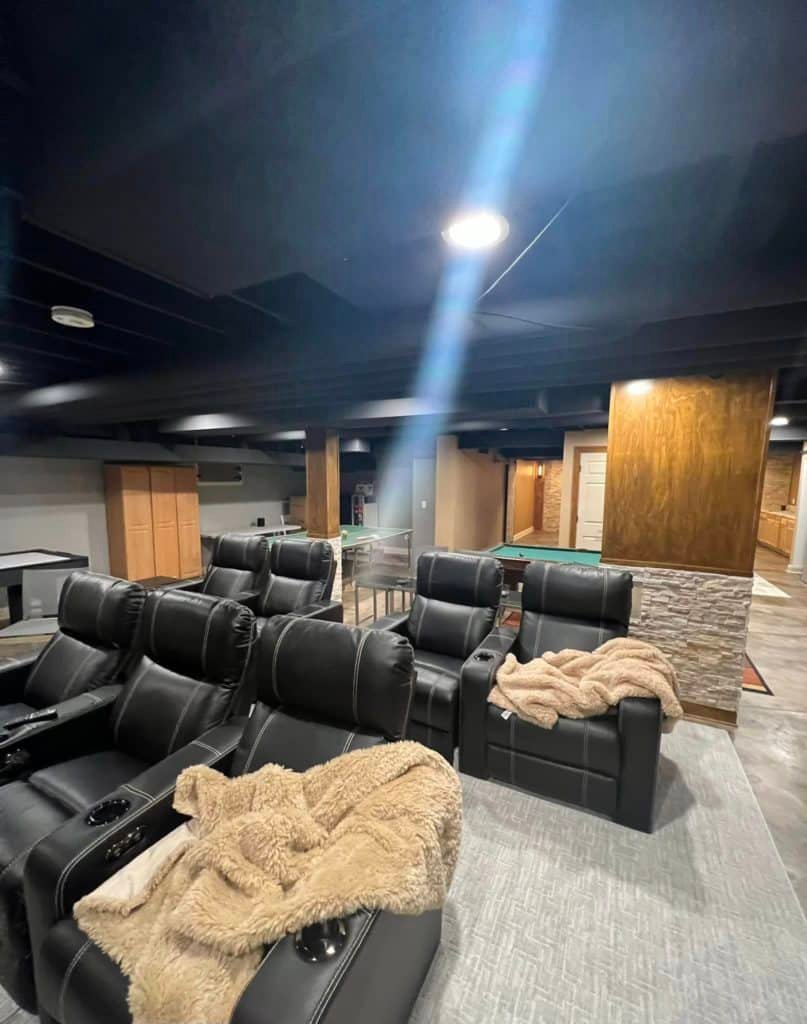
In a household with children, the lower level often becomes the room where everyone can spread out. Speaker, HDMI and network cable are pulled before drywall, recessed lights go on dimmers, and a game table is placed by the clearance it needs on every side rather than by the nearest wall.
Cabling
Speaker, HDMI and data
Lighting
Recessed LED on dimmers
Layout
Clearance around tables and seats
Guest room
Egress bedrooms drawn for city review
A lower-level bedroom needs an egress window with a clear opening of at least 20 by 24 inches or an exterior door, interconnected smoke and CO alarms, and 7 feet of ceiling. Franklin’s alteration checklist asks for the egress framing detail, header and studs included, on the plans, so T And J draws it before the foundation is cut.
Opening
Foundation cut, window and well set
Alarms
Interconnected smoke and CO
Plans
Header and stud detail shown
Second bath
Baths tied to MMSD sewer
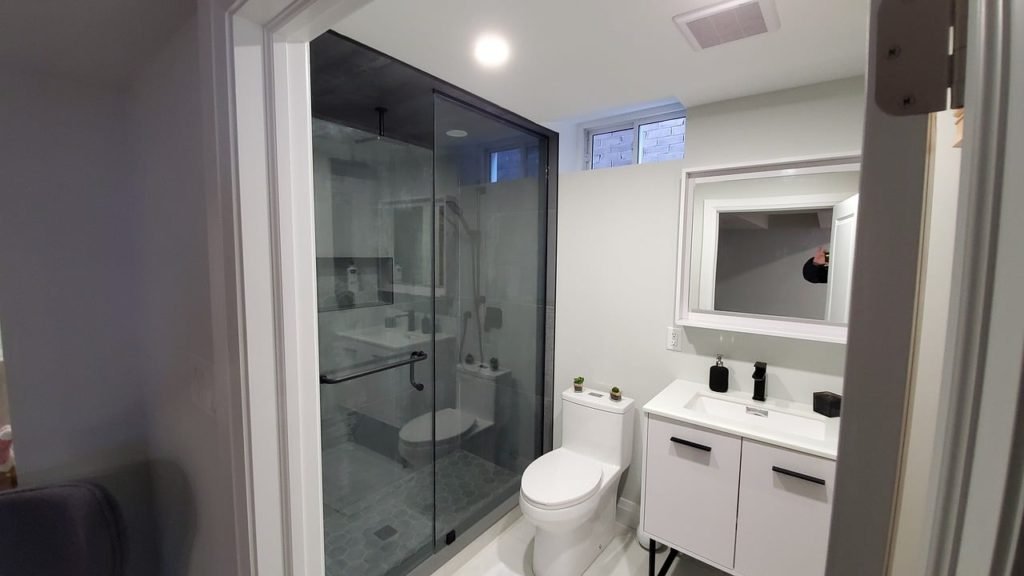
Franklin’s city sewers feed the Milwaukee Metropolitan Sewerage District, and the height of the main as it leaves your house decides the method. A main under the slab means a saw cut and gravity drains; a main above the floor means an ejector pit or up-flush unit. The city requires a licensed plumber for this work, on its own permit.
Waste
Gravity tie-in or ejector pit
Shower
Membrane behind the tile
Exhaust
Fan ducted outside
Hosting
A bar for game days
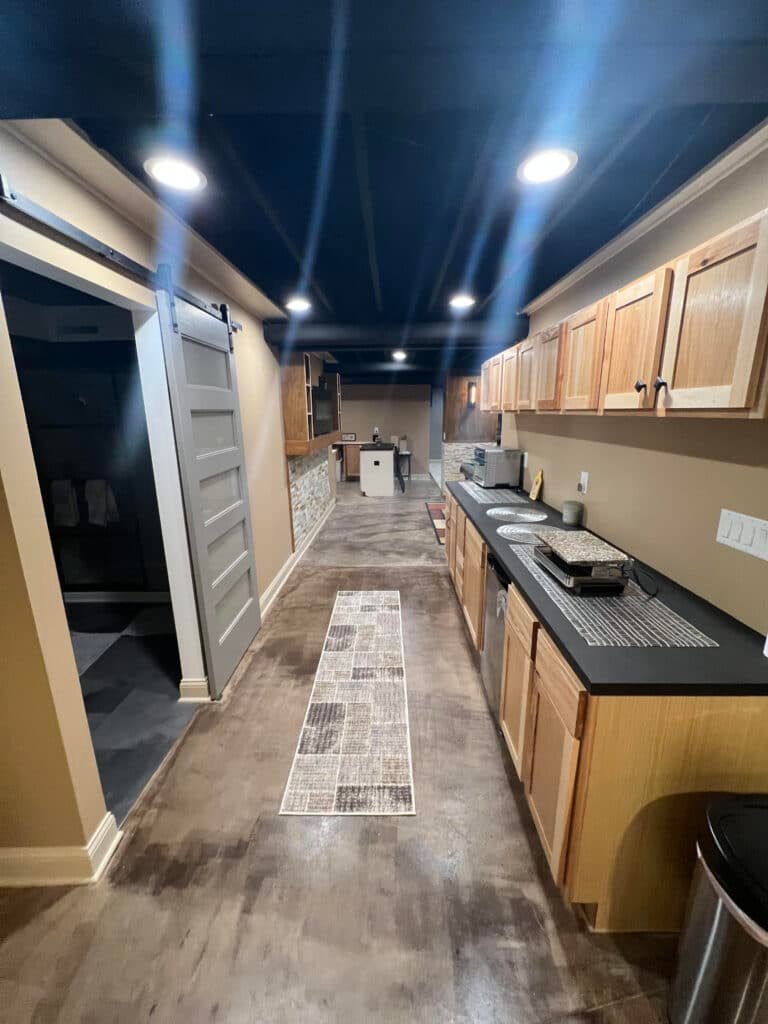
Game days and family gatherings tend to move downstairs once there is a bar. Setting it close to the existing supply and drain keeps the plumbing short, and any fridge or dishwasher circuit is planned at the same time. Cabinets, stone tops and under-cabinet lights are fitted the way T And J fits a kitchen.
Water
Short run to supply and drain
Circuits
Fridge, ice maker, dishwasher
Tops
Quartz or granite
Utility side
The utility side, organized
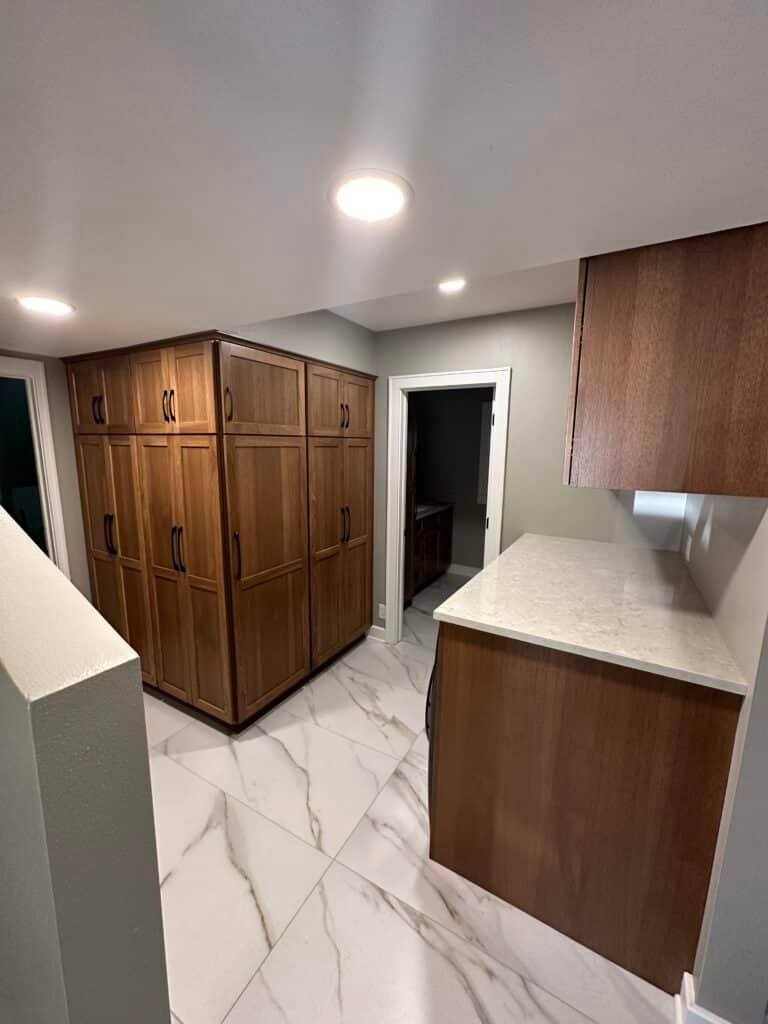
The unfinished side of a Franklin basement usually holds the furnace, water heater, panel, sump crock and, on some older parcels, a well pressure tank. Built-in shelving and closets organise the rest, the stair gets code headroom, a handrail and light, and each appliance keeps its service space.
Storage
Shelving, closets, under-stair
Stair
Rail, treads and light
Service
Sump, tank and panel kept clear
Job-site photos
Real Basements From T And J Job Sites
These are photographs of finished T And J basements in Waukesha County, not renderings. The same in-house crew that takes on Franklin work framed, wired and finished each one.
Home theater
Recliner rows facing the screen under a dark ceiling
Billiards
Pool table with full cue room around it
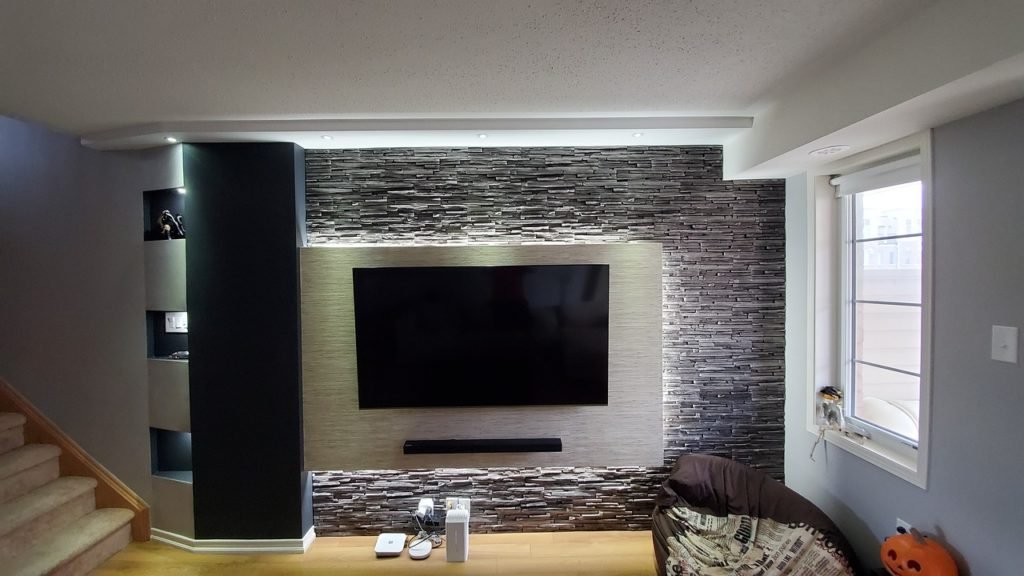
Accent wall
Stacked stone feature wall lit by sconces
Bar
Galley wet bar, light wood cabinets, dark tops
Screening room
Projection screen, recliner seating and recessed lights
The project gallery shows more lower levels, plus kitchens and bathrooms, from T And J crews.
Budget ranges
Where the Money Goes in a Franklin Basement Finish
Square footage sets the floor of any Franklin basement price. Plumbing is the steepest step, since a bath or bar means a slab cut or a pump, and an egress bedroom adds a foundation cut. A basement that took water in a heavy storm may need drain tile or sump work first, and that goes into the same written price.
Open plan
Rec Room Finish
From $20k
- Foam-backed, framed walls
- Drywall and ceiling finish
- Recessed lights, new outlets
- LVP or carpet on slab
Most chosen
Adds plumbing
Everyday Lower Level
$20k–$60k
- All of the open-plan work
- Full or half bath
- Wet bar or kitchenette
- Media cabling and built-ins
Egress and plumbing included
Bedroom Suite
$60k+
- Egress bedroom and closet
- Full bath with tiled shower
- Bar, theater or home gym
- Ducts moved into soffits
Start from your square footage
Run your basement’s square footage through the per-square-foot guide, then compare it with what John sees at the Franklin walkthrough.
Material choices
Materials That Suit a Franklin Basement Slab
Basement walls stay cool and slabs can pass vapor even in newer poured foundations, and the August 2025 storms flooded basements across Milwaukee County. Materials are picked for moisture first and comfort second.
Rigid Foam Insulation
Closed-cell board on poured walls that will not hold water.
Closed-Cell Spray Foam
Seals rim joists and the gaps around older block walls.
Moisture-Resistant Drywall
Mold-resistant board around baths, bars and the laundry.
Drop Ceiling
Lift-out panels over shutoffs, cleanouts and junction boxes.
Luxury Vinyl Plank
Waterproof core suited to family rooms and play areas.
Porcelain Tile
Handles standing water in baths, bars and utility areas.
Carpet and Pad
Soft and warm for bedrooms and theaters, laid only where the slab tests dry.
Egress Window Wells
A composite or galvanized well set around each new egress window.
Comparing basement floors
Floor type
Water
Comfort
Where it works
Luxury vinyl plank
Waterproof core
Firm, mildly warm
Family and play rooms
Porcelain tile
Water has no effect
Cold unless heated
Baths, bars, utility
Carpet on pad
Ruined by flooding
Soft, warm
Bedrooms, theaters
Engineered wood
Fair, dry slab only
Real wood, warm
Dry rooms with a vapor barrier
Sealed concrete
High
Hard, cool
Gym, workshop, storage
Solid hardwood is left off Franklin basement slabs. Where a moisture reading comes back high, a vapor barrier or subfloor panel goes down before any finish floor.
Housing eras
How Old Is Your Franklin Basement?
Franklin is young for a Milwaukee County city. It incorporated in 1956, and NeighborhoodScout puts 49.8 percent of its homes in the 1970 to 1999 span, 30.0 percent at 2000 or newer, 17.1 percent from 1940 to 1969 and just 3.0 percent before 1940. Single-family detached houses are about 62 percent of units, and those are the basements T And J finishes here.
Before 1940
About 3 percent of homes, many of them farmhouses from before incorporation on larger parcels. Expect stone or early block walls, low joists and possibly a private well.
1940 to 1969
17.1 percent. Ranches from the first suburban decades, often on concrete block, with ducts and beams that set where rooms can go.
1970 to 1999
Nearly half the city. Poured walls and better headroom, which suit a rec room with a second bath added underneath the main floor.
2000 and Newer
30 percent of homes. Taller poured foundations, and sometimes a bathroom rough-in or egress window left by the builder, which shortens the job.
What the Age Decides
The wall type decides the insulation and water plan, and the joist height decides whether soffits or a drop ceiling will fit. John reads both during the walkthrough so the Franklin quote matches the house.
City inspection
What Does Franklin Inspection Services Need for a Basement Remodel?
A building permit. The City of Franklin requires one to remodel any living space, and plumbing, electrical and HVAC permits are issued separately. The city also requires all plumbing and electrical work to be done by licensed contractors, even when a homeowner handles the rest.
Franklin Inspection Services at 9229 W. Loomis Road takes the application for a one or two family alteration. The city’s checklist asks for two sets of plans drawn to at least quarter-inch scale, a site plan, heat loss calculations for newly heated space and, for an egress window, framing detail showing the header and studs. A contractor filing it attaches current Dwelling Contractor and Dwelling Contractor Qualifier certifications. Permits are processed in the order received, with at least 10 business days allowed. A buried sump discharge line has its own application: Franklin wants discharge toward the front of the house unless a ditch or ravine is on another side, with Engineering reviewing a scaled drawing. On a parcel still using a private septic system, the city’s code sizes the tank by bedroom count, so John checks it before a bedroom is drawn. T And J prepares the drawings, files every permit and meets each inspector.
Permit
Framing rooms and walls
Building permit; framing inspected before board.
Permit
New circuits and light fixtures
Electrical permit, licensed electrician.
Permit
Bathroom or wet bar plumbing
Plumbing permit, licensed plumber.
Permit
Cutting an egress opening
Plans show header and stud detail.
Separate filing
Burying a sump discharge line
Engineering reviews a scaled drawing.
Usually none
Paint or flooring in a finished room
No framing or systems touched.
Project flow
City Processing, Then Five Build Stages
Five stages take a Franklin basement from bare concrete to finished rooms. The city’s processing time and window or fixture lead times usually decide the start date, and no layer is covered until the inspection beneath it passes.
Free visit · Fixed written price · City filing handled
Week 0
Walkthrough, sump and slab check
John measures the room, reads walls and slab for moisture, checks where the sump discharges and asks whether the house has had a radon test.
Free, on site
Weeks 1–2
Drawings and one price
Rooms, egress, bath location and finishes are drawn to the scale the city asks for and priced once.
No deposit required
City review
Permits and ordering
T And J files with Inspection Services, allows at least 10 business days, and orders windows and fixtures meanwhile.
Filed by T And J
Build
Framing, rough-ins, inspections
Foam and studs go up, then licensed wiring, plumbing and ducts, and the city inspector signs off before drywall.
One in-house crew
Handoff
Finishes and final walk
Drywall, paint, trim, flooring and fixtures go in, the final inspection closes the permit, and Teli and John walk the rooms with you.
Checked by an owner
Google reviews
4.9
4.9 average from 59 Google reviews of T And J remodeling projects across Waukesha County and southeastern Wisconsin.
Nearby areas
Other Basements T And J Finishes Around Franklin
From the Brookfield shop, T And J reaches Franklin and the communities around it in southern Milwaukee County and across the Waukesha County line, finishing lower levels in each.
North of Franklin
Greendale, where the 1936 to 1938 greenbelt village sits beside later postwar streets, plus Hales Corners and Greenfield. Basements there span older eras than most of Franklin.
West, over the county line
Muskego, where some older homes began as lake cottages, and New Berlin, both in Waukesha County and both close to the Franklin border.
East and north
Oak Creek next door, with West Allis and Milwaukee further north, where older foundations more often need moisture work before finishing.
Visit or call
Where Is T And J Located?
T And J works from 985 Georges Avenue in Brookfield, just off I-94. Franklin consultations take place at the house itself, standing in the basement being planned.
T And J All In Remodeling
Brookfield, WI 53045
Monday to Friday
8:00 AM to 5:00 PM
Saturday
8:00 AM to 5:00 PM
Sunday
Closed
Water emergencies
24/7
Asked often
What Franklin Owners Ask Before Finishing
Something else on your mind? Call (262) 352-9525.
Who issues a basement finishing permit in Franklin?
Franklin Inspection Services, at 9229 W. Loomis Road, issues the building permit for remodeling living space, along with the separate electrical, plumbing and HVAC permits. It processes applications in the order received and asks for at least 10 business days. T And J prepares the plans and files each one.
Can I do part of the basement work myself in Franklin?
Yes, within limits. Franklin lets homeowners do work other than electrical and plumbing, which must be done by licensed contractors. Painting or laying flooring after the inspected stages is one way to split a job, and John can price it that way.
Our sump pump discharge needs moving. Is that a separate approval?
Usually. Franklin wants sump discharge sent toward the front of the house unless a ditch or ravine sits on another side, and burying the line takes an application with a scaled drawing reviewed by Engineering. Pop-up emitters and corrugated pipe below grade are not allowed. T And J folds that filing into the basement schedule.
We back onto the Root River Parkway. Does that change anything?
It can. The Root River runs through the middle of Franklin, and parcels near it may fall inside mapped floodplain, where floodplain rules can cap the cumulative work allowed on a nonconforming house at 50 percent of its equalized assessed value. John checks the parcel against the flood map before quoting.
Our basement flooded in August 2025. Can it be finished?
Often, once the cause is fixed. The August 2025 storms flooded basements across Milwaukee County and put the Root River at Franklin under a flood warning. Before framing, T And J traces the source: grading, downspouts, the sump, drain tile or a sewer backup. If it is wet now, the 24/7 water damage crew dries it out first.
Where can we get a radon test kit in Franklin?
The Franklin Health Department, in the same Loomis Road building as Inspection Services, sells home radon test kits. Wisconsin DHS estimates about 1 in 10 homes statewide has high radon, with 4 pCi/L as the action level. Testing before drywall means any mitigation pipe can be routed while walls are open.
The house is still on a private well or septic. Does that matter?
It can. Franklin’s city sewer feeds MMSD, but some parcels still use a private well, which needs a city operating permit renewed every five years, or a septic system, whose tank the city’s code sizes by bedroom count. John checks which applies before a basement bedroom is drawn.
What does a finished basement cost in Franklin?
T And J basements run from about $20,000 for an open rec room, to $20,000 to $60,000 once plumbing is added, and $60,000 or more for a bedroom suite. Size sets the base, and water correction on a lot that has flooded adds to it.
Other work
Franklin Projects Above the Basement
Book the visit
A Free Franklin Visit, Then One Written Price
John comes to the house, checks the slab and sump, measures the headroom and confirms which Franklin permits the plan needs, then sends one fixed written price. No deposit and no fee for the visit.
Describe Your Franklin Lower Level
Include the square footage if you know it.
No deposit · No obligation · Details stay with T And J
