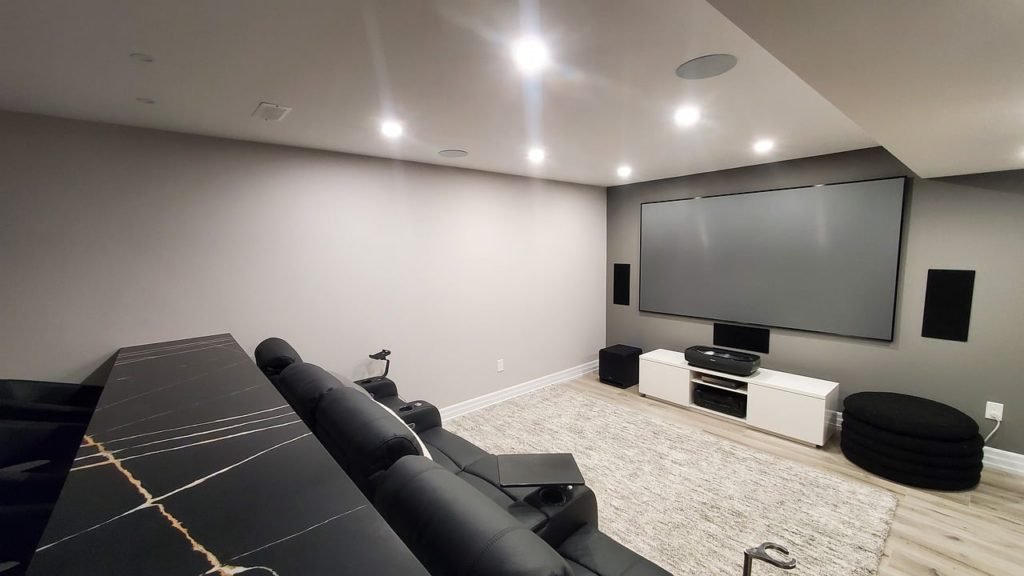
 Basement project - T&J
T&J All In Remodeling is a father-son remodeling company based in Brookfield, WI, serving Waukesha County and the Greater Milwaukee area. We pull permits on every project and walk through scope line by line before you commit to anything.
What Wisconsin Homeowners Pay Per Square Foot to Finish a Basement
For an 800 sqft basement in Waukesha County, the three finish tiers break down like this. A basic finish runs $30-$40/sqft, or roughly $24,000-$32,000 total. A mid-level finish with LVP flooring, recessed lighting, and a basic bathroom runs $45-$60/sqft, or $36,000-$48,000. A premium build-out with custom built-ins, a wet bar, and a luxury bathroom runs $65-$85+/sqft, or $52,000-$68,000+. Those ranges reflect quality work with permits pulled and Wisconsin-specific line items included.
Wisconsin cost drivers, including radon mitigation, egress windows, frost-depth plumbing, and HVAC extensions, push local quotes above national averages in ways that catch homeowners off guard when they compare Wisconsin bids to generic cost sites. Regional data shows Wisconsin homeowners recover roughly 75% of their basement finishing cost at resale, which makes it one of the stronger-returning remodels available. Before diving into costs, it helps to understand what Wisconsin code considers a finished basement, because not every framed-and-drywalled space qualifies.
| Finish Level | Cost Per Sqft | 800 Sqft Total |
|---|---|---|
| Basic | $30-$40 | $24,000-$32,000 |
| Mid-Level | $45-$60 | $36,000-$48,000 |
| Premium | $65-$85+ | $52,000-$68,000+ |
Wisconsin homeowners recover roughly 75% of their basement finishing cost at resale, one of the strongest ROI figures for any interior remodel.
What Each Finish Level Actually Includes (and What It Doesn't)
The gap between a $35/sqft quote and a $60/sqft quote is almost always scope, not contractor margin. Here is what each tier actually delivers, and where the gaps hide.
Basic Finish: $30-$40/sqft
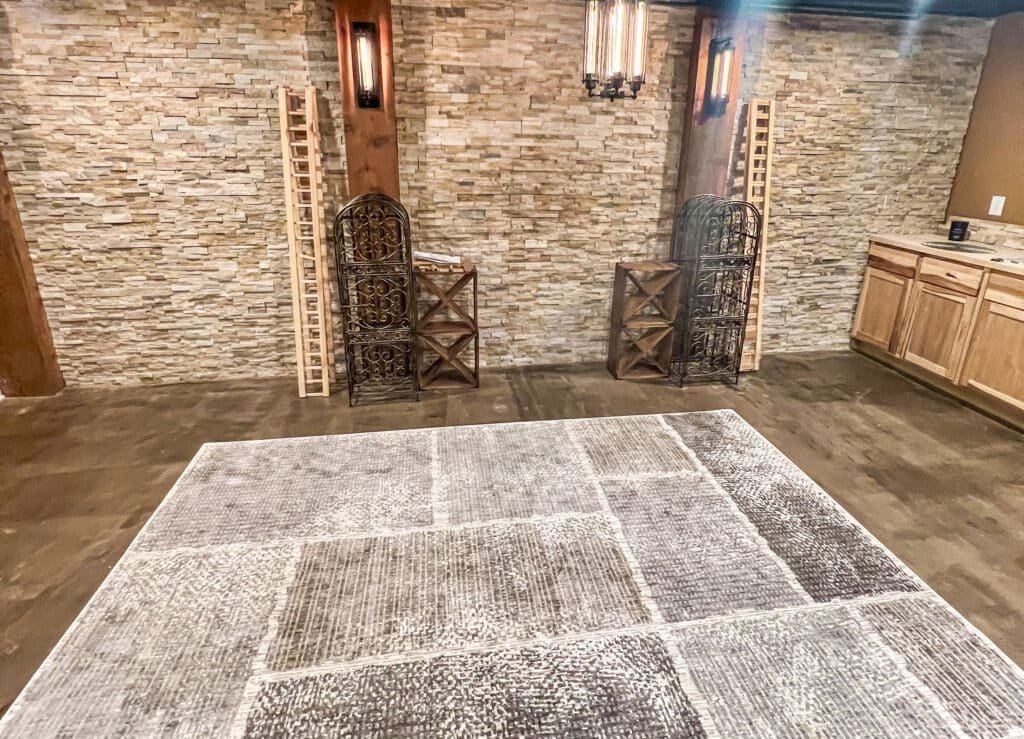 Basement - T&J
A basic finish covers the structural and cosmetic minimum: 2x4 framing at 16" on center, drywall, basic electrical with standard lighting, simple flooring, and minimal trim. No bathroom, no wet bar, no recessed lighting, no HVAC extension. This scope works for a utility room, a storage area, or a hobby space where comfort is not the priority. It is also the scope most likely to appear in a low bid, and the scope most likely to leave a homeowner frustrated when they realize the HVAC was not included and the space sits at 58 degrees in January.
Want this priced for your basement?
John walks your space, measures it, and leaves a written itemized estimate. No cost, no obligation, no sales script.
What is typically NOT included: bathroom rough-in, egress window, HVAC extension, recessed lighting, permit fees in some bids.
Mid-Level Finish: $45-$60/sqft
This is the most common scope for Waukesha County basements. It adds LVP or carpet flooring installed at roughly $4-$8/sqft, recessed lighting, quality trim, and one basic bathroom. The result is a livable space, whether a family room, a guest suite, or a kids' playroom, that holds its value and passes inspection.
We finished a 950 sqft basement in Brookfield for a family who wanted a guest suite with a 3/4 bath. The HVAC extension alone ran toward the upper end of the $3,000-$7,000 range because the main trunk ran along the far wall and required a full duct run across the ceiling. That cost was not in the first quote they received from another contractor. It showed up as a change order after framing started. The bathroom adds 2-3 weeks to the overall timeline, which is worth building into your schedule from day one.
What is typically NOT included at the low end of this tier: egress window if you want a bedroom, radon mitigation if your home tests high, premium cabinetry or built-ins.
Premium Finish: $65-$85+/sqft
Premium means a fully finished living suite: custom built-ins, a wet bar or beverage center, a luxury bathroom with a full-frame glass shower door, home theater wiring, and premium flooring and trim throughout. One regional market data point puts a 1,000 sqft premium build-out at $120,000+. This tier fits when the basement functions as a primary entertainment space, an in-law suite, or a home office. Every finish decision compounds quickly. A shower head alone can range from $40 to over $1,000.
For a full breakdown of our basement remodeling services in Waukesha County, including what a complete scope looks like from our side, that page walks through the process.
Wisconsin-Specific Cost Drivers That Aren't in the National Averages
If you have been comparing Wisconsin quotes to national cost calculators and wondering why local numbers run higher, these four line items explain most of the gap. They are not contractor padding. They are real costs driven by Wisconsin geology, climate, and code.
Radon Mitigation
Wisconsin's geology puts a significant number of homes above the 4.0 pCi/L threshold at which the EPA and Wisconsin DHS recommend mitigation. A sub-slab depressurization system, a pipe-and-fan assembly that draws radon from beneath the slab and vents it outside, must be installed before a basement bedroom is habitable. This is a separate cost from the finish work itself, and it has to be in place before framing closes the walls.
A Menomonee Falls homeowner we worked with tested at 6.8 pCi/L during the pre-scope walkthrough. The mitigation system had to be roughed in before we could frame a single wall. Catching it early kept the project on schedule. Catching it after framing would have meant opening walls.
Test for radon before you finalize your basement scope, not after framing starts. If your home tests above 4.0 pCi/L, the mitigation rough-in needs to happen before the slab is covered. Retrofitting after walls are closed costs significantly more.
Egress Windows
Any basement room used for sleeping requires an egress window, a code-compliant window sized to allow emergency exit without tools. Wisconsin code specifies a minimum 5.7 sqft clear opening, at least 20" wide and 24" tall, with the sill no higher than 44" from the floor. Installation in Wisconsin, including excavation, window well, and interior framing, runs $2,500-$4,500 in the Waukesha and Racine market and $3,000-$5,000 across Wisconsin generally. For the full code breakdown, see Wisconsin egress window requirements for basement bedrooms. This is a non-negotiable item, not an optional upgrade.
Frost-Depth Plumbing
Wisconsin's frost depth means basement drain lines and supply runs require specific slope and insulation details that add labor compared to warmer-climate builds. A basement bathroom in a 1960s Brookfield ranch may require breaking the slab to tie into the main drain at the correct depth and pitch. That excavation and re-pour is a real cost that does not show up in a national average.
HVAC Extension
Extending ductwork, adding returns, and sizing up capacity for a finished basement runs $3,000-$7,000. Wisconsin winters make an undersized HVAC extension a comfort problem and a code problem. An unheated basement bedroom does not meet habitable space standards, and it will not feel livable regardless of how nice the flooring is.
If a basement remodel quote does not mention HVAC extension, ask specifically whether it is included. An omitted HVAC line item is often how a $35/sqft quote becomes a $50/sqft project once the change orders arrive.
Add-On Costs: Bathroom, Wet Bar, and Home Theater
These three add-ons are the most common scope expansions in Waukesha County basements. Each one has a wide cost range, and each one is a key question to ask when comparing quotes, specifically whether it is bundled into the base bid or quoted separately.
Basement Bathroom: $15,000-$50,000+
A basement bathroom addition runs $15,000-$35,000 depending on fixtures and complexity. A 45 sqft 3/4 bath (vanity, toilet, flooring, and shower stall with full-frame glass door) at standard finishes runs $40,000+ and at premium finishes pushes $50,000+. The biggest cost driver is not the fixtures. It is the rough-in location. A bathroom directly under the kitchen, where the main drain stack is accessible, costs far less than one in the far corner of the basement that requires breaking 20 feet of slab.
Wisconsin's frost-depth requirements mean the drain tie-in often involves deeper excavation than a comparable project in a warmer climate. Get a plumber's assessment of your rough-in location before finalizing your bathroom scope. The bathroom also adds 2-3 weeks to the overall timeline. For a detailed breakdown, see what a basement bathroom addition costs in Wisconsin.
Wet Bar or Beverage Center: $25,000-$40,000+
A wet bar or beverage center addition runs $25,000+ at standard finishes and $40,000+ at premium finishes. The cost drivers are plumbing rough-in and cabinetry, not the appliances themselves. A beverage fridge is a few hundred dollars. The cabinet run, countertop, sink rough-in, and electrical for under-cabinet lighting and outlets is where the budget goes. A wet bar adds 1-3 weeks to the timeline depending on finish level.
When comparing quotes that include a wet bar, ask whether the plumbing rough-in is included in the base number or listed as an allowance. Allowance pricing means the real cost is unknown until a plumber is on-site, and that gap almost always goes up, not down.
When comparing quotes that include a wet bar or bathroom, ask whether the plumbing rough-in is included in the base number or listed as an allowance. Allowance pricing means the real cost is unknown until a plumber is on-site.
Home Theater or Media Room Wiring
Home theater wiring and media room infrastructure are typically bundled into premium-tier pricing rather than broken out as a separate line item. If you are planning a dedicated media room, ask each contractor whether AV rough-in, conduit runs, and in-wall speaker blocking are included in their premium scope or quoted separately. The answer tells you a lot about how complete their scope actually is. Because the evidence does not break this out as a standalone cost, treat it as a scope-confirmation question rather than a separate budget line.
Permits, Inspections, and the Wisconsin Code Items That Protect You
Finishing a basement in Wisconsin requires permits for framing, electrical, and any plumbing work. This is not optional. A permit for a roughly 982 sqft basement finish project runs around $630. That fee buys you an inspection record that protects you at resale, during the project, and if something goes wrong years later.
Wisconsin code sets a 7-foot minimum ceiling height for habitable space. Electrical outlets must be spaced every 12 feet per code, and framing runs at 16" on center. Inspectors check these items before walls close. If a contractor frames incorrectly or spaces outlets wrong, the inspector catches it before it is buried in drywall.
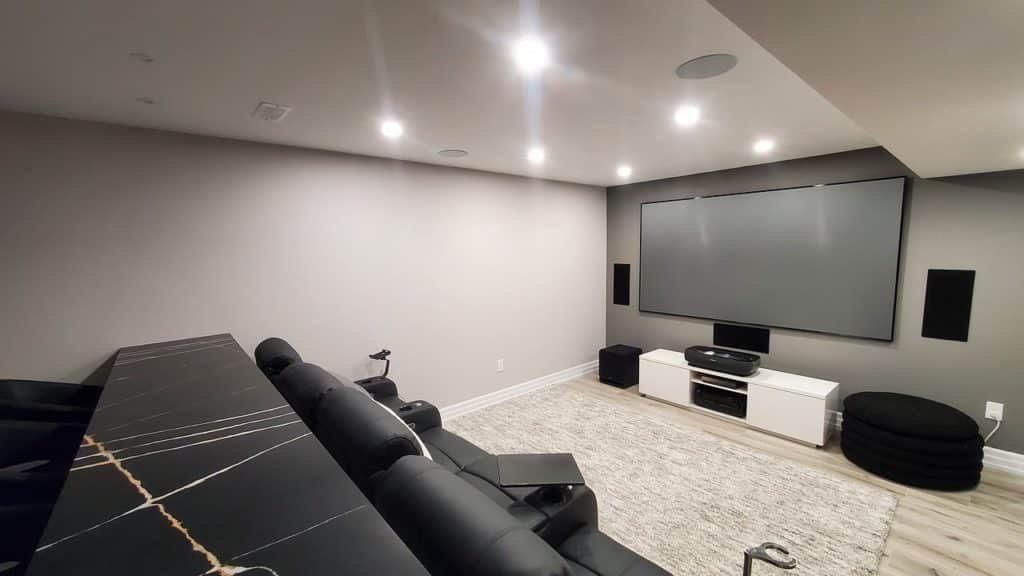 Basement - T&J
The resale angle matters here. A basement finished without permits fails a home sale inspection. The buyer's inspector will flag it, the lender may require tear-out to verify code compliance, and you will either lose the sale or absorb the cost of opening walls to prove what is behind them. That is not a hypothetical. It happens regularly in Waukesha County.
Wisconsin requires a minimum 7-foot ceiling height for any basement space classified as habitable. If your existing basement ceiling is 6'10" with ductwork running across it, that affects both your finish options and your permit approval. Measure before you scope.
For work that includes a basement bathroom, when Wisconsin basement plumbing work requires a permit covers the specific permit triggers in detail. The Wisconsin DSPS contractor licensing portal is also worth bookmarking so you can verify any contractor's license before signing.
How to Read a Basement Remodel Quote: What a Complete Scope Looks Like
This section matters most if you are actively comparing bids. A complete basement remodel scope should include every item below. If a quote does not address one of these, that cost does not disappear. It either becomes a change order mid-project or gets skipped, leaving you with a code-deficient or uncomfortable space.
A complete scope checklist:
- Framing (2x4 at 16" on center )
- Insulation spec (R-15 rigid foam for moisture control )
- Drywall, including moisture-resistant board in bathroom areas
- Electrical: panel capacity check, outlet count per code, recessed lighting
- HVAC extension: ductwork, returns, added capacity ($3,000-$7,000 )
- Flooring: LVP or carpet installed at $4-$8/sqft - Egress window if a bedroom is planned ($2,500-$5,000 installed )
- Radon mitigation if home tests above 4.0 pCi/L - Bathroom rough-in if applicable
- Permit fees (roughly $630 for a roughly 982 sqft project )
- Final inspection
What low bids typically omit: HVAC extension, permit fees, egress window, radon test and mitigation, and a specific insulation spec.
Questions to ask every contractor you are quoting:
- Does your quote include permit fees?
- What insulation spec are you using, and why?
- Is the HVAC extension in scope?
- If I want a bedroom down there, does this cover the egress window?
- Have you accounted for radon, or should I test first?
A $35/sqft quote that omits HVAC, egress, and permits will cost more than a complete $55/sqft scope once the gaps are filled, usually at change-order rates that run higher than the original bid price. Understanding the most expensive line items in a basement finish helps you read any quote more accurately.
Every T&J quote is walked through line by line before anything is signed. The goal is that you know exactly what is in scope and what is not before we start, not after the walls are closed.
How to Hire and Vet a Basement Contractor in Wisconsin
The hiring guide in the title of this page is not just a label. Hiring the wrong contractor at the right price is still the wrong outcome. Here is how to vet any contractor you are considering for a Wisconsin basement finish.
Verify Credentials and License
Wisconsin requires contractors performing structural, electrical, and plumbing work to hold the appropriate credentials. Verify any contractor's license through the Wisconsin DSPS contractor licensing portal before signing anything. Ask for proof of general liability insurance and workers' compensation coverage. If a worker is injured on your property and the contractor carries no workers' comp, that liability can fall on you as the homeowner. A licensed, insured contractor is not a premium. It is the baseline.
Confirm They Pull Permits
Ask directly: will you pull the permits, or is that my responsibility? A contractor who suggests you pull your own permits, or who suggests skipping them, is transferring legal and financial risk to you. Permits protect you, not the contractor. They create an inspection record that follows the house through every future sale. A basement finished without permits is a liability that shows up on the disclosure form and can kill a deal at closing.
Check References on Similar Scope
A contractor who does excellent kitchen remodels is not automatically qualified for a basement finish with egress excavation and HVAC extension. Ask for references on projects that match your scope: finished basement, bathroom addition, egress window installation. Call those references. Ask whether the project came in on budget, whether the timeline held, and whether the contractor was easy to reach when questions came up. One phone call to a past client tells you more than any review platform.
Ask About Warranty and Post-Project Coverage
What is covered after the project closes? For how long? A contractor who cannot answer this question has not thought past the final inspection. Get the warranty terms in writing before you sign the contract. This matters especially for moisture-related work. If a basement bathroom develops a slow leak behind the shower wall six months after completion, you want to know in advance whether that is covered or whether you are on your own.
The NAHB's consumer guide to hiring a remodeling contractor is a useful independent reference for what a professional contractor relationship should look like.
Timeline: How Long a Basement Remodel Takes in Wisconsin
For an 800-1,000 sqft basement, plan on 6-10 weeks from permit approval to final inspection. A standard or premium build-out in that size range can run 10-12 weeks depending on add-ons. A bathroom addition tacks on 2-3 weeks. A wet bar adds 1-3 weeks depending on finish level.
One Wisconsin-specific timing note worth taking seriously: if you have recently waterproofed your basement, wait a full year before finishing. That means going through at least one spring thaw and one summer storm season to confirm the waterproofing is holding. Starting too soon risks trapping moisture behind finished walls, which leads to mold, rot, and a very expensive tear-out. It is not a delay tactic. It is the right call.
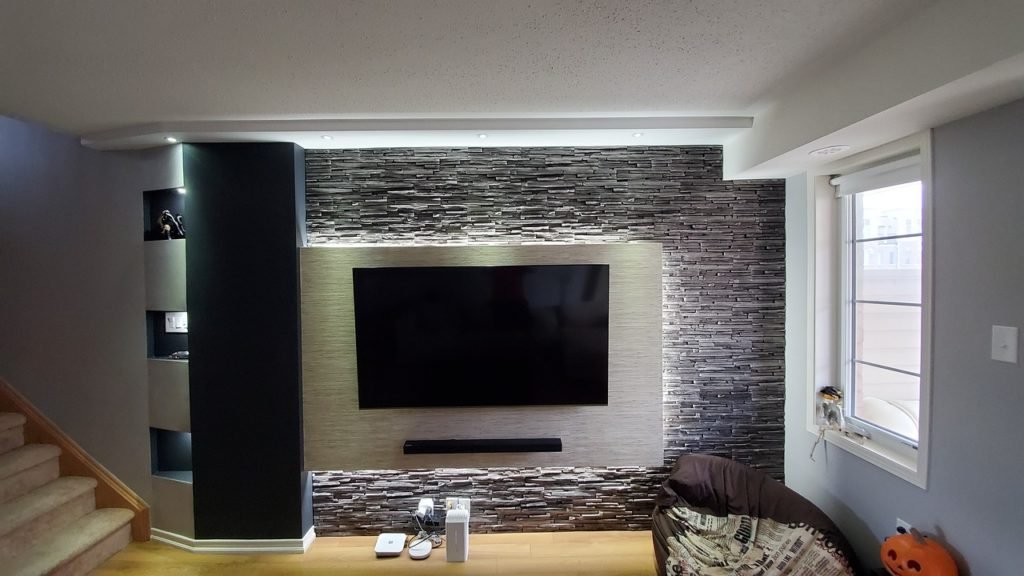 Basement - T&J
T&J's typical lead time from first consultation to project start runs 4-8 weeks depending on the season. A free in-home consultation is the first step to getting on the schedule.
Getting an Accurate Quote for Your Wisconsin Basement
Basement finishing costs in Wisconsin run $30-$85+/sqft depending on finish level, and the Wisconsin-specific add-ons push local quotes above what national calculators show. The per-sqft number in a bid is a starting point, not a summary. What matters is what is actually in the scope.
If you are comparing quotes right now, use the checklist above. Ask every contractor the same questions. The answers will tell you more than the bottom-line number.
T&J All In Remodeling serves Waukesha County and the Greater Milwaukee area from our Brookfield, WI location. Telli has been building since 1989. Every project gets the same attention because our name is on it. You can schedule a free basement remodel consultation in Waukesha County with no cost and no obligation. We walk through scope before you commit to anything, so the quote reflects the actual project, not a number designed to win the bid. You can also use our remodeling cost calculator to rough out your basement budget before we meet.
Frequently asked questions
What is the average cost per square foot to finish a basement in Wisconsin?
Most Wisconsin basement finishes run $35-$65/sqft for quality work, with basic scopes starting around $30/sqft and premium finishes reaching $85+/sqft. For an 800 sqft basement, expect $24,000-$32,000 at basic level, $36,000-$48,000 at mid-level, and $52,000-$68,000+ at premium. The wide range exists because finishing a basement means very different things: a basic framed-and-drywalled utility space versus a full living suite with bathroom, wet bar, and custom built-ins. Wisconsin-specific items like egress windows, radon mitigation, and HVAC extensions add cost that national averages do not reflect.
Do I need a permit to finish my basement in Wisconsin?
Yes. Finishing a basement in Wisconsin involves framing, electrical, and often plumbing work, all of which require permits and inspections. A permit for a roughly 982 sqft basement project runs around $630. The permit requirement exists for three reasons. First, it protects you during the project because inspectors catch framing, electrical, and egress issues before walls close. Second, it protects you at resale because a basement finished without permits can fail a home sale inspection and may require tear-out to prove code compliance. Third, it protects you legally because unpermitted work can void your homeowner's insurance coverage for related claims. Any contractor who suggests skipping permits is transferring that legal and financial risk directly to you.
Does every Wisconsin basement bedroom require an egress window?
Yes. Wisconsin code requires any room used for sleeping to have an egress window sized to allow emergency exit without tools. The specs: minimum 5.7 sqft clear opening, at least 20" wide and 24" tall, with the sill no higher than 44" from the floor. The reason is life safety. In a fire, a sleeping occupant needs a second means of escape if the door is blocked. Wisconsin enforces this strictly at inspection, and it is one of the first things a home inspector checks at resale. Installation in Wisconsin, including excavation, window well, and interior framing, typically costs $2,500-$5,000 per window. This is a non-negotiable code item, not an optional upgrade.
Why is one basement remodel quote so much lower than the others?
The most common reason is scope, not efficiency. A low bid often omits permit fees, HVAC extension, egress window installation, radon testing and mitigation, and a specific insulation spec. Each of those is a real cost that does not disappear. It either gets added back mid-project as a change order at a premium, or gets skipped entirely, leaving you with a code-deficient or uncomfortable space. When comparing quotes, ask each contractor: Does this include permit fees? What insulation spec? Is the HVAC extension in scope? Does this cover egress if I want a bedroom? The answers will explain the gap faster than any per-sqft comparison.
How long does a basement remodel take in Wisconsin?
For an 800-1,000 sqft basement, plan on 6-12 weeks from permit approval to final inspection depending on finish level and add-ons. A basic finish runs closer to 6-8 weeks. A premium build-out with bathroom and wet bar can run 10-12 weeks or more. Wisconsin-specific note: if you have recently waterproofed your basement, wait a full year through at least one spring thaw before finishing to confirm the waterproofing is holding. Starting too soon risks trapping moisture behind finished walls, which leads to mold and a costly tear-out.
Does radon affect basement finishing costs in Wisconsin?
It can. Wisconsin geology puts many homes above the 4.0 pCi/L threshold at which the EPA and Wisconsin DHS recommend mitigation. If your basement tests above that level, a sub-slab depressurization system needs to be installed before the space is used as habitable living area, especially a bedroom. The mitigation system is a separate cost from the finish work, but it must be in place before framing closes the walls. A responsible contractor will ask about your radon test results before scoping a basement bedroom. Testing before you finalize scope is the single easiest way to avoid a mid-project surprise.
What return on investment can I expect from finishing my basement in Wisconsin?
Regional data suggests Wisconsin homeowners recover roughly 75% of their basement finishing cost at resale. That is a strong return for a home improvement project, especially compared to additions that require exterior work. The ROI is higher when the finish includes a bathroom and meets all code requirements. Unpermitted or non-egress spaces do not add appraised value the way a properly finished basement does. The best financial outcome is a mid-level finish that is fully permitted, code-compliant, and includes at least a 3/4 bath.
How do I vet a basement remodeling contractor in Wisconsin?
Start by verifying their license through the Wisconsin DSPS contractor licensing portal. Ask for proof of general liability insurance and workers' compensation coverage. Confirm they pull permits on every project. Ask for references on projects that match your scope, specifically finished basements with bathroom additions or egress window installations, and call those references. Ask what is covered under warranty and for how long, and get the answer in writing. Finally, ask who manages the project day to day. Some contractors win the bid and hand the project to a subcontractor you have never met. Knowing who your point of contact is from permit to final inspection matters as much as the price.