 Basement project - T&J
If you're comparing contractors right now, this guide covers what your project should cost, which permits you'll need, and how to vet a contractor before you sign anything. For the full picture of what a full basement remodel involves, and to rough out your total project budget, start with those two resources.
What 'High-End' Actually Means: Finish Tiers Compared
The word "high-end" gets thrown into every basement quote, so here's how the three tiers a comparison shopper will actually encounter differ. Picture a 1950s Brookfield ranch with a full basement and standard 8-ft poured walls, the same footprint can be finished three very different ways.
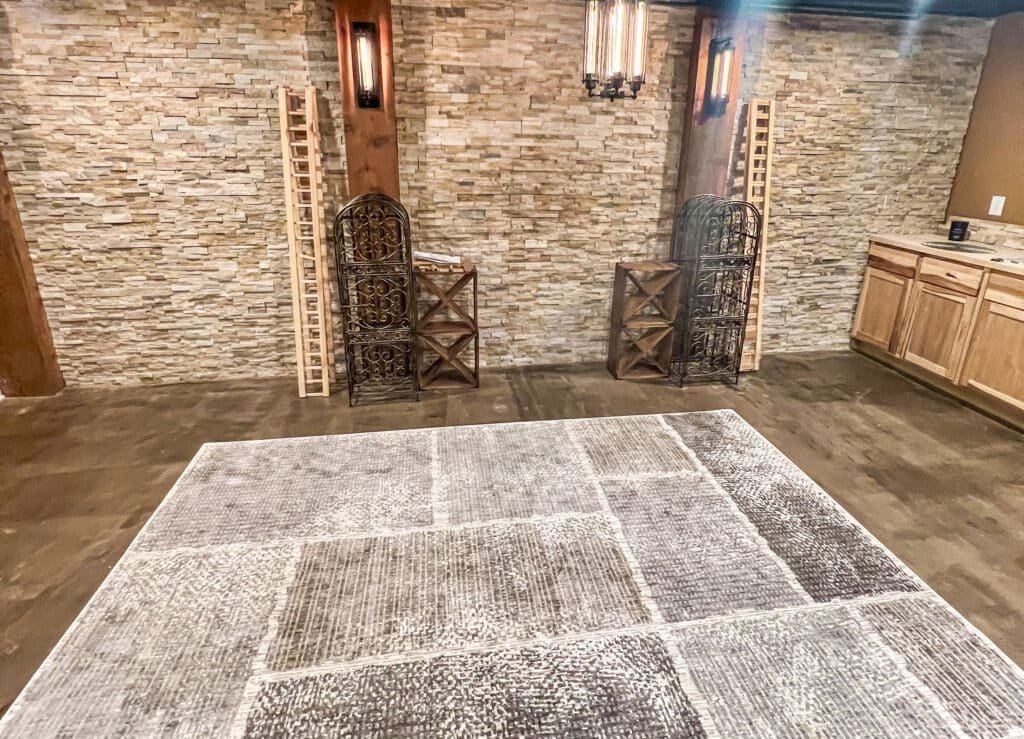
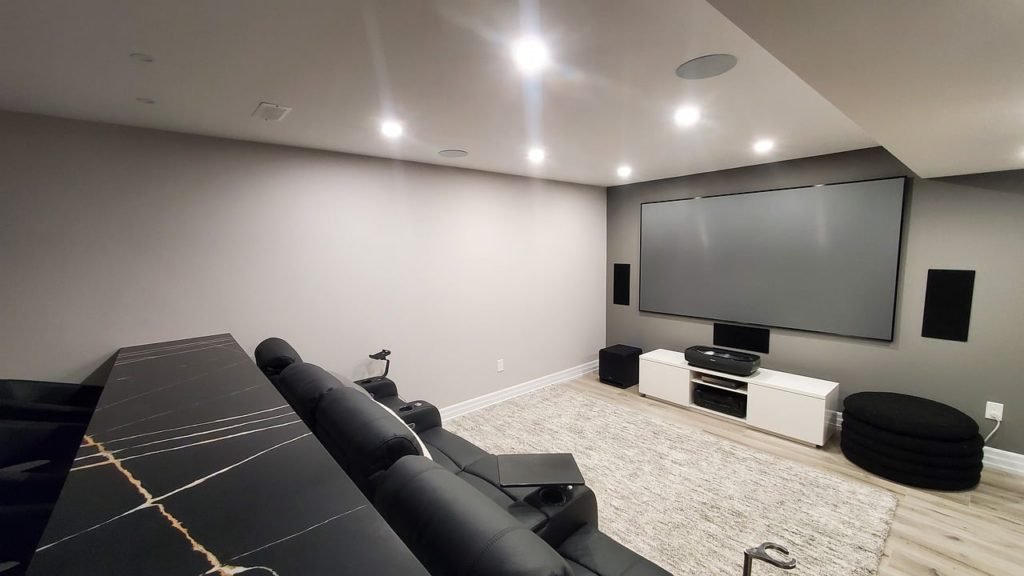
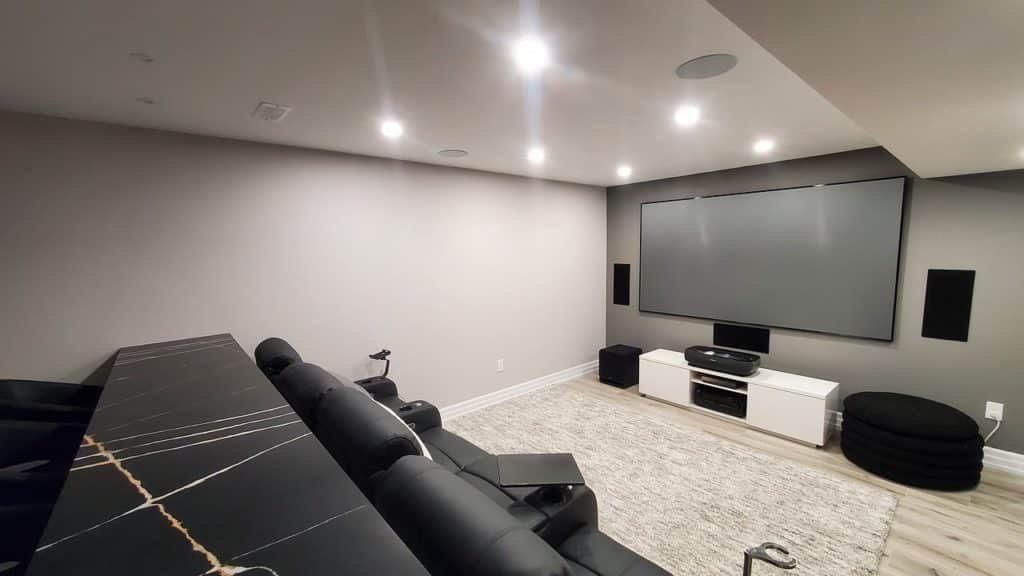
Builder/standard tier uses open-cell insulation, basic taped-and-mudded drywall (the joint compound finish over seams), builder-grade luxury vinyl plank, and surface-mount lighting. Mid-range steps up to spray foam or rigid foam board, higher ceilings where the joists allow, engineered hardwood or large-format tile, recessed cans, and AV pre-wire. High-end/luxury is where you see moisture-resistant wall panel systems, engineered panels rated dramatically stronger than drywall and backed by warranties up to 50 years, plus custom millwork, heated tile floors, coffered or tray ceilings, and a full home-theater or home-office build-out.
That luxury tier is what drives the $90k-$120k+ price tag. A builder-grade finish at the same square footage costs way less, because it skips the wall panels, the heated floors, and the custom carpentry. That's exactly why two quotes for "the same basement" can differ by $30,000-$50,000, they're not the same scope, they're the same square footage at different finish tiers and material grades.
Add-On Costs That Move the Number Significantly
Three add-ons drive most of the price swing in a high-end basement. These are also the line items that vanish from lowball quotes, so make every contractor price them separately.
3/4 Bathroom
 Basement - T&J
A 3/4 bathroom, toilet, vanity, and a shower stall (no tub), runs $40,000+ with standard finishes and $50,000+ with premium finishes for the typical 45 sq ft layout including a full-frame glass shower door. It also adds 2-3 weeks to your timeline. The cost lives in the rough plumbing: you're cutting concrete, running a drain to the existing stack, and often adding a sewage ejector pump if you're below the sewer line.
Want this priced for your basement?
John walks your space, measures it, and leaves a written itemized estimate. No cost, no obligation, no sales script.
Wet Bar / Beverage Center
A wet bar or beverage center runs $25,000+ standard and $40,000+ premium, adding 1-3 weeks depending on finish level. Premium pricing reflects custom cabinetry, stone tops, a sink with its own plumbing rough-in, and dedicated circuits for a beverage fridge and ice maker.
Egress Window
An egress window, a window sized large enough to serve as an emergency exit and code-required for any basement sleeping room, means cutting the foundation wall, installing a window well, and pulling a permit. Watch Out: if your plan includes a guest room or home office that could function as a bedroom, Wisconsin's UDC SPS 321 requires egress, and skipping it is a code violation a buyer's inspector will flag at resale. Costs vary by foundation type and excavation access; get this line-itemed on every quote.
Before you call any contractor, use our cost calculator to estimate your budget by square footage and finish tier, it takes about two minutes and gives you a baseline to hold every bid against.
What a Complete High-End Scope Looks Like (Line by Line)
This is the checklist that separates a complete quote from an incomplete one. A real high-end basement scope includes every one of these:
Permit pulling and inspections
, pulled in the contractor's name
Framing
, including boxing out any steel beams or lally columns
Insulation
, basement walls require continuous or cavity insulation under SPS 321; confirm the R-value your contractor is specifying
Rough electrical
, plus a panel upgrade if your existing service can't carry the new load
Rough plumbing
, if a bathroom or bar is included
HVAC extension or dedicated zone
, conditioning the new space, not just bleeding off existing returns
Drywall or moisture-resistant wall panels
Flooring
Ceiling treatment
, drop, drywall, or coffered
Trim and millwork
Lighting fixtures and AV rough-in
Egress window
, if any room is a sleeping room
Final inspections and certificate of occupancy
We recently ran a roughly 950 sq ft finish in Pewaukee with a 3/4 bath and a wet bar where the homeowner's lowest competing bid simply had no line for the HVAC zone extension, the new space would have shared a single undersized return and stayed cold and damp through a Wisconsin winter. That's the kind of omission a complete scope surfaces before you sign.
Five items disappear from lowball bids more than any others, permits, HVAC extension, electrical panel upgrade, egress, and final inspection sign-off. None of these are optional. They're code requirements or functional necessities, and when you add them back to a "cheap" quote, it usually catches up to the complete one. Ask every contractor to point to where each of these five appears in their written scope.
Wisconsin Permits: What's Required and Who Should Pull Them
Finishing a basement triggers a building permit under the Wisconsin Uniform Dwelling Code (UDC SPS 321), administered statewide by the Wisconsin Department of Safety and Professional Services, in virtually every Waukesha County municipality. Expect inspections at framing, rough electrical, rough plumbing, insulation, and final stages.
A licensed contractor should pull the permit in their own name. If a contractor asks you to pull an owner-builder permit "to save money," that shifts code liability onto you and is a red flag, it usually means they want distance from the inspection record.
Work done without a permit creates real problems: lenders and appraisers won't count unpermitted square footage at resale, homeowner's insurance can deny claims tied to unpermitted space, and a municipality can order tear-out. John, T&J's co-founder and a credited contractor in the state of Wisconsin, coordinates permits and inspection scheduling on every project we run, in Brookfield, Pewaukee, Elm Grove, Waukesha, New Berlin, Wauwatosa, and the surrounding Waukesha County communities, so that record exists and holds up at closing.
Timeline: How Long Does a High-End Basement Finish Take?
The construction phase for a full 750-1,000 sq ft high-end basement runs 10-12 weeks. Add 2-3 weeks for a bathroom and 1-3 weeks for a wet bar, which puts a fully loaded build at roughly 13-17 weeks of active construction. Permit review in most Waukesha County municipalities adds several weeks before the first wall goes up, so plan on 4-5 months from signed contract to move-in for a complex project. The Pewaukee project above ran about 14 weeks of active construction from framing to final inspection sign-off, plus the permit review window beforehand.
Any contractor quoting 4-6 weeks for a full build with a bathroom is either skipping permits or planning to subcontract everything and disappear between inspections. A real high-end finish can't pass five inspection stages in six weeks. On our projects, the owners are on-site running the work, not managing it by text from another job.
 Basement - T&J
How to Vet a Contractor (Without Getting Burned)
The instinct to take the lowest bid is understandable, and it's exactly how homeowners get burned. A $20,000-lower quote that omits permits, HVAC, and egress isn't cheaper; it's incomplete, and you pay the difference later as change orders.
Start with the red flags. A contractor who asks you to pull an owner-builder permit is offloading liability. A quote with no line items, just a single lump-sum number, hides what's in and what's out. And a contractor who can't hand you references from recent Waukesha County basements is either new or not proud of the last few jobs.
Then ask the questions that surface the gaps:
"Is the permit included, and will you pull it in your name?"
, Keeps code liability with the pro, not you.
"Does this include HVAC extension to the new space?"
, A basement with no dedicated supply and return stays cold and damp; this line gets dropped constantly.
"What insulation type and R-value are you specifying?"
, Tells you whether they're building to SPS 321 or cutting corners behind the drywall.
"Is egress included if we're finishing a bedroom?"
, Surfaces a code-required excavation that quietly disappears from thin quotes.
"What's your change-order process, do I get a written price before you proceed?"
, Separates disciplined contractors from the ones whose number balloons mid-project.
"Are you licensed and insured in Wisconsin, and can I see the certificate?"
, No certificate, no conversation.
"Who is on-site managing day to day?"
, "A project manager" often means a junior coordinator juggling six jobs.
When you line up all three quotes against the same scope, the real comparison gets obvious. Our quotes include the permit pulling, HVAC, change-order discipline, and warranty work that low bids leave off, which is why we walk through the full scope with you before anyone signs. We do this for basement finishing projects in Brookfield and surrounding Waukesha County communities every season.
Does a Finished Basement Add Value in Wisconsin?
A finished basement adds livable square footage that appraisers can count, but only if it was permitted and built to code. High-end finishes with a bathroom and a legal egress bedroom return more at resale than a basic rec room, because they effectively add a functional floor to the home rather than just a carpeted play area. Return on investment varies by neighborhood and market; the Remodeling Cost vs. Value Report tracks current basement returns by region. The key point for Wisconsin homeowners: unpermitted work is typically excluded from the appraisal and becomes a negotiating liability during a sale. The investment makes the most sense when you'll enjoy the space for several years first.
Getting a Straight Answer on Your Basement Project Cost
Gathering three bids is the smart move, that's how you learn what "fair" actually looks like. But the right contractor won't email you a number without seeing your basement first, because ceiling height, existing plumbing rough-in, and panel capacity all move the price. We offer a free in-home consultation, no cost, no obligation, no high-pressure sales call, and John handles every project's communication directly, not a junior coordinator.
Ready to start your high-end basement? Call T&J Remodeling at (262) 352-9525 for a free consultation with a Wisconsin-credited contractor, or see what T&J includes in a basement remodel scope before you sit down with your other bids. We'll walk the space with you and give you a straight, itemized number.
 Basement - T&J
Frequently asked questions
Do I need a permit to finish my basement in Wisconsin?
Yes, in virtually every Wisconsin municipality. Adding framing, insulation, drywall, electrical, and plumbing triggers a building permit under the Uniform Dwelling Code (UDC SPS 321), with inspections at framing, rough electrical, rough plumbing, insulation, and final stages. Unpermitted work creates problems at resale because lenders and appraisers won't count the square footage, can void insurance claims tied to the space, and may even force a tear-out, so a licensed contractor should pull the permit in their own name rather than ask you to pull an owner-builder permit.
Why is one basement finishing quote $40,000 lower than another for the same space?
The usual reason is scope omission, not contractor efficiency. Lower bids frequently exclude permit fees, HVAC extension, electrical panel upgrades, egress windows for sleeping rooms, and final inspection sign-off, none of which are optional. Add those lines back and the "cheap" quote often meets or exceeds the complete one. Ask every contractor to itemize those specific lines so you're comparing the same scope at different prices, not two different scopes.
What's the difference between spray foam and rigid foam insulation in a basement?
Spray foam is applied wet and expands to seal the wall cavity and rim joist in one pass, giving you both insulation and an air barrier, great for irregular foundation walls. Rigid foam board is cut and fastened to the wall in panels, costs less per board foot, and works well on flat poured walls. Both beat the open-cell insulation you find in builder-grade jobs; the right choice depends on your wall condition and the R-value your contractor is targeting under SPS 321.
What is an egress window and do I need one in my basement?
An egress window is sized large enough to serve as an emergency exit, and UDC SPS 321 requires one in any basement room used for sleeping. If your plan includes a guest room or home office that could double as a bedroom, you'll need an egress window cut into the foundation wall, which requires a permit and a window well. Skipping it is a code violation that surfaces during a buyer's home inspection and can mean expensive remediation later.
How long does a high-end basement finish take from start to finish?
The construction phase for a full 750-1,000 sq ft high-end basement typically runs 10-12 weeks, plus 2-3 weeks for a bathroom and 1-3 weeks for a wet bar, so a fully loaded project is roughly 13-17 weeks of active construction. Permit review in most Waukesha County municipalities adds several weeks up front, putting total time from signed contract to move-in at about 4-5 months. Be skeptical of any 4-6 week quote for a full build with a bathroom; that timeline can't clear five inspection stages.
Can I finish my basement myself in Wisconsin?
You can do some of it, but the permitted, code-governed parts, electrical, plumbing, egress cuts, and structural framing, are where DIY gets risky. An owner-builder permit puts the code liability on you, and a failed inspection can stall the whole project. Most homeowners doing a high-end finish hire a licensed contractor to pull the permit and run the trades, then handle cosmetic touches themselves; that keeps the inspection record clean for resale.